For Sale House MLS# 761233

TBD Lake Elizabeth Road

Raeford, NC 28376

$287,000

longleaf-pine-realtors-reg-rsd logo

About TBD Lake Elizabeth Road

Welcome to a home that simply feels easy to love. Tucked near the end of Lake Elizabeth Road in Raeford, this new construction offers the kind of setting many buyers hope to find with peace, space, and a little more room to breathe on a generous .59-acre lot.

Inside, the layout is bright, open, and designed for real everyday living. The kitchen, dining, and living spaces flow together naturally, making it easy to stay connected whether you're cooking dinner, hosting friends, or enjoying a quiet evening at home.

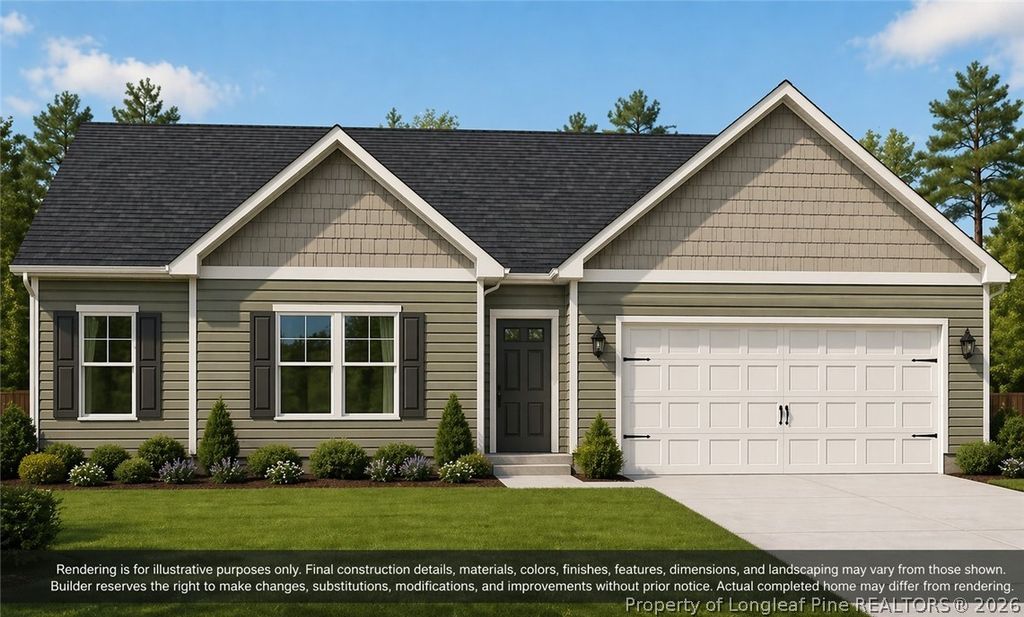
The private primary suite offers a comfortable place to unwind, complete with its own bath and dual walk-in closets for exceptional storage and everyday convenience. Two additional bedrooms give you options for guests, a home office, hobbies, or whatever life needs next. A 2-car garage and dedicated laundry area add practical convenience without wasting space.

Outside, there’s room to create the lifestyle you want, with space for garden beds, a firepit, pets, gatherings with friends, or simply enjoying a little more privacy and open sky. Extra land like this is hard to overlook and even harder to find.

Located with convenient access to Fort Bragg, Fayetteville, and daily essentials, this home offers the comfort of peaceful surroundings while keeping town conveniences within reach.

Rendering is for illustrative purposes only. Final construction details, materials, colors, finishes, features, dimensions, and landscaping may vary from those shown

Buyers may qualify for a lender credit up to 1% with our preferred lender - Morgan Rose. See transaction desk for details.

Property details

Property

Type
Single Family Residence
MLS type
Single Family Home
Status
Active
Year built
2026
Stories
1
Living area
1,476 sqft
Price / sqft
$194
Lot
0.59
Full baths
2
Original price
$287,000
MLS #
761233

Interior

Features
true, Central Air, Electric, Tray Ceiling(s), Crown Molding, Coffered Ceiling(s), Double Vanity, Entrance Foyer, Primary Downstairs, Living/Dining Room, Bath in Primary Bedroom, Open Floorplan, Pantry, Shower Only, Separate Shower, Tub Shower, Walk-In Closet(s), Heat Pump, Washer Hookup, Dryer Hookup, Main Level, In Unit, Carpet, Luxury Vinyl Plank, Fireplaces: 0, Electric Range, Microwave, Water Heater
Appliances
Electric Range,Microwave,Water Heater
Flooring
Carpet,Luxury Vinyl Plank
Heating
true, Heat Pump
Cooling
true, Central Air,Electric
Laundry
Washer Hookup,Dryer Hookup,Main Level,In Unit

Exterior & lot

Features
One Story, Attached,Garage
Construction
Stone Veneer,Vinyl Siding, 1
Lot
Tract 2
Parking
Attached,Garage
Garage spaces
2

Schools

District
Hoke County Schools
Middle
Hoke County Schools
High
Hoke County Schools

Utilities

Utilities
County Sewer, Public
Water
Public
Sewer
County Sewer

Financial

Financial
FAY_FAYNC, Less than a year
Legal
Tract 2
Special conditions
Standard

Location

County
Hoke
Community
Hoke, FAY_FAYNC

Location

Neighborhood
NONE
School district
Hoke County Schools

Listed by JENNIFER MEYERING, EXP REALTY LLC

Listing information is provided by the participating MLS / IDX program and is deemed reliable but not guaranteed. All information should be independently verified. Equal Housing Opportunity.