For Sale House MLS# 755856

Lot 5, TBD NC 131 Highway

Tar Heel, NC 28392

$534,900

longleaf-pine-realtors-reg-rsd logo

About Lot 5, TBD NC 131 Highway

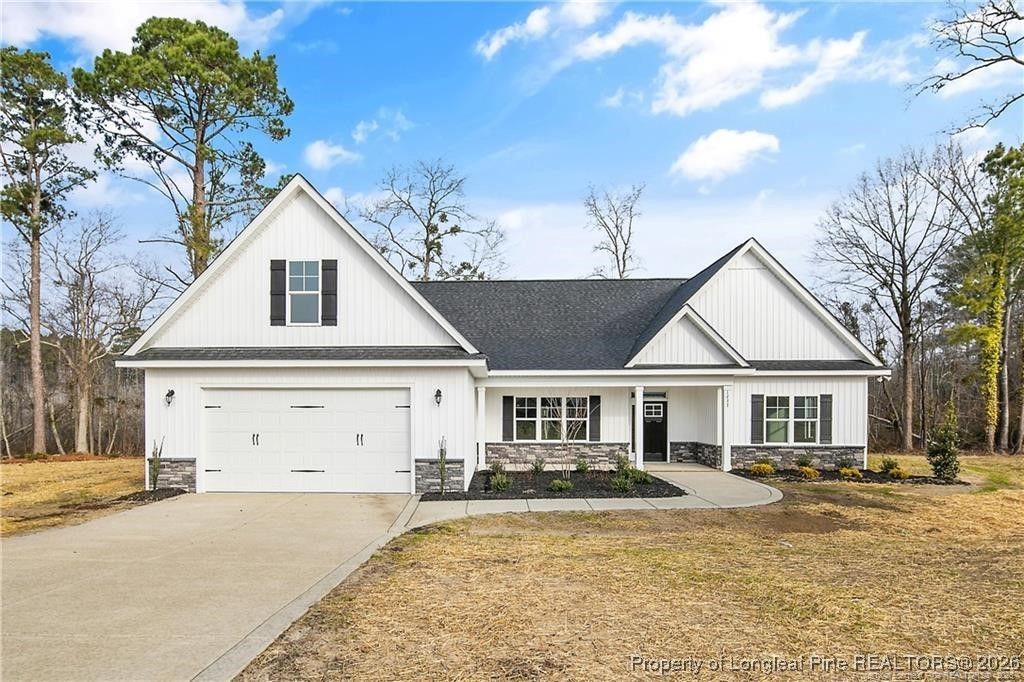
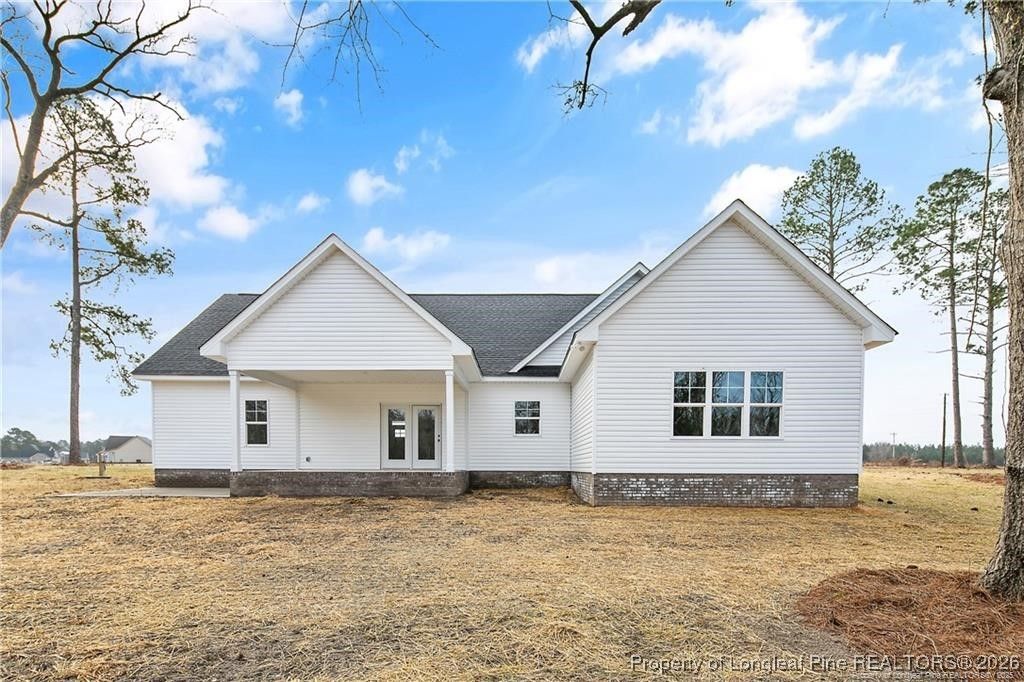
Welcome to this quality new-construction ranch with a bonus room, perfectly set on 5 acres of peaceful countryside. This 4 bedroom/3 bathroom split floor plan offers a spacious and functional layout designed for comfort and style. The large primary suite is filled with spectacular natural light and features elegant coffered ceilings, dual custom wood shelved closets, double vanities, a spacious walk-in tiled shower with dual shower heads, and a private water closet. The open concept great room flows seamlessly into a beautifully appointed kitchen complete with soft-close cabinets and a large granite island that is ideal for cooking, dining, and entertaining with a spacious pantry. Upstairs, you’ll find a generous bonus room with its own full bathroom, perfect for guests, a playroom, or a private retreat. Step outside to the expansive covered back patio and enjoy stunning Carolina sunsets, wide open views, and the freedom that comes with owning acreage. This exceptional property provides the space, tranquility, and modern comfort you’ve been searching for! There are also options on this plan for smaller square footage and a buyer can choose it with or without a third car garage. Please reach out for questions on the options. **Photos in MLS are a representation of a completed build of this home**. Buyers can also take advantage of a 1% lender credit on the loan amount when financing through preferred lender Christy Strickland with Atlantic Bay Mortgage (910-574-2105).

Property details

Property

Type
Single Family Residence
MLS type
Single Family Home
Status
Active
Year built
2026
Living area
2,502 sqft
Price / sqft
$214
Lot
5.0
Full baths
3
Half baths
1
Original price
$534,900
MLS #
755856

Interior

Features
true, Central Air, Ceiling Fan(s), Crown Molding, Coffered Ceiling(s), Dual Closets, Double Vanity, Entrance Foyer, Granite Counters, His and Hers Closets, Kitchen Island, Primary Downstairs, Living/Dining Room, Multiple Closets, Open Floorplan, Pantry, Water Closet(s), Walk-In Closet(s), Walk-In Shower, Heat Pump, Washer Hookup, Dryer Hookup, Main Level, In Unit, Luxury Vinyl Plank, Carpet, Electric, Fireplace, Fireplaces: 1, Dishwasher, Electric Water Heater, Microwave, Plumbed For Ice Maker, Range, Stainless Steel Appliance(s)
Appliances
Dishwasher,Electric Water Heater,Microwave,Plumbed For Ice Maker,Range,Stainless Steel Appliance(s)
Flooring
Luxury Vinyl Plank,Carpet
Heating
true, Heat Pump
Cooling
true, Central Air
Fireplaces
1
Laundry
Washer Hookup,Dryer Hookup,Main Level,In Unit
Windows
Insulated Windows

Exterior & lot

Features
Ranch, Porch,Rain Gutters, Attached,Garage,Garage Faces Side, Porch, Front Porch, Rear Porch, Covered
Construction
Vinyl Siding, Insulated Windows
Lot
Lot 5, NC Hwy 131 (5.00 AC), 033800840754, Cleared
Patio & porch
Covered, Front Porch, Porch, Rear Porch
Parking
Attached,Garage,Garage Faces Side
Garage spaces
3

Schools

District
Bladen County Schools
Elementary
Bladen Co Schools
Middle
Bladen County Schools
High
Bladen County Schools

Utilities

Utilities
Septic Tank, Public
Water
Public
Sewer
Septic Tank
Security
Smoke Detector(s)

Financial

Financial
FAY_FAYNC, Not yet owned
Parcel
033800840754
Legal
Lot 5, NC Hwy 131 (5.00 AC)
Special conditions
Standard

Location

Subdivision
BLADEN CO
County
Bladen
Community
Bladen, Paved, FAY_FAYNC

Location

Neighborhood
BLADEN CO
School district
Bladen County Schools

Listed by LONGLEAF TEAM POWERED BY LONGLEAF PROPERTIES, LONGLEAF PROPERTIES OF SANDHILLS LLC.

Listing information is provided by the participating MLS / IDX program and is deemed reliable but not guaranteed. All information should be independently verified. Equal Housing Opportunity.