For Sale House MLS# 754933

9826 Rockfish Road

Raeford, NC 28376

$433,808

longleaf-pine-realtors-reg-rsd logo

About 9826 Rockfish Road

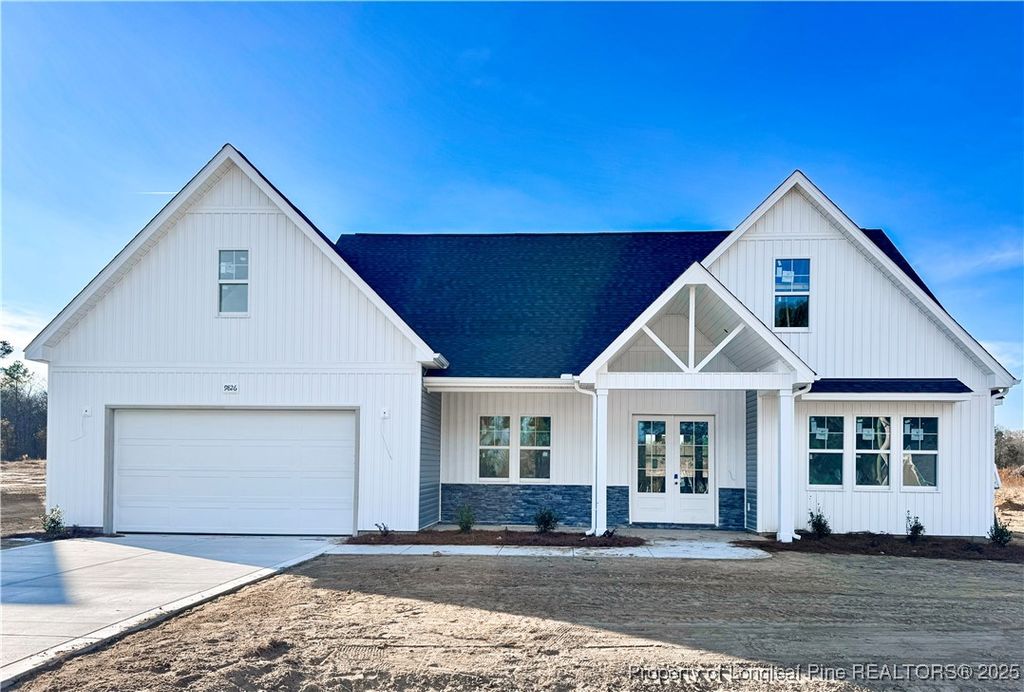
The Sadie floor plan is located on a lot just under half an acre with no HOA or CCRs. The property is situated near the Hoke-Cumberland County line and is less than five minutes from the Camden Road entrance of Highway 295, providing access to Fayetteville, Fort Bragg, shopping, and dining.

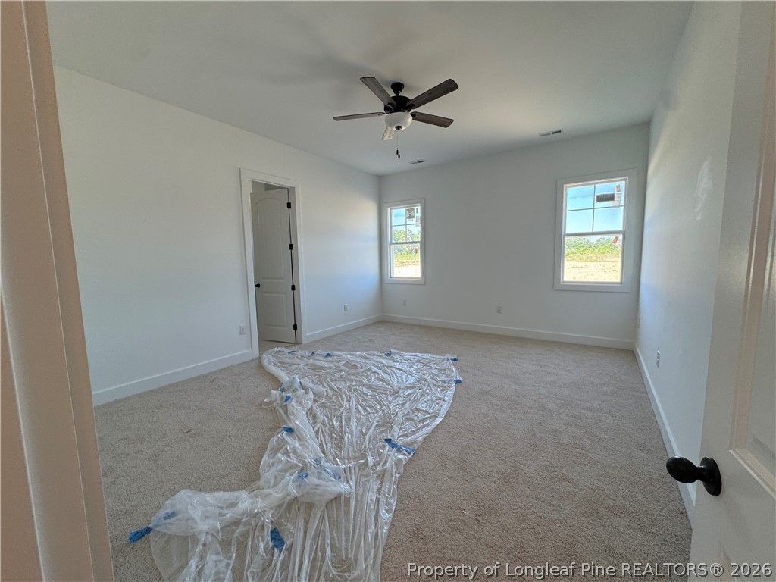
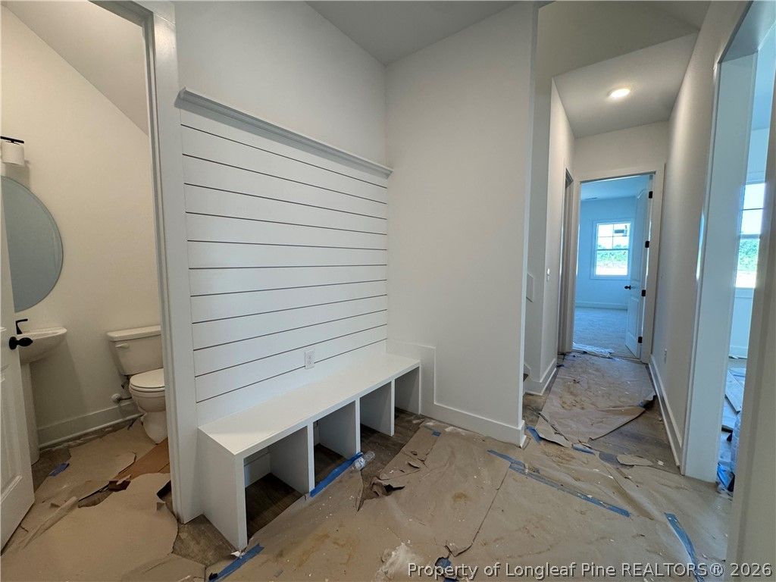
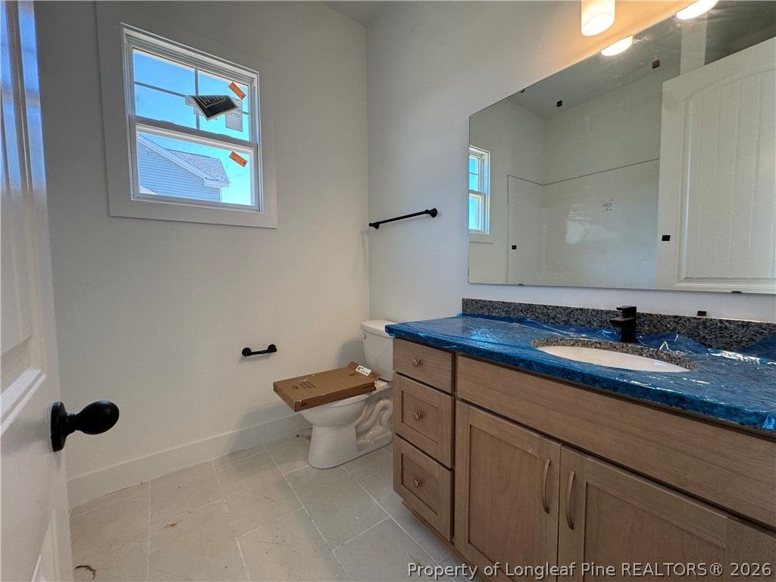
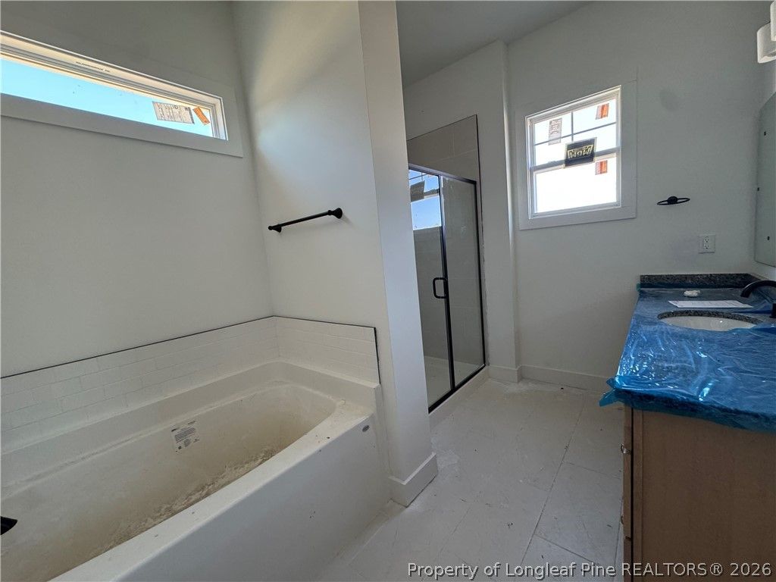
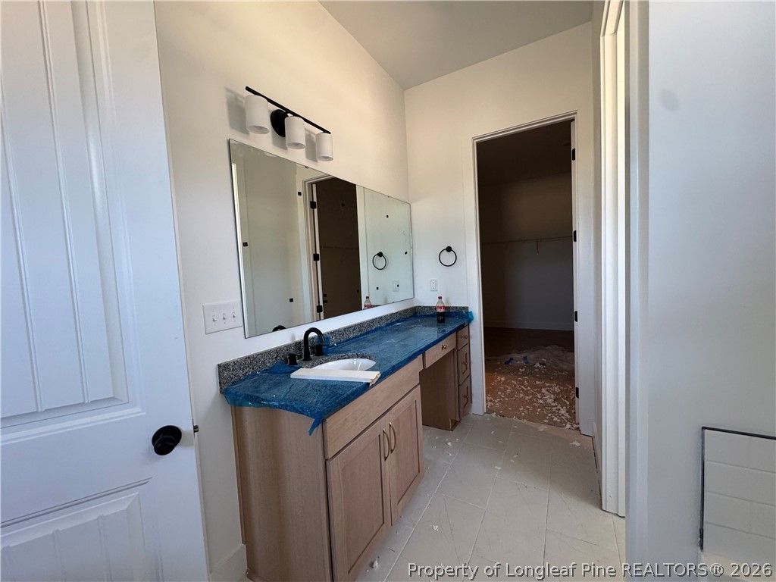
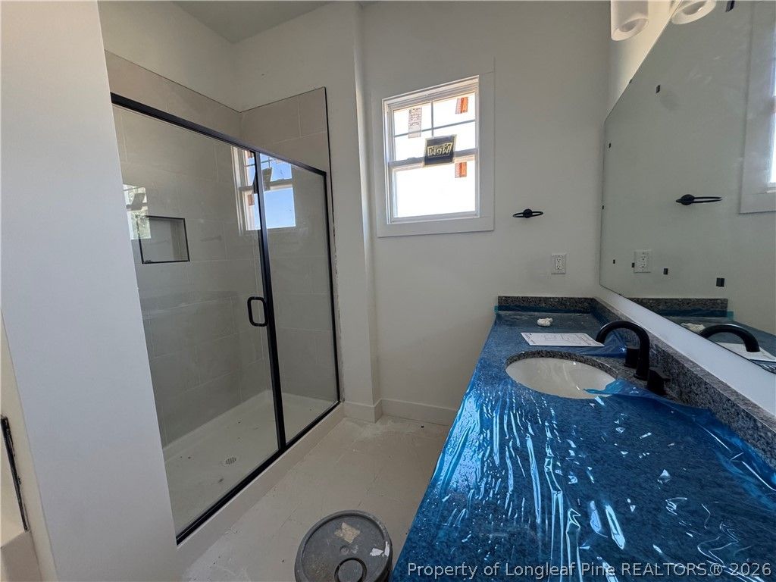
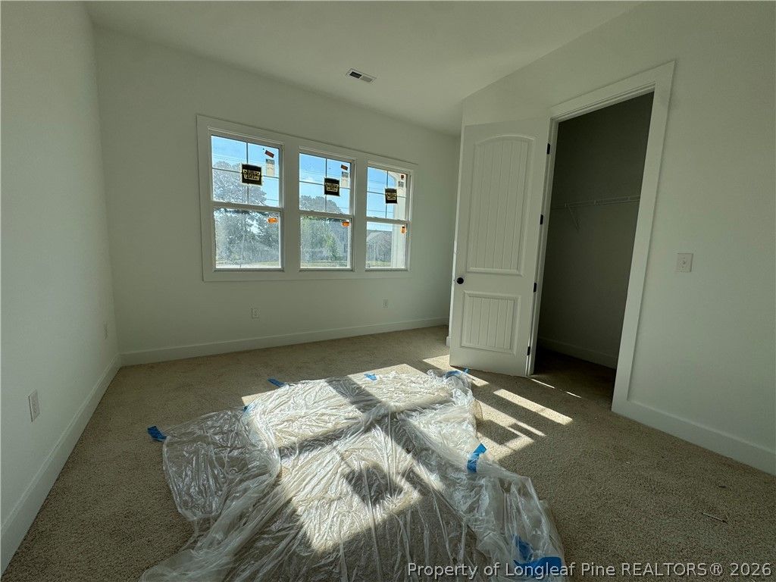
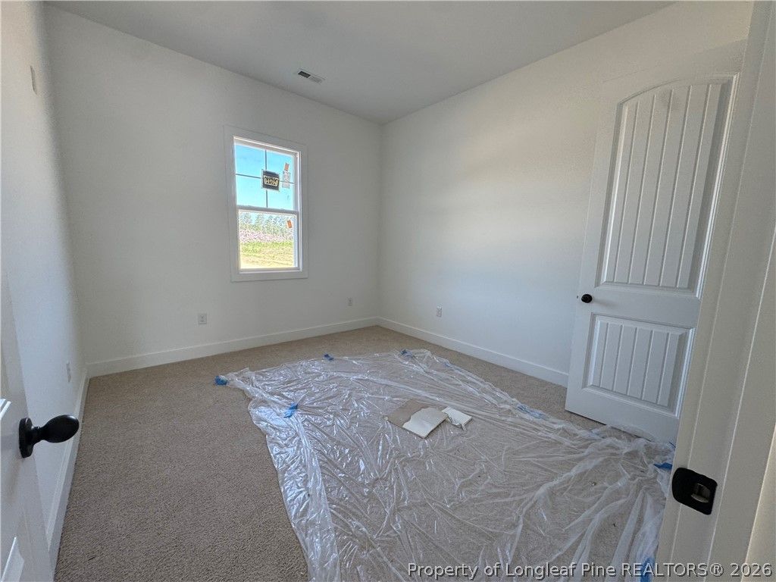
The primary bedroom is located on the main level and includes a private bathroom and walk-in closet. The closet connects directly to the laundry room. Two additional bedrooms are also located on the first floor on the opposite side of the home.

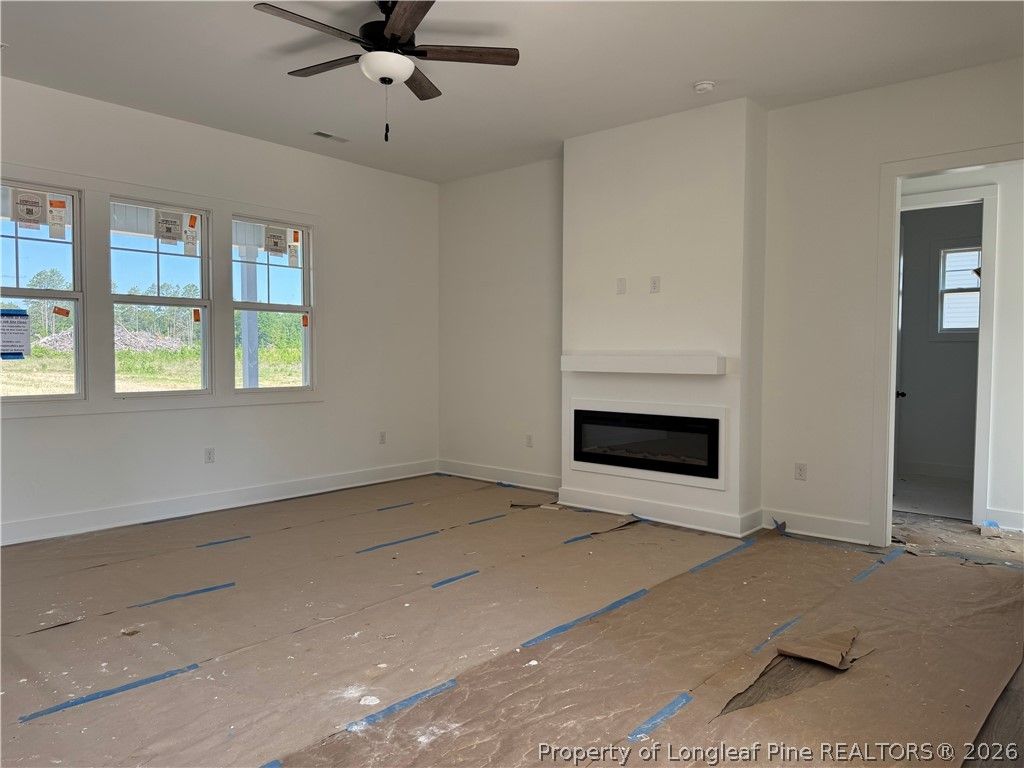
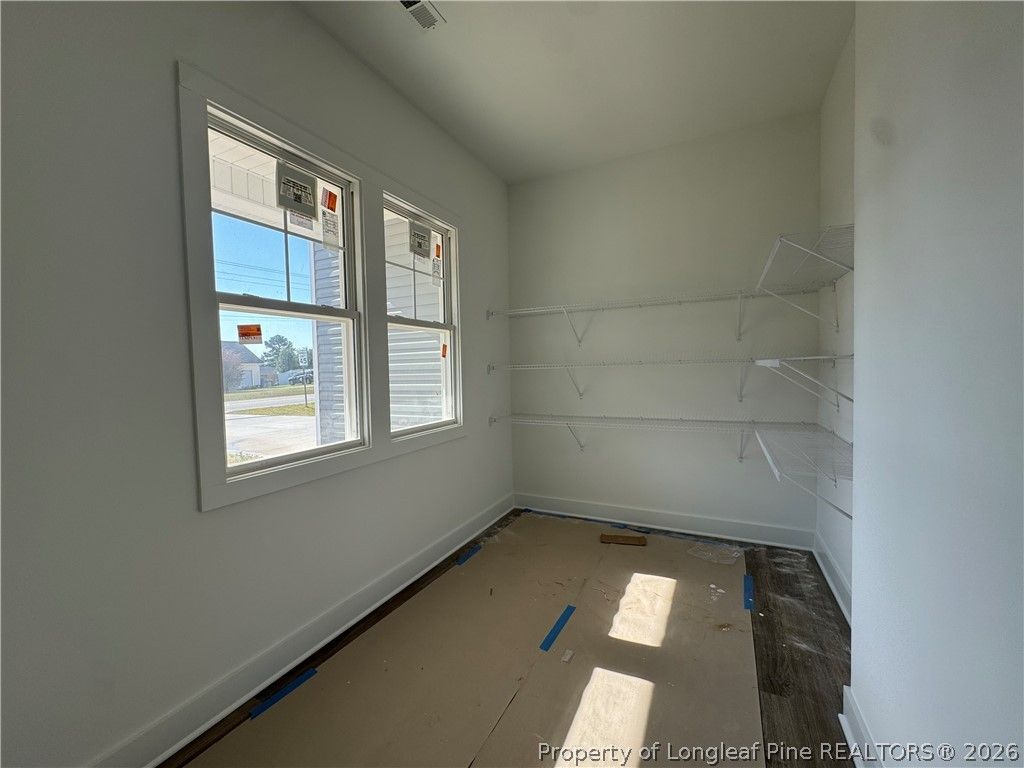
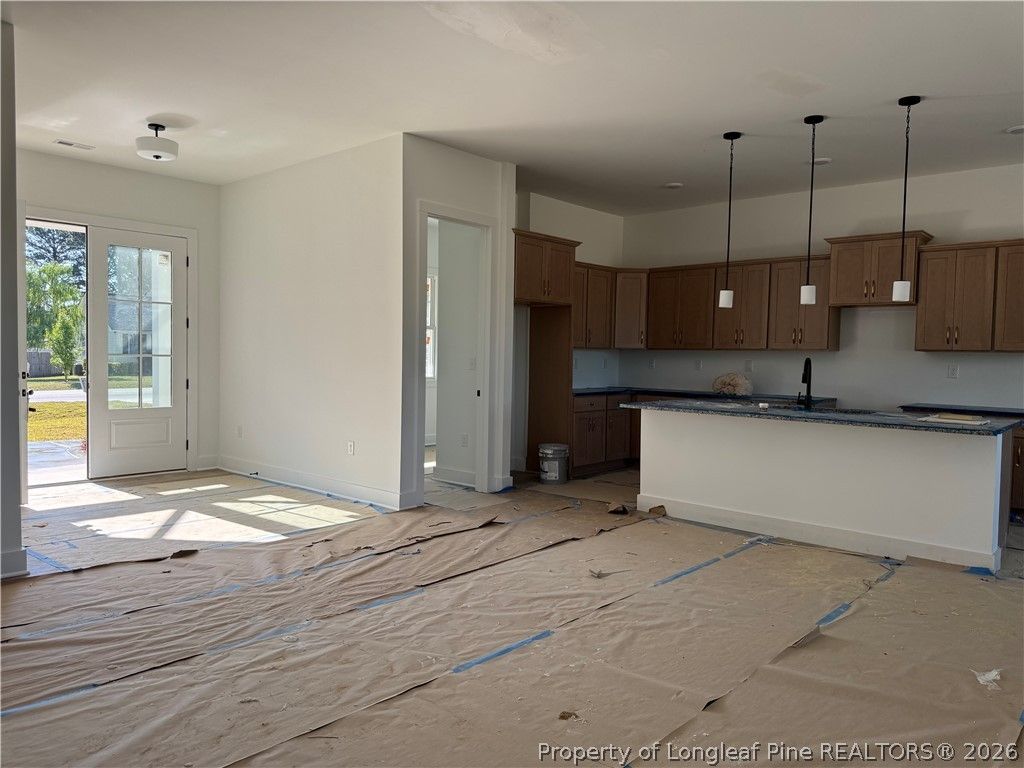
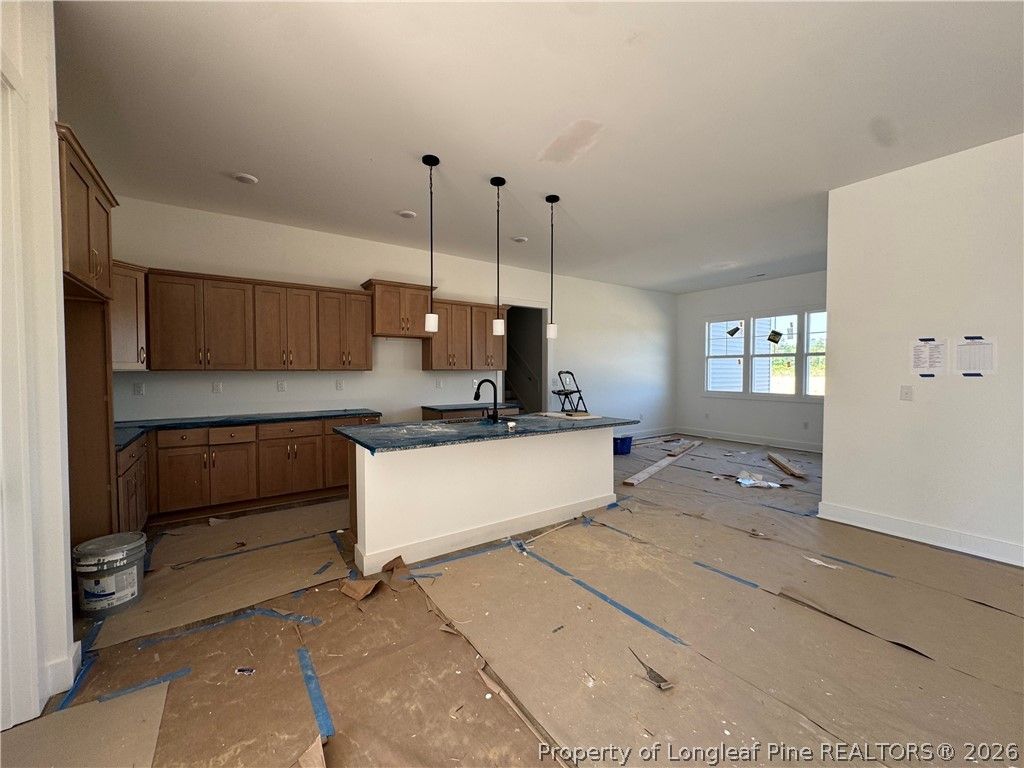
The main living area features an open floor plan with the kitchen, dining, and living spaces. The kitchen is planned to include wood-tone cabinetry, countertops, and a walk-in pantry. Cabinets have not yet been installed. Ceiling heights on the main level are approximately 10 feet with 8-foot interior doors.

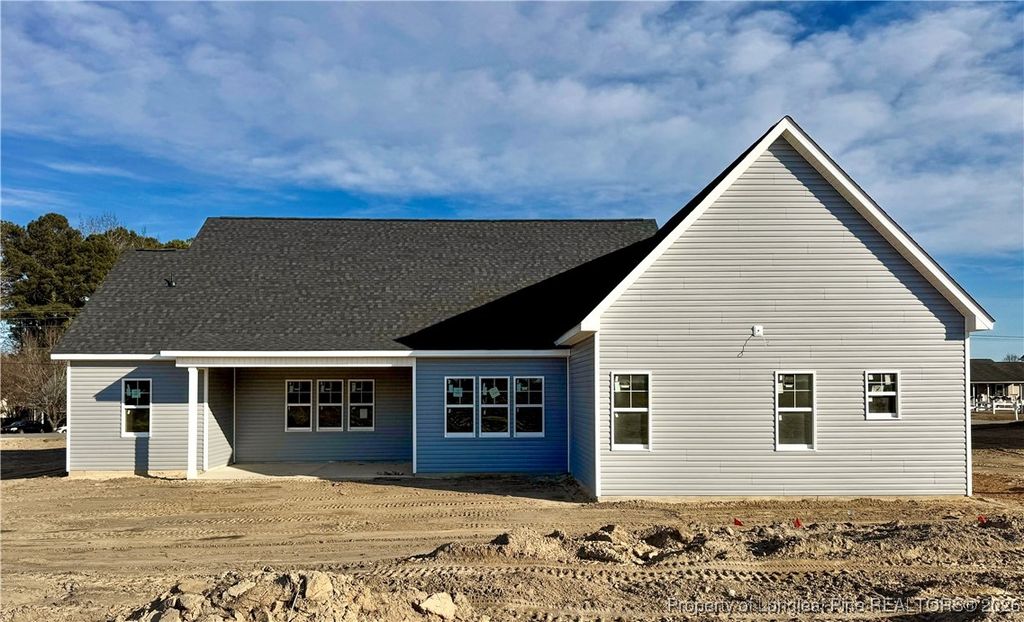
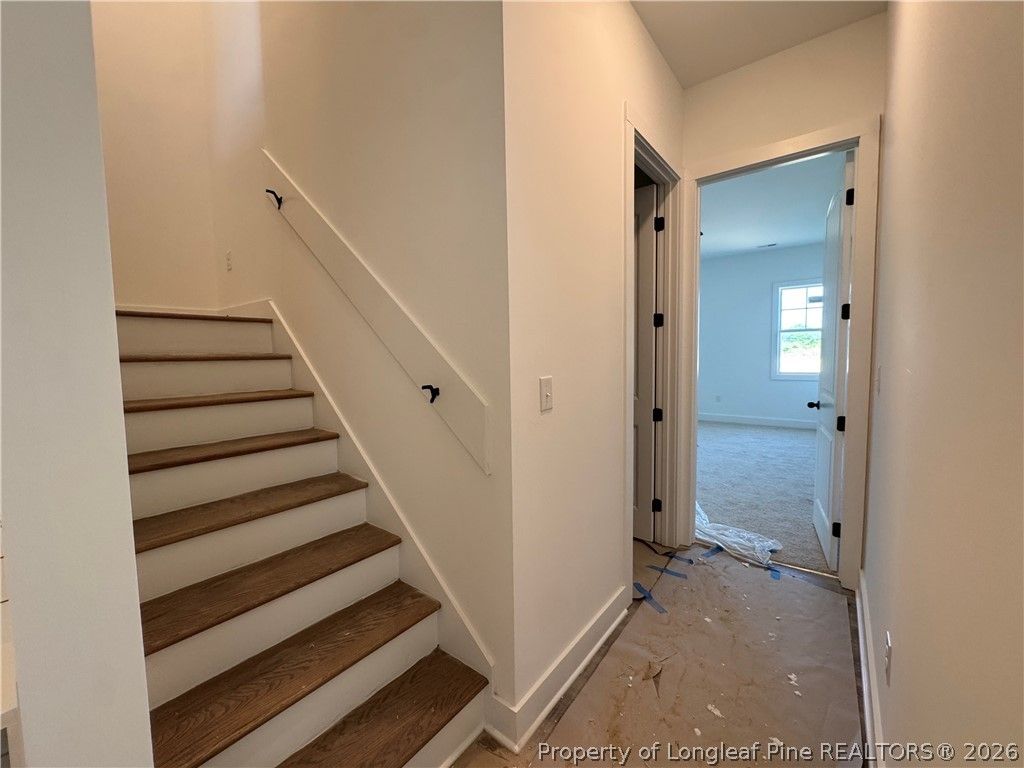
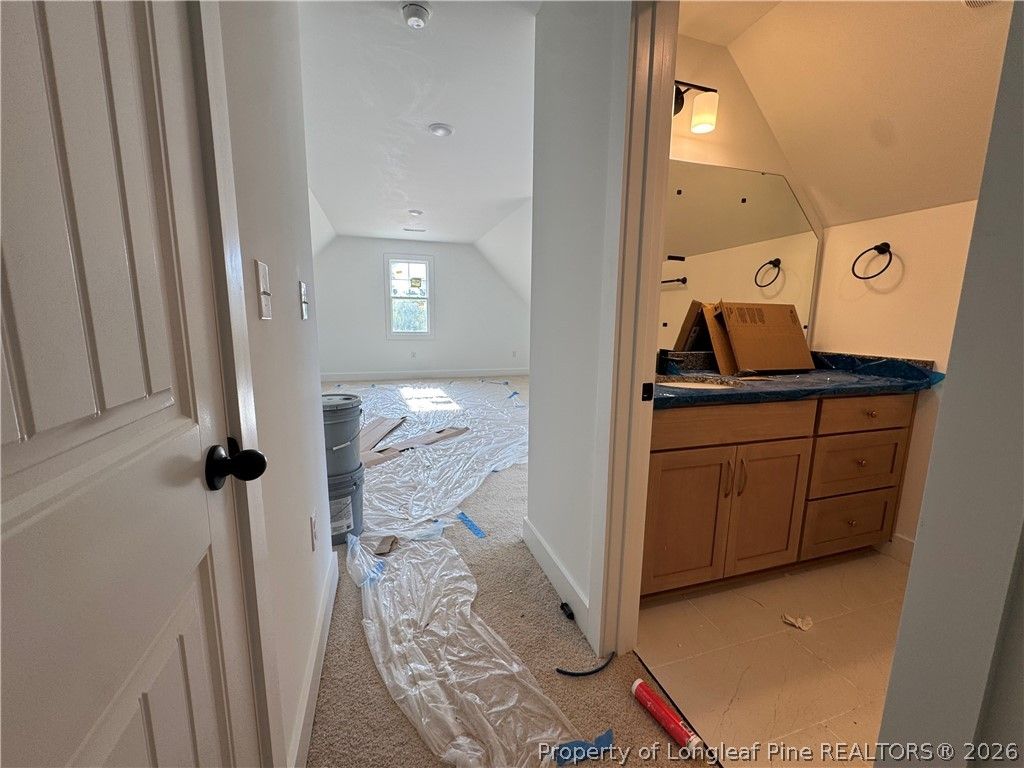
The second level includes a fourth bedroom or bonus room with a full bathroom. The property includes a covered rear porch and utilizes a septic system. The lot offers usable outdoor space with no restrictive covenants.

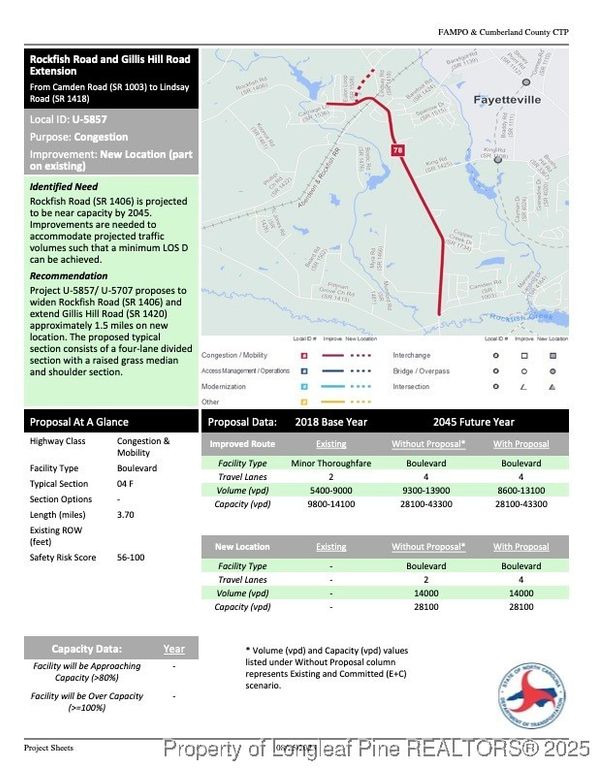
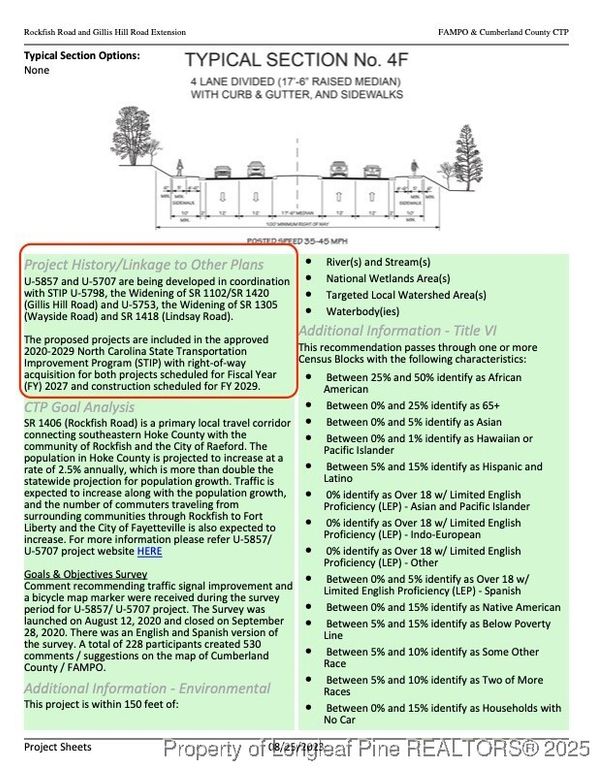
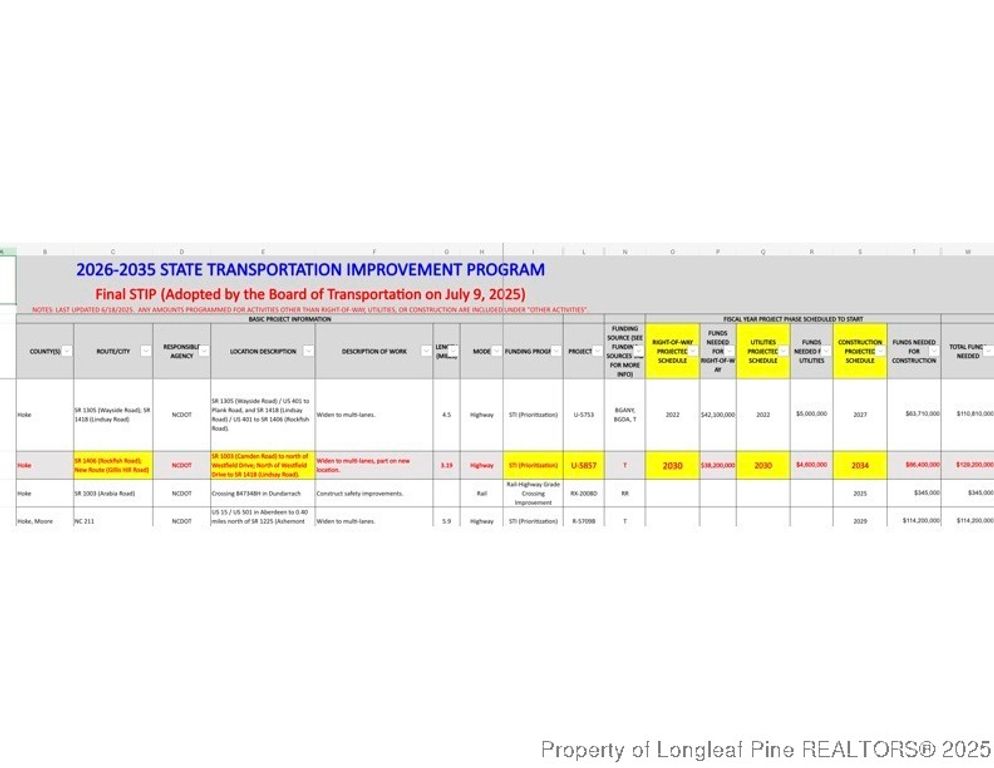
Property will be impacted by the NCDOT STIP U-5857 Rockfish Road Widening Project. Public disclosure.

Property details

Property

Type
Single Family Residence
MLS type
Single Family Home
Status
Active
Year built
2026
Stories
One and One Half
Living area
2,854 sqft
Price / sqft
$152
Lot
0.46
Full baths
3
Half baths
1
Original price
$433,808
MLS #
754933

Interior

Features
true, Central Air, Electric, Ceiling Fan(s), Eat-in Kitchen, Granite Counters, Great Room, Garden Tub/Roman Tub, High Ceilings, Kitchen Island, Kitchen/Dining Combo, Primary Downstairs, Bath in Primary Bedroom, Open Concept, Open Floorplan, Smooth Ceilings, Soaking Tub, Separate Shower, Water Closet(s), Walk-In Closet(s), Walk-In Shower, Heat Pump, Zoned, Washer Hookup, Dryer Hookup, Main Level, Luxury Vinyl Plank, Tile, Carpet, Insert, Fireplace, Fireplaces: 1, Dishwasher, Electric Oven, Microwave, Water Heater
Appliances
Dishwasher,Electric Oven,Microwave,Water Heater
Flooring
Luxury Vinyl Plank,Tile,Carpet
Heating
true, Heat Pump,Zoned
Cooling
true, Central Air,Electric
Fireplaces
1
Laundry
Washer Hookup,Dryer Hookup,Main Level

Exterior & lot

Features
One and One Half Story, Attached,Garage, Porch, Patio, Covered
Construction
Vinyl Siding,Wood Frame, One and One Half
Lot
3 Blackwell Woods 4-215/1, 494840301269, Cleared
Patio & porch
Covered, Patio, Porch
Parking
Attached,Garage
Garage spaces
2

Schools

District
Hoke County Schools
Middle
Sandy Grove Middle
High
Hoke County High School

Utilities

Utilities
Septic Tank, Public
Water
Public
Sewer
Septic Tank

Financial

Financial
FAY_FAYNC, Less than a year
Parcel
494840301269
Legal
3 Blackwell Woods 4-215/1
Special conditions
Standard

Location

Subdivision
HOKE COUNTY
County
Hoke
Community
Hoke, FAY_FAYNC
Directions
From Highway 295 south, exit Camden Road and turn right. Turn right onto Rockfish Road and the house will be on your left just past Etheland Drive. It is a new address and GPS systems may not be able to find it so use the house address across the street, 9851 Rockfish Road.

Location

Neighborhood
HOKE COUNTY
School district
Hoke County Schools

Listed by Lee PITTMAN, CAROLINA SUMMIT GROUP #1

Listing information is provided by the participating MLS / IDX program and is deemed reliable but not guaranteed. All information should be independently verified. Equal Housing Opportunity.