For Sale House MLS# 757540

98 Cottswold Lane

Spring Lake, NC 28390

$325,000

longleaf-pine-realtors-reg-rsd logo

About 98 Cottswold Lane

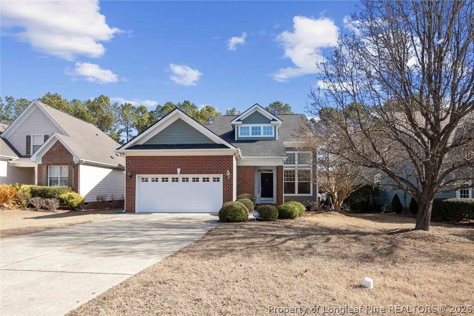
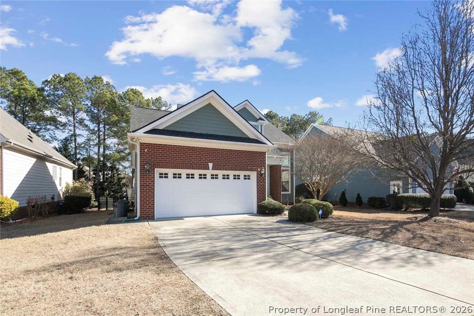
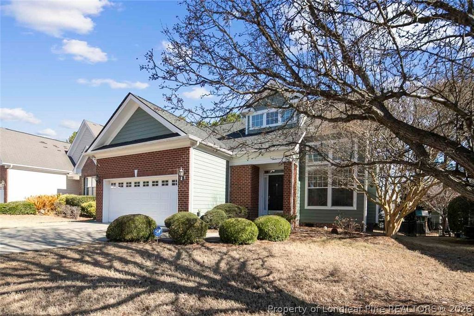
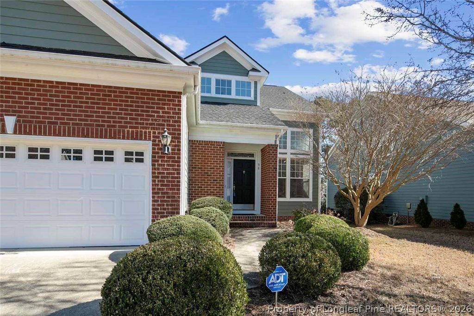
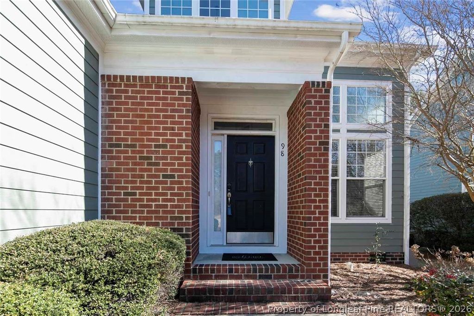
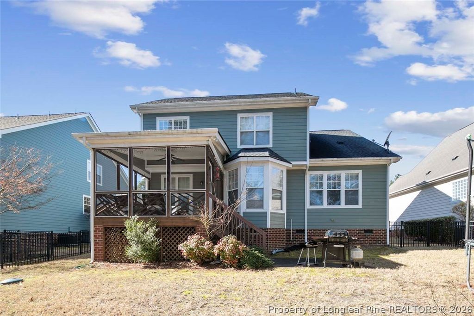
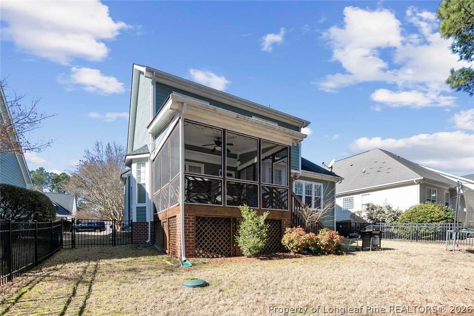
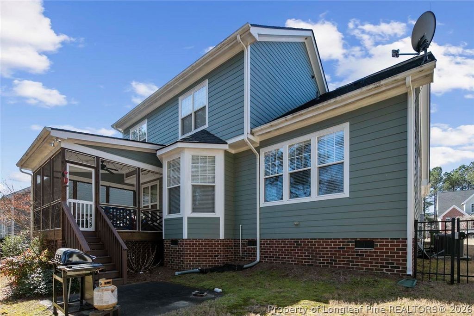
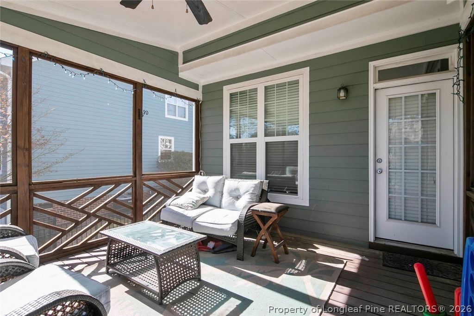
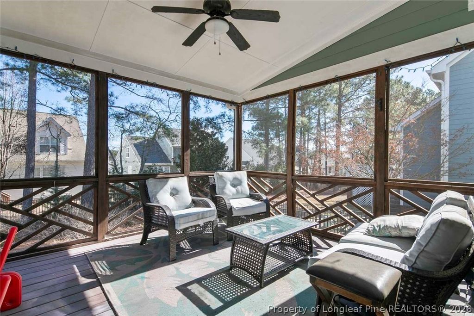
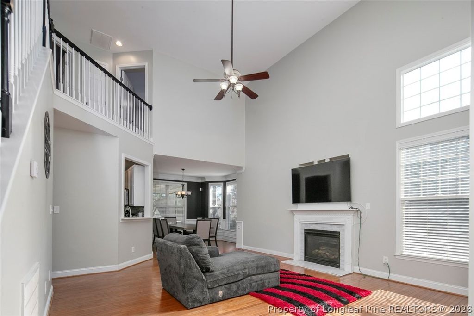
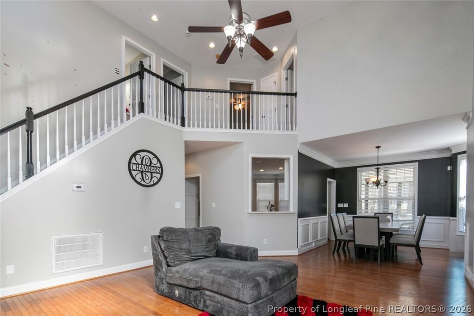
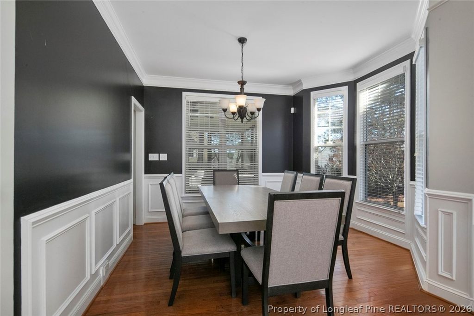
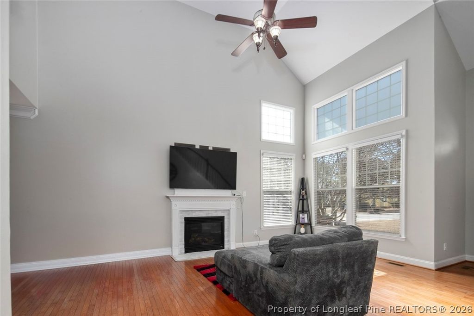
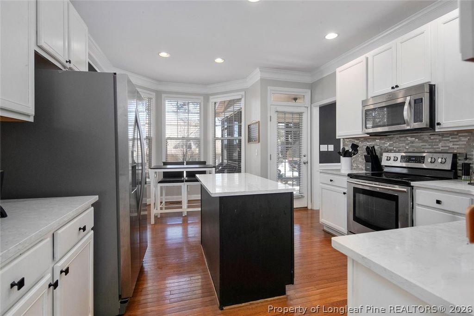
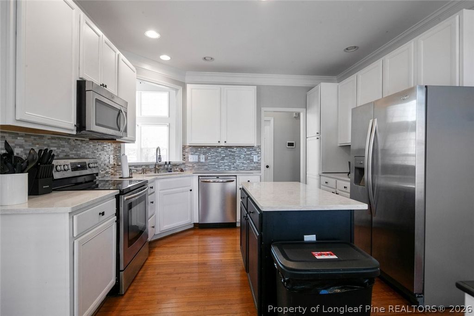
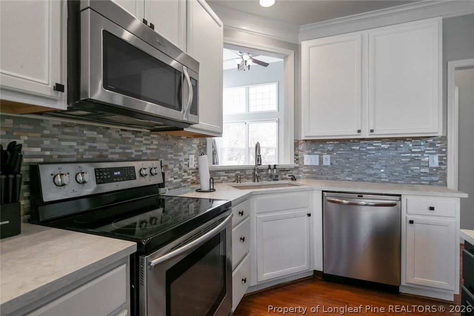
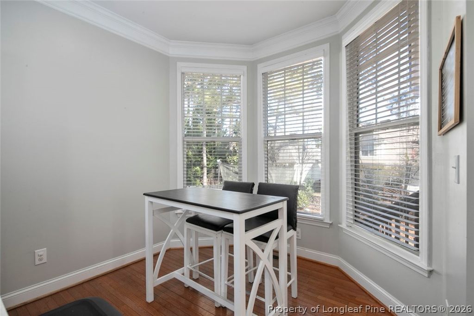
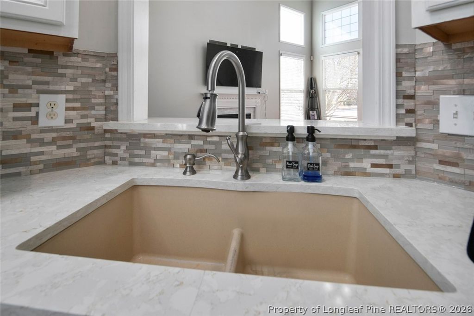
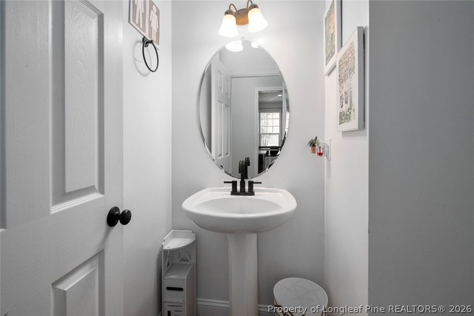
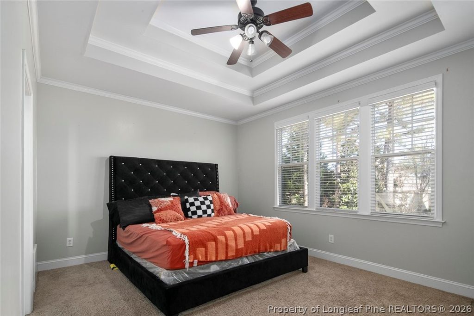
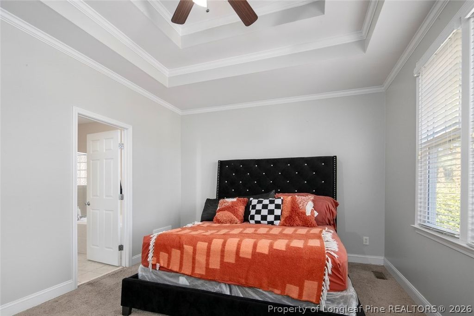
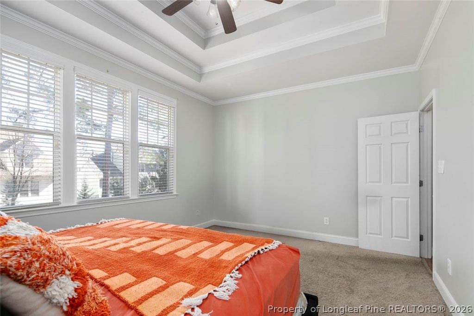
**Seller Concession**- $5,000 to buyer to use as they choose. Welcome to this stunning 4-bedroom, 2.5-bath home inside the prestigious, gated community of Anderson Creek Club. Designed with both comfort and functionality in mind, this home offers the perfect blend of elegance and everyday living. Step inside to a warm and inviting family room anchored by a cozy fireplace—ideal for relaxing evenings or gathering with friends. The spacious eat-in kitchen provides ample room for entertaining, casual dining, and making lasting memories. Just beyond, enjoy your serene covered back deck, the perfect retreat for morning coffee or unwinding at the end of the day. The first-floor primary suite is a true sanctuary, featuring a tray ceiling, dual vanities, a walk-in shower, soaking tub, and a generous walk-in closet. Upstairs, three well-sized bedrooms offer flexibility for family, guests, or a dedicated home office space. Living in Anderson Creek Club means enjoying resort-style amenities every day—fitness center, multiple pools, walking trails, clubhouse, playgrounds, on-site dining, and a championship golf course. With a strong sense of community and social events throughout the year, it’s more than a neighborhood—it’s a lifestyle. Conveniently located near Fort Bragg, this home offers both luxury and accessibility. Schedule your private showing today and experience the lifestyle that makes Anderson Creek Club one of the area’s most sought-after communities. Your next chapter starts here.

Property details

Property

Type
Single Family Residence
MLS type
Single Family Home
Status
Active
Year built
2005
Stories
2
Living area
2,054 sqft
Price / sqft
$158
Lot
0.18
Full baths
2
Half baths
1
Original price
$325,000
MLS #
757540

Interior

Features
true, Central Air,Electric, Tray Ceiling(s),Ceiling Fan(s),Coffered Ceiling(s),Double Vanity,Eat-in Kitchen,Garden Tub/Roman Tub,Kitchen Island,Primary Downstairs,Living/Dining Room,Open Concept,Separate Shower,Vaulted Ceiling(s),Walk-In Closet(s), true, Heat Pump, Washer Hookup,Dryer Hookup,Main Level, Crawl Space, Hardwood,Tile,Carpet, Gas,Gas Log, Fireplace, Fireplaces: 1, Dishwasher,Disposal,Microwave,Range,Refrigerator,Stainless Steel Appliance(s)
Appliances
Dishwasher,Disposal,Microwave,Range,Refrigerator,Stainless Steel Appliance(s)
Flooring
Hardwood,Tile,Carpet
Heating
true, Heat Pump
Cooling
true, Central Air,Electric
Fireplaces
1
Laundry
Washer Hookup,Dryer Hookup,Main Level

Exterior & lot

Features
Two Story, Deck,Fence,Porch, Attached,Garage, Stoop, Deck, Covered
Construction
Brick Veneer, 2
Lot
LT#487 ANDERSON CRK PH3B1 MAP#2005-23, 01053512 0100 07, Back Yard,Yard Fenced, Cleared
Patio & porch
Covered, Deck, Stoop
Fence
Back Yard,Yard Fenced
Parking
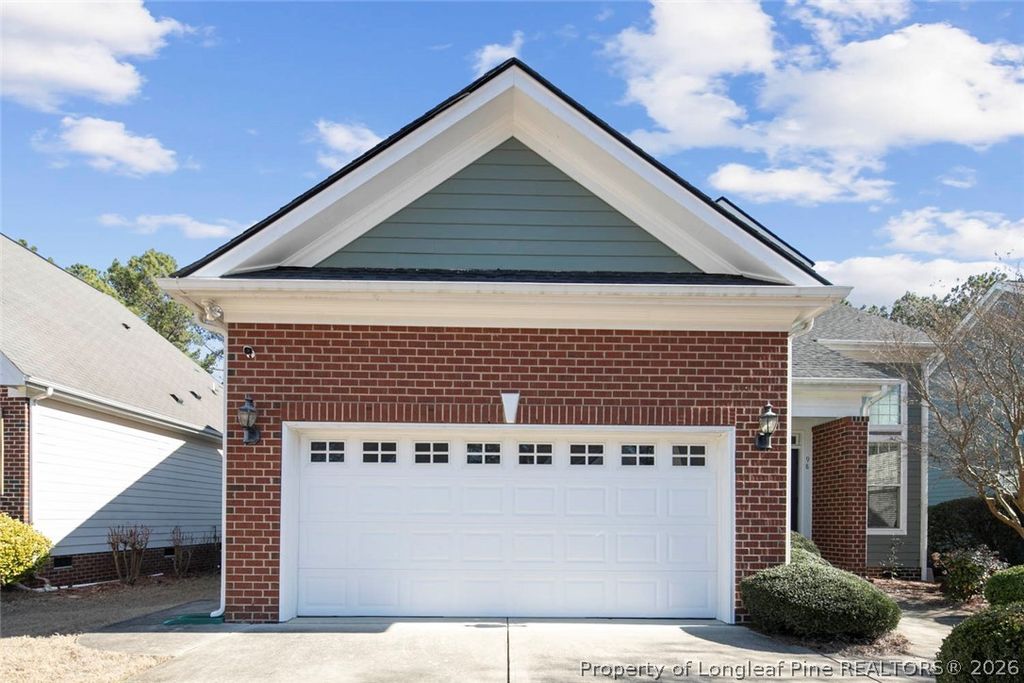
Attached,Garage
Garage spaces
2

Schools

District
Harnett County Schools
Elementary
Overhills Elementary
Middle
Western Harnett Middle School
High
Overhills Senior High

Utilities

Utilities
County Sewer, Public
Water
Public
Sewer
County Sewer
Security
Gated Community

Financial

HOA
Yes
Financial
FAY_FAYNC, More than a year, Tenant Property
Parcel
01053512 0100 07
Legal
LT#487 ANDERSON CRK PH3B1 MAP#2005-23

Location

Subdivision
ANDERSON CREEK CLUB
County
Harnett
Community
Harnett, Maintenance Grounds, 315.0, Monthly, FAY_FAYNC
Directions
Use your preferred mapping services

Location

Neighborhood
ANDERSON CREEK CLUB
School district
Harnett County Schools

Listed by TEAM JONES, RE/MAX CHOICE

Listing information is provided by the participating MLS / IDX program and is deemed reliable but not guaranteed. All information should be independently verified. Equal Housing Opportunity.