For Sale House MLS# 767035

933 Dalmore Drive

Fayetteville, NC 28311

$375,000

longleaf-pine-realtors-reg-rsd logo

About 933 Dalmore Drive

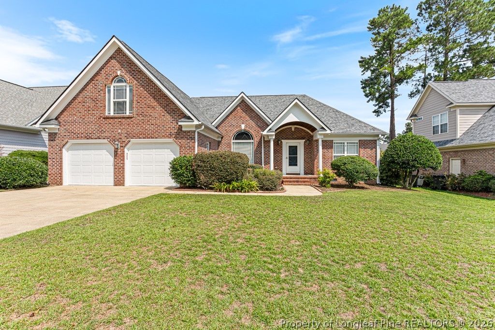
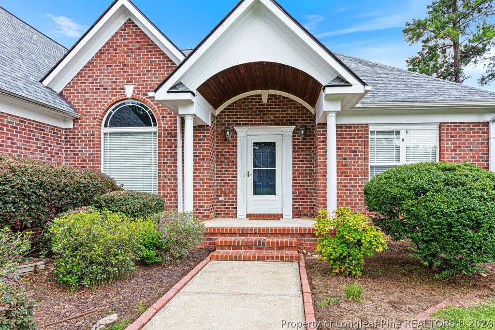
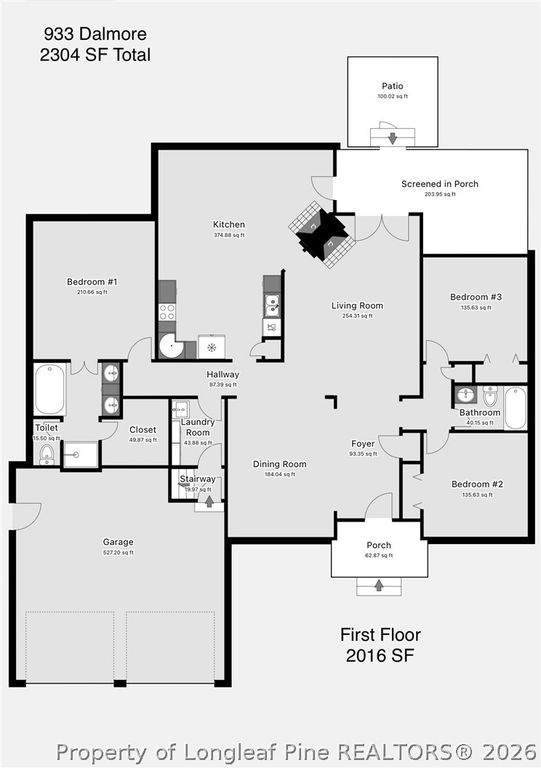
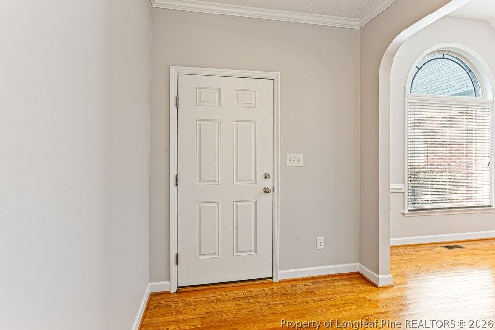
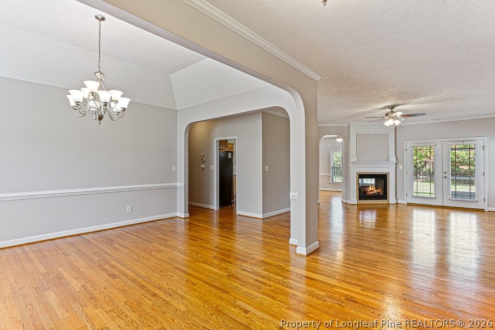
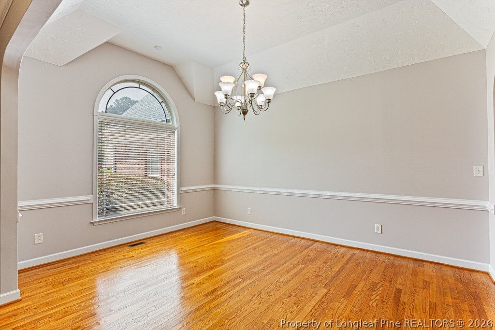
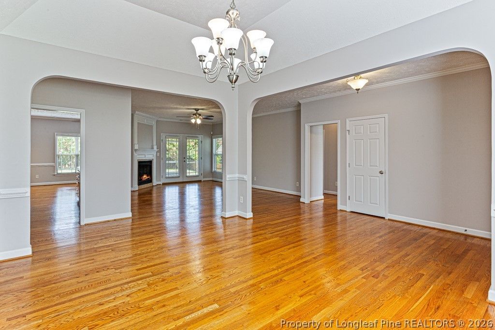
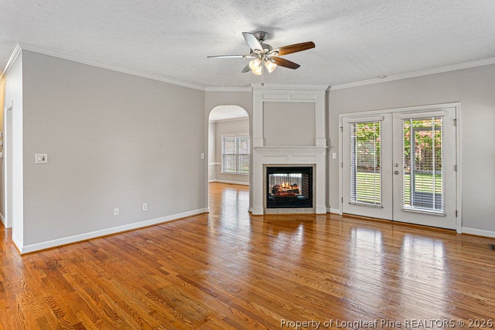
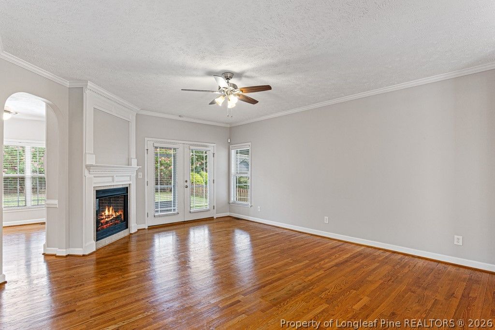
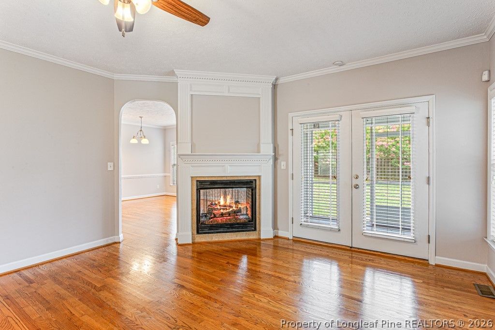
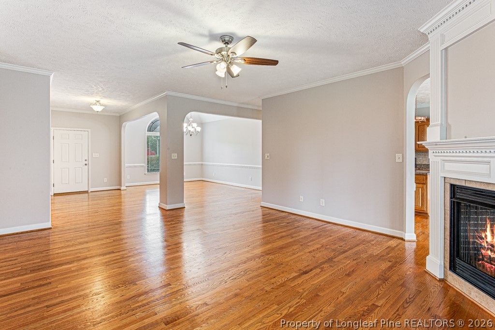
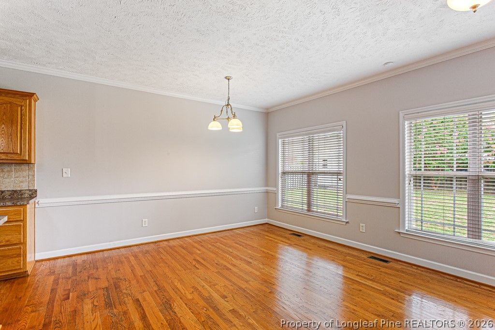
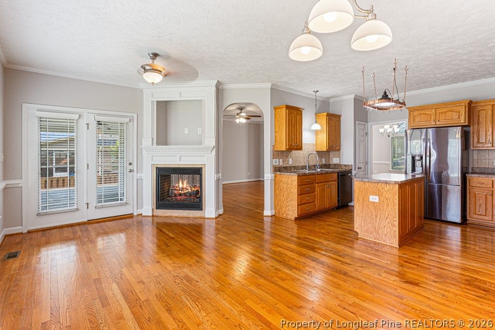
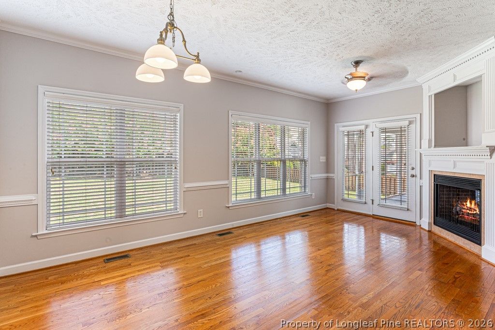
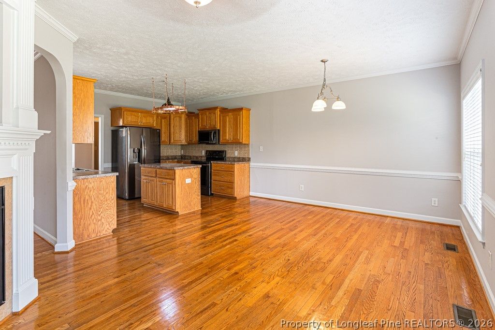
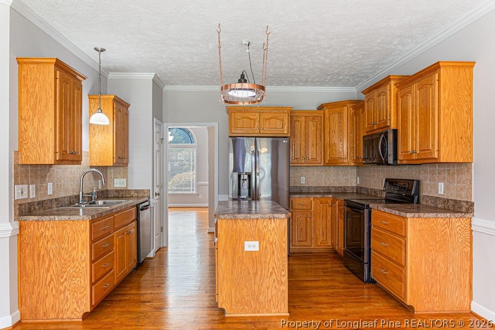
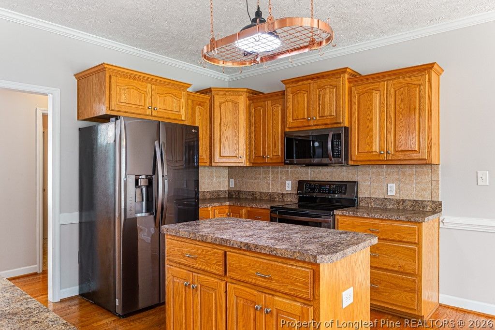
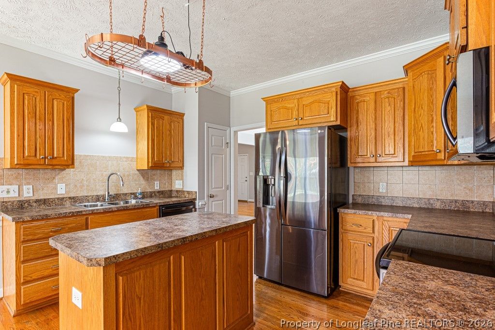
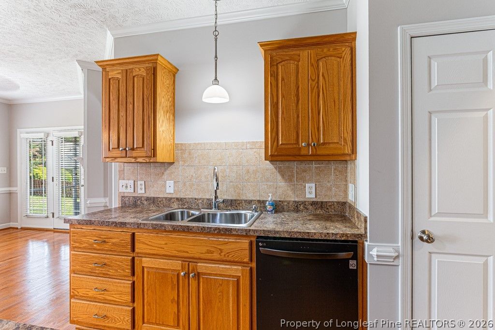
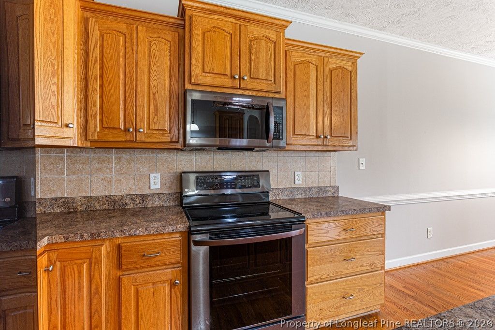
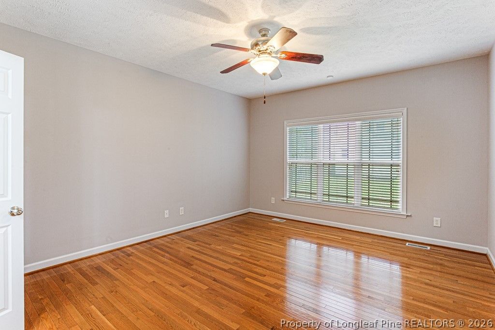
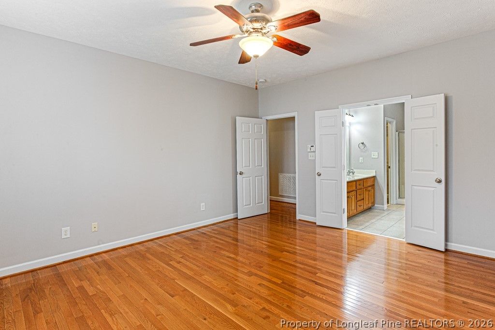
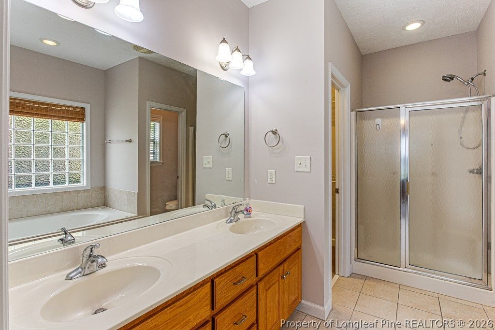
Welcome to this beautifully maintained 4-bedroom, 2.5-bath home located on a quiet cul-de-sac in the highly desirable Inverness community. Ideally situated directly across from Pine Forest High School, this property offers a peaceful residential setting with convenient access to all that Fayetteville has to offer. Inside, you’ll find hardwood floors, soaring ceilings, and an open-concept floor plan filled with natural light. The spacious family room features a cozy fireplace, creating a warm and inviting space. The well-designed layout includes three bedrooms on the main level, highlighted by a private owner’s suite complete with a walk-in closet, dual vanity, garden tub, and separate shower. Upstairs, a large bonus room with a half bath provides flexible space for a guest suite, home office, media room, or playroom. Additional walk-in attic storage offers excellent space for seasonal and extra belongings. Step outside to enjoy the covered screened porch, perfect for morning coffee or relaxing evenings overlooking the backyard. Conveniently located just minutes from I-295, & Fort Bragg, shopping, dining, and everyday amenities, this home combines comfort, space, and an unbeatable location.

Property details

Property

Type
Single Family Residence
MLS type
Single Family Home
Status
Active
Year built
2006
Living area
2,304 sqft
Price / sqft
$163
Lot
0.24
Full baths
2
Half baths
1
Original price
$375,000
MLS #
767035

Interior

Features
true, Central Air,Electric, Attic,Breakfast Area,Tray Ceiling(s),Ceiling Fan(s),Dining Area,Coffered Ceiling(s),Separate/Formal Dining Room,Double Vanity,Entrance Foyer,Eat-in Kitchen,Separate/Formal Living Room,Jetted Tub,Kitchen Island,Laminate Counters,Primary Downstairs,Pantry,Tub Shower,Walk-In Closet(s),Walk-In Shower, true, Heat Pump, Main Level, Crawl Space, Carpet,Hardwood,Tile, Factory Built,Kitchen,Living Room, Fireplace, Fireplaces: 1, Dishwasher,Microwave,Range
Appliances
Dishwasher,Microwave,Range
Flooring
Carpet,Hardwood,Tile
Heating
true, Heat Pump
Cooling
true, Central Air,Electric
Fireplaces
1
Laundry
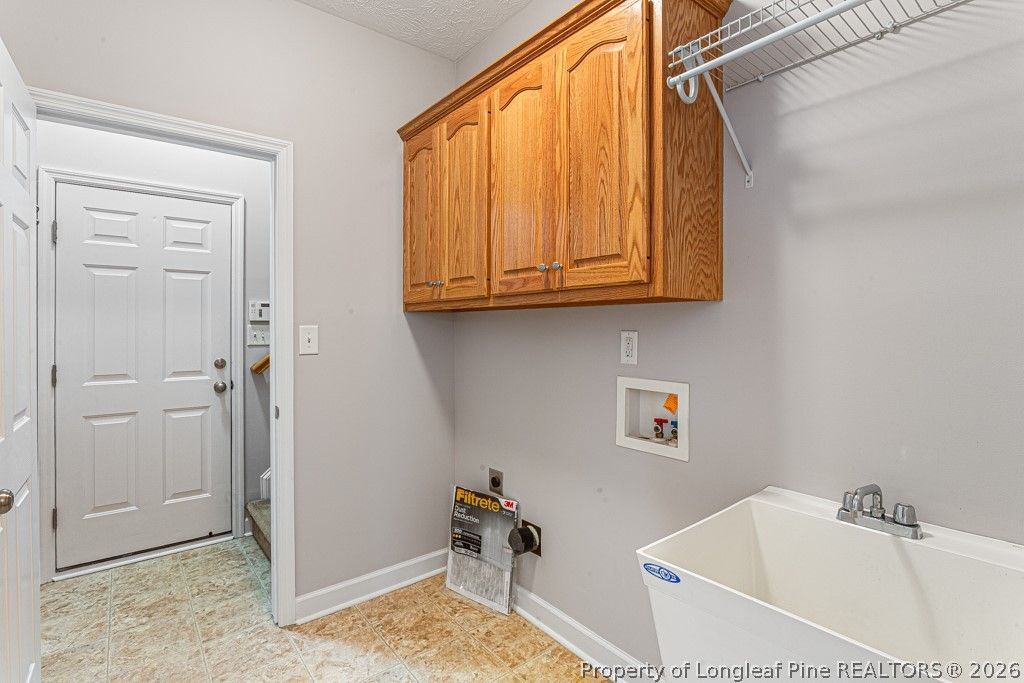
Main Level

Exterior & lot

Features
Ranch, Fence,Porch,Patio,Storage, Attached,Garage, Porch, Front Porch, Screened, Patio, Covered
Construction
Brick Veneer
Lot
INVERNESS LO:62 SE:03 PL:0112-0020 UN:02 (0.24 Acres), 0521-92-8071, Back Yard,Privacy,Yard Fenced, Cleared
Patio & porch
Covered, Front Porch, Patio, Porch, Screened
Fence
Back Yard,Privacy,Yard Fenced
Parking
Attached,Garage
Garage spaces
2

Schools

District
Cumberland County Schools
Middle
Pine Forest Middle School
High
Pine Forest Senior High

Utilities

Utilities
Public Sewer, Public
Water
Public
Sewer
Public Sewer

Financial

HOA
Yes
Financial
FAY_FAYNC, More than a year
Parcel
0521-92-8071
Legal
INVERNESS LO:62 SE:03 PL:0112-0020 UN:02 (0.24 Acres)
Special conditions
Standard

Location

Subdivision
INVERNESS
County
Cumberland
Community
Cumberland, Paved, 200.0, Annually, FAY_FAYNC
Directions
GPS Friendly

Location

Neighborhood
INVERNESS
School district
Cumberland County Schools

Listed by KENNETH BAREFOOT, COLDWELL BANKER ADVANTAGE - FAYETTEVILLE

Listing information is provided by the participating MLS / IDX program and is deemed reliable but not guaranteed. All information should be independently verified. Equal Housing Opportunity.