For Sale House MLS# 761457

930 Old Vander Road

Fayetteville, NC 28312

$665,000

longleaf-pine-realtors-reg-rsd logo

About 930 Old Vander Road

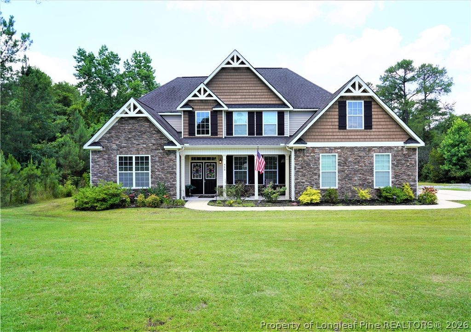
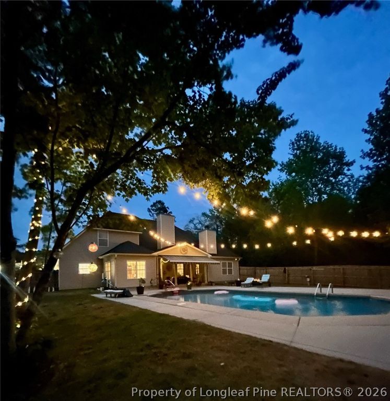
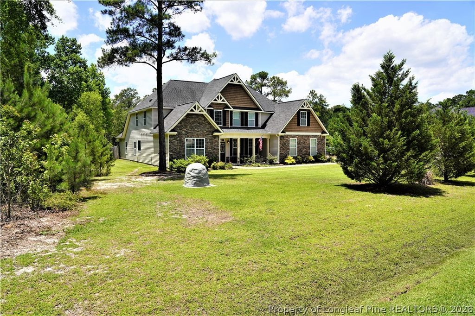
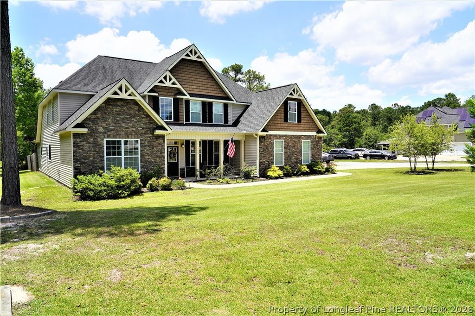
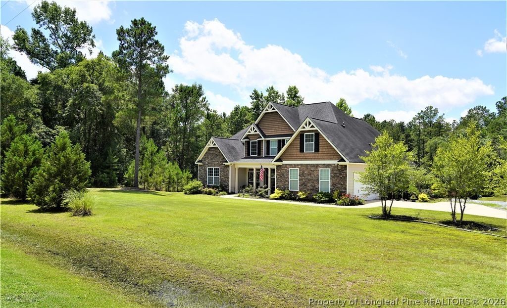
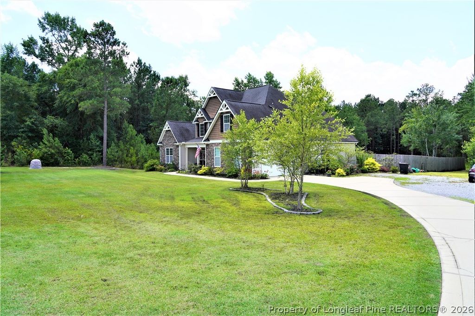
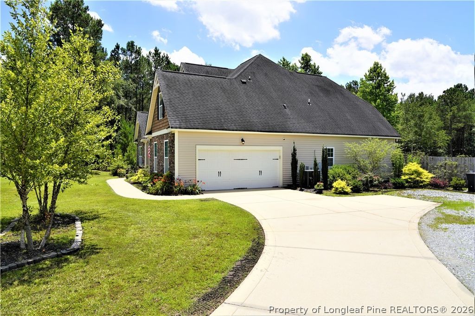
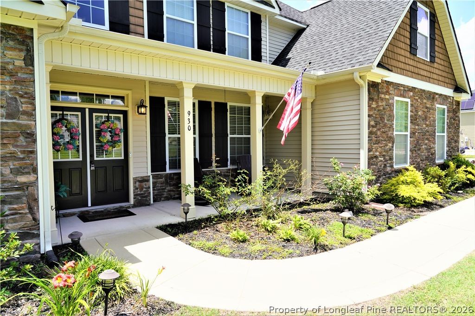
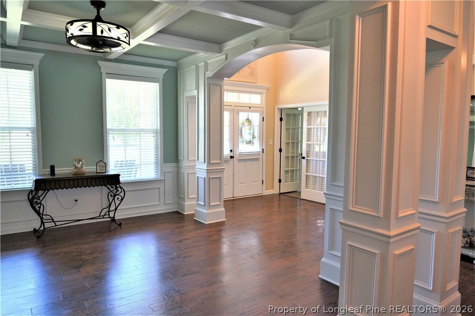
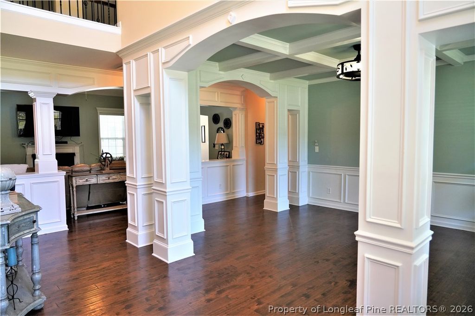
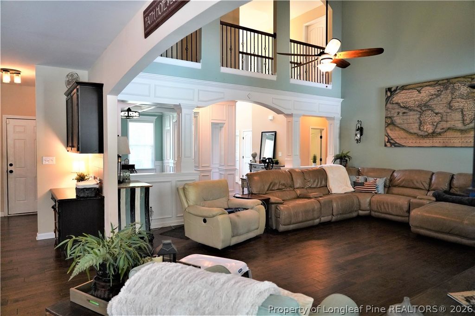
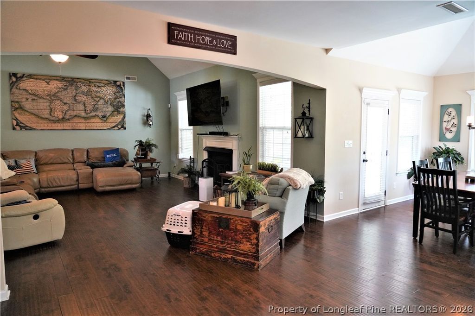
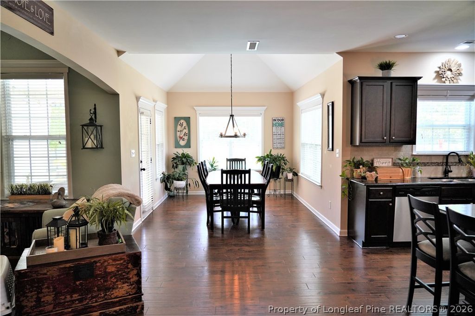
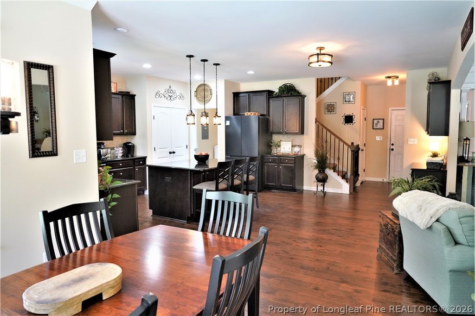
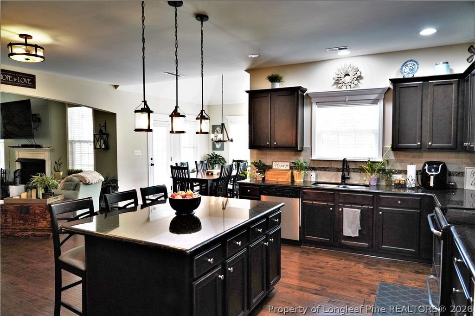
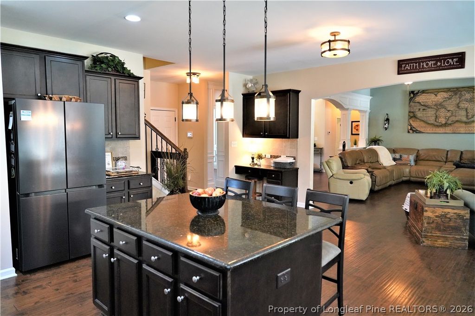
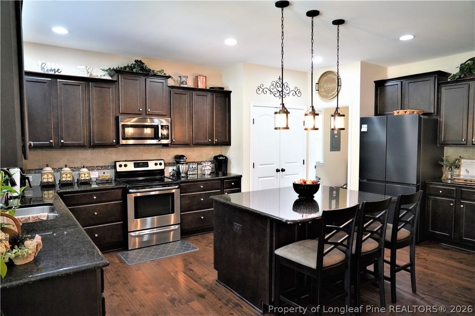
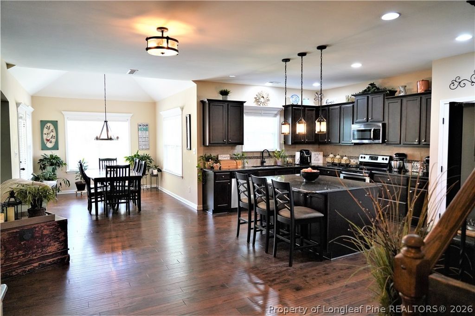
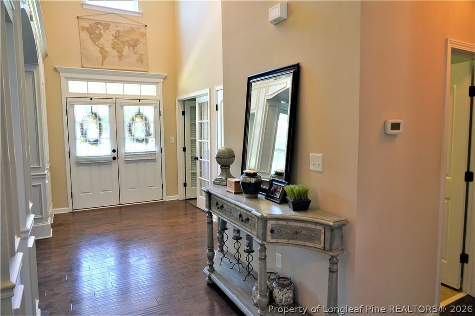
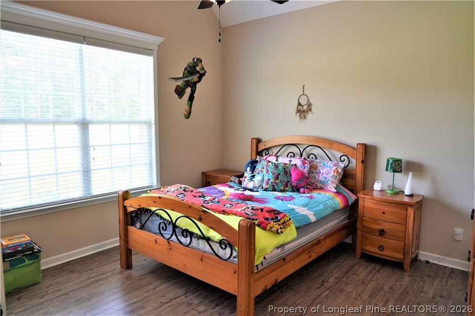
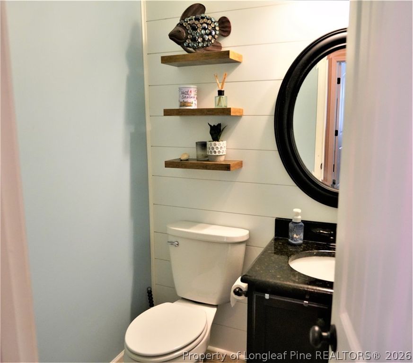
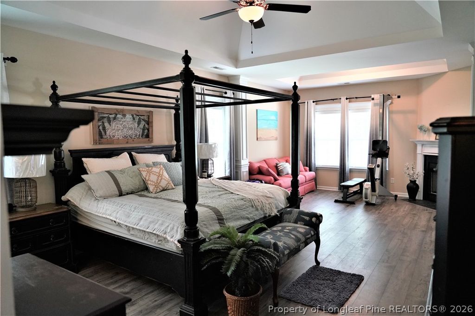
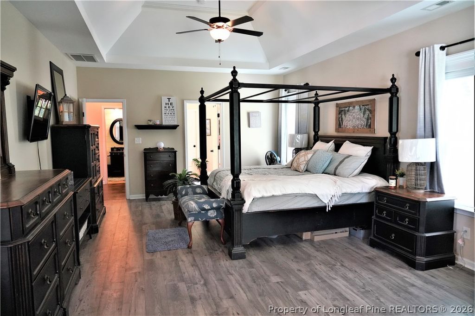
If you have been searching for a beautiful home with acreage, then put this one on your list to come see. Step into luxury--this wonderful home sits on over 4 and a half acres of land and features 5 bedrooms, 3 1/2 bathrooms, plus an in-ground saltwater pool for relaxation and entertaining. Upon entering the home, you immediately see the quality of construction. The formal dining room has a coffered ceiling and gorgeous ornate woodworking. There is an office/den/craft room off the foyer that has a closet. The open floor plan features a great room with cathedral ceiling and wood burning fireplace flowing seemlessly into the gourmet kitchen with premium finishes and huge pantry, plus into the breakfast area with trey ceiling. The primary bedroom suite is downstairs and includes a trey ceiling as well as its own wood burning fireplace and sitting area. The primary bathroom includes granite countertops, double sinks, a garden tub, separate shower, water closet, and HUGE walk in closet. Wrought iron spindles add a rich look to the stairwell and the catwalk that looks down into the great room. Upstairs you will find a 2nd main bedroom suite with its own bath plus the other bedrooms and bonus room. The covered back patio is perfect for relaxing in the shade after swimming in the in-ground salt water pool. There is also a 50 amp electrical hook up, perfect for RV's.

Property details

Property

Type
Single Family Residence
MLS type
Single Family Home
Status
Active
Year built
2014
Stories
2
Living area
3,828 sqft
Price / sqft
$174
Lot
4.58
Full baths
3
Half baths
1
Original price
$665,000
MLS #
761457

Interior

Features
Breakfast Area, Tray Ceiling(s), Ceiling Fan(s), Crown Molding, Cathedral Ceiling(s), Dining Area, Coffered Ceiling(s), Den, Separate/Formal Dining Room, Double Vanity, Eat-in Kitchen, Granite Counters, Great Room, Garden Tub/Roman Tub, High Ceilings, Primary Downstairs, Multiple Master Suites, Open Floorplan, Pantry, Separate Shower, Vaulted Ceiling(s), true, Heat Pump, Washer Hookup, Dryer Hookup, Main Level, Luxury Vinyl Plank, Tile, Carpet, Bedroom, Fireplace, Fireplaces: 2, Dishwasher, Microwave, Range
Appliances
Dishwasher,Microwave,Range
Flooring
Luxury Vinyl Plank,Tile,Carpet
Heating
true, Heat Pump
Fireplaces
2
Laundry
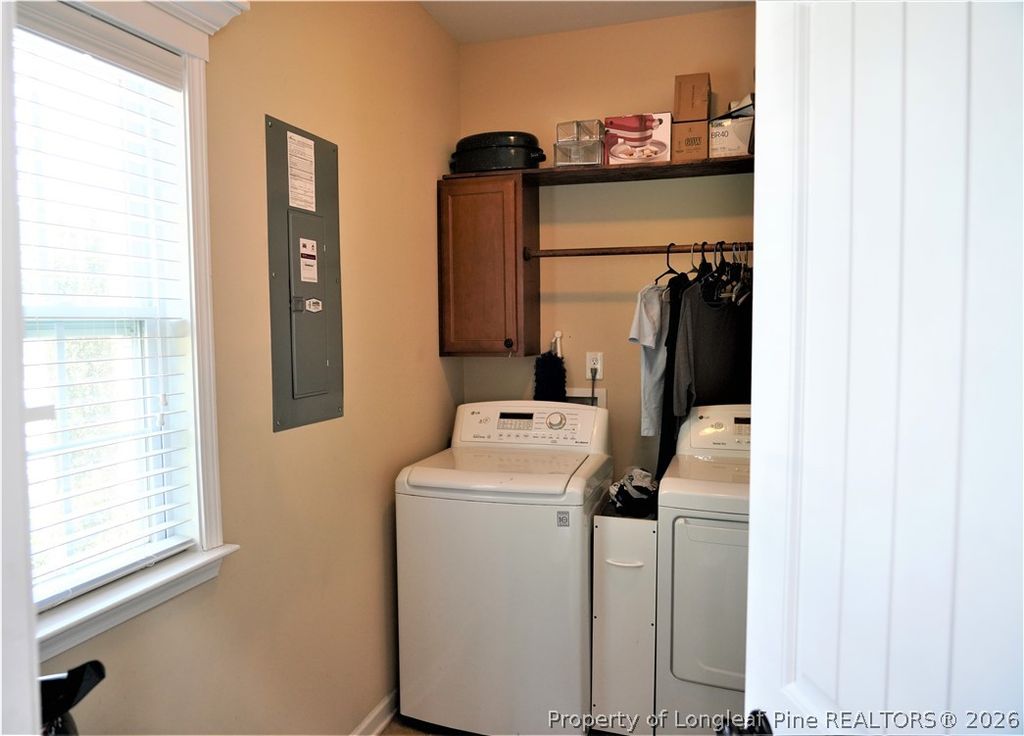
Washer Hookup,Dryer Hookup,Main Level
Windows
Blinds,Insulated Windows

Exterior & lot

Features
In Ground,Pool,Salt Water, Two Story, Awning(s),Fence,Porch,Rain Gutters,RV Hookup, Attached,Garage, Porch, Front Porch, Patio, Covered
Construction
Stone Veneer,Vinyl Siding, 2, Blinds,Insulated Windows
Lot
JOHNSON TRACT OLD VANDER RD LOT 6 SEC 1, 0476-01-6337.000, Back Yard
Patio & porch
Covered, Front Porch, Patio, Porch
Fence
Back Yard
Pool
In Ground,Pool,Salt Water
Parking
Attached,Garage
Garage spaces
2

Schools

District
Cumberland County Schools
Middle
Mac Williams Middle School
High
Cape Fear Senior High

Utilities

Utilities
Septic Tank, Well
Water
Well
Sewer
Septic Tank
Security
Smoke Detector(s)

Financial

Financial
FAY_FAYNC, More than a year
Parcel
0476-01-6337.000
Legal
JOHNSON TRACT OLD VANDER RD LOT 6 SEC 1
Special conditions
Standard

Location

County
Cumberland
Community
Cumberland, FAY_FAYNC
Directions
From Fayetteville take Hwy 24, Right on Clinton Road. left on Old Vander Road. Home is on the Right.

Location

Neighborhood
NONE
School district
Cumberland County Schools

Listed by B. SCOTT HARDIN, RE/MAX CHOICE

Listing information is provided by the participating MLS / IDX program and is deemed reliable but not guaranteed. All information should be independently verified. Equal Housing Opportunity.