For Sale House MLS# 753239

88 Pikewood Court

Lillington, NC 27546

$378,498

longleaf-pine-realtors-reg-rsd logo

About 88 Pikewood Court

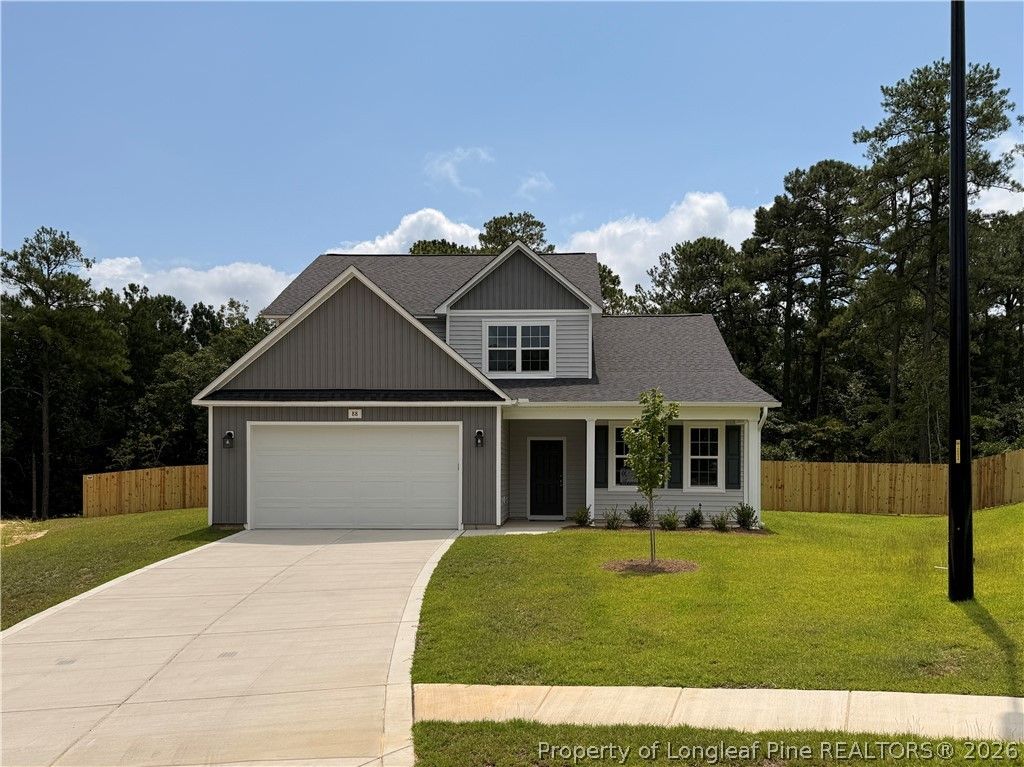
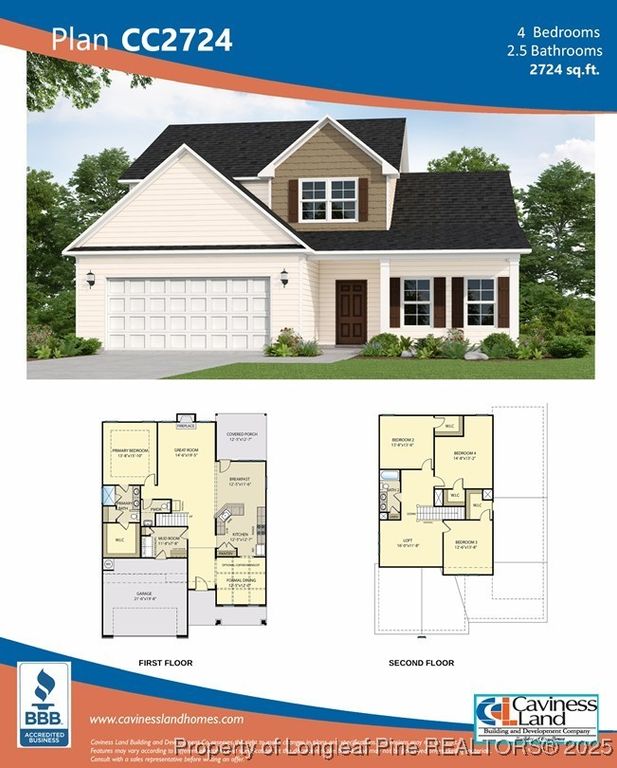
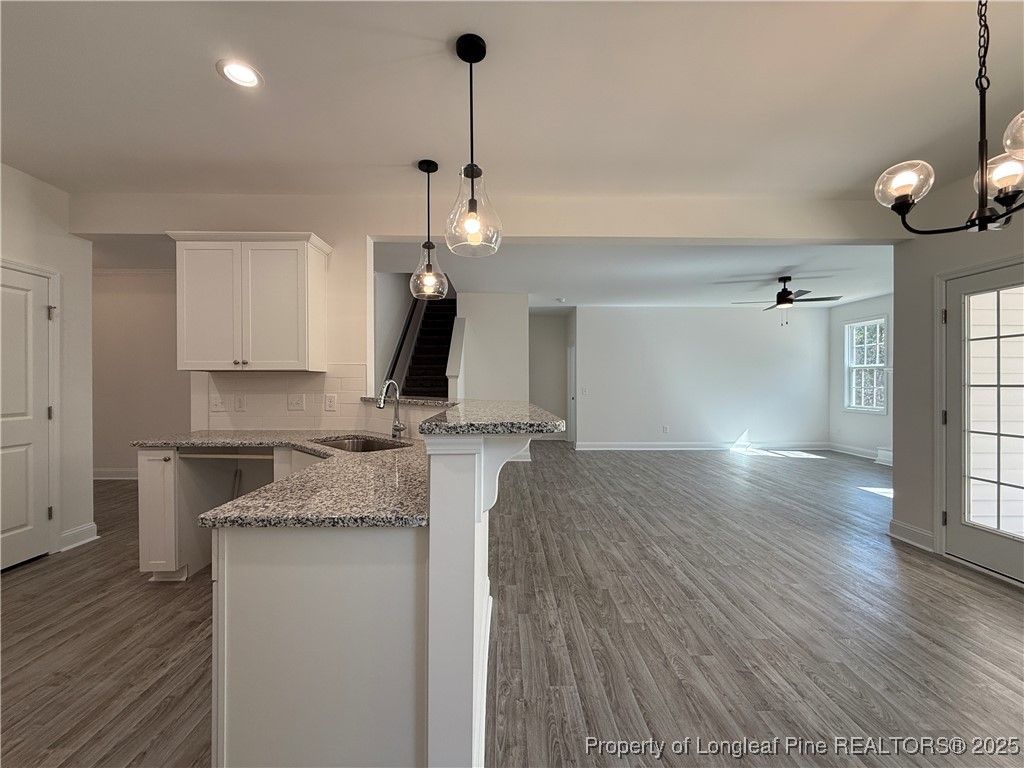
Welcome to plan CL2724 in Creekside Oaks South from trusted builder, Caviness Land Development! Now with PRIVACY FENCE & SODDED BACK YARD! PLUS, SELLER IS OFFERING AN AMAZING $15,000 BUYER INCENTIVE! - Use as YOU Choose! Closing Costs, Rate Buy Down, or Builder Provided Blinds, Fridge, Washer, or Dryer! LVP flooring upgrade in main living areas, vinyl in bathrooms.

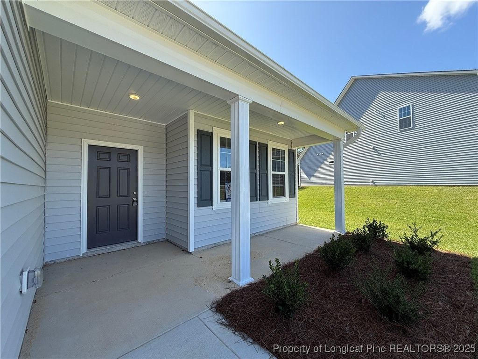
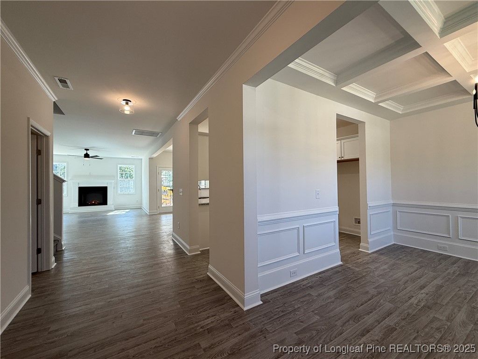
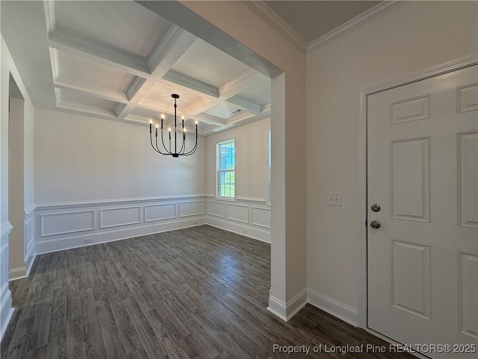
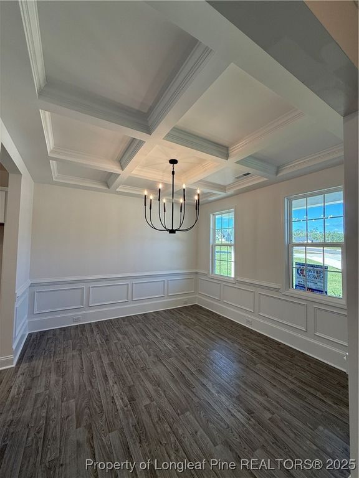
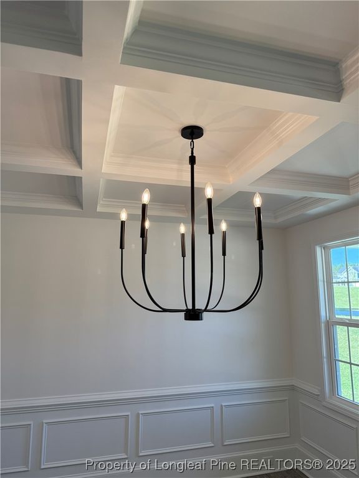
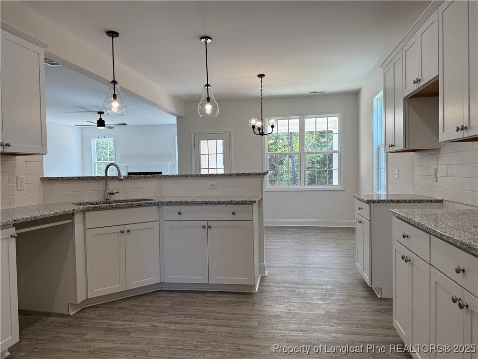
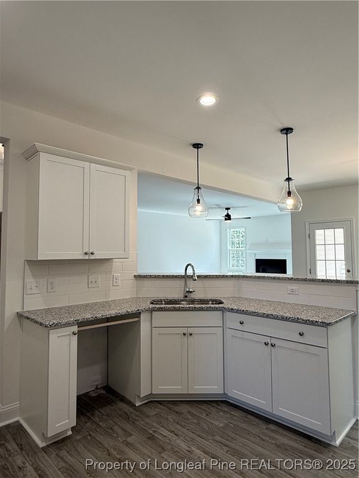
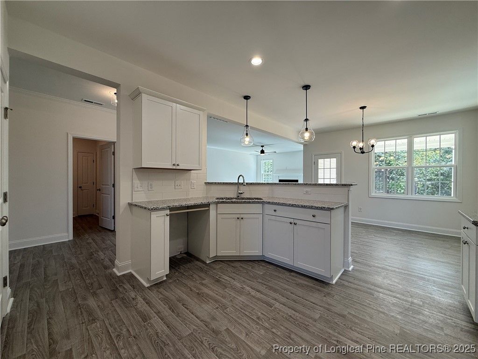
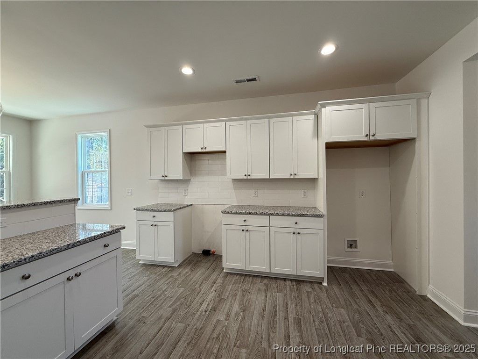
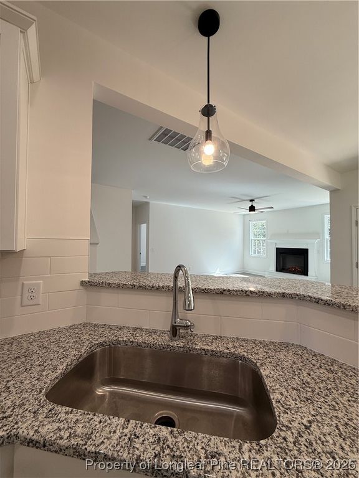
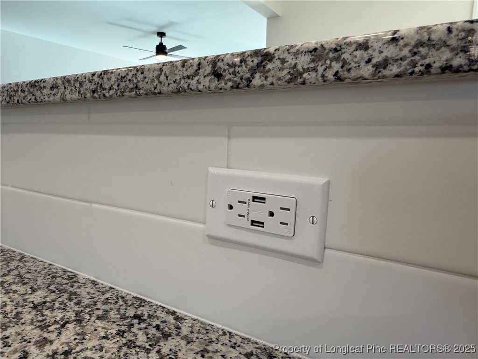
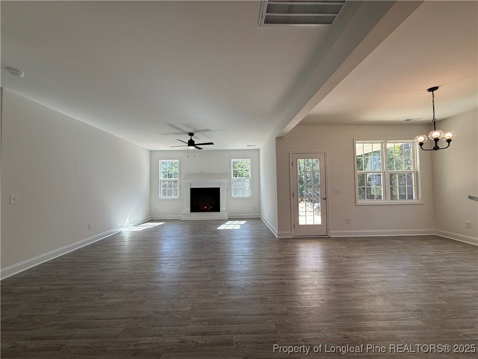
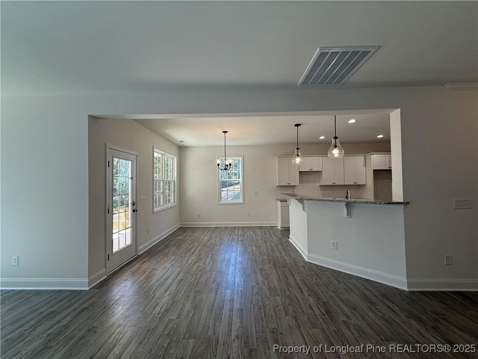
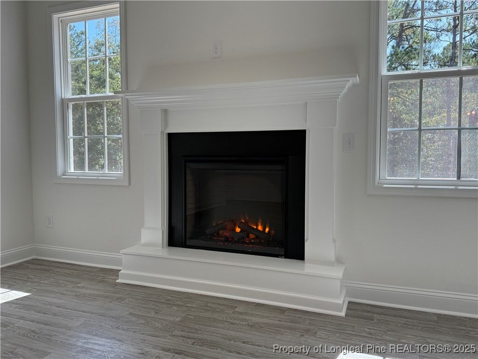
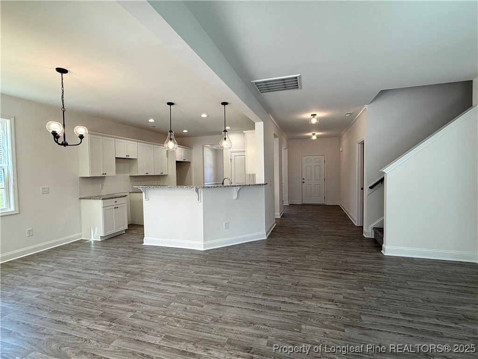
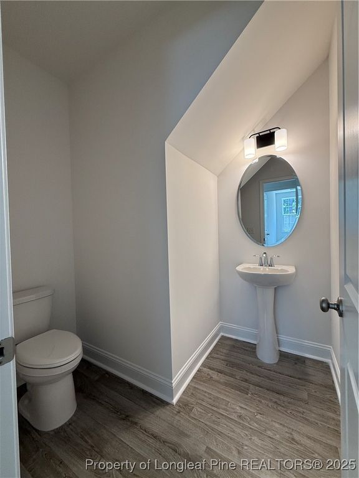
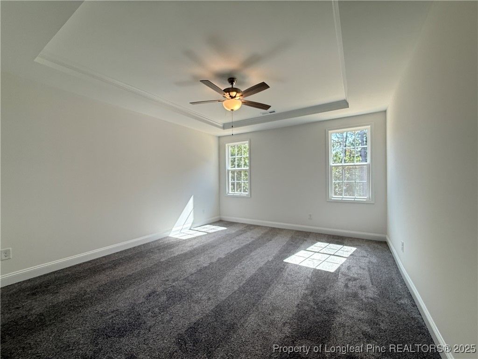
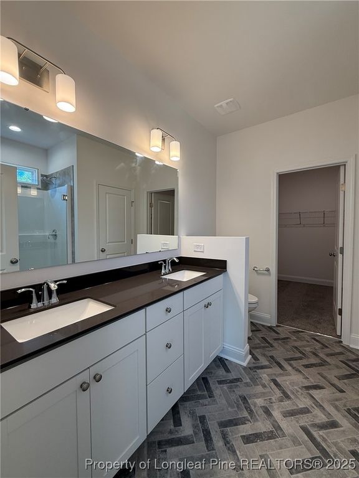
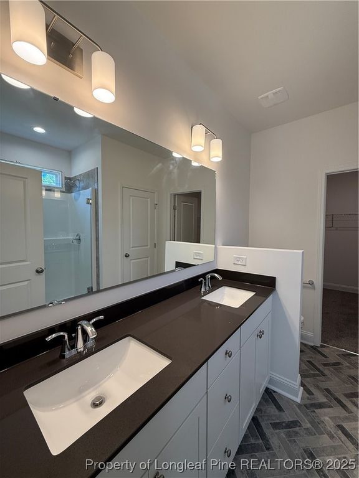
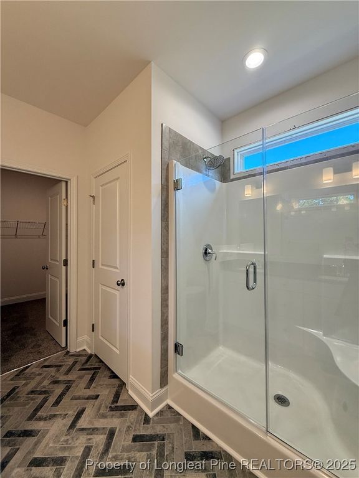
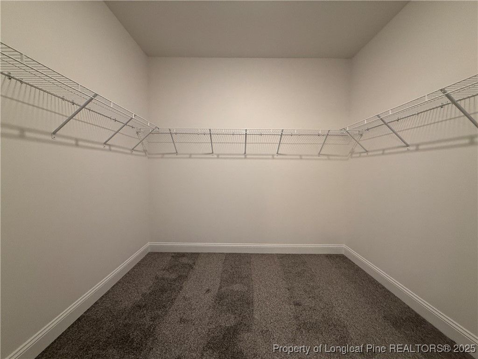
Enter from the covered front porch into a welcoming foyer that is open to an elegant formal dining room with coffered ceiling and wainscoting details. The open kitchen has white cabinetry, granite countertops, and black light fixtures for a modern feel, and has a Breakfast Nook that opens to a 12x12 covered back porch overlooking a fenced-in and sodded back yard. The spacious Great Room has a cozy electric fireplace and provides lots of natural sunlight. The First Floor Master Suite has trey ceilings, large walk-in closet, double-sink vanity, linen closet, & large walk-in shower! Also on the main floor are the Mud Room/Laundry Room with built-in Drop Zone, as well as a guest bath. Upstairs will lead you to a large Loft, a full bathroom with double-sink vanity, and 3 more bedrooms - each with walk-in closets.

Property details

Property

Type
Single Family Residence
MLS type
Single Family Home
Status
Active
Year built
2025
Stories
2
Living area
2,724 sqft
Price / sqft
$139
Lot
0.3
Full baths
2
Half baths
1
Original price
$378,500
MLS #
753239

Interior

Features
Breakfast Bar, Breakfast Area, Tray Ceiling(s), Ceiling Fan(s), Dining Area, Coffered Ceiling(s), Separate/Formal Dining Room, Double Vanity, Entrance Foyer, Granite Counters, Great Room, High Ceilings, Kitchen/Dining Combo, Primary Downstairs, Loft, Bath in Primary Bedroom, Open Concept, Open Floorplan, Pantry, Smooth Ceilings, Walk-In Closet(s), true, Central, Electric, Heat Pump, Main Level, In Unit, Luxury Vinyl Plank, Vinyl, Carpet, Fireplace, Fireplaces: 1, Dishwasher, Disposal, Microwave, Range
Appliances
Dishwasher,Disposal,Microwave,Range
Flooring
Luxury Vinyl Plank,Vinyl,Carpet
Heating
true, Central,Electric,Heat Pump
Fireplaces
1
Laundry
Main Level,In Unit

Exterior & lot

Features
Two Story, Fence,Porch,Rain Gutters, Attached,Garage,Garage Door Opener, Porch, Front Porch, Patio, Covered
Construction
Vinyl Siding,Wood Frame, 2
Lot
LOT#499 CREEKSIDE OAKS SOUTH S/D PH1 MAP#2024-393, 01053612 0028 21, Back Yard,Privacy
Patio & porch
Covered, Front Porch, Patio, Porch
Fence
Back Yard,Privacy
Parking
Attached,Garage,Garage Door Opener
Garage spaces
2

Schools

District
Harnett County Schools
Middle
Western Harnett Middle School
High
Overhills Senior High

Utilities

Utilities
County Sewer, Public
Water
Public
Sewer
County Sewer
Security
Smoke Detector(s)

Financial

HOA
Yes
Financial
FAY_FAYNC, Less than a year
Parcel
01053612 0028 21
Legal
LOT#499 CREEKSIDE OAKS SOUTH S/D PH1 MAP#2024-393
Special conditions
Standard

Location

Subdivision
CREEKSIDE OAKS SOUTH
County
Harnett
Community
Harnett, Paved, 300.0, Annually, FAY_FAYNC
Directions
From Nursery Road, turn onto Wood Point Drive. Take the first Left onto Harborwood Street, then turn right onto Pikewood Court. Home is in the cul-de-sac on the right.

Location

Neighborhood
CREEKSIDE OAKS SOUTH
School district
Harnett County Schools

Listed by JENNIFER RITCHIE, EVERYTHING PINES PARTNERS LLC

Listing information is provided by the participating MLS / IDX program and is deemed reliable but not guaranteed. All information should be independently verified. Equal Housing Opportunity.