For Sale House MLS# 760977

85 Clearview Court

Sanford, NC 27332

$449,000

longleaf-pine-realtors-reg-rsd logo

About 85 Clearview Court

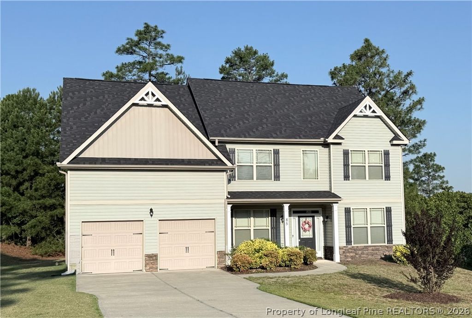
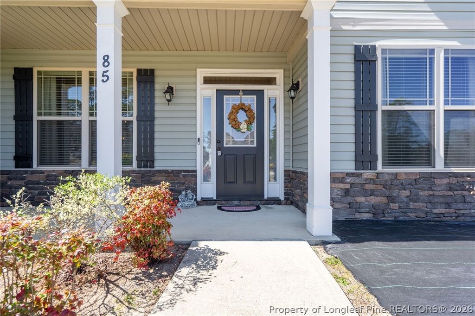
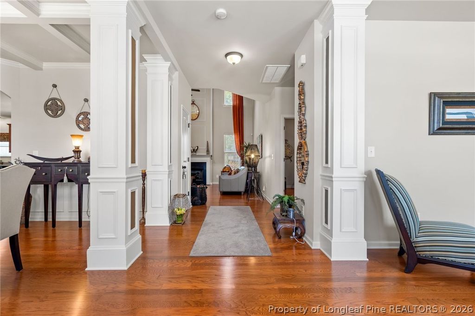
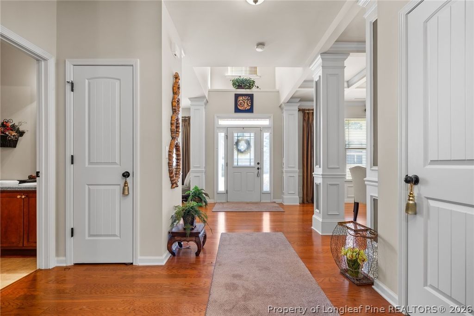
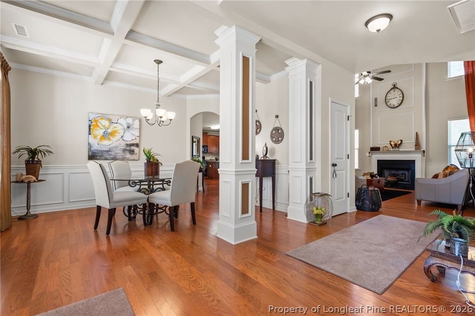
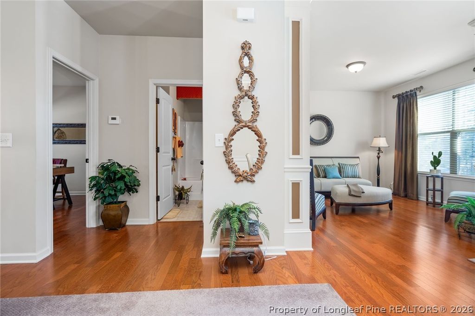
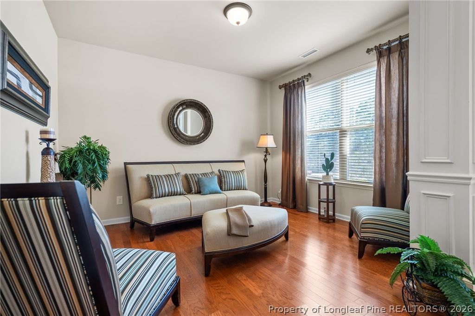
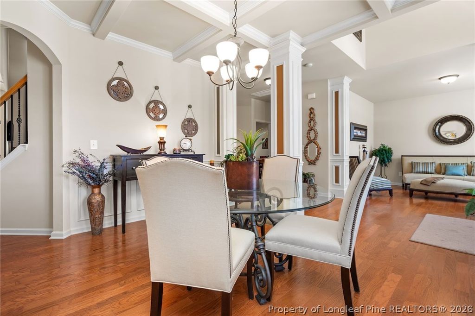
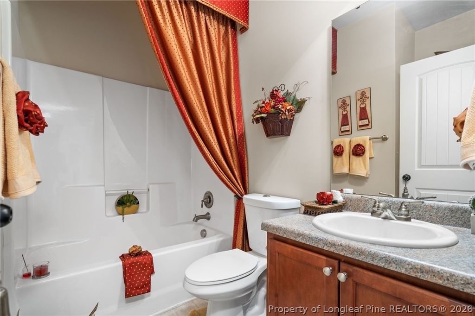
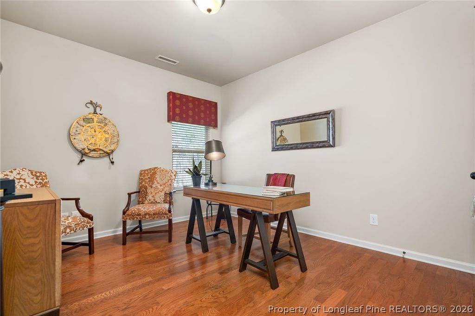
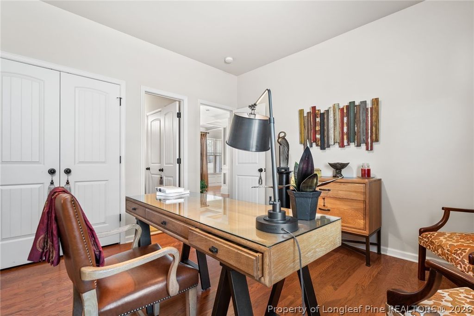
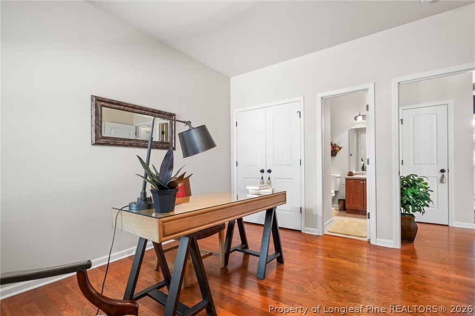
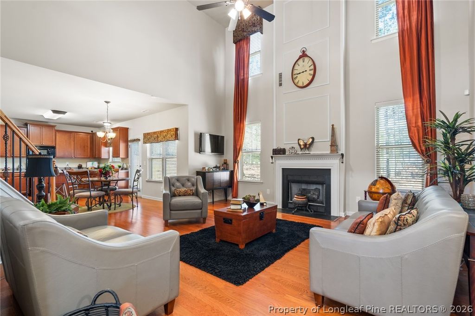
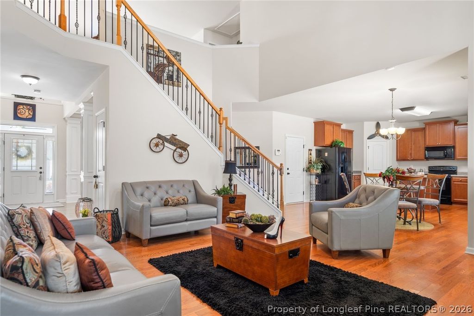
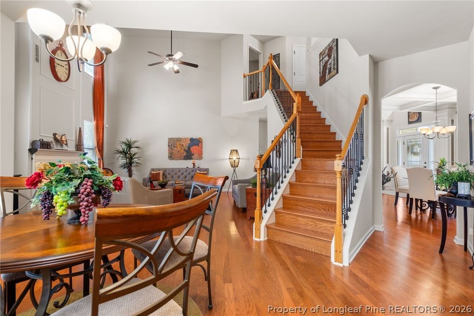
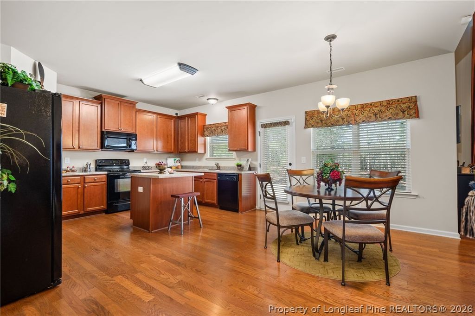
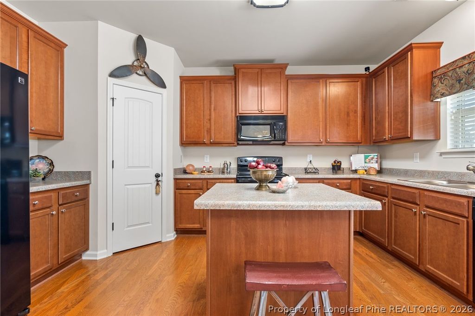
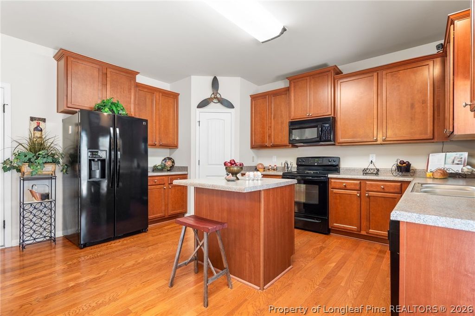
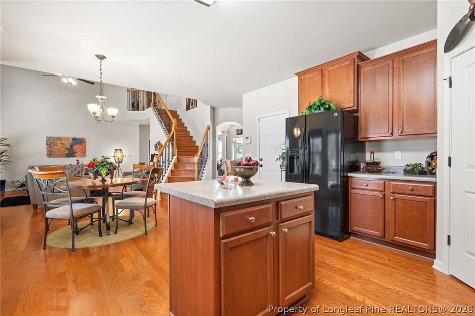
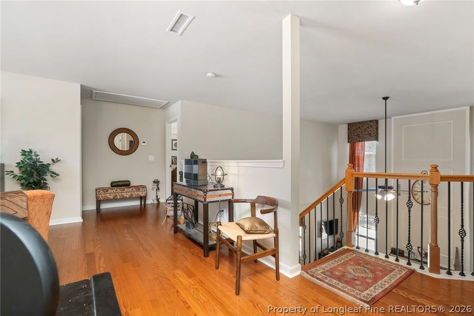
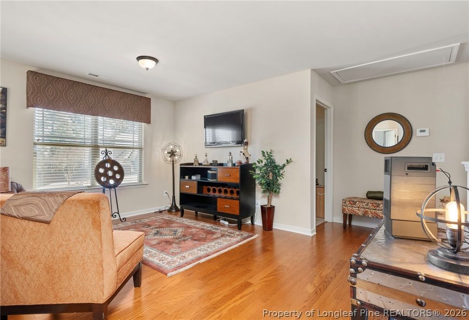
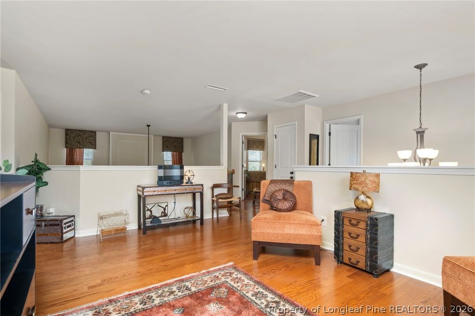
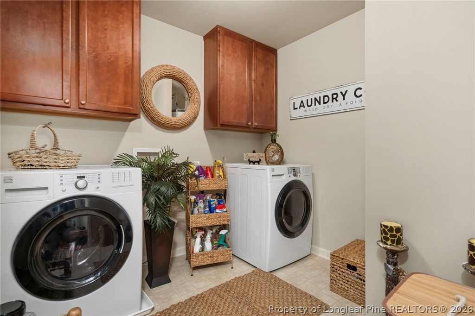
Don't miss out on this Gorgeous 4 BR 3 BA home located in Lakeside Manor@Carolina Lakes. This beautifully maintained home features an open concept living area with formal dining and living rooms, coffered ceilings, tons of wainscoting, a large family room with vaulted ceilings, gas fireplace, and remote control blinds for those unreachable windows. Enjoy a spacious kitchen/dining room combination, walk-in pantry, first floor bedroom, and full bath. Venture up the magnificent staircase to find a large loft area over looking both the entry and living areas, a large Master Bedroom with trey ceiling, His/Her walk-in closets, a luxurious Master Bath with remote control blinds over soaking tub, a huge double vanity, water closet, and walk-in shower. Upstairs you'll also find a large laundry room, 2 additional bedrooms, connected by a full bath. Gorgeous Hardwood Floors throughout! Step outside this beautiful home and enjoy the natural beauty of outdoor living that extends well beyond the trees. With a generous sized lot (.49 acres), there's plenty of room to increase yard space, add a privacy fence, an outdoor shed, an enclosed porch, or even a pool! The possibilities are endless! The 2 Wall-mounted TV's, Washer/Dryer, extra wood flooring in the garage, and All window Coverings convey. A Brand New Roof with transferrable warranty was also just installed in April 2026.

Property details

Property

Type
Single Family Residence
MLS type
Single Family Home
Status
Active
Year built
2010
Stories
2
Living area
3,173 sqft
Price / sqft
$142
Lot
0.0
Full baths
3
Original price
$449,000
MLS #
760977

Interior

Features
true, Central Air, Electric, Attic, Tray Ceiling(s), Ceiling Fan(s), Crown Molding, Cathedral Ceiling(s), Dining Area, Coffered Ceiling(s), Den, Dual Closets, Separate/Formal Dining Room, Double Vanity, Entrance Foyer, Eat-in Kitchen, Separate/Formal Living Room, Great Room, Garden Tub/Roman Tub, High Ceilings, His and Hers Closets, Kitchen Island, Kitchen/Dining Combo, Loft, Heat Pump, Washer Hookup, Dryer Hookup, Upper Level, Hardwood, Vinyl, Factory Built, Gas, Fireplace, Fireplaces: 1, Dryer, Dishwasher, Electric Range, Microwave, Range, Refrigerator, Self Cleaning Oven, Washer
Appliances
Dryer,Dishwasher,Electric Range,Microwave,Range,Refrigerator,Self Cleaning Oven,Washer
Flooring
Hardwood,Vinyl
Heating
true, Heat Pump
Cooling
true, Central Air,Electric
Fireplaces
1
Laundry
Washer Hookup,Dryer Hookup,Upper Level
Windows
Blinds,Insulated Windows,Window Treatments

Exterior & lot

Features
Two Story, Sprinkler/Irrigation,Playground,Porch,Patio,Rain Gutters,Smart Camera(s)/Recording,Tennis Court(s), Attached,Garage,Garage Door Opener, Porch, Front Porch, Patio
Construction
Stone Veneer,Vinyl Siding, 2, Blinds,Insulated Windows,Window Treatments
Lot
LT#65 BLK T CLAKES PH 8 MAP#2008-87, 9585-65-6932.000 PID - 03958520 0065
Patio & porch
Front Porch, Patio, Porch
Waterfront
Beach Access
Parking
Attached,Garage,Garage Door Opener
Garage spaces
2

Schools

District
Harnett County Schools
Middle
Highland Middle School
High
Overhills Senior High

Utilities

Utilities
County Sewer, Public
Water
Public
Sewer
County Sewer
Security
Security System,Gated with Guard,Gated Community,Smoke Detector(s)

Financial

HOA
Yes
Financial
FAY_FAYNC, More than a year, Security cameras in light fixtures outside and security camera inside will not convey.
Parcel
9585-65-6932.000 PID - 03958520 0065
Legal
LT#65 BLK T CLAKES PH 8 MAP#2008-87

Location

Subdivision
CAROLINA LAKES
County
Harnett
Community
Harnett, Paved, 720.0, Annually, FAY_FAYNC
Directions
HWY 87 North. Take RT onto Buffalo Lakes Road, Take Right into Carolina Lakes at brown and white sign. Past gate house, take right onto Carolina Way, take Left onto Coachman Way, take a left onto Sea Mist, take a left onto Clearview Court. House is on the left side.

Location

Neighborhood
CAROLINA LAKES
School district
Harnett County Schools

Listed by RIKKI HUMMEL, RE/MAX SOUTHERN PROPERTIES LLC.

Listing information is provided by the participating MLS / IDX program and is deemed reliable but not guaranteed. All information should be independently verified. Equal Housing Opportunity.