For Sale House MLS# 765527

829 Blue Bird Drive

Vass, NC 28394

$425,000

longleaf-pine-realtors-reg-rsd logo

About 829 Blue Bird Drive

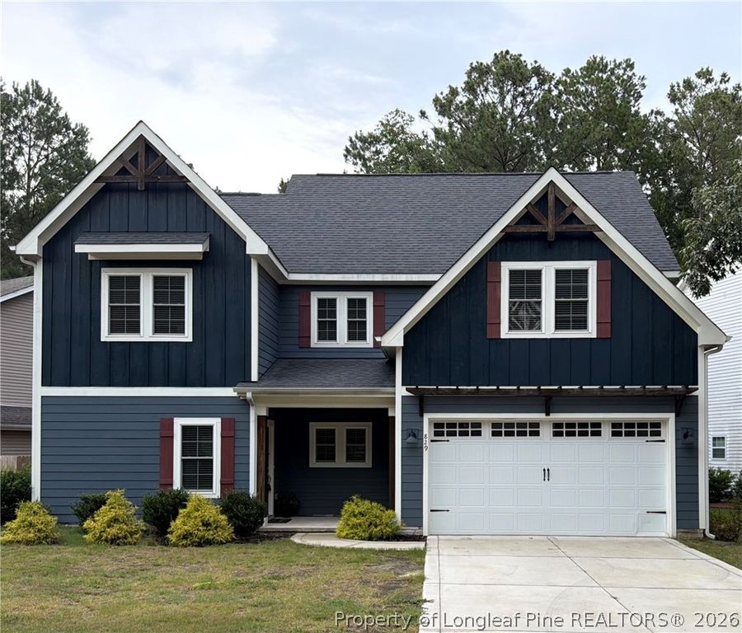
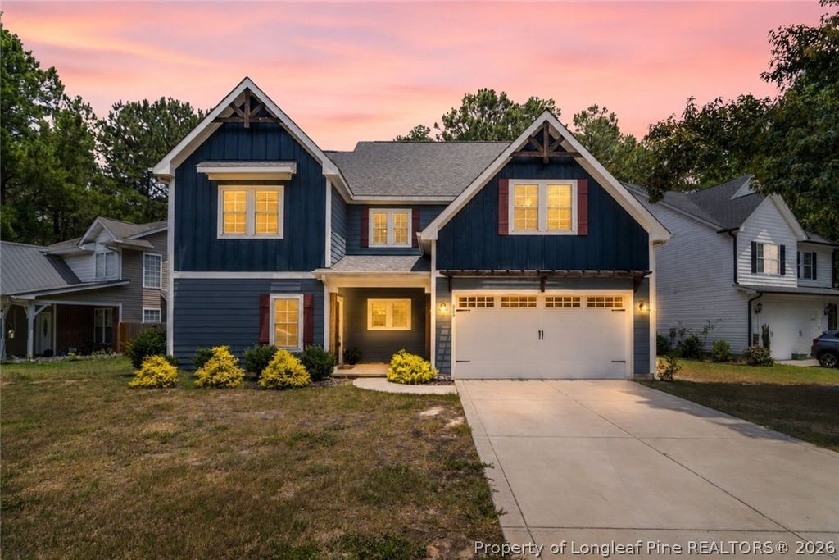
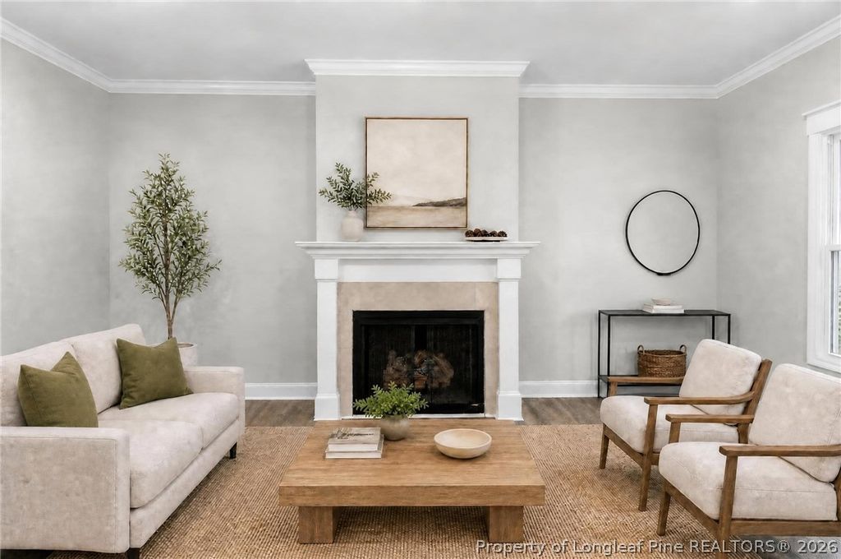
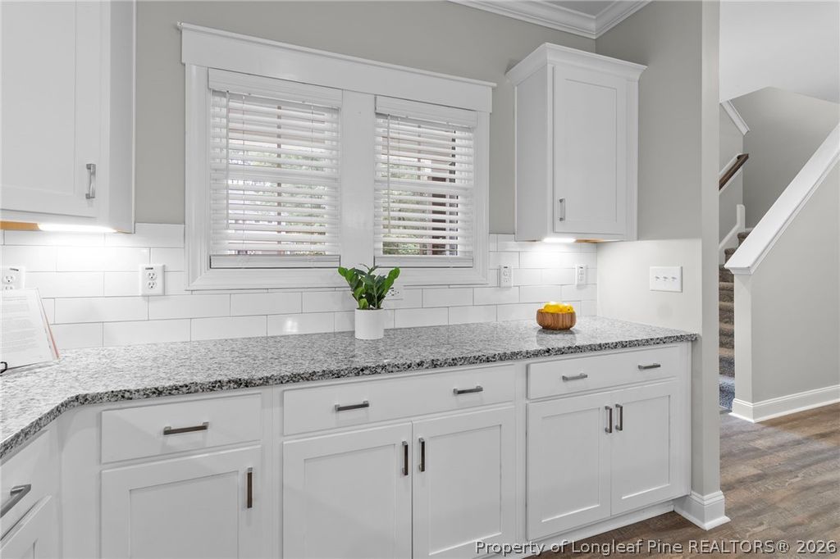
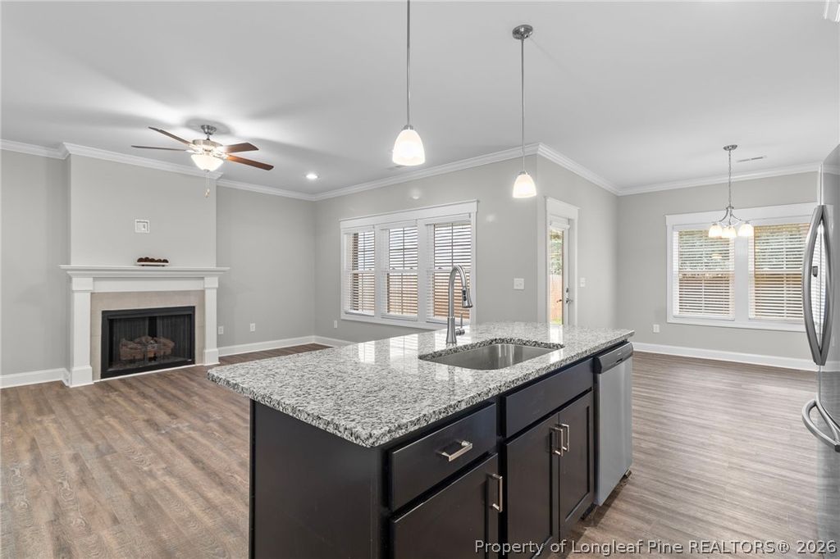
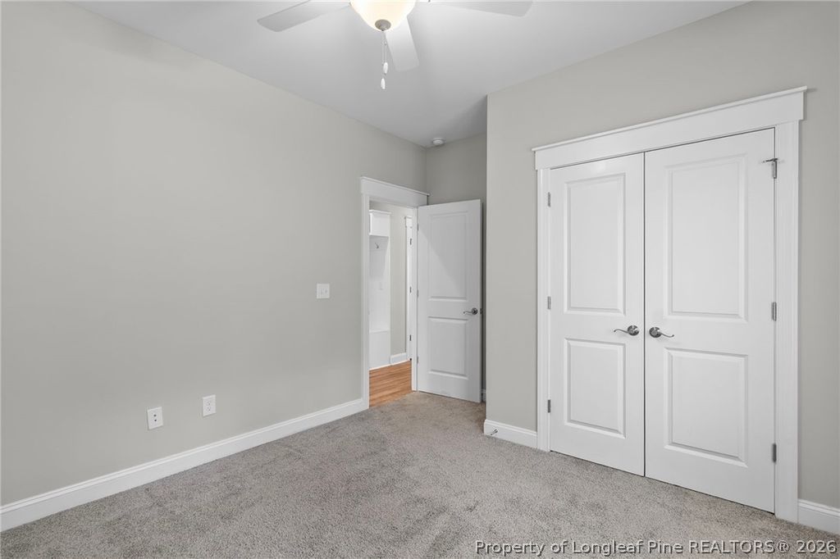
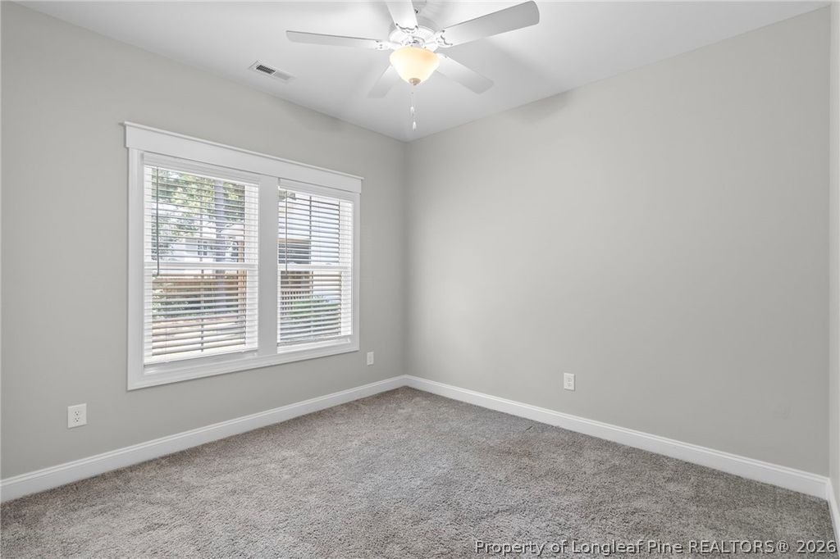
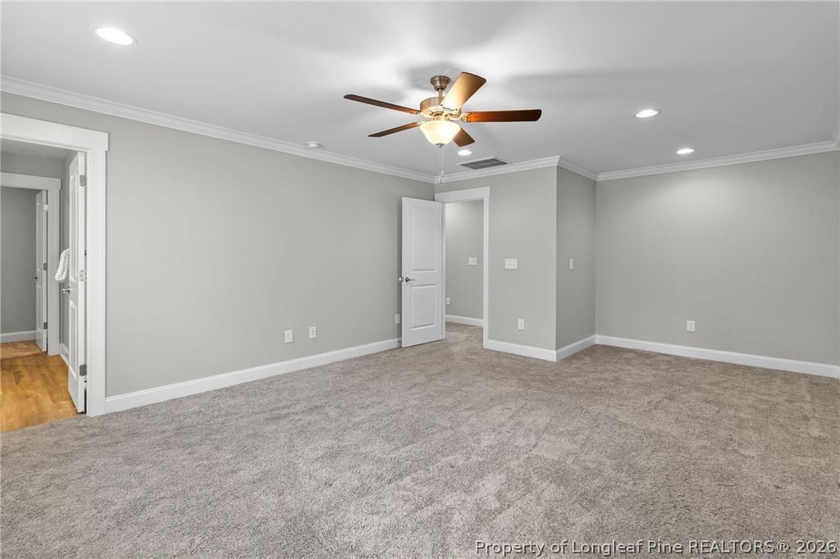
Welcome to this beautifully maintained, move-in ready 5-bedroom, 3-bathroom home in the desirable Woodlake community! Built in 2022, this two-story home offers nearly 2,400 square feet of thoughtfully designed living space with the perfect blend of modern style, comfort, and functionality.

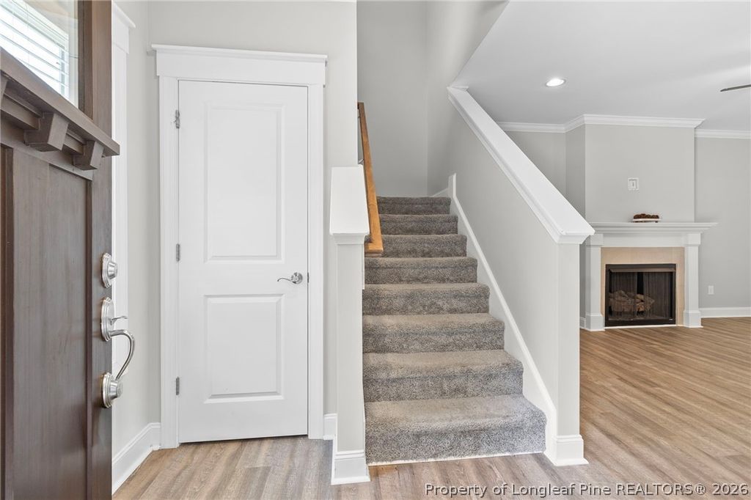
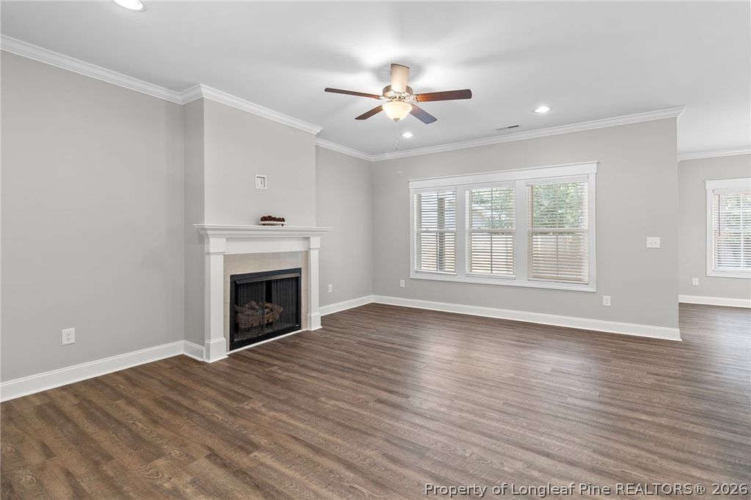
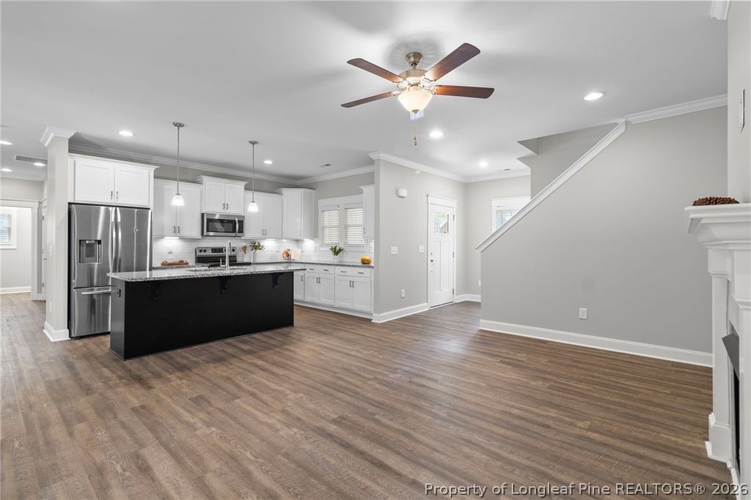
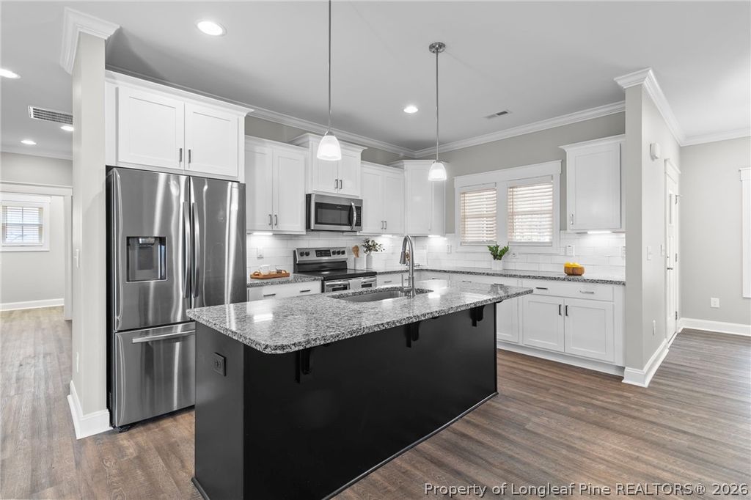
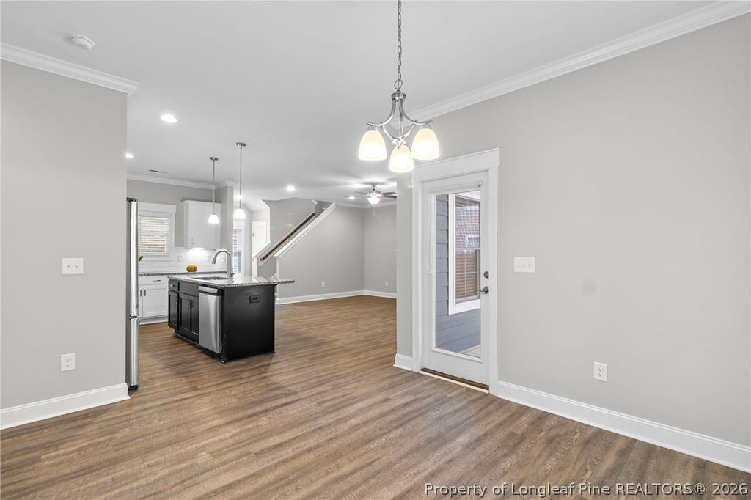
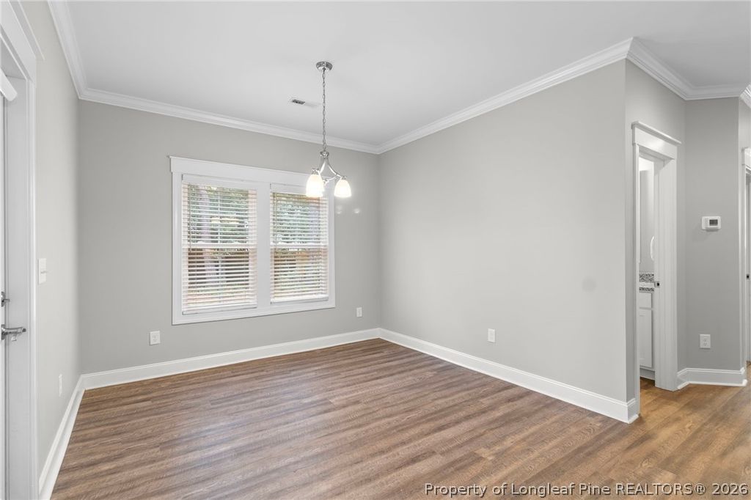
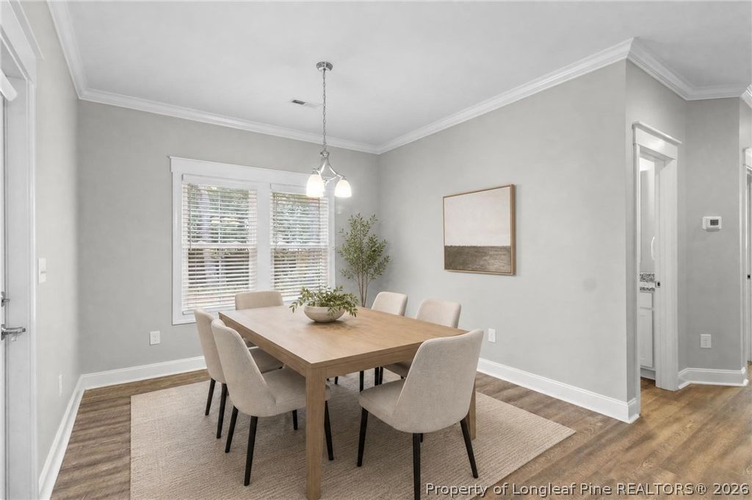
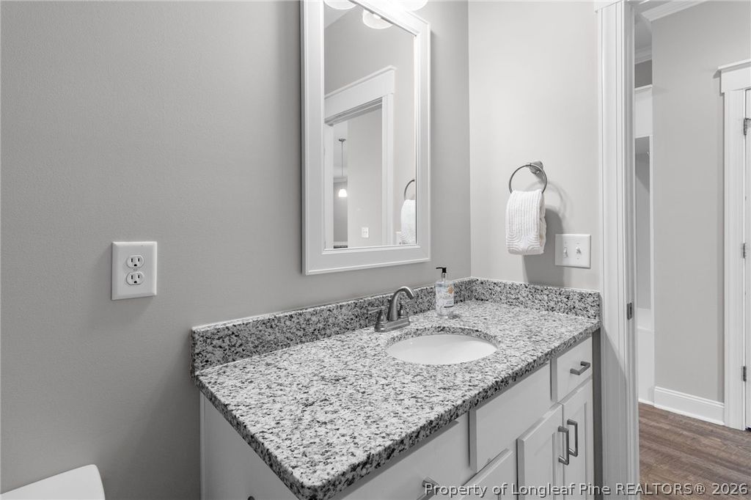
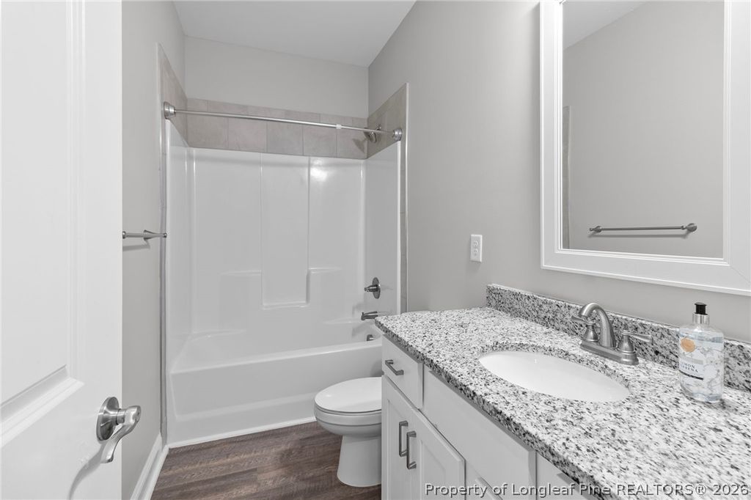
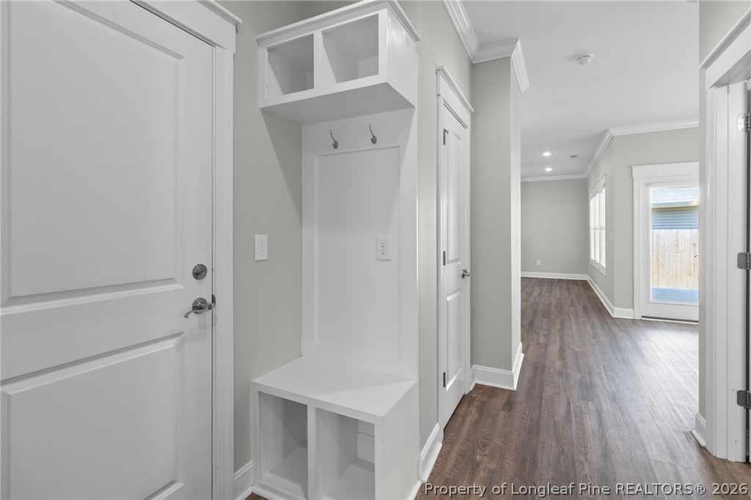
The open-concept main floor creates an inviting space for gathering and entertaining, seamlessly connecting the living, dining, and kitchen areas. Featuring modern finishes throughout and freshly painted interiors, this home feels bright, fresh, and ready for its next owners. With five spacious bedrooms and three full bathrooms, there is plenty of room for family, guests, a home office, or whatever your lifestyle requires.

Upstairs, a versatile loft area provides the perfect flex space for a second family room, playroom, media room, or additional workspace. Step outside to the newly added deck, ideal for summer barbecues, morning coffee, or relaxing evenings while enjoying the peaceful surroundings.

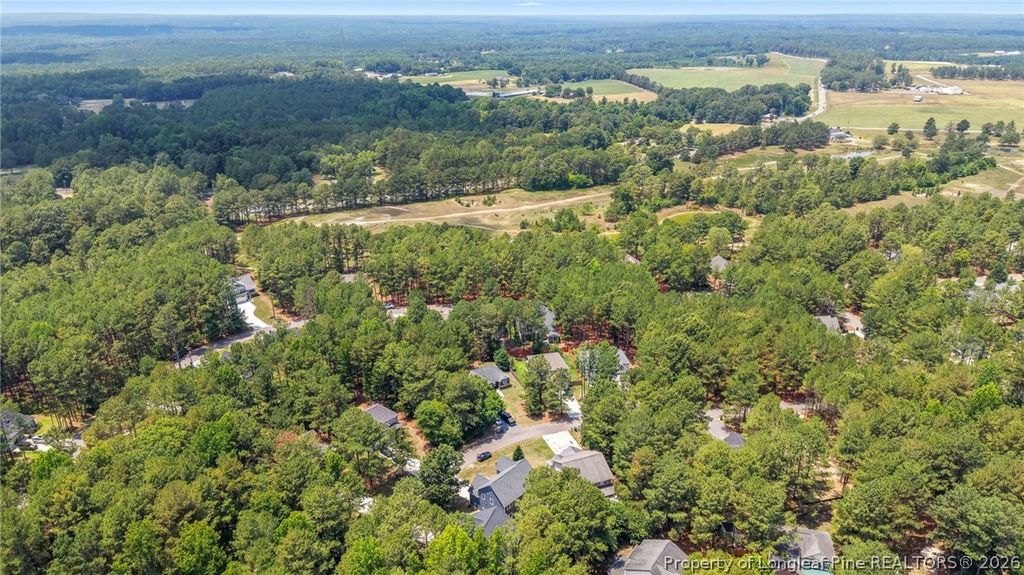
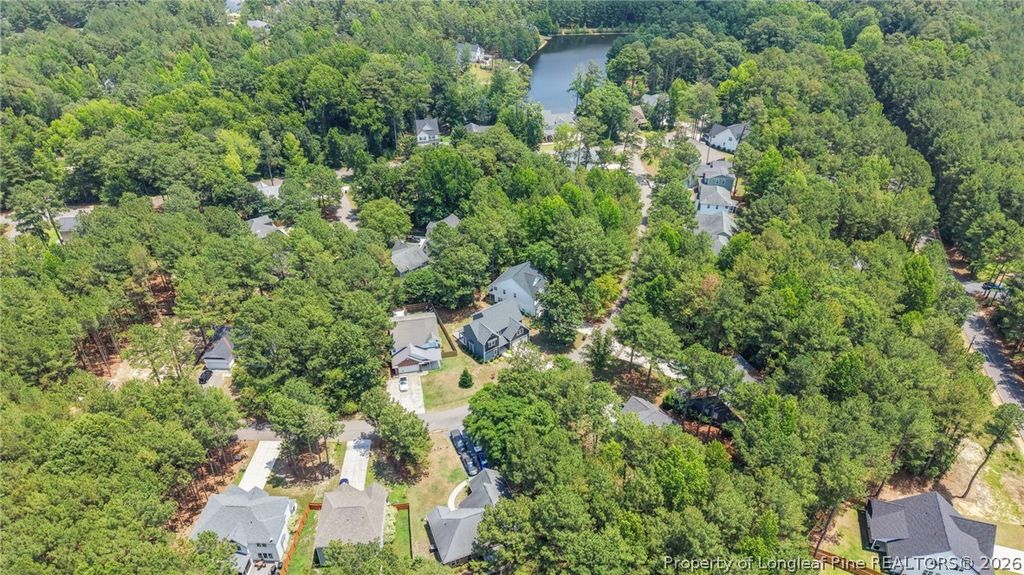
Woodlake is experiencing an exciting transformation, with a major community revitalization underway. Residents can enjoy the newly renovated country club and golf course, featuring The Maples Grill, along with three new pickleball courts, a new fitness center, pool, playground, volleyball, and more. This renewed focus on amenities and community creates an exceptional lifestyle opportunity for homeowners.

Property details

Property

Type
Single Family Residence
MLS type
Single Family Home
Status
Active
Year built
2022
Stories
2
Living area
2,387 sqft
Price / sqft
$178
Lot
0.16
Full baths
3
Furnished
Unfurnished
Original price
$425,000
MLS #
765527

Interior

Features
true, Central Air, Attic, Ceiling Fan(s), Dining Area, Separate/Formal Dining Room, Eat-in Kitchen, Granite Counters, Kitchen Island, Kitchen/Dining Combo, Loft, Bath in Primary Bedroom, Open Concept, Tub Shower, Unfurnished, Walk-In Closet(s), Electric, Heat Pump, Main Level, Luxury Vinyl Plank, Carpet, Gas, Living Room, Fireplaces: 1, Dishwasher, Electric Cooktop, Electric Oven, Electric Range, Microwave, Refrigerator, Stainless Steel Appliance(s), Water Heater
Appliances
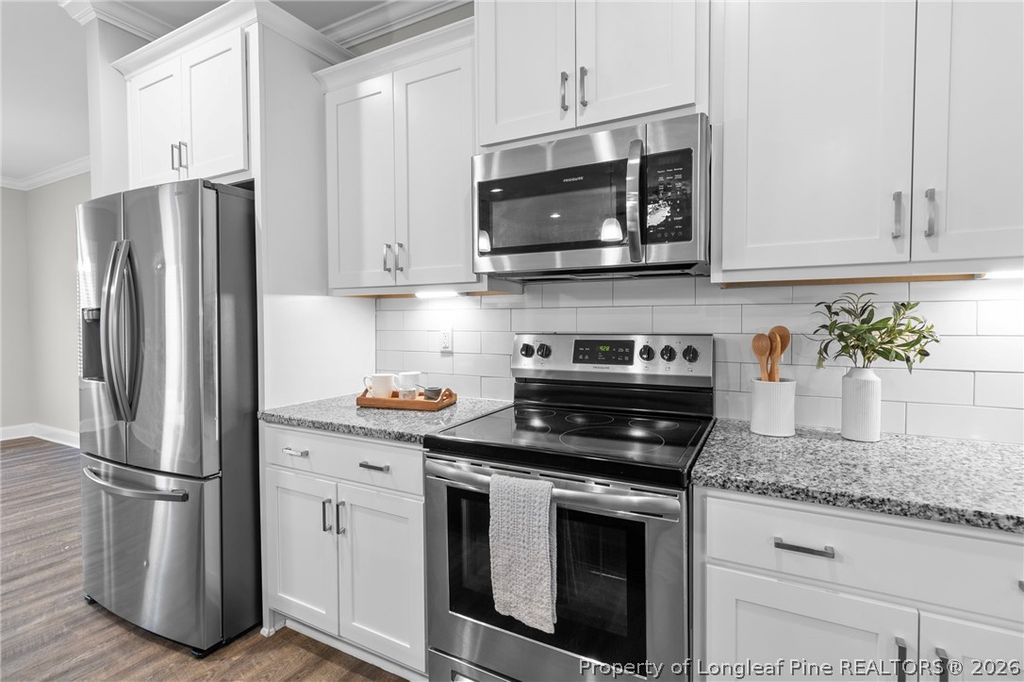
Dishwasher,Electric Cooktop,Electric Oven,Electric Range,Microwave,Refrigerator,Stainless Steel Appliance(s),Water Heater
Flooring
Luxury Vinyl Plank,Carpet
Heating
true, Electric,Heat Pump
Cooling
true, Central Air
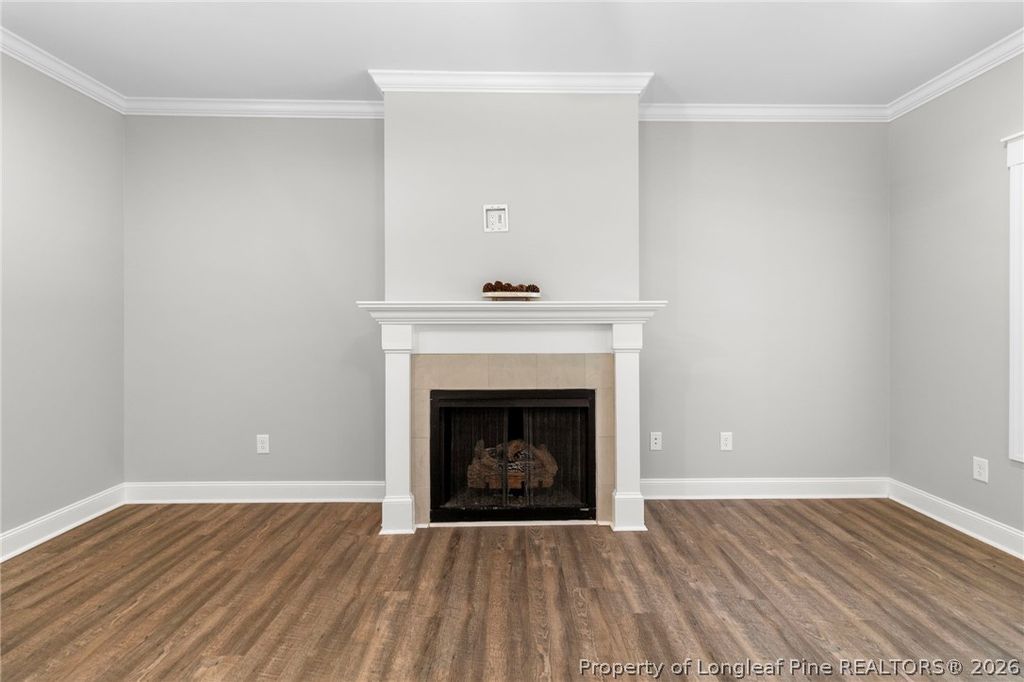
Fireplaces
1
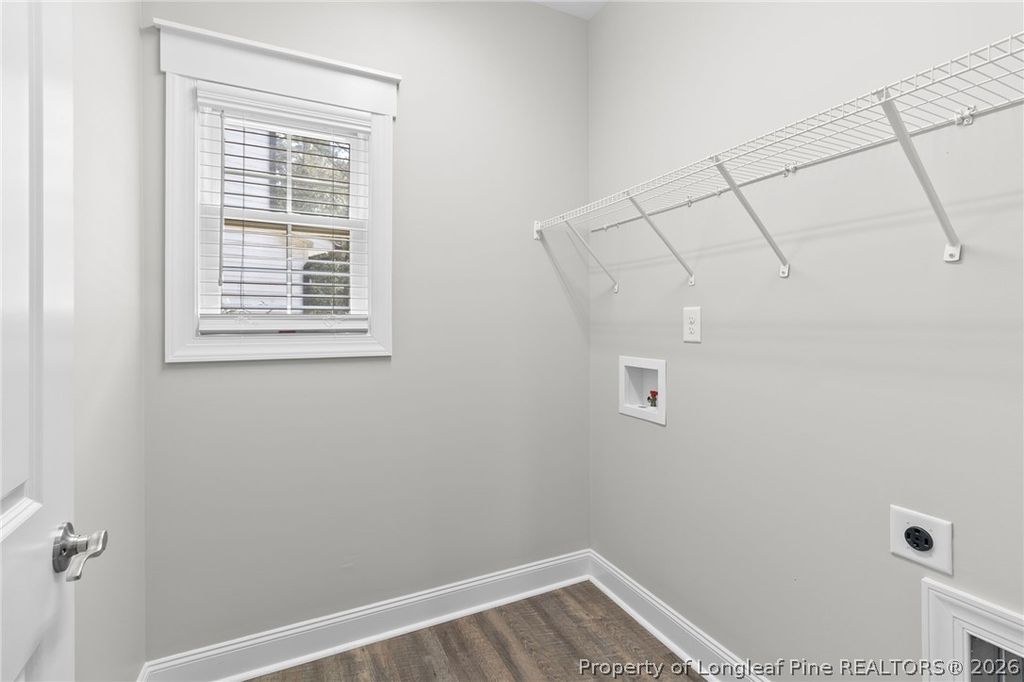
Laundry
Main Level

Exterior & lot

Features
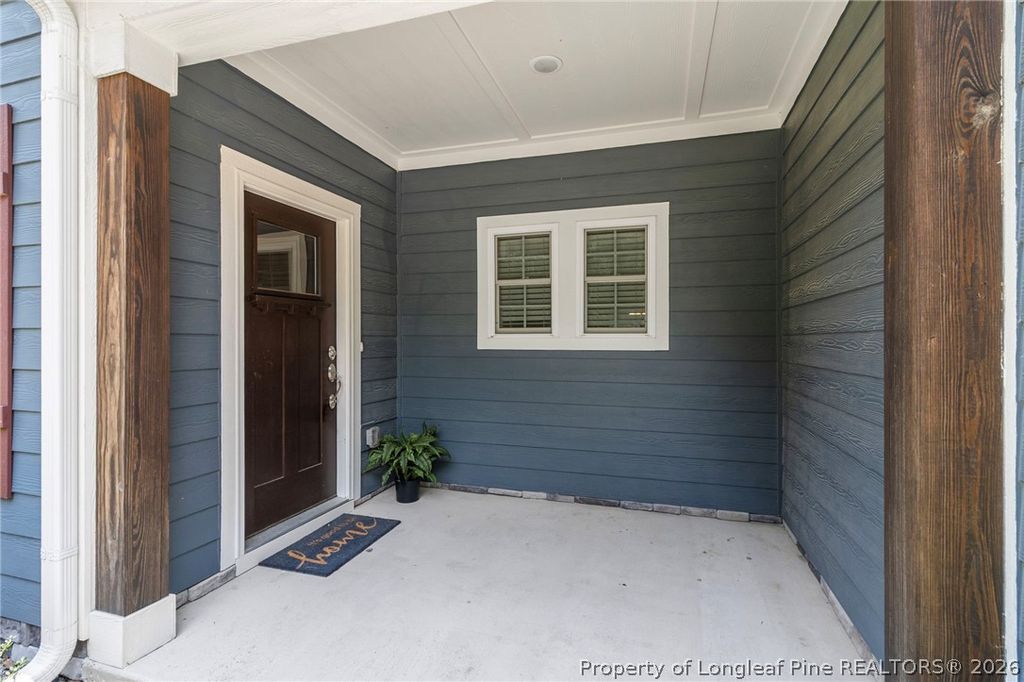
Two Story, Deck,Playground,Porch, Attached,Garage, Porch, Front Porch, Deck, Patio, Covered
Construction
Attic/Crawl Hatchway(s) Insulated,Blown-In Insulation,Fiber Cement,Wood Frame, 2
Lot
WOODLAKE CC LOT 5360 SEC 11 PAGE 9, Parcel ID: 00042710, Level
Patio & porch
Covered, Deck, Front Porch, Patio, Porch
Parking
Attached,Garage
Garage spaces
2

Schools

District
Moore County Schools
Middle
Crains Creek Middle School
High
Union Pines High

Utilities

Utilities
Community/Coop Sewer, Public
Water
Public
Sewer
Community/Coop Sewer
Security
Gated Community

Financial

HOA
Yes
Financial
FAY_FAYNC, More than a year, staging decor
Parcel
Parcel ID: 00042710
Legal
WOODLAKE CC LOT 5360 SEC 11 PAGE 9

Location

Subdivision
WOODLAKE
County
Moore
Neighborhood
Woodlake Country Club
Community
Moore, Paved, 1038.42, Annually, FAY_FAYNC
Directions
From 690, turn onto McLauchlin Rd, right onto Loblolly Drive, first right onto Riverbirch Drive. Drive down Riverbirch Drive until you reach Thrush Drive and take a right, take another right onto Elderberry Drive, left onto Blue Bird Drive. The home will be on the right.

Location

Neighborhood
Woodlake Country Club
Subdivision
WOODLAKE
School district
Moore County Schools

Listed by ABBY MANTZ, KELLER WILLIAMS REALTY (PINEHURST)

Listing information is provided by the participating MLS / IDX program and is deemed reliable but not guaranteed. All information should be independently verified. Equal Housing Opportunity.