For Sale House MLS# 766357

820 Saint Pauls Drive

Raeford, NC 28376

$850,000

longleaf-pine-realtors-reg-rsd logo

About 820 Saint Pauls Drive

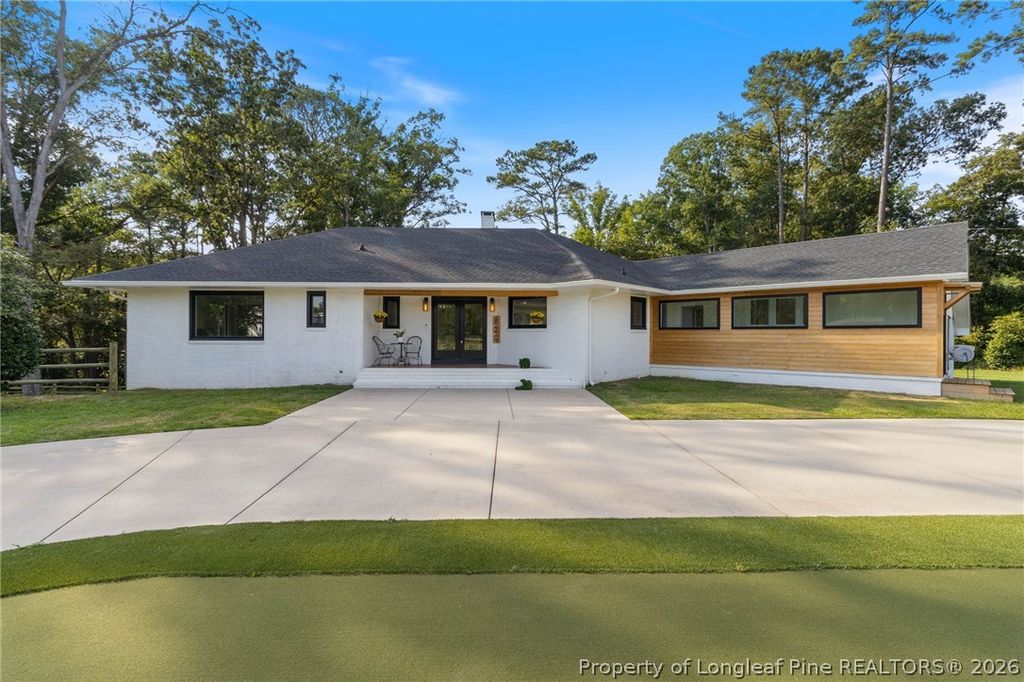
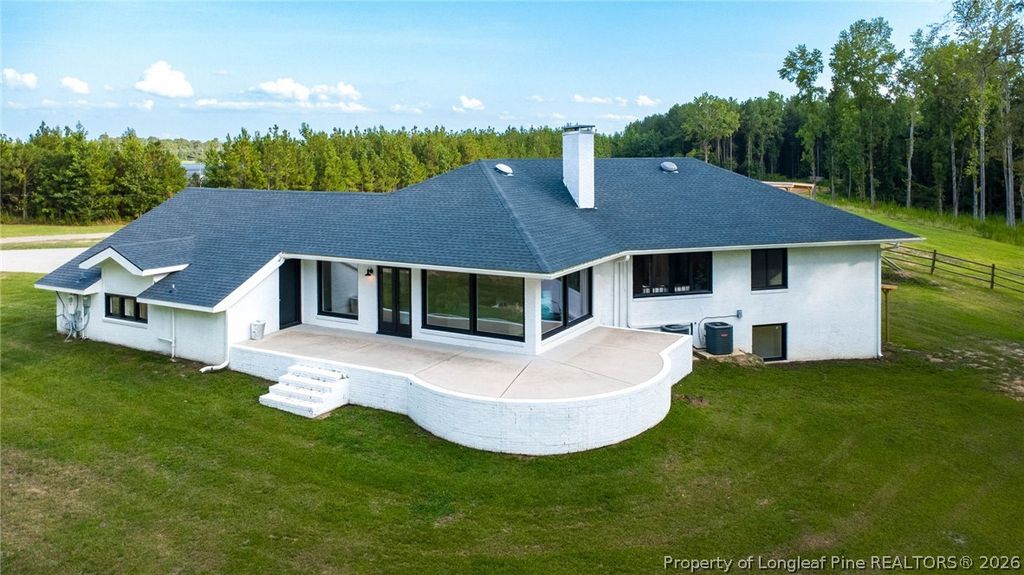
A truly distinctive property where custom luxury, peaceful country living, and the equestrian lifestyle come together on 5.01 private acres, tucked away at the end of a picturesque, tree-lined driveway.

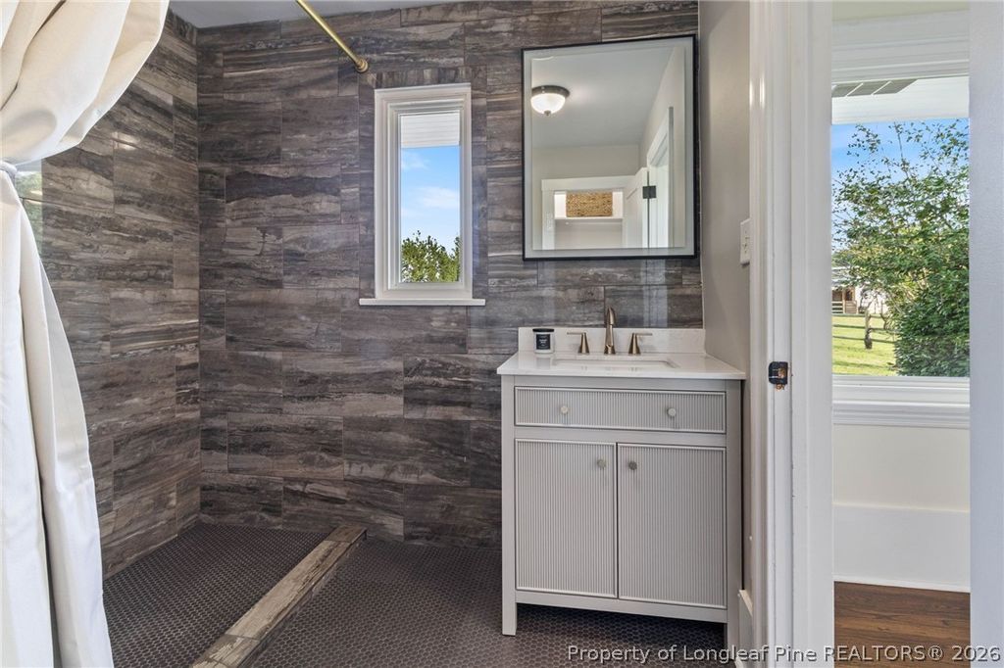
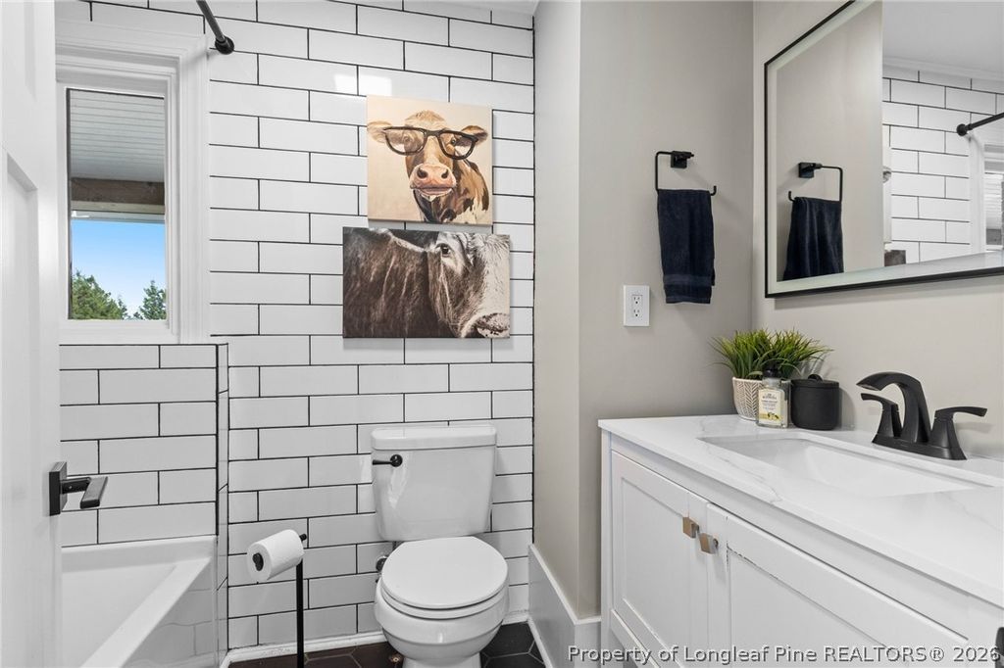
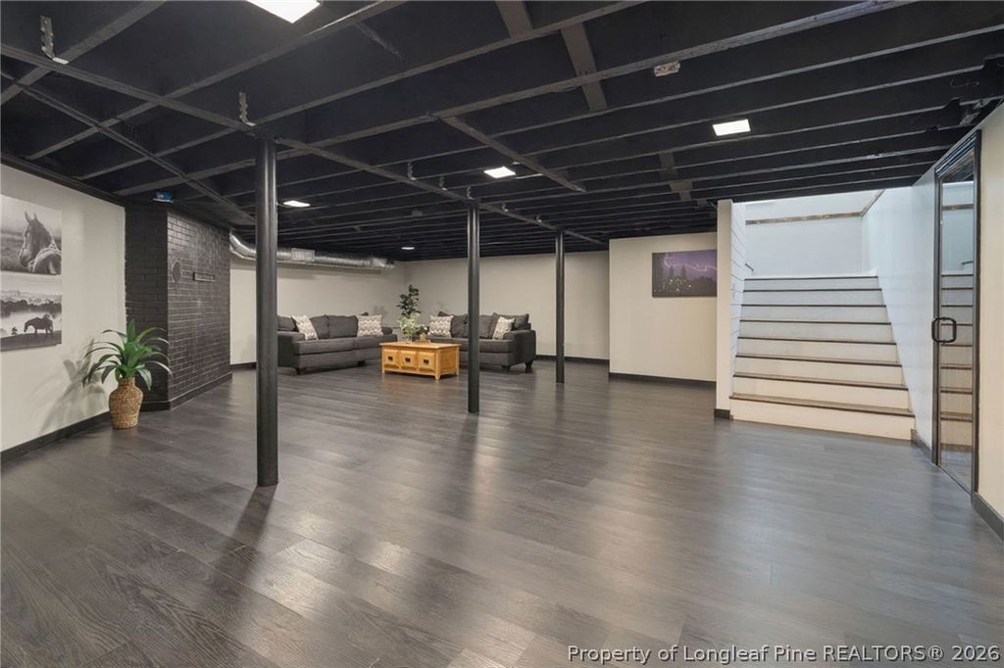
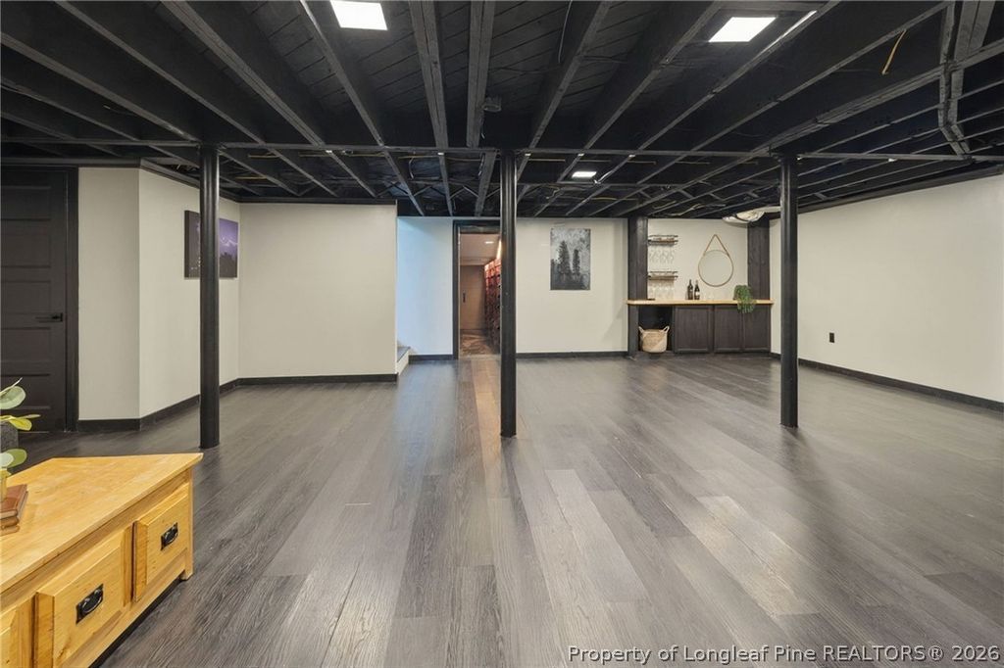
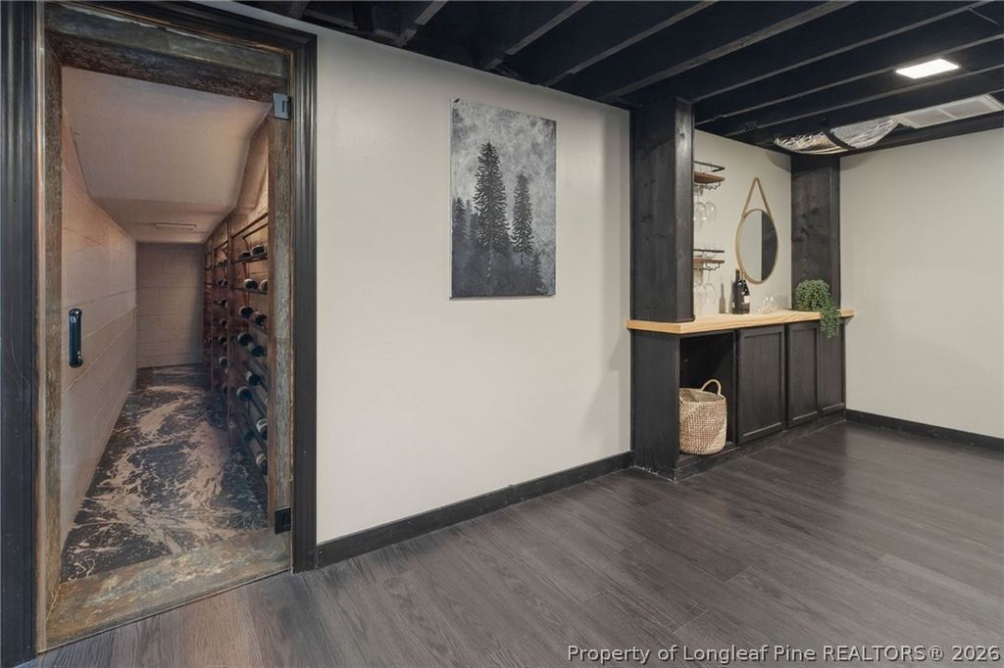
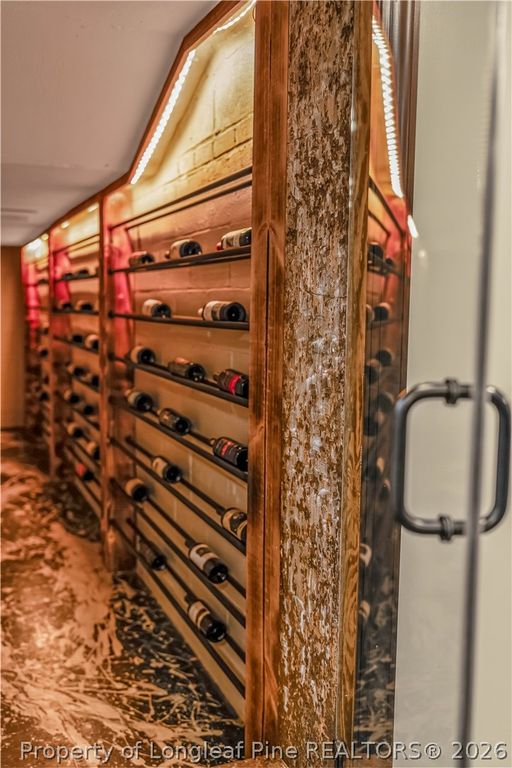
Offering more than 4,400 square feet of beautifully designed living space, this exceptional property features 4 bedrooms, 4 bathrooms, a custom wine cellar, private putting green, and thoughtfully designed spaces created for both everyday living and effortless entertaining.

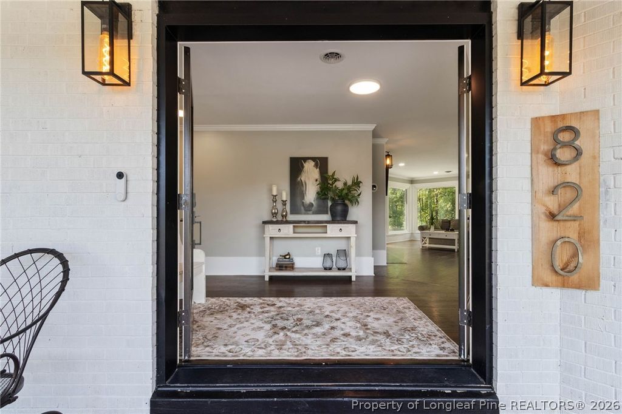
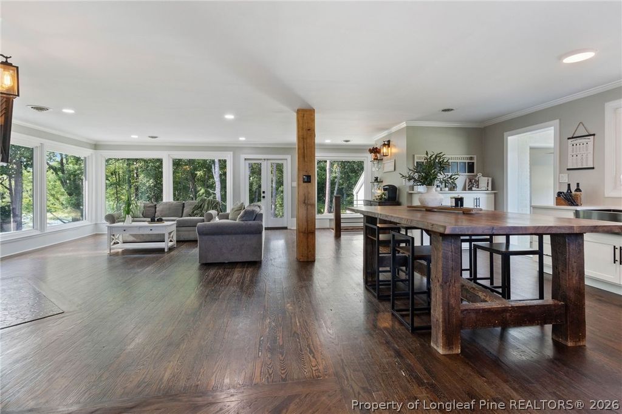
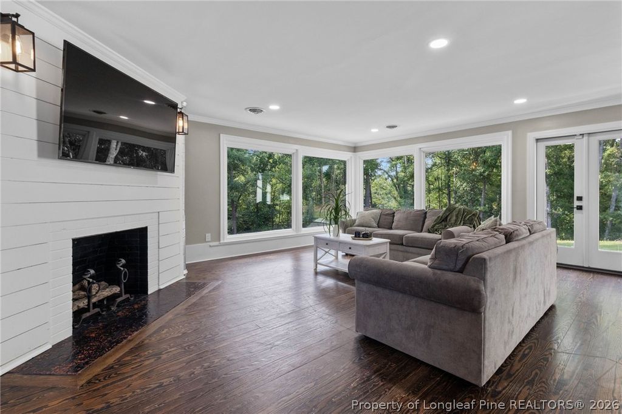
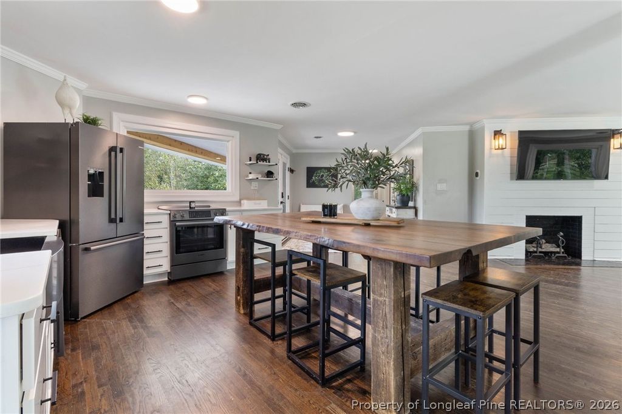
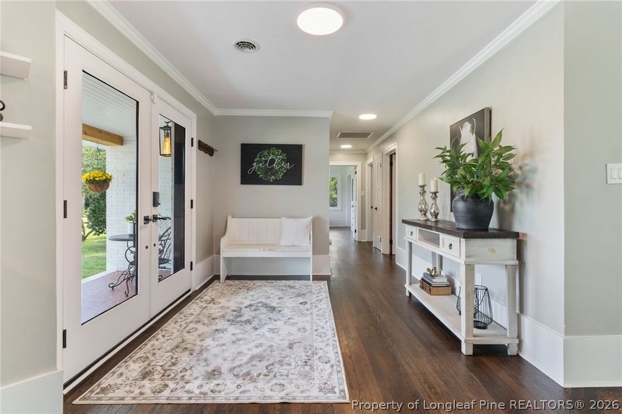
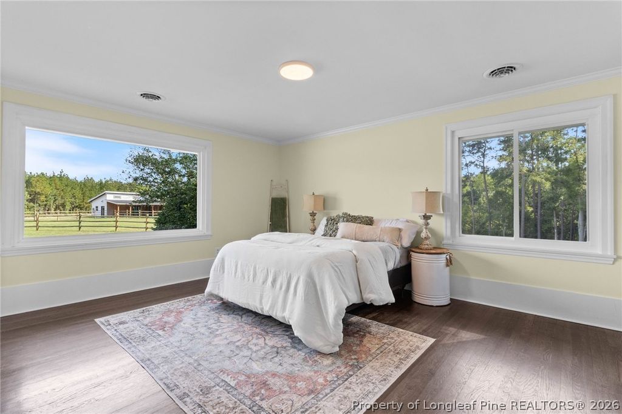
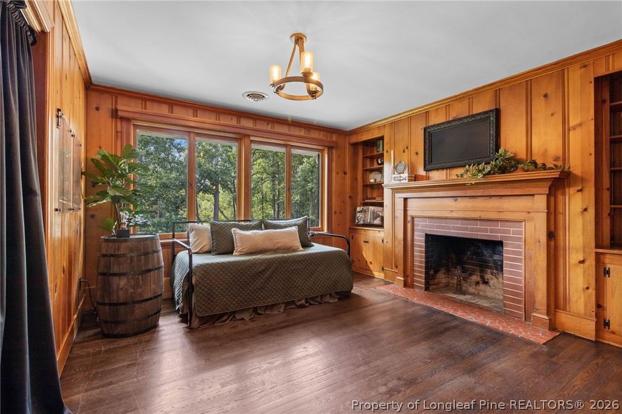
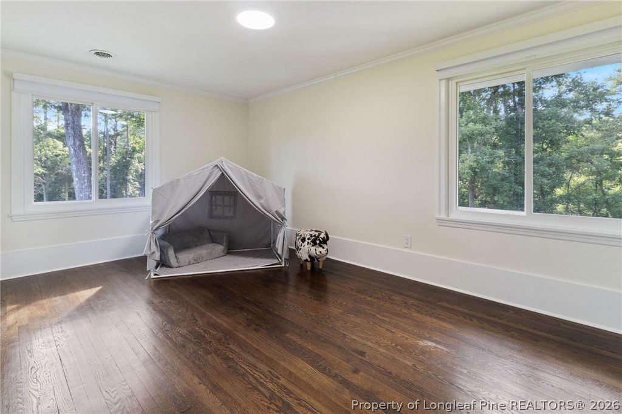
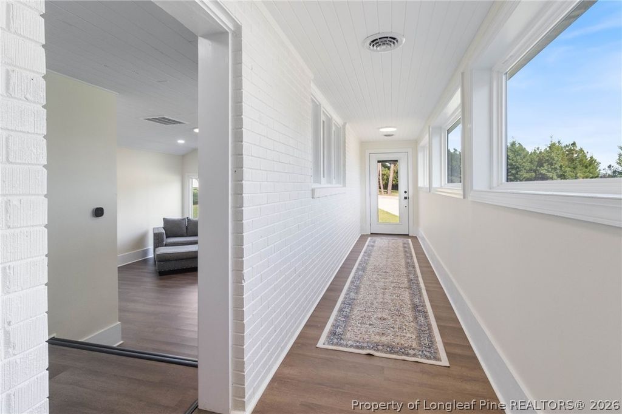
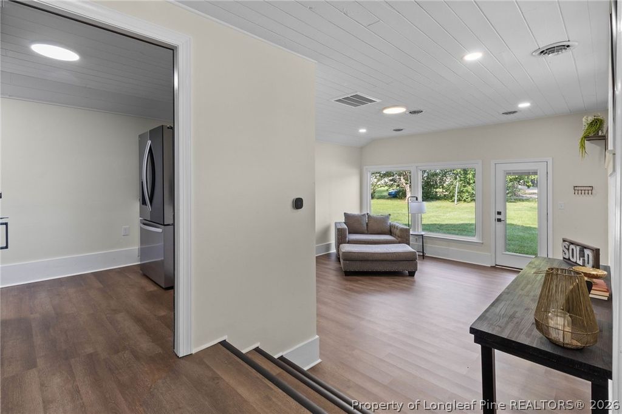
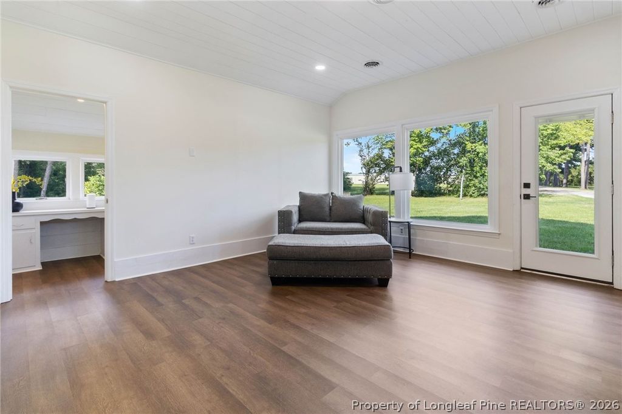
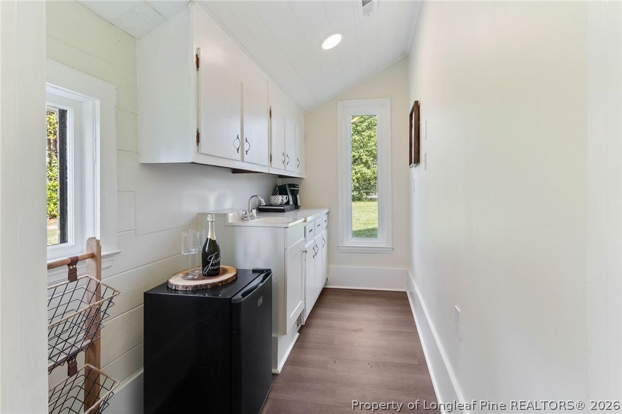
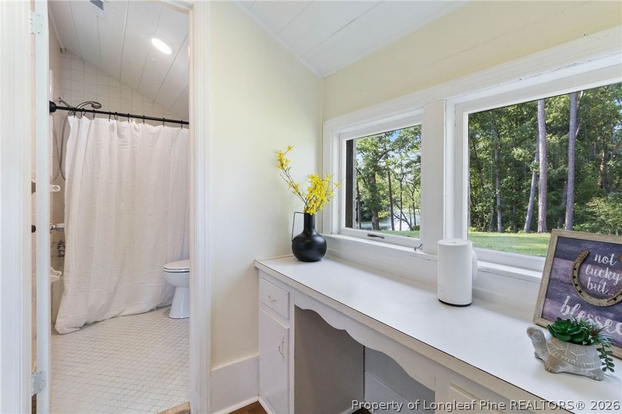
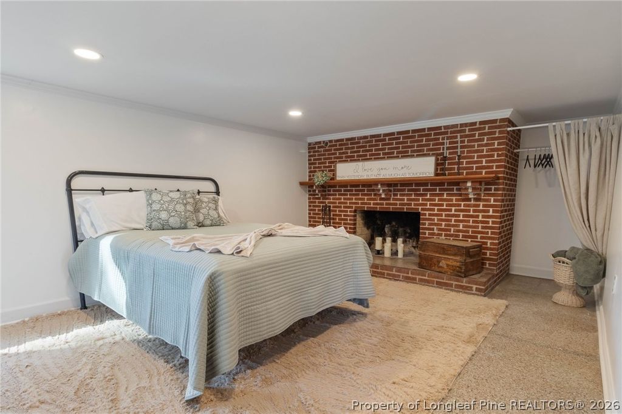
Inside, custom windows showcase beautiful views of the surrounding property while filling the home with natural light. An open, inviting layout flows throughout the main living areas, complemented by multiple flexible spaces that can easily accommodate a home office, in-law suite, additional lounge, guest accommodations, or recreation space.

Beyond the home, the property truly sets itself apart with its custom 3-stall horse barn, incorporating reclaimed lumber sourced from the original property and adding a sense of history and character that cannot be replicated. The barn includes a heated and cooled tack room and more than 460 square feet of additional lounge space, creating a comfortable year-round retreat and an exceptional setup for the equestrian lifestyle.

Outside, 5.01 private acres provide room to enjoy the tranquility and freedom of country living, while the private putting green offers another unique space to relax, entertain, and enjoy.

And while this estate is beautifully suited for equestrian living, its possibilities extend far beyond horses. The barn, acreage, and additional spaces offer incredible versatility for a hobby farm, workshop, recreation, guest retreat, or potential short-term rental opportunities.

Staging and personal property may be negotiated. Seller is a licensed REALTOR®

Property details

Property

Type
Single Family Residence
MLS type
Single Family Home
Status
Active
Year built
1956
Stories
2
Living area
4,907 sqft
Price / sqft
$173
Lot
5.01
Full baths
4
Original price
$850,000
MLS #
766357

Interior

Features
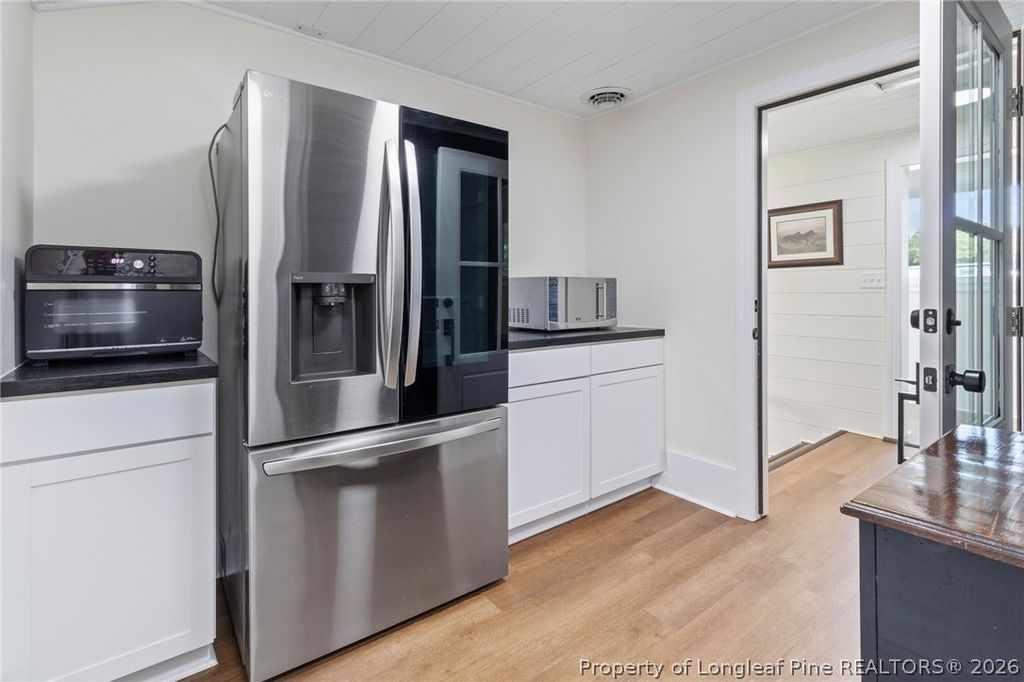
true, Central Air,Electric, Wet Bar,Bookcases,Crown Molding,Eat-in Kitchen,In-Law Floorplan,Kitchen/Dining Combo,Open Floorplan,Pantry,Quartz Counters,Smart Thermostat, true, Heat Pump, Washer Hookup,Dryer Hookup, Finished,Walk-Out Access, Concrete,Hardwood,Luxury Vinyl Plank,Tile, Basement,Bedroom,Family Room,Wood Burning, Fireplace, Fireplaces: 3, Dishwasher,Electric Range,Microwave
Appliances
Dishwasher,Electric Range,Microwave
Flooring
Concrete,Hardwood,Luxury Vinyl Plank,Tile
Heating
true, Heat Pump
Cooling
true, Central Air,Electric
Fireplaces
3
Laundry
Washer Hookup,Dryer Hookup

Exterior & lot

Features
Two Story, Fence,Private Entrance,Porch,Patio,Private Yard, Barn(s),Stable(s), Barn(s),Stable(s), Porch, Front Porch, Rear Porch, Patio
Construction
Brick,Wood Siding, 2
Lot
Water, View, OAKDALE FARMS 3-78/6 ADDED HEAT PUMP FOR 2012 ADD SKETCH FOR 2022, 694341501002, Partial
Patio & porch
Front Porch, Patio, Porch, Rear Porch
Fence
Partial
View
Water

Schools

District
Hoke County Schools
Middle
Hoke County Schools
High
Hoke County High School

Utilities

Utilities
Septic Tank, Public
Water
Public
Sewer
Septic Tank
Security
Gated Community

Financial

Financial
FAY_FAYNC, More than a year, Barn Chandlers, horse tack hooks and gates, Island in kitchen, all staging items/decor, horse statue
Parcel
694341501002
Legal
OAKDALE FARMS 3-78/6 ADDED HEAT PUMP FOR 2012 ADD SKETCH FOR 2022
Special conditions
Standard

Location

Subdivision
HOKE COUNTY
County
Hoke
Community
Hoke, FAY_FAYNC
Directions
GPS friendly

Location

Neighborhood
HOKE COUNTY
School district
Hoke County Schools

Listed by TIFFANY BIELLI, EMPIRE REALTY AND DESIGN, LLC.

Listing information is provided by the participating MLS / IDX program and is deemed reliable but not guaranteed. All information should be independently verified. Equal Housing Opportunity.