For Sale House MLS# 764111

804 Lewis Street

Raeford, NC 28376

$379,900

longleaf-pine-realtors-reg-rsd logo

About 804 Lewis Street

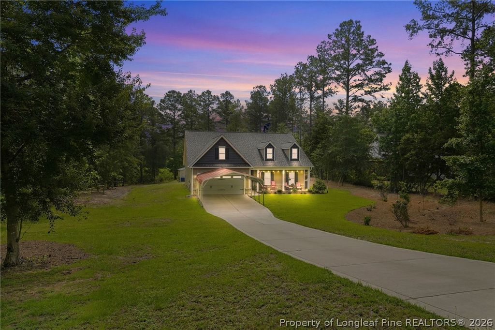
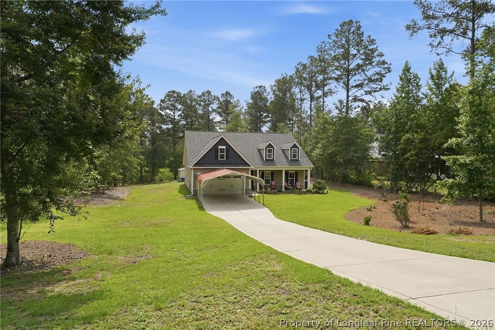
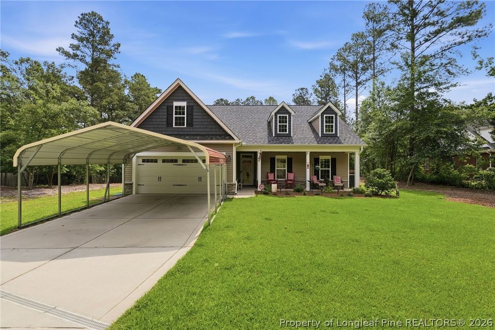
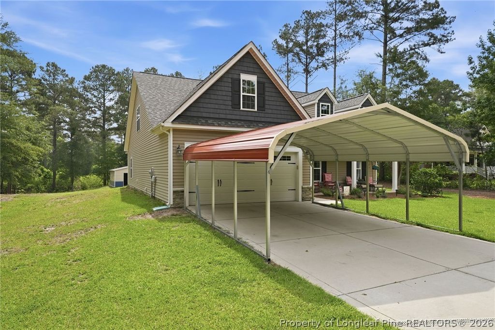
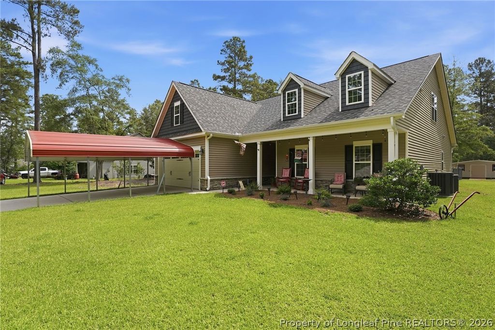
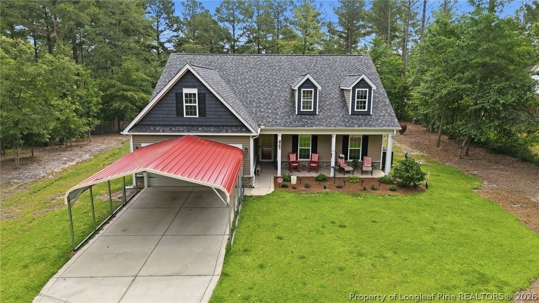
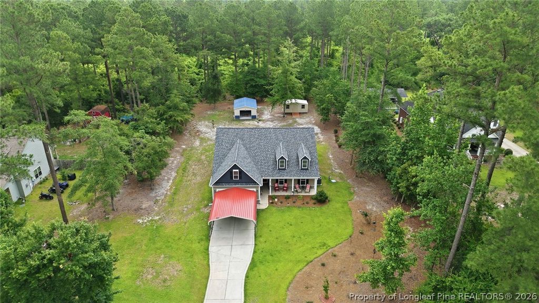
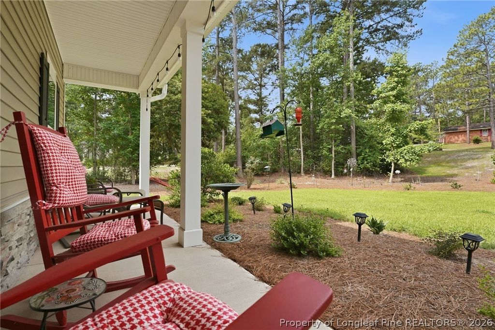
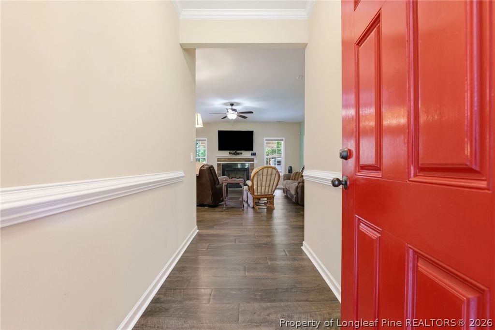
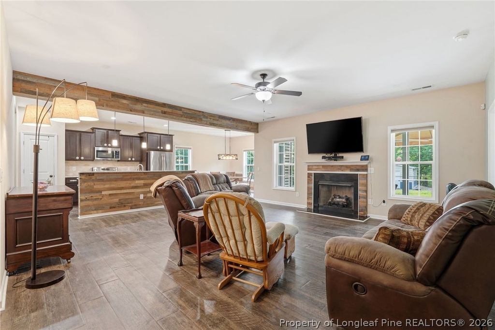
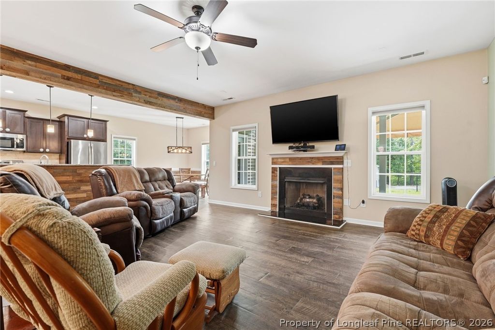
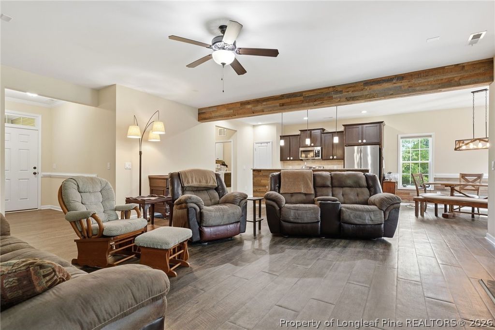
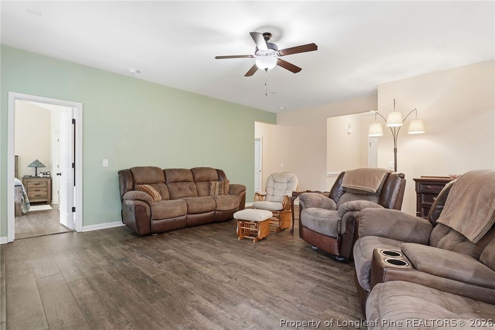
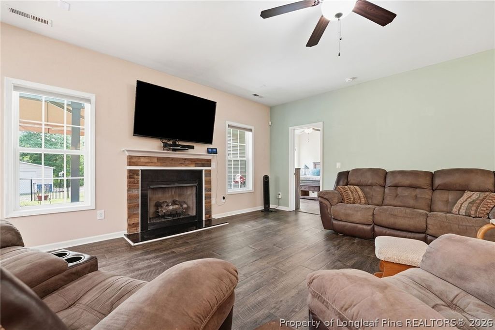
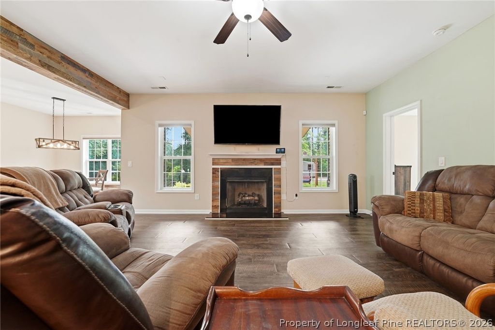
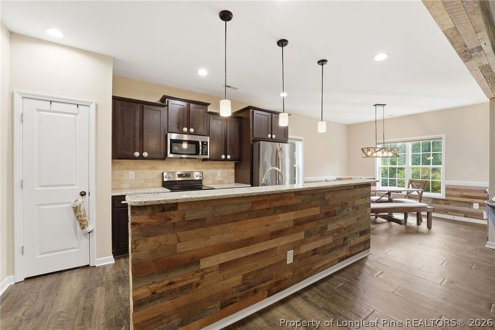
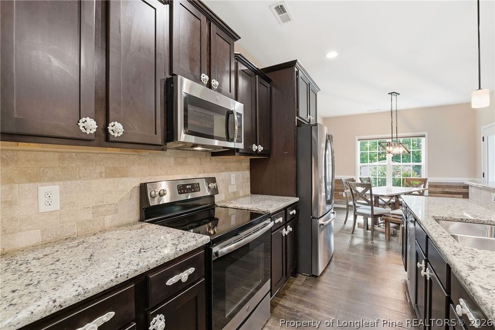
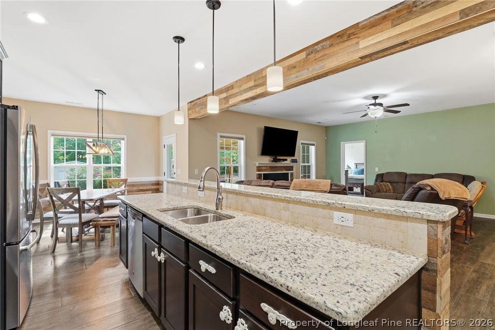
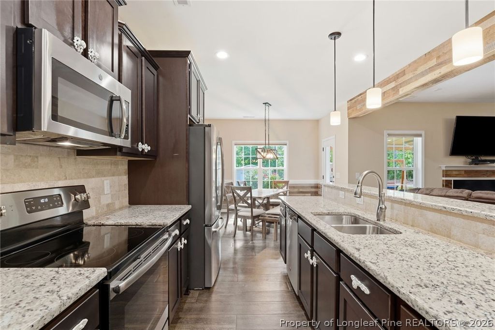
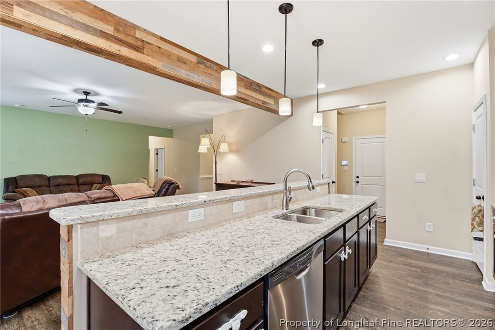
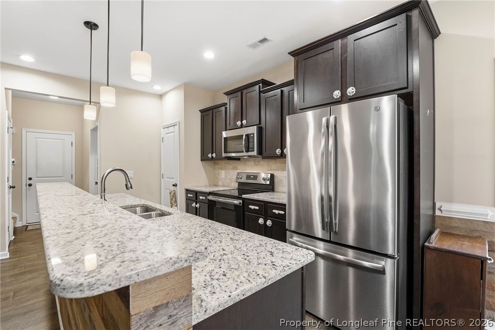
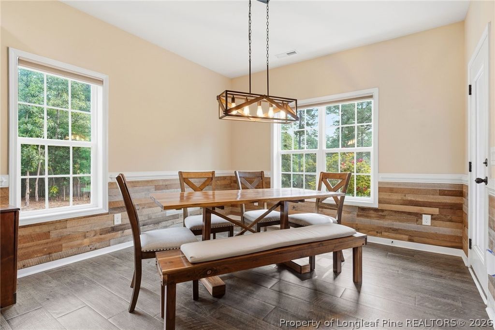
Welcome home to this inviting 4 Bedroom, 3 Bath Ranch with a Bonus Room, perfectly designed for family living. Located in the city of Raeford, this home offers the convenience of town with the peaceful feel of the countryside. Inside you'll find thoughtful upgrades that add charm & character, including shiplap accents around the fireplace, bar area, and dining area, along with a decorative beam that creates a warm, welcoming atmosphere. The spacious floor plan provides plenty of room for gathering with family and friends while still offering comfortable private spaces. Step outside and enjoy the partially fenced backyard, ideal for children, pets, and outdoor activities. Relax under the remote-controlled SunSetter awning or take advantage of the abundant storage & workspace options, including a 20x18 metal carport, 25x17 detached SteelCraft garage, and a 10x20 storage building. With it's blend of custom touches, functional spaces, and family-friendly features, this home is ready to create lasting memories for its next owners.

Property details

Property

Type
Single Family Residence
MLS type
Single Family Home
Status
Active
Year built
2018
Stories
One and One Half
Living area
2,481 sqft
Price / sqft
$153
Lot
0.87
Full baths
3
Original price
$385,000
MLS #
764111

Interior

Features
true, Central Air, Electric, Breakfast Area, Ceiling Fan(s), Entrance Foyer, Granite Counters, Kitchen Island, Primary Downstairs, Storage, Walk-In Closet(s), Walk-In Shower, Heat Pump, Washer Hookup, Dryer Hookup, Main Level, In Unit, Carpet, Laminate, Factory Built, Gas Log, Fireplace, Fireplaces: 1, Dishwasher, Microwave, Range, Refrigerator
Appliances
Dishwasher,Microwave,Range,Refrigerator
Flooring
Carpet,Laminate
Heating
true, Heat Pump
Cooling
true, Central Air,Electric
Fireplaces
1
Laundry
Washer Hookup,Dryer Hookup,Main Level,In Unit
Windows
Insulated Windows

Exterior & lot

Features
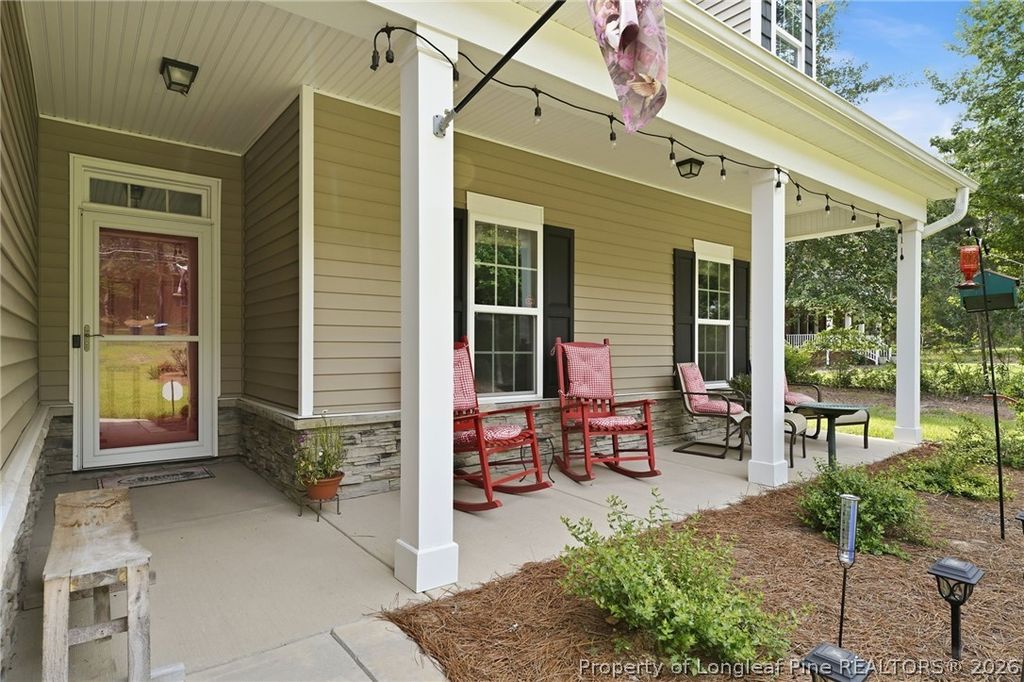
One and One Half Story, Fence,Porch,Patio,Storage, Attached,Detached Carport,Garage, Porch, Front Porch, Patio, Covered
Construction
Vinyl Siding, One and One Half, Insulated Windows
Lot
Lot 2 Highlander's Crossing. Phase 1, 694351901064, Back Yard,Partial
Patio & porch
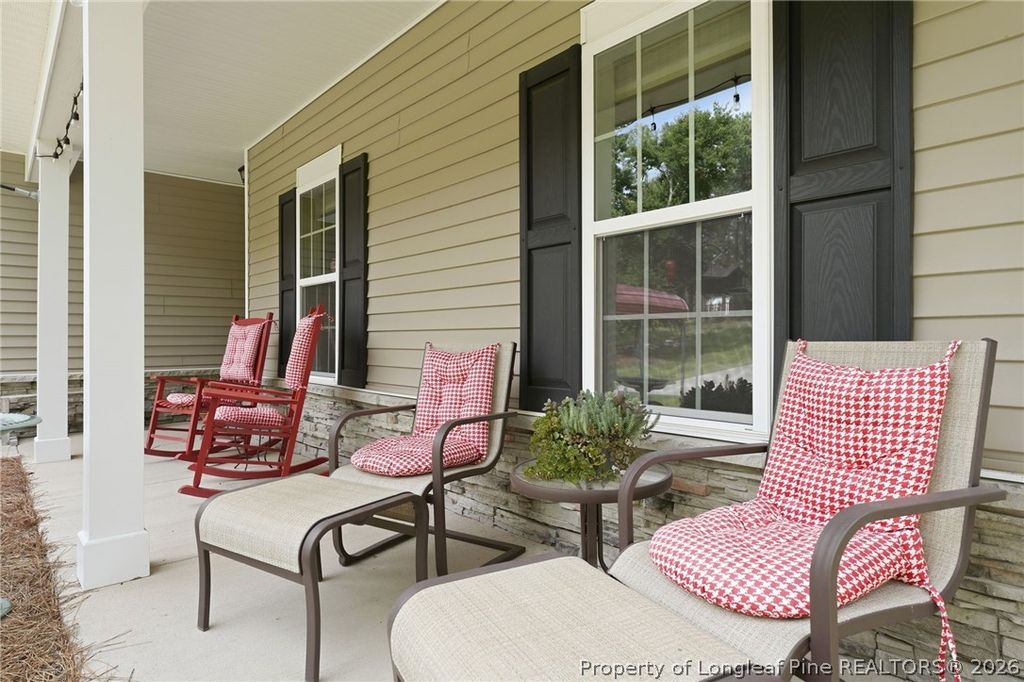
Covered, Front Porch, Patio, Porch
Fence
Back Yard,Partial
Parking
Attached,Detached Carport,Garage
Garage spaces
2

Schools

District
Hoke County Schools
Middle
West Hoke Middle School
High
Hoke County High School

Utilities

Utilities
Public Sewer, Public
Water
Public
Sewer
Public Sewer
Security
Smoke Detector(s)

Financial

Financial
FAY_FAYNC, More than a year, Owners Personal items
Parcel
694351901064
Legal
Lot 2 Highlander's Crossing. Phase 1
Special conditions
Standard

Location

Subdivision
HIGHLANDERS CROSS
County
Hoke
Community
Hoke, FAY_FAYNC
Directions
Take Raeford Rd towards Raeford, Left on US-401 BUS S, Turn Right on E Prospect Ave, Turn Right on Lewis St. & home will be on the Right

Location

Neighborhood
HIGHLANDERS CROSS
School district
Hoke County Schools

Listed by LYNN RICHARDS GROUP, THE LYNN RICHARDS GROUP

Listing information is provided by the participating MLS / IDX program and is deemed reliable but not guaranteed. All information should be independently verified. Equal Housing Opportunity.