For Sale House MLS# 765252

7957 Julian Road

Dunn, NC 28334

$599,900

longleaf-pine-realtors-reg-rsd logo

About 7957 Julian Road

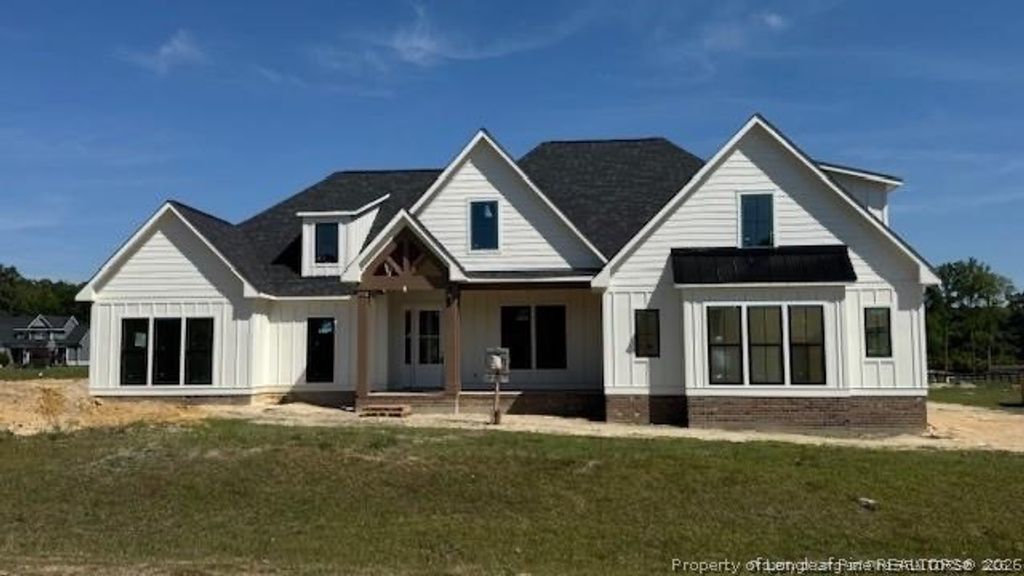
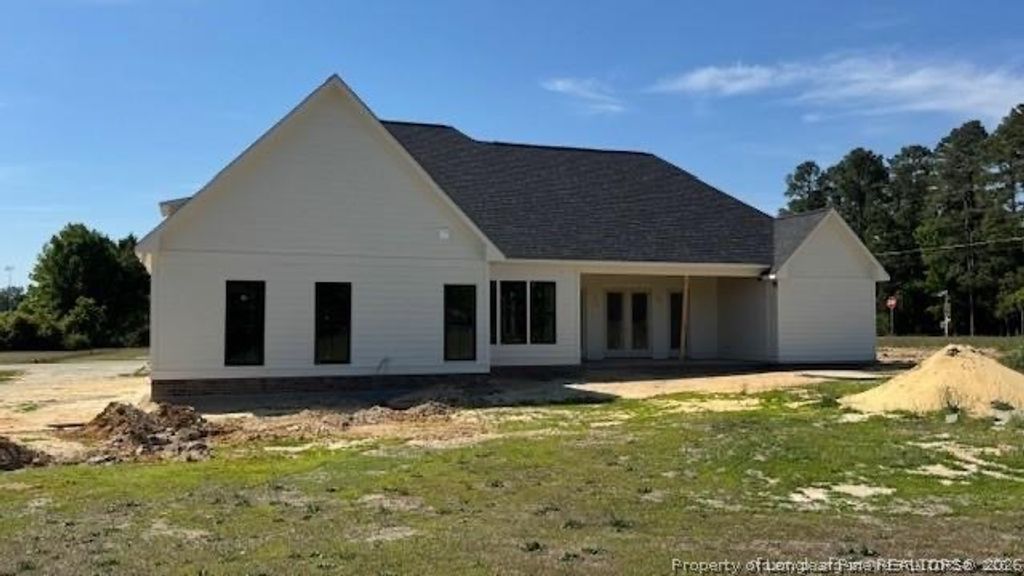
Welcome to your opportunity to create your dream home! This PRESALE will be set on 1.12 acres in West Meadows offering a beautifully crafted custom-built modern ranch farmhouse as a peaceful retreat in the Godwin area, this home delivers the best of both worlds—serene rural living with convenient access to I95 and Fort Bragg. Designed with thoughtful detail and timeless appeal, this residence features four bedrooms, three and a half bathrooms, combining comfort, style, and functionality. Abundant natural light fills the home through oversized windows, accentuating the modern finishes, open layout, and exceptional craftsmanship throughout. The gourmet kitchen is a culinary delight, showcasing custom cabinetry, a spacious quartz-topped island, and ample storage, perfect for everyday living and entertaining alike. The gracious living area boasts 10ft ceilings and a seamless flow to the covered back porch, creating the ideal setting for gatherings or quiet evenings outdoors. Experience the perfect balance of luxury and livability in this remarkable home where every detail reflects quality, comfort, and Carolina charm. Step outside to enjoy the expansive backyard, offering endless possibilities for outdoor living, gardening, or future additions such as a pool or workshop. With its versatile floor plan, spacious interiors, and ample outdoor space, this home delivers the perfect balance of comfort and style, ready for you to make it your own. Plans in similar square footage can be considered!! Take advantage of a 1% lender credit on the loan amount when using the preferred lender, Christy Strickland with Atlantic Bay Mortgage (910-574-2105).

Property details

Property

Type
Single Family Residence
MLS type
Single Family Home
Status
Active
Year built
2026
Living area
2,971 sqft
Price / sqft
$202
Lot
1.12
Full baths
4
Half baths
1
Original price
$599,900
MLS #
765252

Interior

Features
true, Central Air, Ceiling Fan(s), Double Vanity, Entrance Foyer, Eat-in Kitchen, High Ceilings, Kitchen Island, Open Floorplan, Quartz Counters, Smooth Ceilings, Water Closet(s), Walk-In Closet(s), Walk-In Shower, Heat Pump, Washer Hookup, Dryer Hookup, Main Level, Luxury Vinyl Plank, Carpet, Electric, Fireplaces: 1, Cooktop, Dishwasher, Microwave, Plumbed For Ice Maker, Range Hood, Stainless Steel Appliance(s)
Appliances
Cooktop,Dishwasher,Microwave,Plumbed For Ice Maker,Range Hood,Stainless Steel Appliance(s)
Flooring
Luxury Vinyl Plank,Carpet
Heating
true, Heat Pump
Cooling
true, Central Air
Fireplaces
1
Laundry
Washer Hookup,Dryer Hookup,Main Level
Windows
Insulated Windows

Exterior & lot

Features
Ranch, Porch,Rain Gutters, Attached,Garage, Porch, Front Porch, Rear Porch, Covered
Construction
Cement Siding, Insulated Windows
Lot
Lot 10, West Meadows (1.12), 0593-89-1106, Cleared
Patio & porch
Covered, Front Porch, Porch, Rear Porch
Parking
Attached,Garage
Garage spaces
2

Schools

District
Cumberland County Schools
Elementary
District 7 Elementary
Middle
Mac Williams Middle School
High
Cape Fear Senior High

Utilities

Utilities
Septic Tank, Public
Water
Public
Sewer
Septic Tank
Security
Smoke Detector(s)

Financial

Financial
FAY_FAYNC, Not yet owned
Parcel
0593-89-1106
Legal
Lot 10, West Meadows (1.12)
Special conditions
Standard

Location

Subdivision
WEST MEADOWS
County
Cumberland
Community
Cumberland, Paved, FAY_FAYNC

Location

Neighborhood
WEST MEADOWS
School district
Cumberland County Schools

Listed by LONGLEAF TEAM POWERED BY LONGLEAF PROPERTIES, LONGLEAF PROPERTIES OF SANDHILLS LLC.

Listing information is provided by the participating MLS / IDX program and is deemed reliable but not guaranteed. All information should be independently verified. Equal Housing Opportunity.