For Sale House MLS# 751951

780 Wayside Road

Raeford, NC 28376

$299,000

longleaf-pine-realtors-reg-rsd logo

About 780 Wayside Road

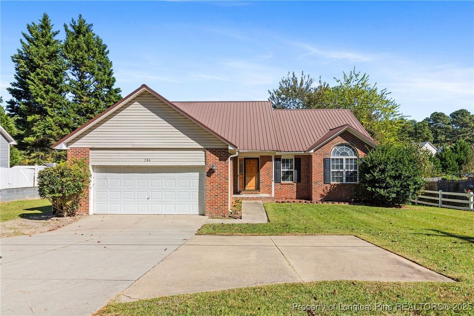
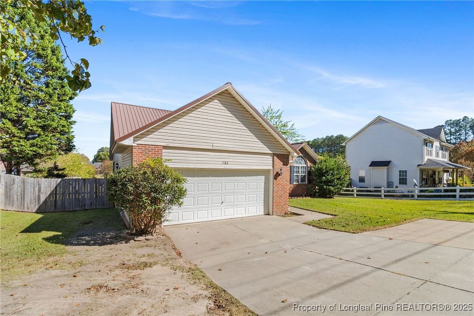
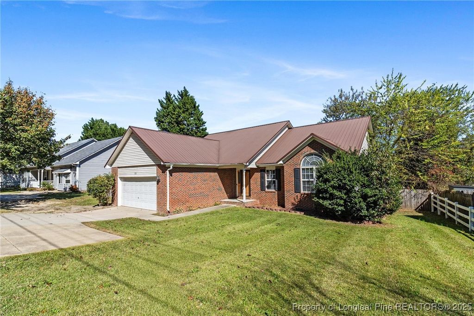
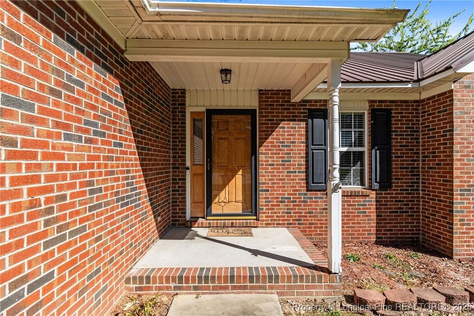
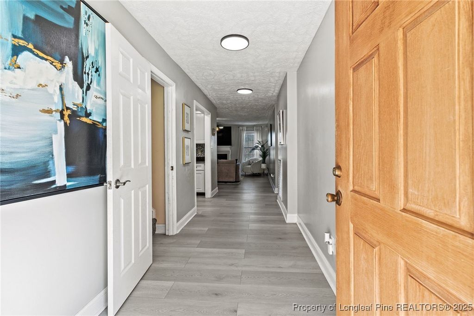
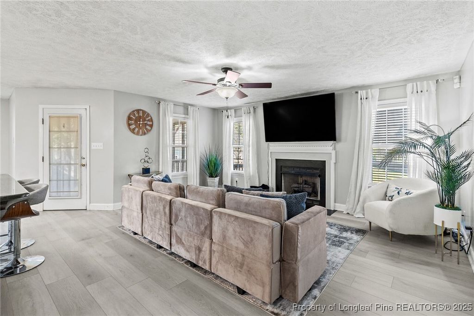
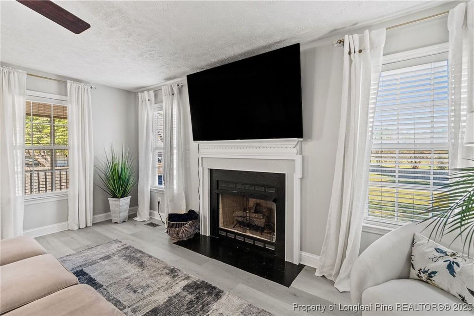
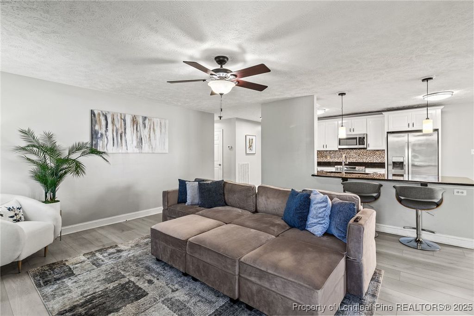
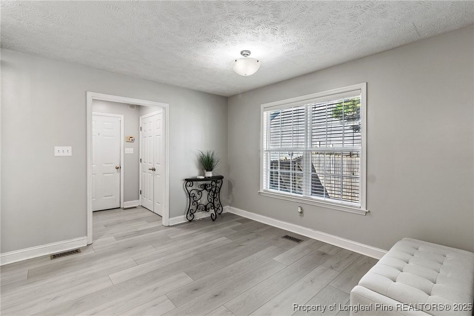
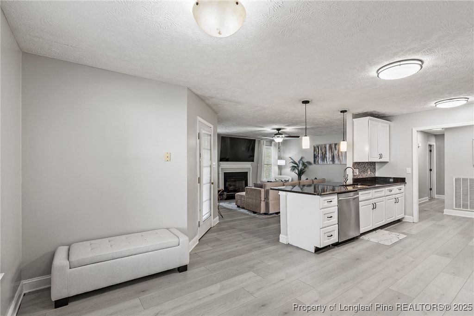
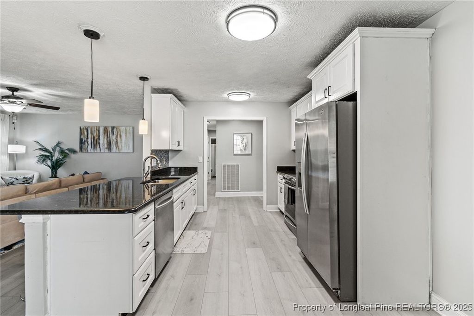
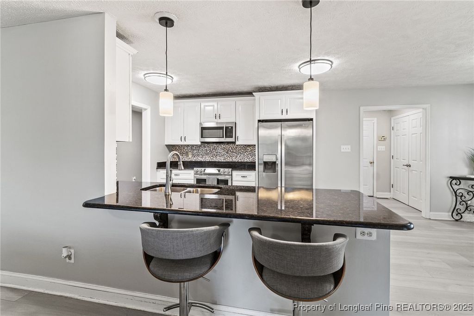
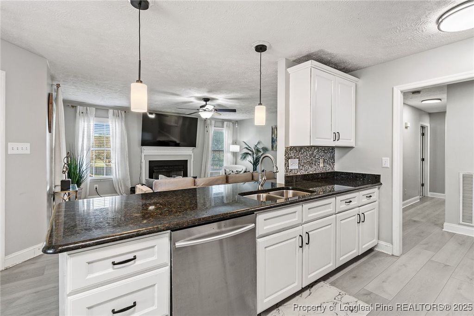
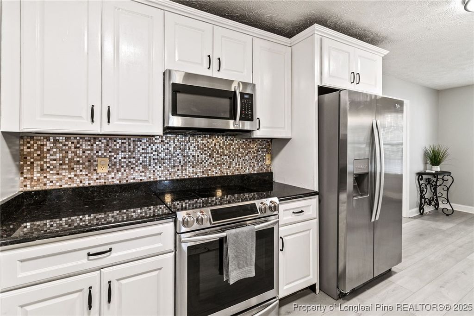
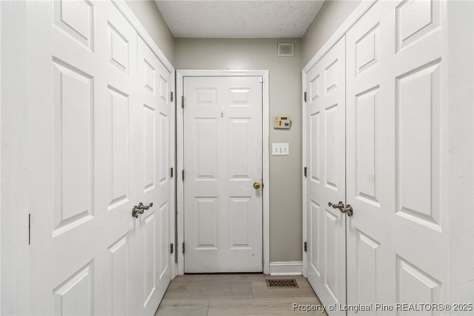
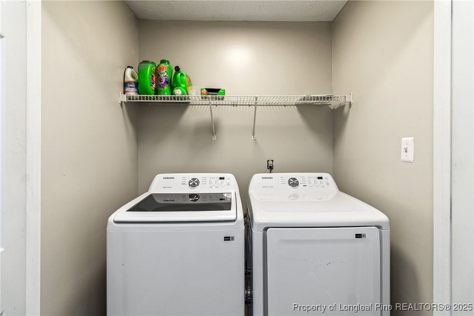
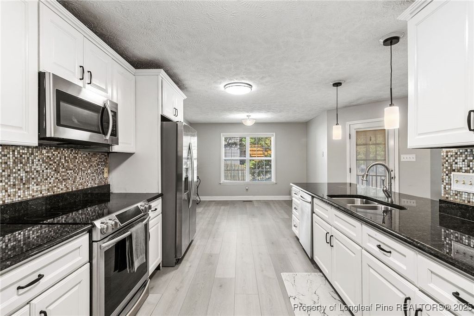
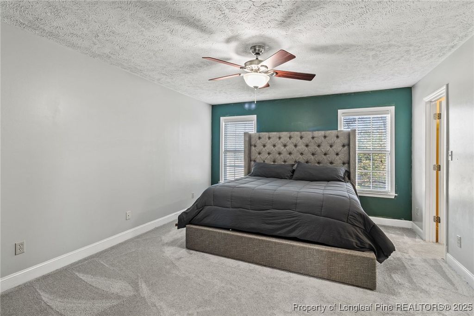
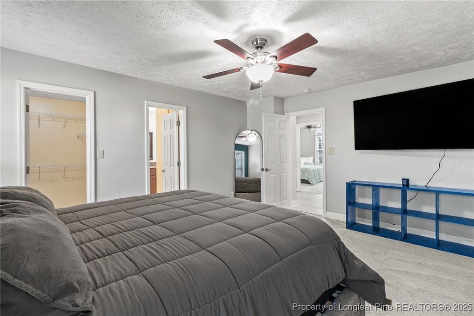
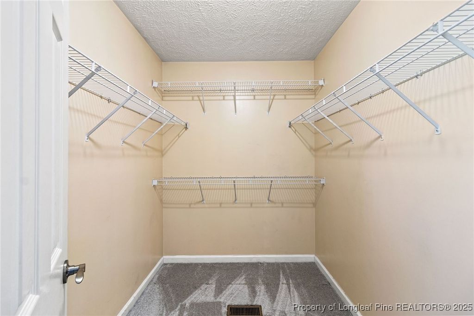
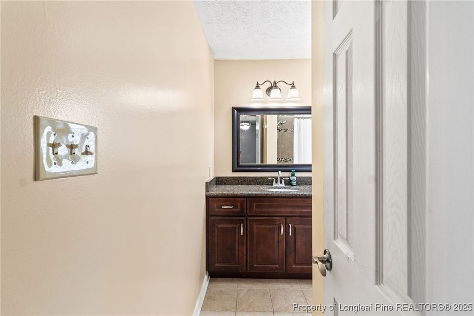
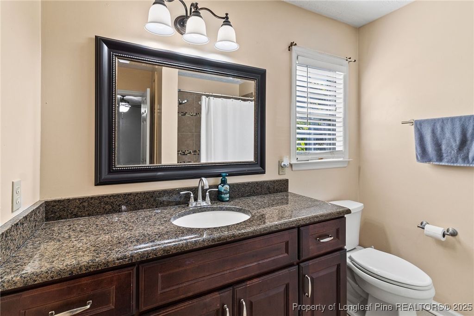
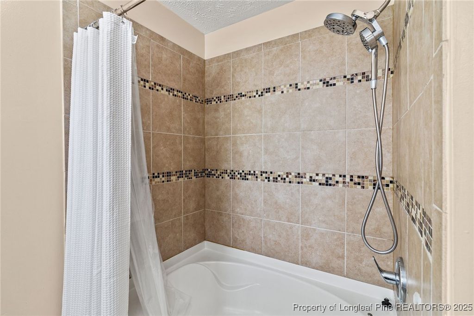
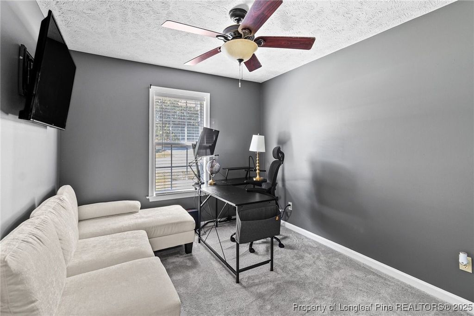
NEW HVAC as of January 30, 2026 and comes with a warranty! Welcome home to Wayside and close to Fort Bragg - 7 minutes to the Chicken ACP and 30 minutes to Mackall Army Air Field. This ranch with a bonus room home offers comfort and functionality with a well-designed layout and practical features throughout. The exterior includes a brick veneer with vinyl accents, a durable metal roof, gutters, and a fenced backyard ready for outdoor enjoyment. Inside, LVP flooring extends through the main living areas, with carpet in the bedrooms and bonus room for added comfort. The kitchen is equipped with an electric stove, over-the-range microwave, dual sink, refrigerator, pantry, and an eat-in area. Warm up in your living room featuring a gas fireplace. Two coat closets and two linen closets provide ample storage space in the hallway leading to the bedrooms. The primary bedroom includes an ensuite bath with a tub/shower combo, tile surround, granite countertop, tile flooring, and a walk-in closet. Additional features include a guest bath and secondary bedrooms, one with a vaulted ceiling. Outdoor highlights include a screened porch, deck with built-in bench seating, patio, firepit, and floodlights. The home also offers a two-car garage, ceiling fans, and a laundry closet with hookups for everyday convenience. Also available for rent via another company. *All furniture has been removed

Property details

Property

Type
Single Family Residence
MLS type
Single Family Home
Status
Active
Year built
2001
Living area
1,989 sqft
Price / sqft
$150
Lot
0.0
Full baths
2
Original price
$313,455
MLS #
751951

Interior

Features
true, Central Air,Electric, Ceiling Fan(s),Entrance Foyer,Eat-in Kitchen,Granite Counters,Primary Downstairs,Bath in Primary Bedroom,Pantry,Tub Shower,Vaulted Ceiling(s),Walk-In Closet(s),Window Treatments, true, Electric,Forced Air,Heat Pump, Washer Hookup,Dryer Hookup,In Unit, Crawl Space, Luxury Vinyl Plank,Tile,Carpet, Gas Log, Fireplace, Fireplaces: 1, Dishwasher,Electric Oven,Electric Range,Disposal,Microwave,Refrigerator
Appliances
Dishwasher,Electric Oven,Electric Range,Disposal,Microwave,Refrigerator
Flooring
Luxury Vinyl Plank,Tile,Carpet
Heating
true, Electric,Forced Air,Heat Pump
Cooling
true, Central Air,Electric
Fireplaces
1
Laundry
Washer Hookup,Dryer Hookup,In Unit
Windows
Blinds

Exterior & lot

Features
Ranch, Deck,Fence,Fire Pit,Porch,Patio, Attached,Garage, Porch, Stoop, Deck, Screened, Patio
Construction
Brick Veneer,Vinyl Siding, Blinds
Lot
#69 TIMBER RIDGE 2-32/8, 494660201237, Back Yard,Privacy,Yard Fenced
Patio & porch
Deck, Patio, Porch, Screened, Stoop
Fence
Back Yard,Privacy,Yard Fenced
Parking
Attached,Garage
Garage spaces
2

Schools

District
Hoke County Schools
Middle
East Hoke Middle School
High
Hoke County High School

Utilities

Utilities
Septic Tank, Public
Water
Public
Sewer
Septic Tank
Security
Smoke Detector(s)

Financial

Financial
FAY_FAYNC, More than a year, Personal Belongings, Washer and Dryer
Parcel
494660201237
Legal
#69 TIMBER RIDGE 2-32/8

Location

Subdivision
TIMBER RIDGE
County
Hoke
Community
Hoke, Paved, FAY_FAYNC

Location

Neighborhood
TIMBER RIDGE
School district
Hoke County Schools

Listed by ASHLEY SCHAUS, KELLER WILLIAMS REALTY (PINEHURST)

Listing information is provided by the participating MLS / IDX program and is deemed reliable but not guaranteed. All information should be independently verified. Equal Housing Opportunity.