
Spring Lake, NC 28390
$307,990

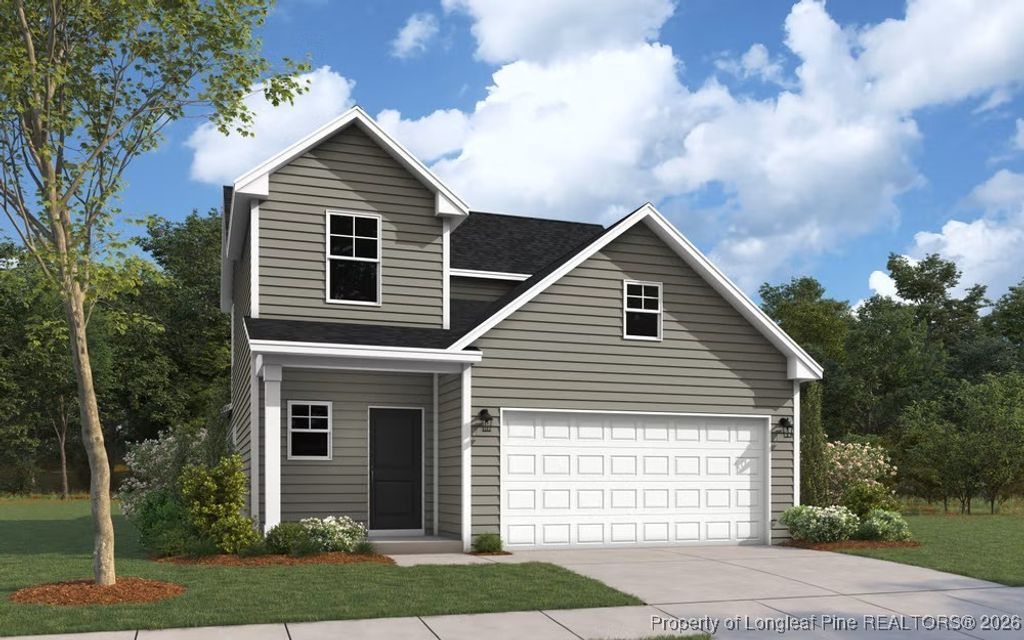
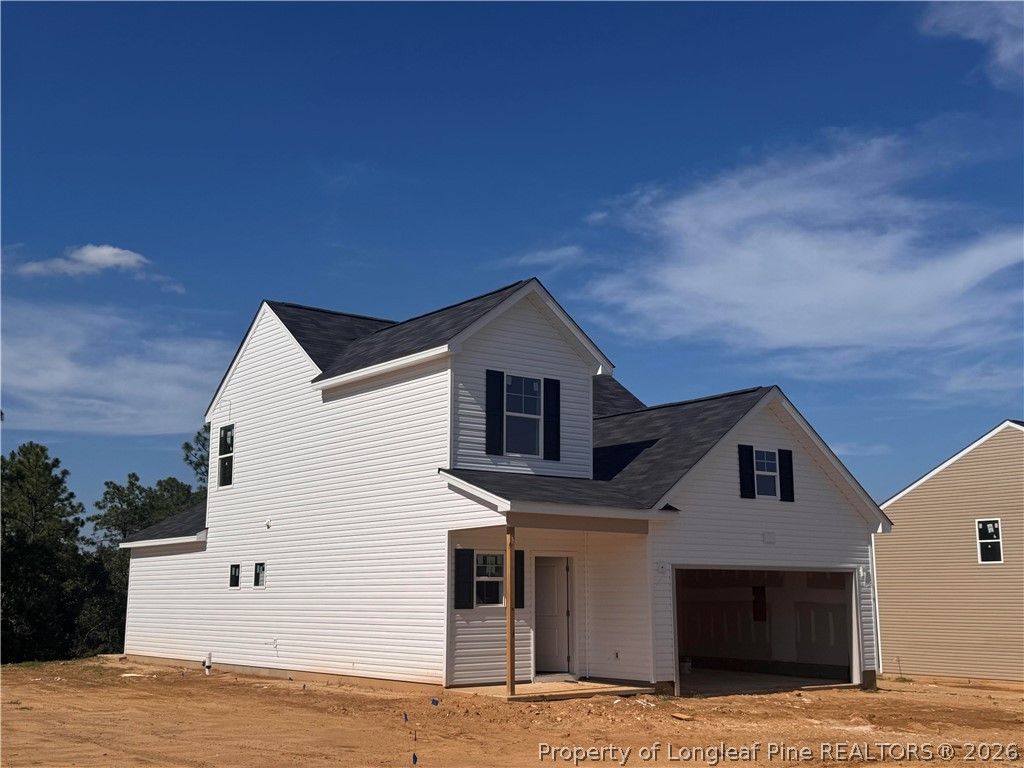
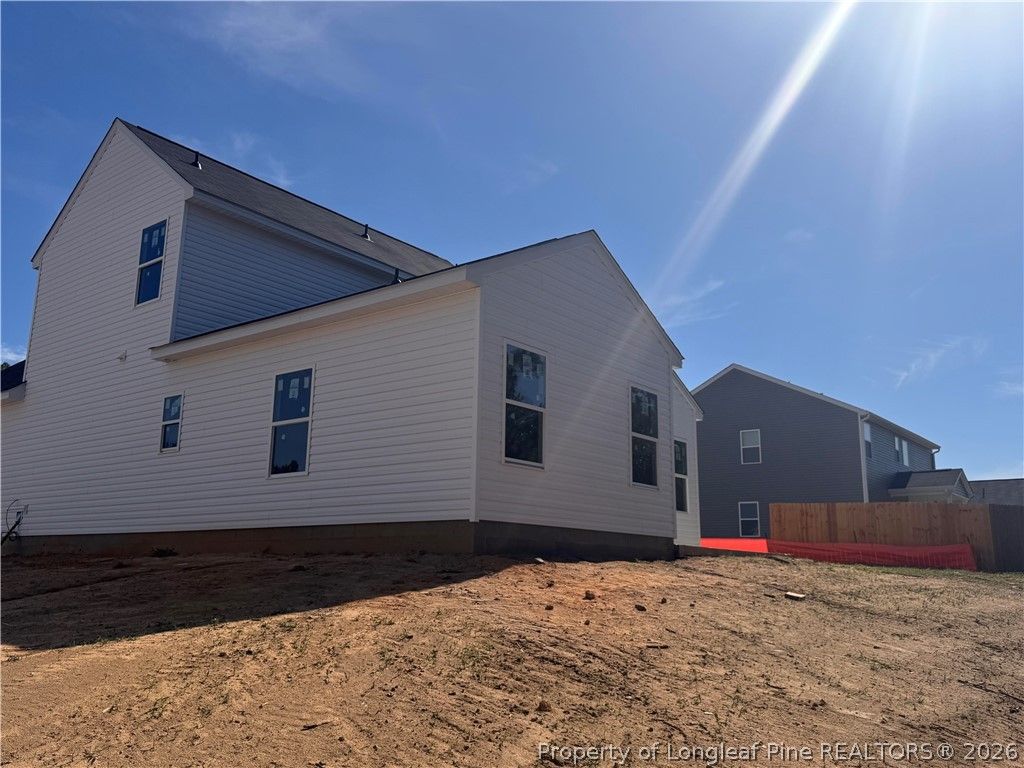
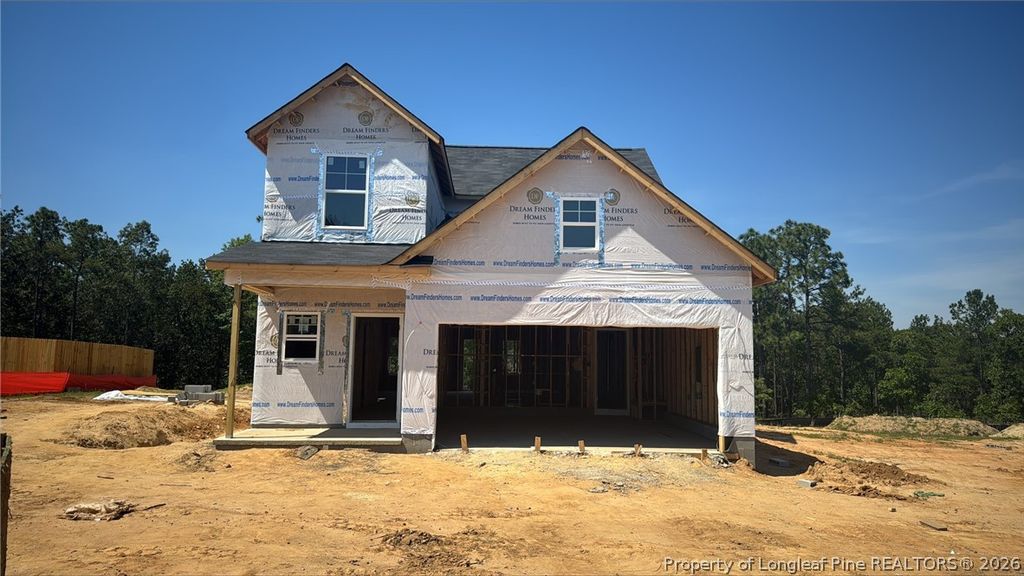
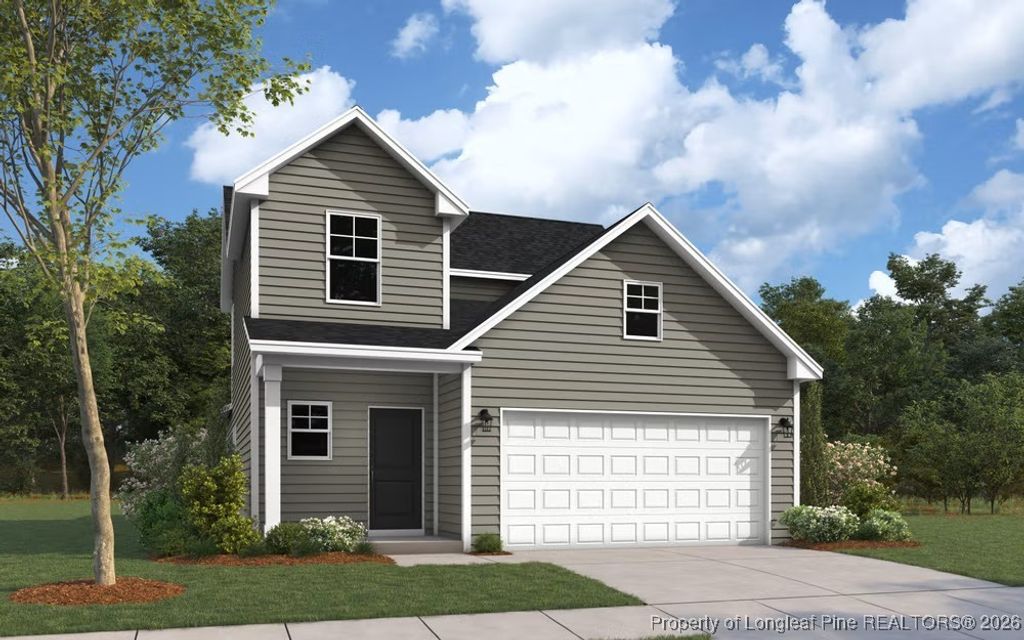
Conveniently located in Spring Lake, this beautifully designed Intrigue by Dream Finders Homes offers easy access to local shopping, dining, and everyday amenities. Situated approximately a 15-minute drive to Fort Bragg, with convenient routes to Fayetteville, major roadways, and area employers, this location delivers the perfect balance of comfort and accessibility.
The Intrigue floor plan is a stunning two-story home thoughtfully crafted for both style and functionality. Featuring three spacious bedrooms, the layout includes a first-floor primary suite complete with a generous walk-in closet and a spa-inspired walk-in shower, creating a serene private retreat on the main level. A striking two-story foyer welcomes you in, enhancing the home’s open, airy ambiance from the moment you enter.
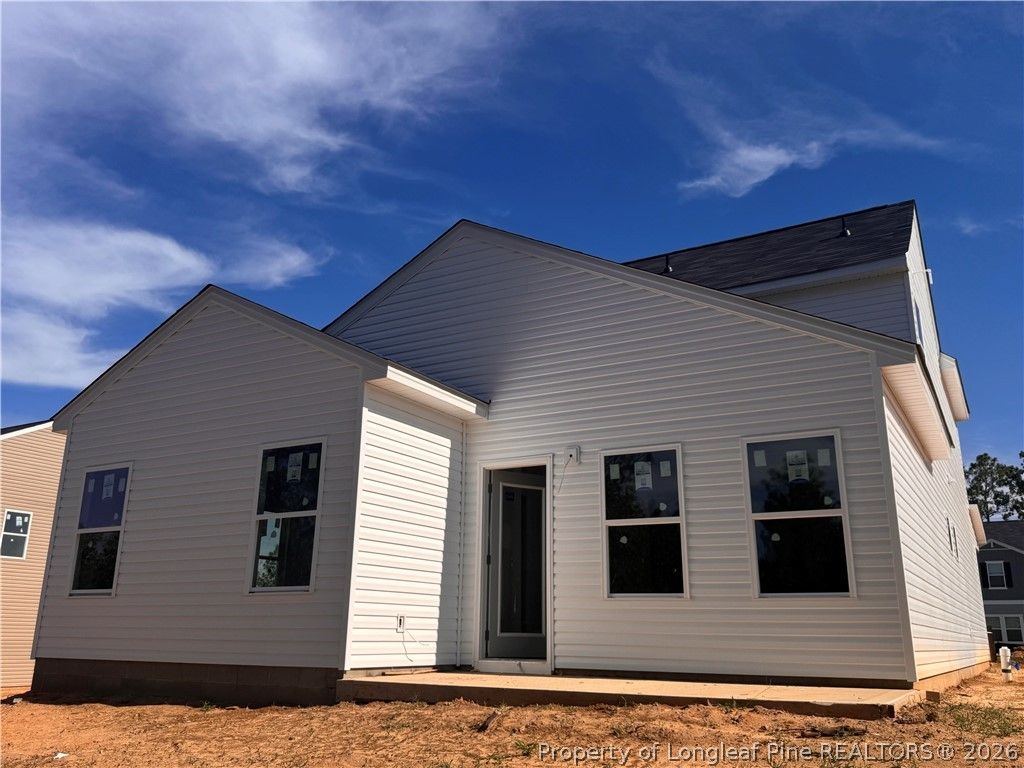
At the heart of the home, the open-concept living area is designed for connection and comfort. A large kitchen island anchors the space and flows seamlessly into the dining area—ideal for casual meals, hosting gatherings, or everyday living. The bright and inviting living area offers abundant natural light and opens directly to a rear patio, extending your living space outdoors and providing the perfect setting for relaxing, entertaining, or enjoying quiet evenings at home.
Additional main-level features include a mudroom area for everyday organization, a separate laundry room, and a convenient half bath, all thoughtfully positioned for maximum functionality.
Upstairs, two additional bedrooms share a well-appointed full bathroom with double vanity sinks, offering comfort and privacy for family or guests. A two-car garage and modern design elements throughout further enhance this home’s appeal.
With its smart layout and desirable Spring Lake location, the Intrigue delivers a perfect blend of comfort, convenience, and contemporary living—an exceptional opportunity for today’s buyer.
Listed by TEAM DREAM, DREAM FINDERS REALTY, LLC.