For Sale House MLS# 758876

742 Newport Road

Fayetteville, NC 28314

$240,000

longleaf-pine-realtors-reg-rsd logo

About 742 Newport Road

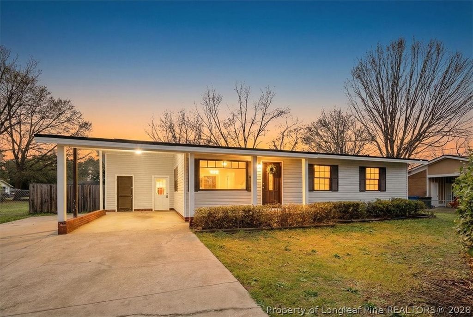
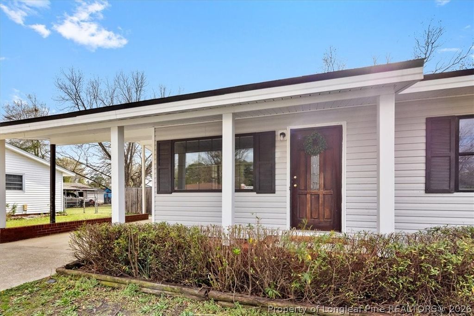
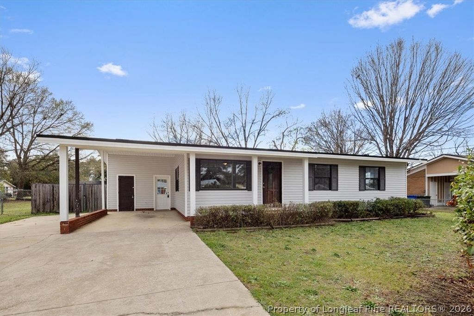
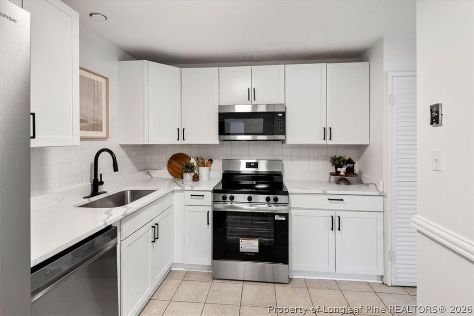
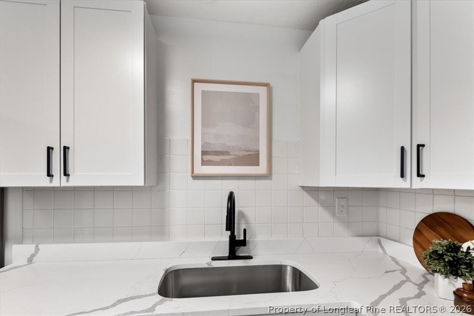
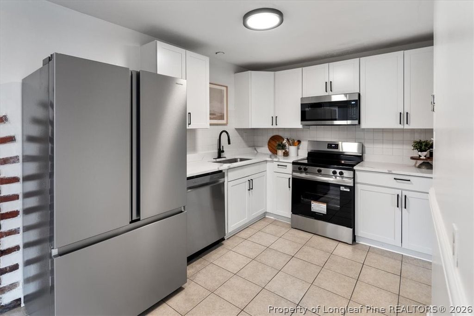
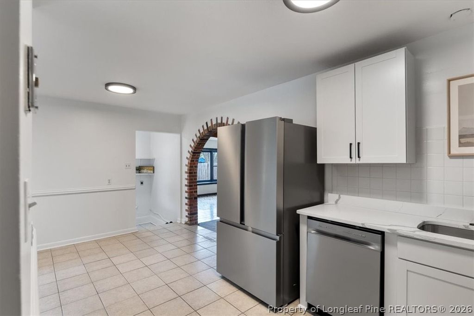
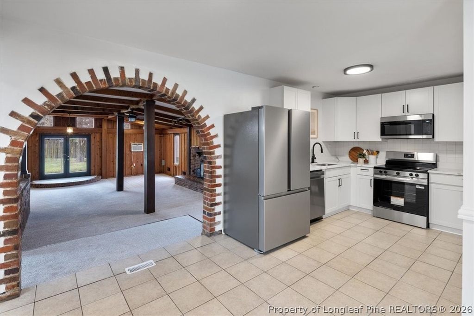
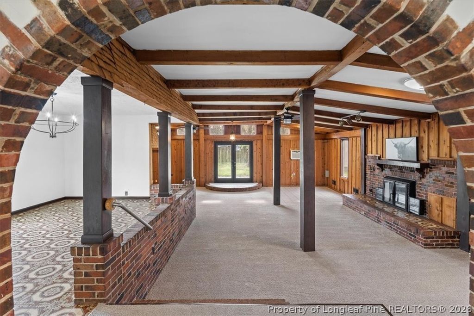
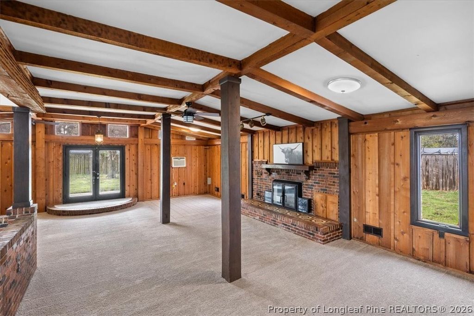
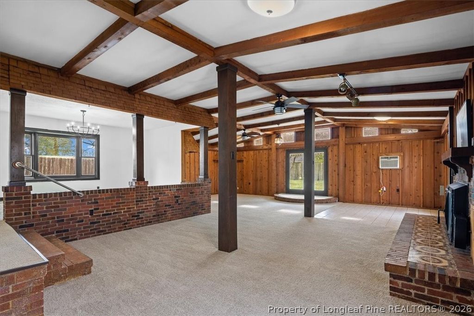
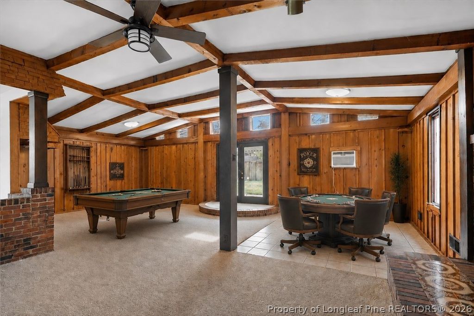
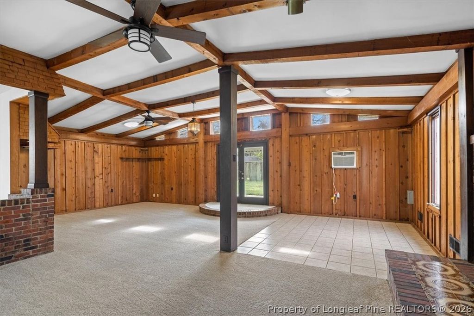
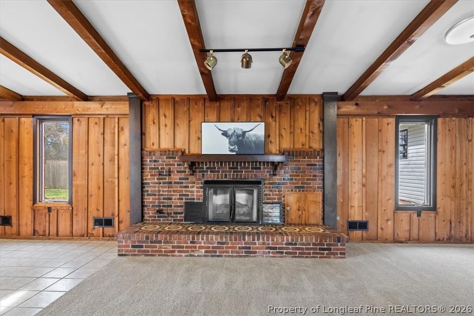
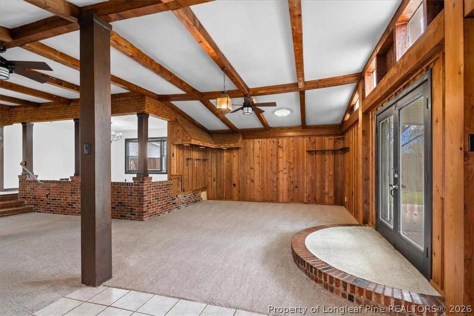
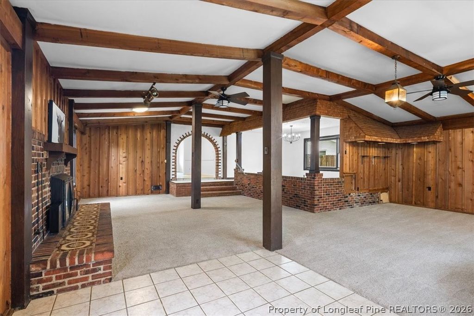
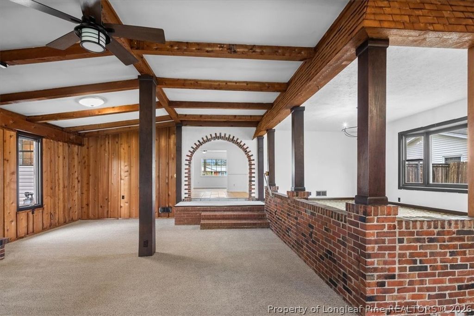
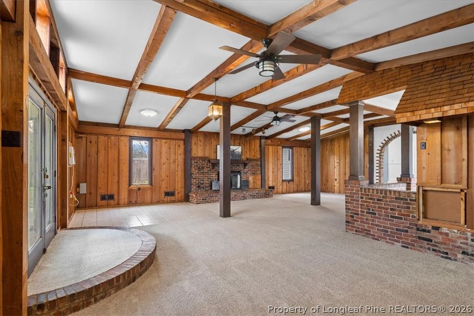
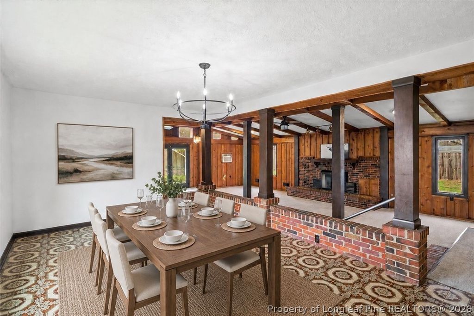
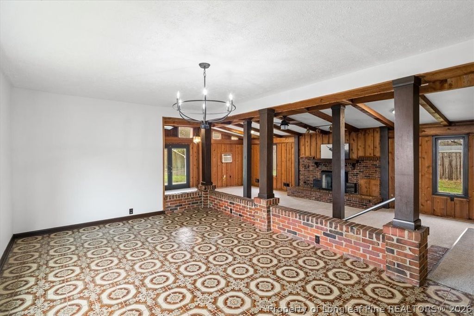
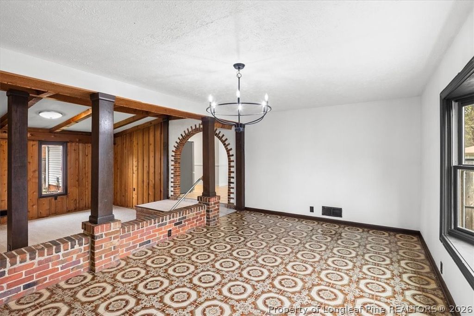
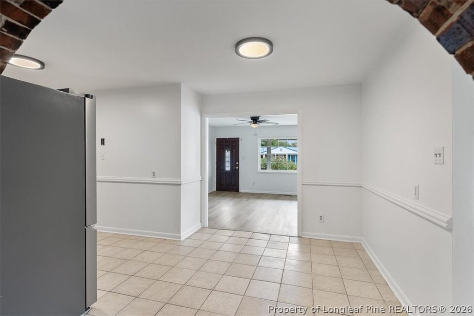
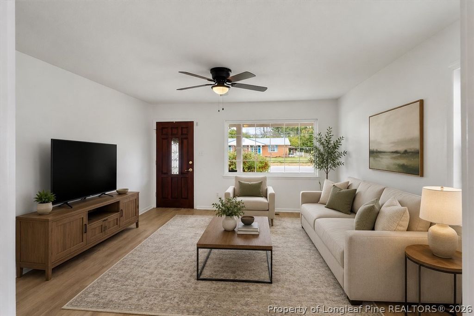
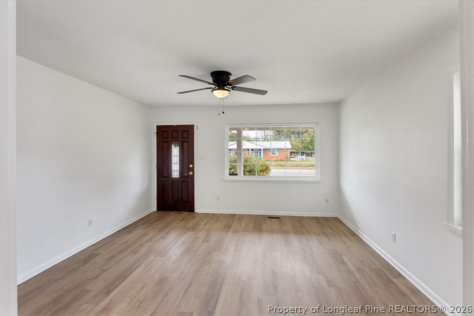
You're going to fall in love with this stunning ranch home in the Montclair subdivision! So much room to relax, entertain, and play. This 2249+/- SF home includes 3 bedrooms (all updated with new light/fan combos, new carpet, and fresh paint) and 2 full baths (both updated with new lighting, vanities, toilets, and fresh paint). Separate mudroom/laundry room, living room, dining area, and huge bonus room with new carpet and so many possibilities! The kitchen features all new cabinetry, new appliances, quartz countertops, stainless sink, and new faucet. All appliances, including the French door refrigerator. New LVP flooring in living room and hallway. Gas water heater, HVAC, and furnace all new, replaced in 2025/2026! Outside you will find a large patio and fenced back yard, outbuilding/garage with attached carport (can you say man cave, she shed, or whatever you dream up), a storage shed and room for RV/Fifth Wheel/Toy parking! Located just 10+/- miles from downtown Fayetteville and Fort Bragg All American Gate. Easy access to 295, 95, and 401. Just minutes from multiple restaurants, shopping centers, Cross Creek Mall, and Cape Fear Hospital.

Property details

Property

Type
Single Family Residence
MLS type
Single Family Home
Status
Active
Year built
1963
Living area
2,249 sqft
Price / sqft
$107
Lot
0.28
Full baths
2
Original price
$240,000
MLS #
758876

Interior

Features
true, Central Air, Beamed Ceilings, Ceiling Fan(s), Cathedral Ceiling(s), Dining Area, Separate/Formal Dining Room, Eat-in Kitchen, Great Room, Primary Downstairs, Bath in Primary Bedroom, Pantry, Quartz Counters, Tub Shower, Utility Room, Vaulted Ceiling(s), Walk-In Shower, Forced Air, Fireplace(s), Washer Hookup, Dryer Hookup, Luxury Vinyl Plank, Tile, Carpet, Family Room, Raised Hearth, Fireplace, Fireplaces: 1, Dishwasher, ENERGY STAR Qualified Dishwasher, ENERGY STAR Qualified Refrigerator, Free-Standing Electric Range, Gas Water Heater, Microwave, Refrigerator, Stainless Steel Appliance(s), Water Heater, Appliances
Appliances
Dishwasher,ENERGY STAR Qualified Dishwasher,ENERGY STAR Qualified Refrigerator,Free-Standing Electric Range,Gas Water Heater,Microwave,Refrigerator,Stainless Steel Appliance(s),Water Heater
Flooring
Luxury Vinyl Plank,Tile,Carpet
Heating
true, Forced Air,Fireplace(s)
Cooling
true, Central Air
Fireplaces
1
Laundry
Washer Hookup,Dryer Hookup

Exterior & lot

Features
Ranch, Fence,Storage, Attached Carport, Porch, Covered
Construction
Brick,Vinyl Siding
Lot
MONTCLAIR LO:248 SE:04 PL:0026-0048, 0417-22-8279.000, Back Yard, Cleared,Level
Patio & porch
Covered, Porch
Fence
Back Yard
Parking
Attached Carport

Schools

District
Cumberland County Schools
Middle
Ireland Drive Middle
High
Douglas Byrd Senior High

Utilities

Utilities
Public Sewer, Public
Water
Public
Sewer
Public Sewer
Security
Smoke Detector(s)
Green features
Appliances

Financial

Financial
FAY_FAYNC, More than a year
Parcel
0417-22-8279.000
Legal
MONTCLAIR LO:248 SE:04 PL:0026-0048

Location

Subdivision
MONTCLAIR
County
Cumberland
Neighborhood
Douglas Byrd
Community
Cumberland, FAY_FAYNC
Directions
From Cliffdale Rd, turn onto Glensford Dr., through the roundabout, at second roundabout, take the third exit onto Montclair Rd., turn right onto Moriston Rd., left onto Newport Rd., 742 Newport Rd. is on your right.

Location

Neighborhood
Douglas Byrd
Subdivision
MONTCLAIR
School district
Cumberland County Schools

Listed by ANNIE CLEMENTS, CHOICE RESIDENTIAL REAL ESTATE, LLC.

Listing information is provided by the participating MLS / IDX program and is deemed reliable but not guaranteed. All information should be independently verified. Equal Housing Opportunity.