For Sale House MLS# 766139

736 Burgoyne Drive

Fayetteville, NC 28314

$239,999

longleaf-pine-realtors-reg-rsd logo

About 736 Burgoyne Drive

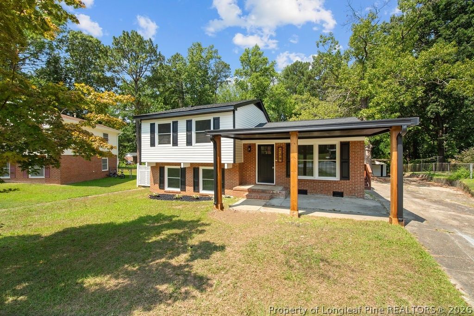
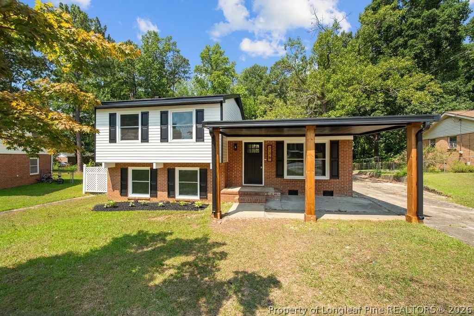
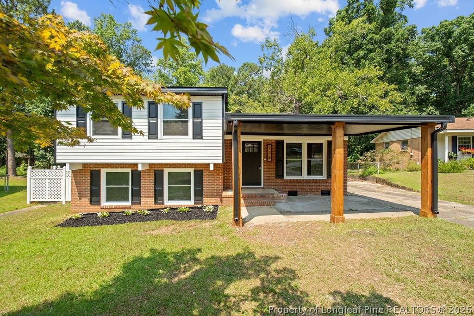
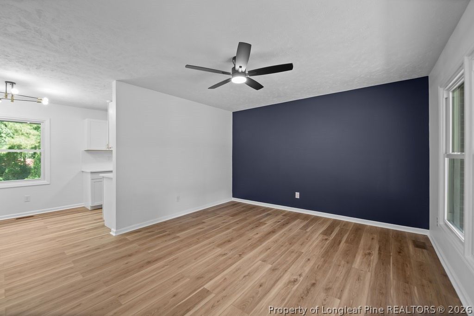
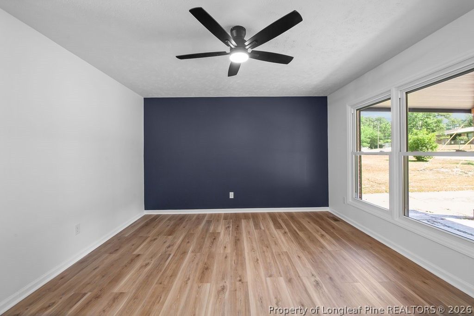
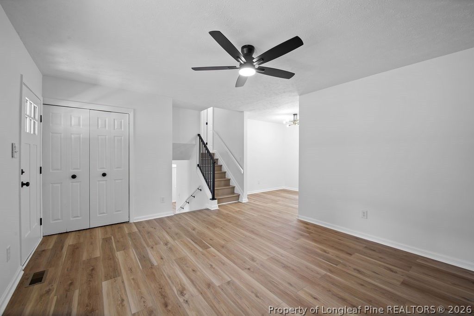
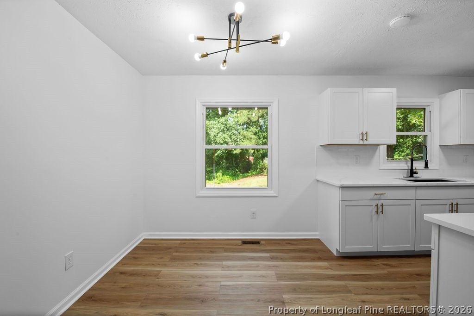
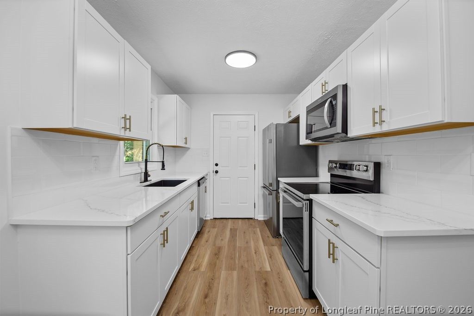
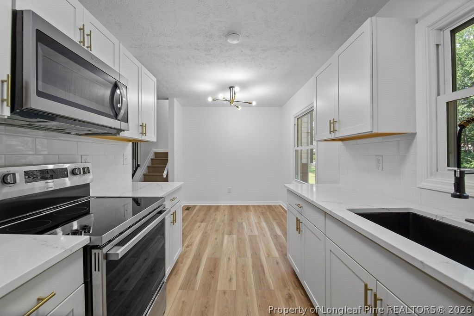
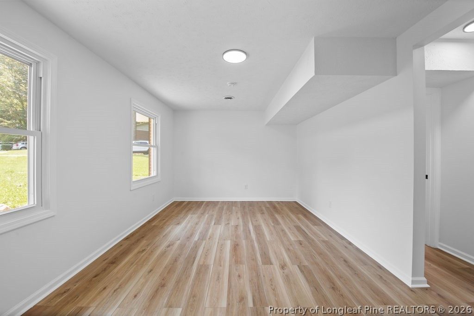
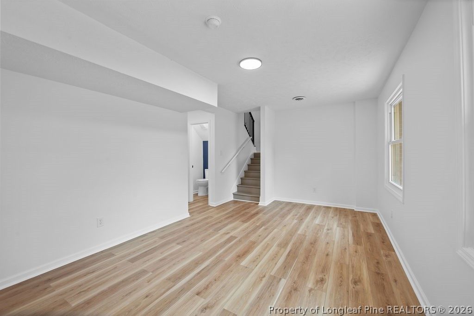
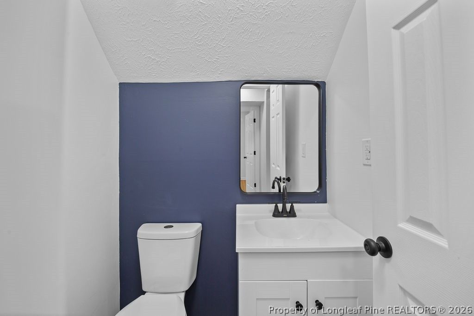
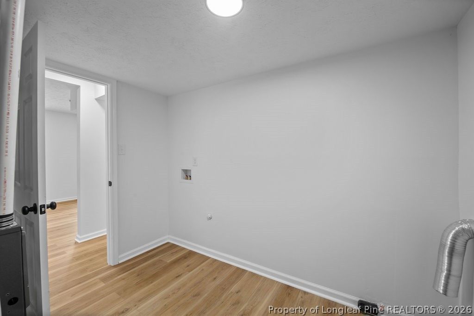
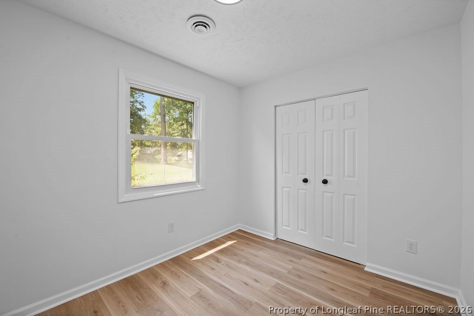
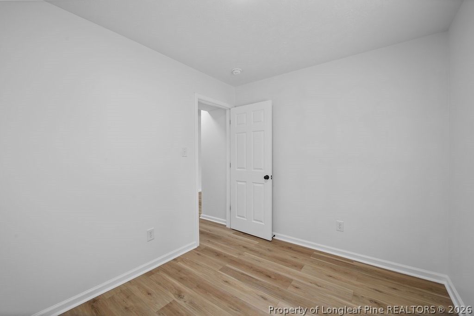
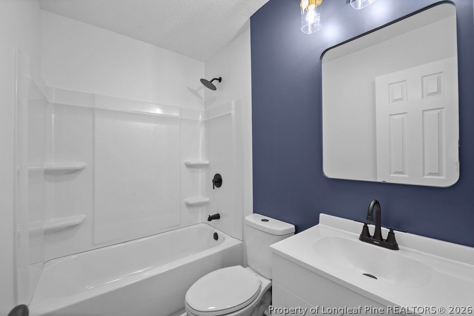
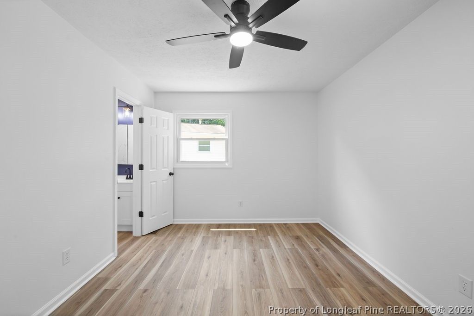
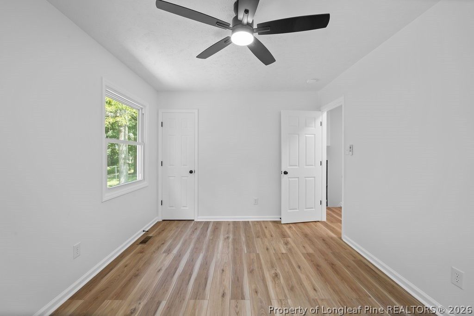
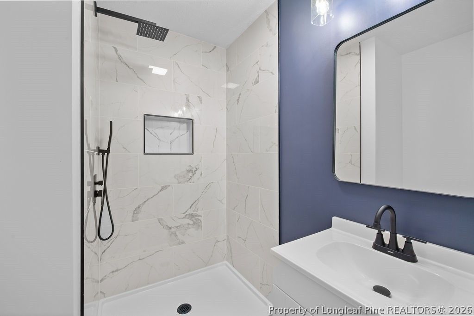
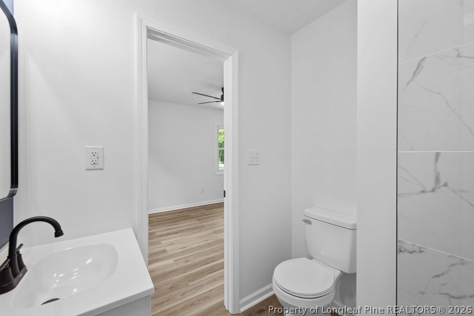
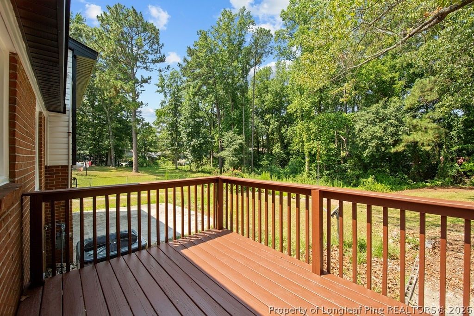
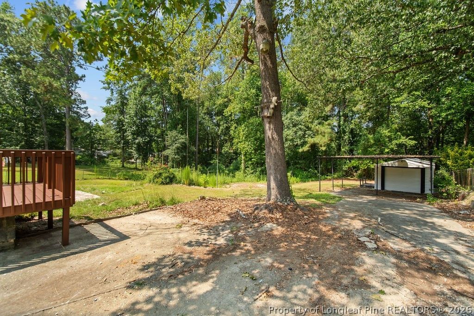
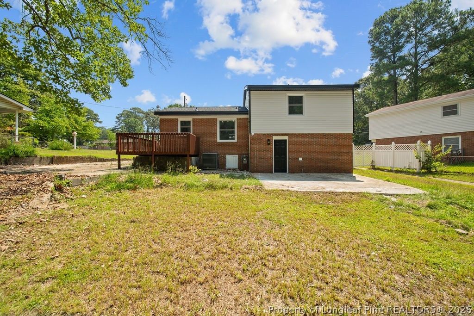
Another ORIGINS Exclusive! Welcome home to 736 Burgoyne Drive — a beautifully renovated 4 bedroom, 2.5 bathroom home offering 1,501 square feet of thoughtfully updated living in the heart of Fayetteville, NC. Perfectly positioned just off Glensford Drive between Raeford Road and Cliffdale Road, this move-in ready property delivers an unbeatable location with quick access to all the shopping, dining, and amenities on Skibo Road, plus an easy commute throughout Fayetteville and to Fort Bragg. Step inside to premium 22 MIL luxury vinyl plank (LVP) flooring throughout, modern light fixtures, and fresh paint with tasteful accent walls that give this home a designer feel. The updated kitchen features refreshed cabinets and a full stainless steel appliance package — perfect for everyday living and entertaining. Head upstairs to find three generously sized bedrooms, including the spacious primary suite, plus a beautifully updated guest bathroom. Downstairs offers incredible versatility with a bright Carolina room — ideal as a second living space, playroom, home office, or entertaining area — along with a fourth bedroom, half bath, and utility room complete with washer/dryer hookups. Step outside to a spacious back deck overlooking a generous .74 acre lot, complete with a detached storage shed for all your extra needs. Whether you're a growing family, military household PCS'ing into Fort Bragg, or a buyer looking for a turnkey home with real outdoor space, this property checks every box. Come live the ORIGINS experience — schedule your private showing today!

Property details

Property

Type
Single Family Residence
MLS type
Single Family Home
Status
Active
Year built
1971
Stories
Multi/Split
Living area
1,501 sqft
Price / sqft
$160
Lot
0.74
Full baths
2
Half baths
1
Original price
$239,999
MLS #
766139

Interior

Features
true, Central Air, Electric, Whole House Fan, Ceiling Fan(s), Eat-in Kitchen, Separate/Formal Living Room, Bath in Primary Bedroom, Quartz Counters, Storage, Separate Shower, Tub Shower, Walk-In Shower, Forced Air, Gas, Washer Hookup, Dryer Hookup, Luxury Vinyl Plank, Fireplaces: 0, Dishwasher, Microwave, Range, Refrigerator
Appliances
Dishwasher,Microwave,Range,Refrigerator
Flooring
Luxury Vinyl Plank
Heating
true, Forced Air,Gas
Cooling
true, Central Air,Electric,Whole House Fan
Laundry
Washer Hookup,Dryer Hookup

Exterior & lot

Features
Tri-Level, Deck, No Garage
Construction
Brick Veneer, Multi/Split
Lot
MONTCLAIR LO:LOT 634 SE:06 PL:0034-0034 UN:02, 0417-02-1196.000
Patio & porch
Deck
Parking
No Garage

Schools

District
Cumberland County Schools
Middle
Douglas Byrd Middle School
High
Douglas Byrd Senior High

Utilities

Utilities
Public Sewer, Public
Water
Public
Sewer
Public Sewer

Financial

Financial
FAY_FAYNC, Less than a year
Parcel
0417-02-1196.000
Legal
MONTCLAIR LO:LOT 634 SE:06 PL:0034-0034 UN:02
Special conditions
Standard

Location

Subdivision
MONTCLAIR
County
Cumberland
Neighborhood
Douglas Byrd
Community
Cumberland, FAY_FAYNC
Directions
Use GPS.

Location

Neighborhood
Douglas Byrd
Subdivision
MONTCLAIR
School district
Cumberland County Schools

Listed by PATRICK WHITE, LPT REALTY LLC

Listing information is provided by the participating MLS / IDX program and is deemed reliable but not guaranteed. All information should be independently verified. Equal Housing Opportunity.