For Sale House MLS# 763350

731 Century Drive

Cameron, NC 28326

$339,900

longleaf-pine-realtors-reg-rsd logo

About 731 Century Drive

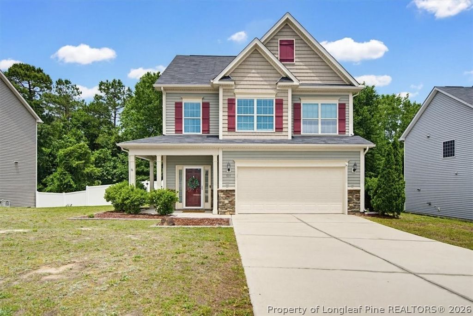
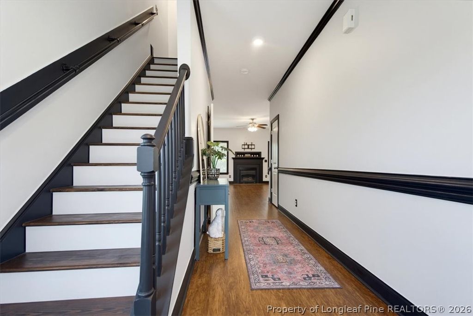
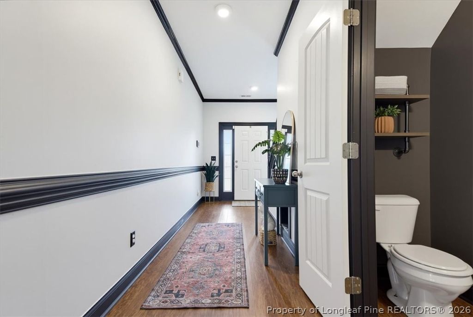
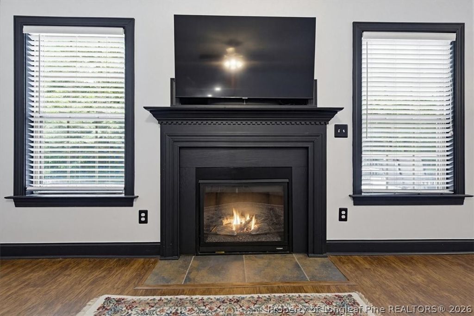
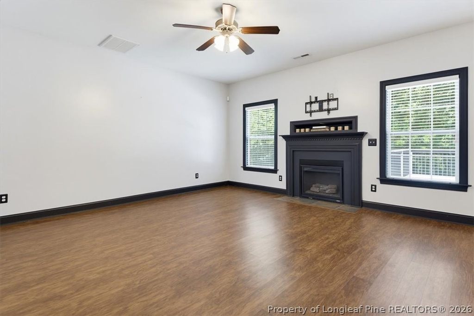
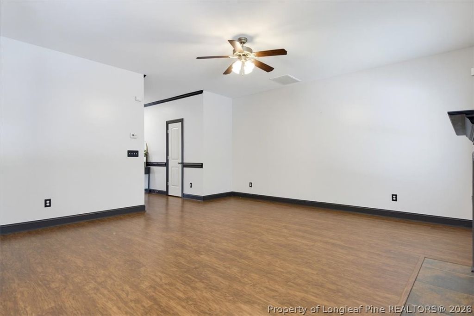
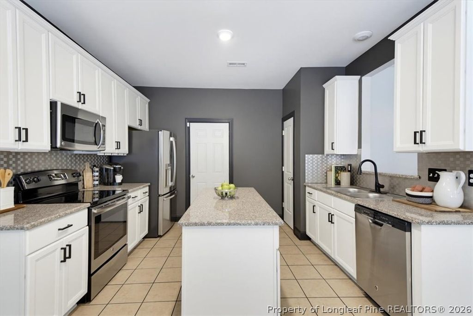
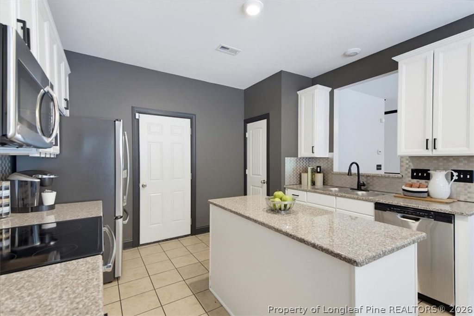
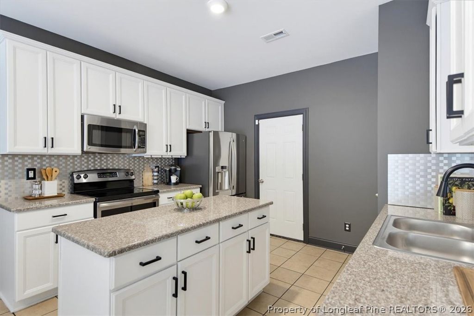
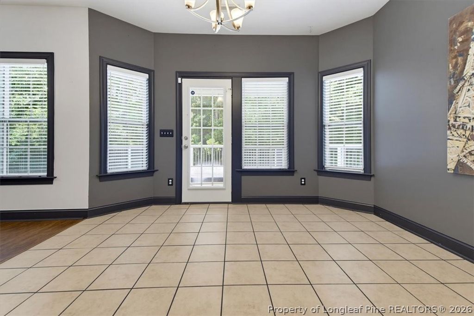
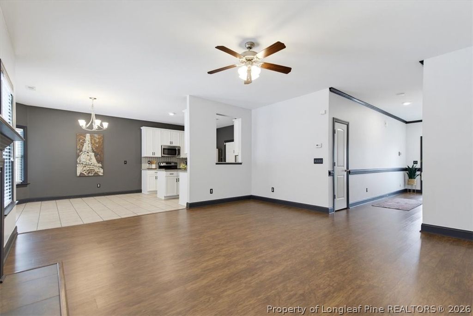
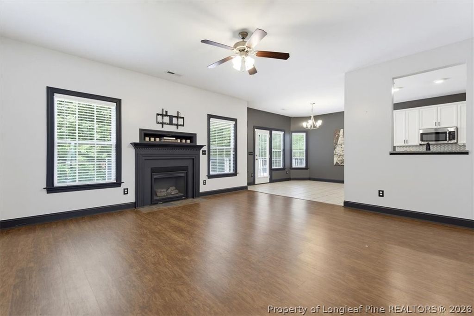
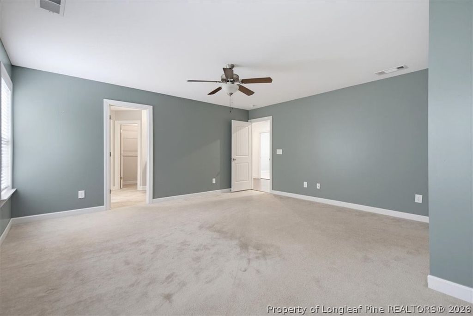
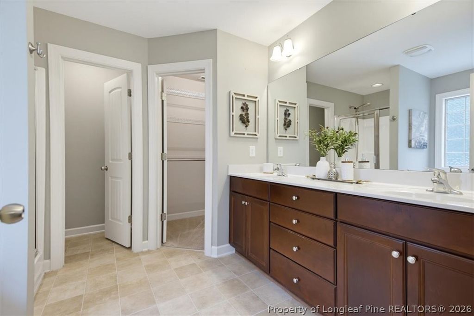
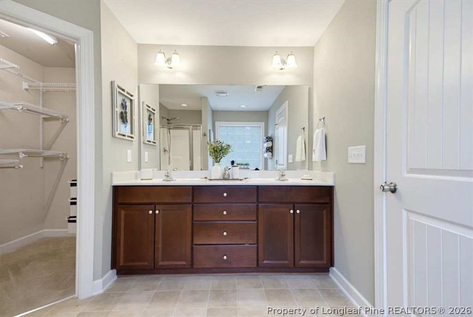
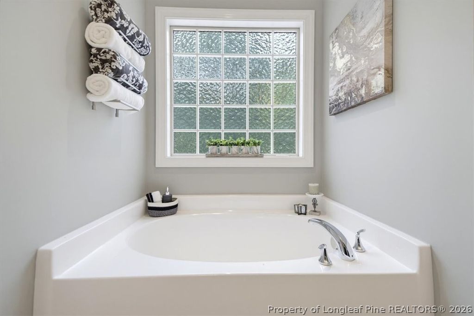
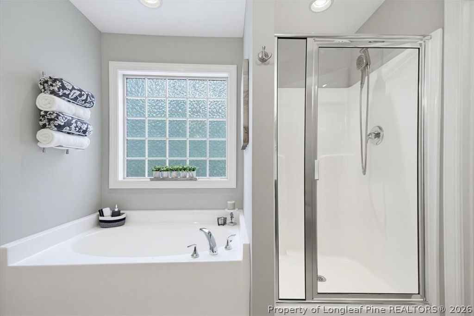
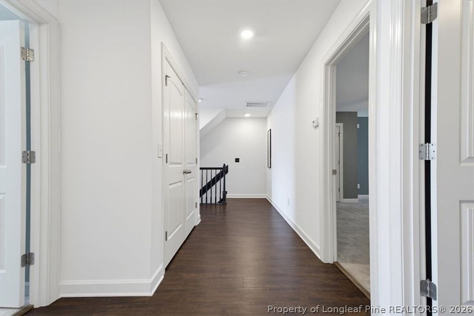
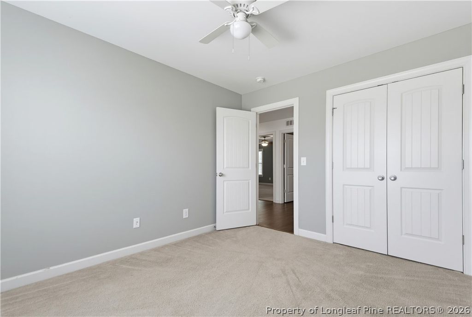
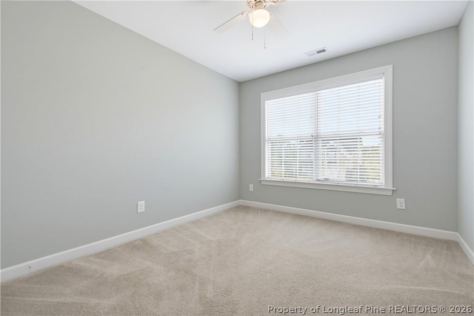
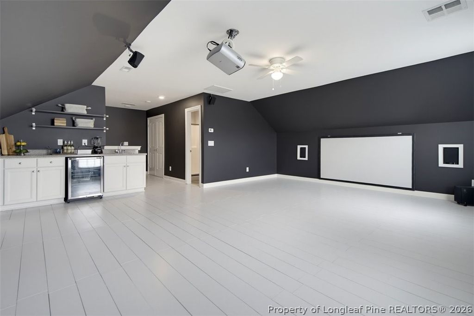
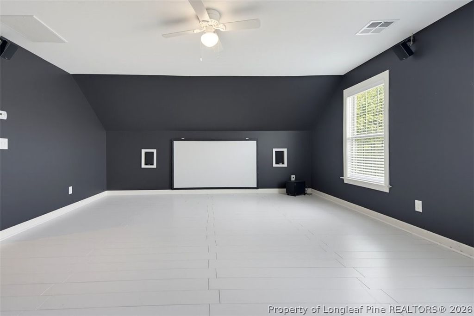
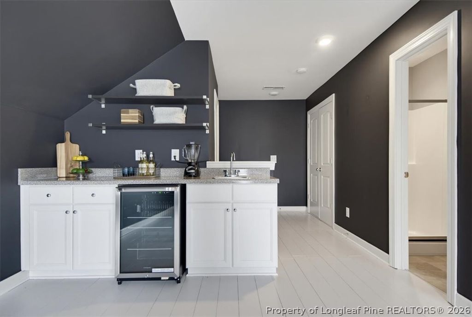
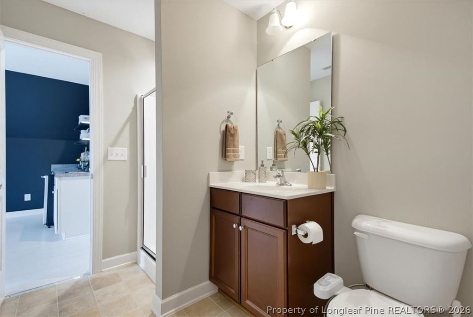
---> OFFERING $5,000 ClOSING COSTS TO USE AS YOU CHOOSE! NEW HVAC!! HOME MOVIE THEATER! BUILT IN WINE FRIDGE! SHOW STOPPER OF A DECK! UPDATED PAINT INSIDE! UPDATED DECK PAINT! FENCED YARD! FRIDGE! BLINDS! CUL-DE-SAC! COMMUNNITY POOL! COMMUNITY PLAYGROUND! COMMUNITY CLUBHOUSE! WOW! Welcome to the most charming home in all of Harnett County? This stunning property is packed with upgrades to include new paint, NEW HVAC and unforgettable features! Step inside to soaring ceilings, gorgeous granite countertops, and exquisite custom crown molding throughout. The main level offers a chef-inspired kitchen, an oversized living room ideal for entertaining, and a cozy fireplace ready to warm your evenings! Upstairs, retreat to the spacious Owner’s suite featuring a massive walk-in closet and a luxurious spa-inspired bathroom complete with a soaking tub, and separate shower! Two generously sized guest bedrooms, a full bathroom, and a well-appointed laundry room with ample cabinetry and shelving complete the second floor. The third level is the ultimate bonus space! You have your very own private movie theater! With a full bathroom already in place, this versatile area also makes an ideal teen retreat, guest suite, game room/theater, or private sanctuary. Needing more? Grab your favorite drink from the fridge and head outside to the incredible state-of-the-art covered deck! This is the perfect place to enjoy peaceful mornings and relaxing evenings with your mug of piping hot JOE or a cool evening beverage. The beautifully fenced backyard creates a private oasis designed for entertaining, relaxing, and making memories. Conveniently located near schools, shopping, Fort Bragg, Pope Army Airfield, and Simmons Army Airfield, this home offers comfort, style, and convenience all in one incredible package!

Property details

Property

Type
Single Family Residence
MLS type
Single Family Home
Status
Active
Year built
2013
Stories
3
Living area
2,569 sqft
Price / sqft
$132
Lot
0.0
Full baths
3
Half baths
1
Original price
$350,000
MLS #
763350

Interior

Features
true, Central Air, Built-in Features, Ceiling Fan(s), Chandelier, Crown Molding, Eat-in Kitchen, Granite Counters, Garden Tub/Roman Tub, Kitchen Island, Soaking Tub, Walk-In Closet(s), Walk-In Shower, Window Treatments, Electric, Heat Pump, Upper Level, Laminate, Vinyl, Carpet, Factory Built, Gas Log, Fireplace, Fireplaces: 1, Built-In Electric Oven, Built-In Electric Range
Appliances
Built-In Electric Oven,Built-In Electric Range
Flooring
Laminate,Vinyl,Carpet
Heating
true, Electric,Heat Pump
Cooling
true, Central Air
Fireplaces
1
Laundry
Upper Level
Windows
Blinds

Exterior & lot

Features
Three Story, Deck,Fence,Propane Tank - Owned,Porch, Attached,Garage, Porch, Rear Porch, Deck, Covered
Construction
Stone,Vinyl Siding, 3, Blinds
Lot
LOT#357 COLONY PH B PT 2&2C MAP#2013-70, 09956514 0282 34, Yard Fenced, Cleared
Patio & porch
Covered, Deck, Porch, Rear Porch
Fence
Yard Fenced
Parking
Attached,Garage
Garage spaces
2

Schools

District
Harnett County Schools
Middle
Overhills Middle School
High
Overhills Senior High

Utilities

Utilities
County Sewer, Public
Water
Public
Sewer
County Sewer
Security
Smoke Detector(s)

Financial

HOA
Yes
Financial
FAY_FAYNC, More than a year
Parcel
09956514 0282 34
Legal
LOT#357 COLONY PH B PT 2&2C MAP#2013-70

Location

Subdivision
LEXINGTON PLANTATION (HARNETT)
County
Harnett
Community
Harnett, 79.0, Monthly, FAY_FAYNC
Directions
GPS friendly

Location

Neighborhood
LEXINGTON PLANTATION (HARNETT)
School district
Harnett County Schools

Listed by KETRA DUCHESNE, DUCHESNE REALTY GROUP

Listing information is provided by the participating MLS / IDX program and is deemed reliable but not guaranteed. All information should be independently verified. Equal Housing Opportunity.