For Sale House MLS# 765755

6873 Kingsgate Drive

Fayetteville, NC 28314

$220,000

longleaf-pine-realtors-reg-rsd logo

About 6873 Kingsgate Drive

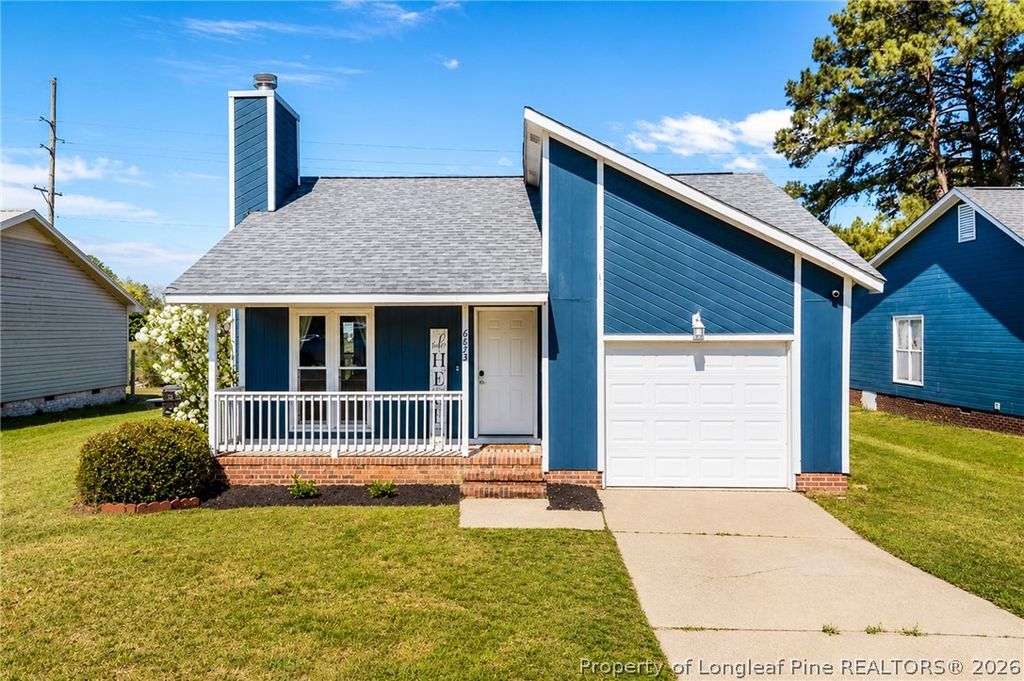
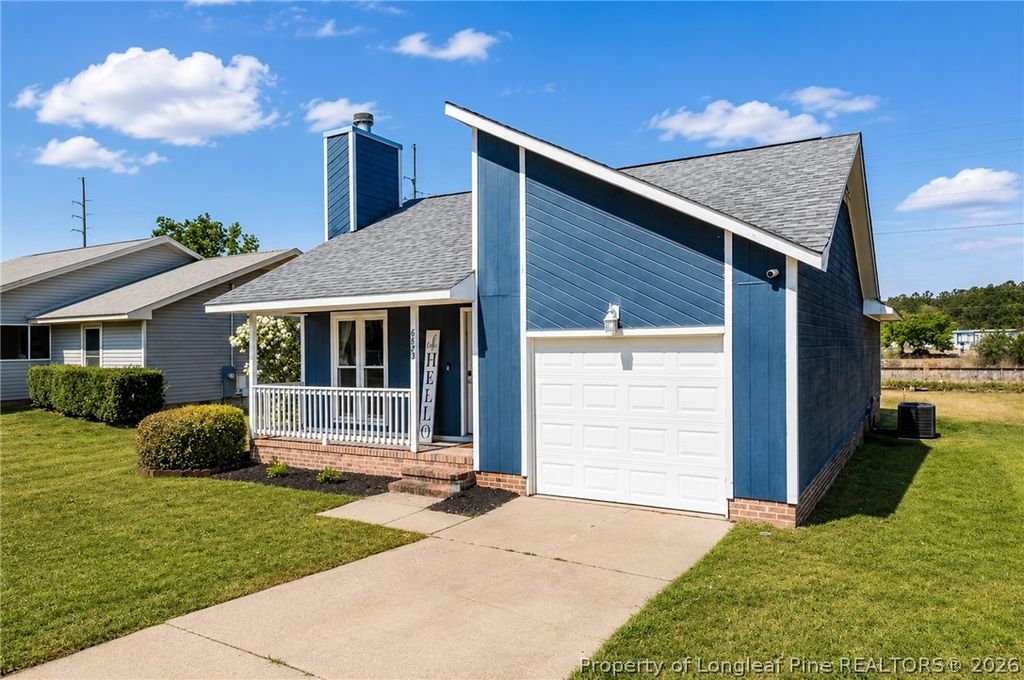
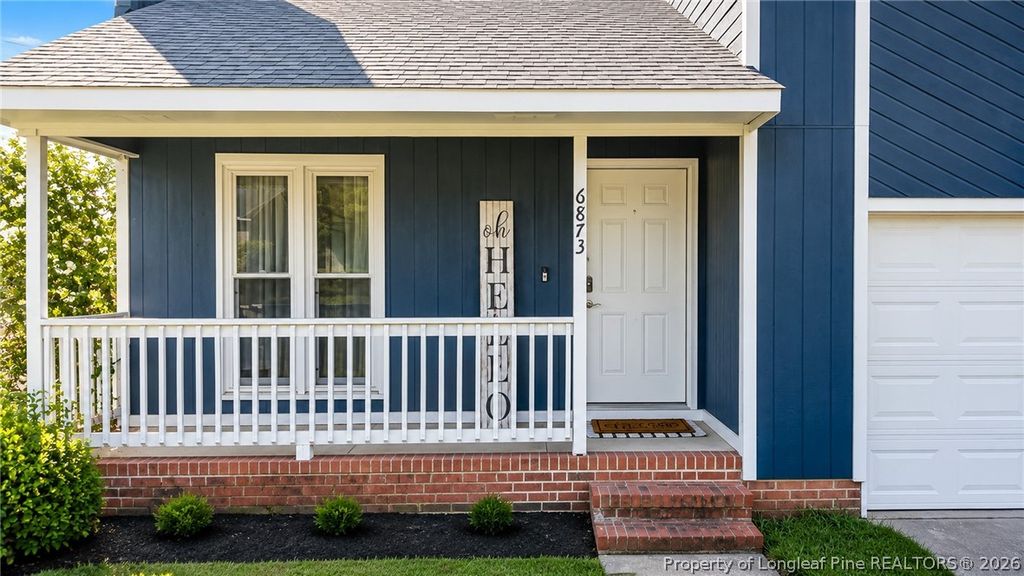
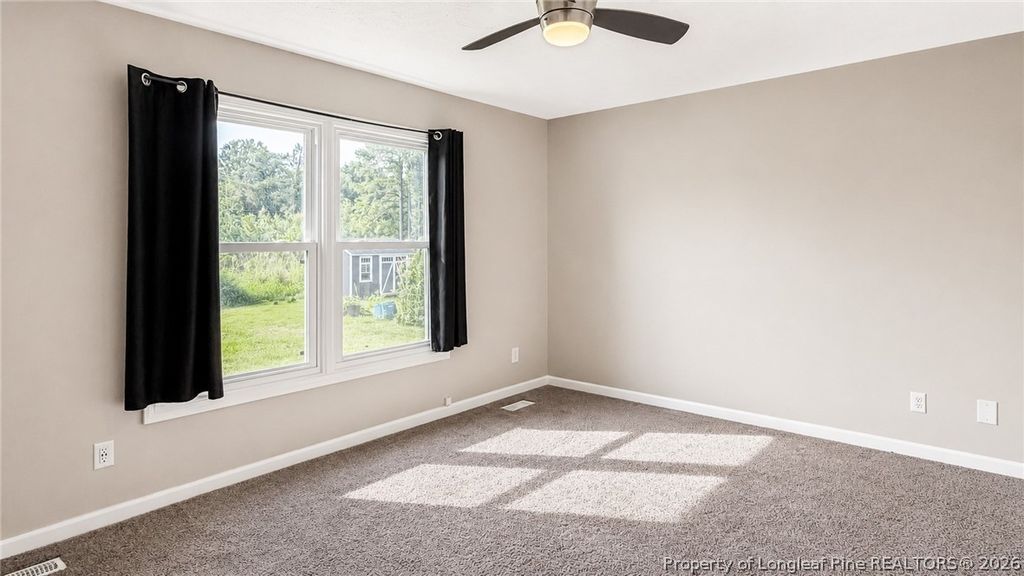
Beautifully updated, thoughtfully designed, and conveniently located—welcome home to 6873 Kingsgate Drive! Tucked in the back of an established Fayetteville neighborhood on a quiet dead end road, this move-in-ready home offers the perfect combination of modern finishes, functional living space, and convenient access to Fort Bragg, shopping, dining, schools, and everyday amenities.

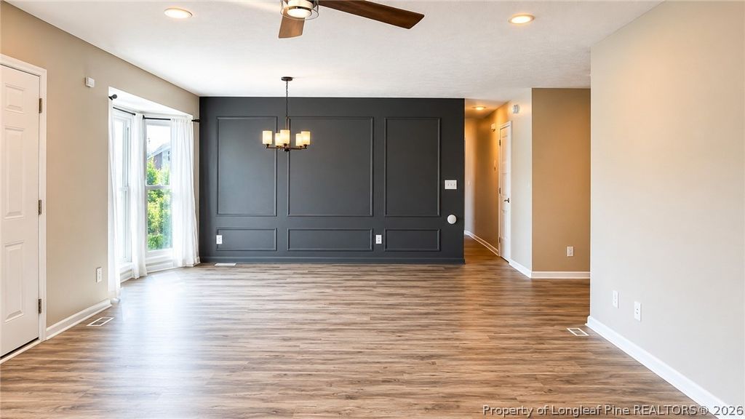
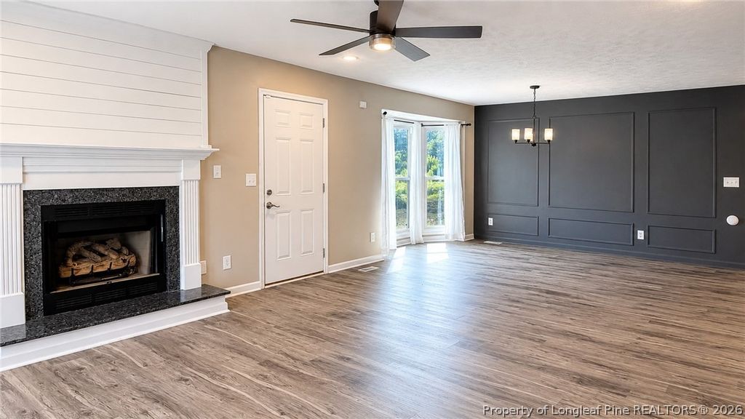
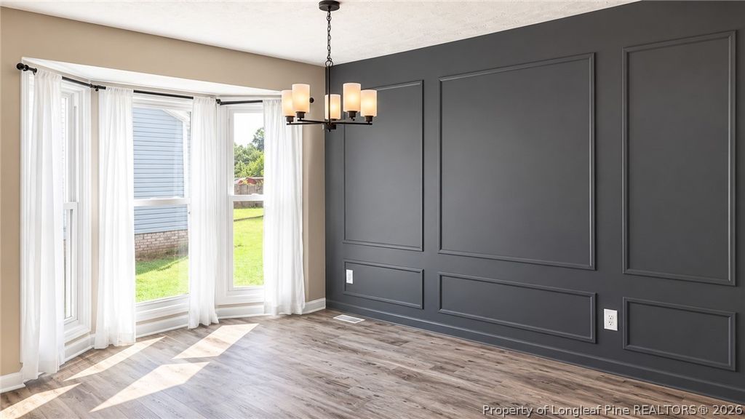
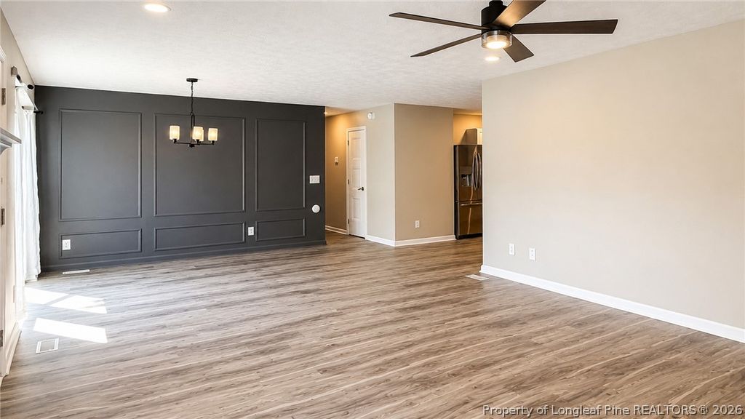
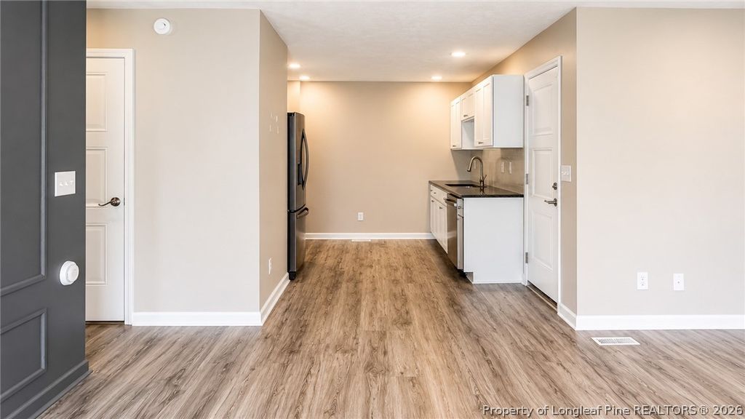
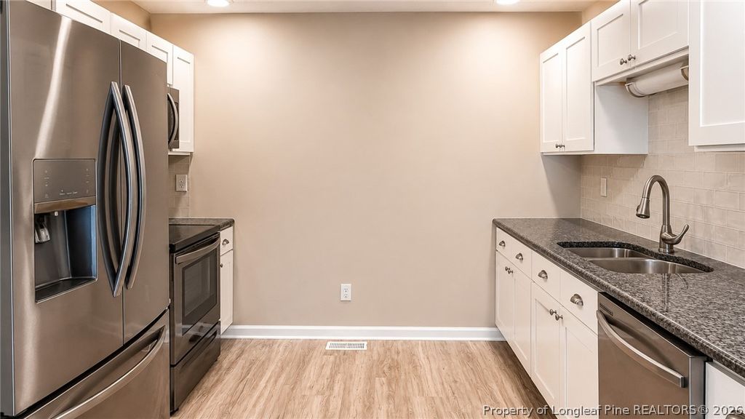
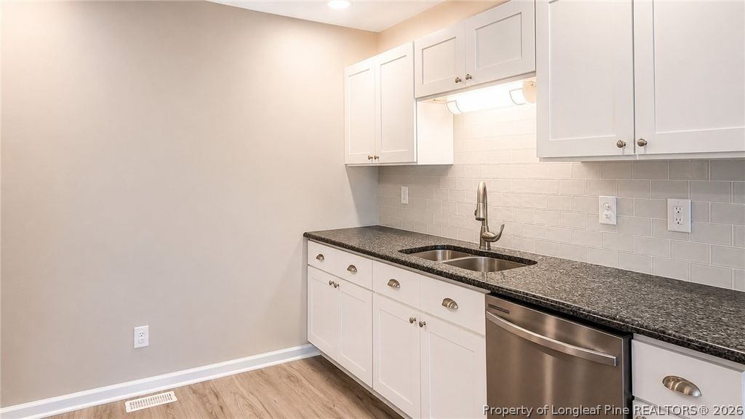
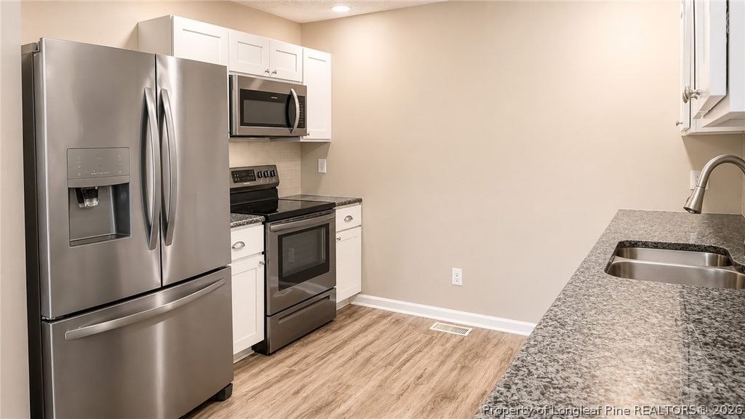
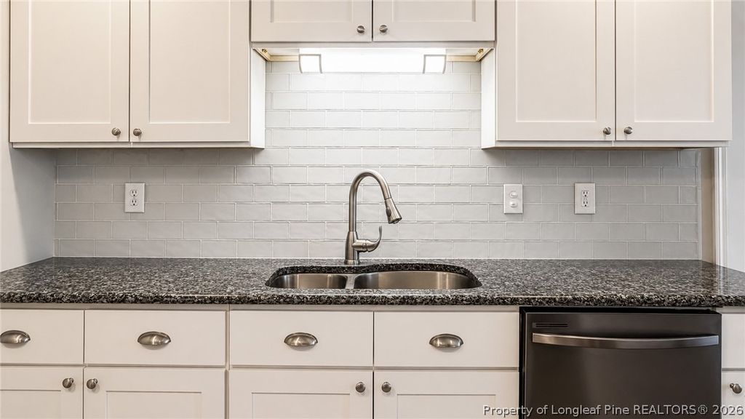
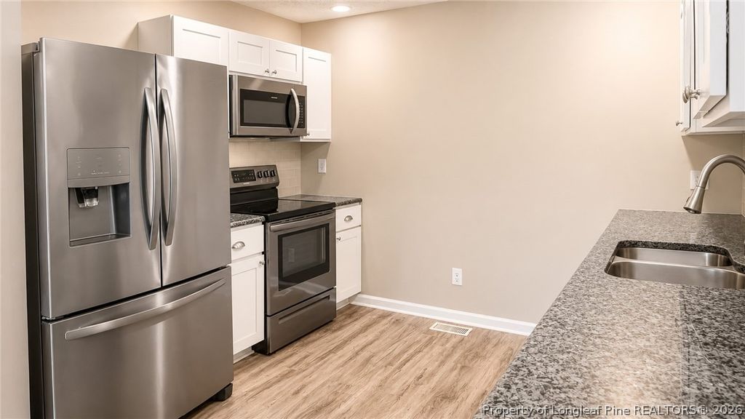
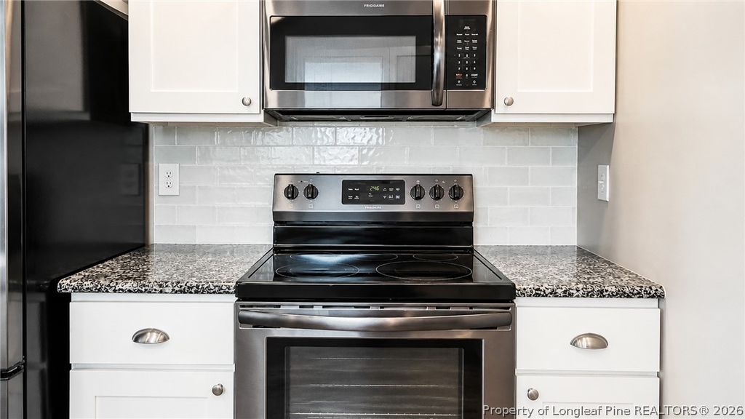
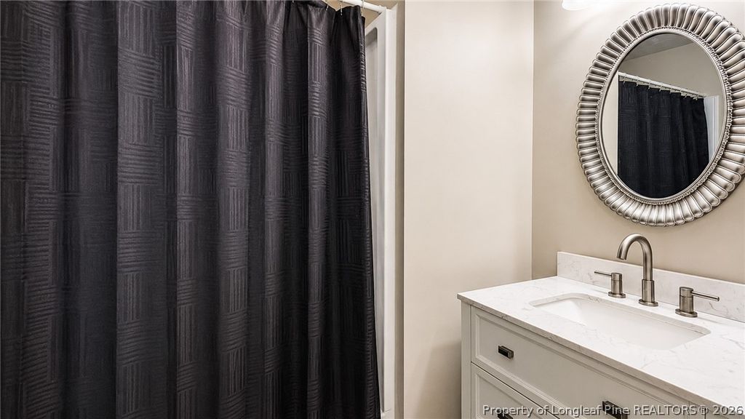
Step inside to an inviting open-concept living and dining area filled with natural light from the beautiful bay window. The spacious layout provides plenty of room for entertaining, gathering, or relaxing at home. A striking granite fireplace surround creates a stylish focal point and coordinates beautifully with the granite countertops in the kitchen. Soft-close cabinetry, luxury vinyl plank flooring, porcelain tile, and quality finishes add both style and durability throughout the home.

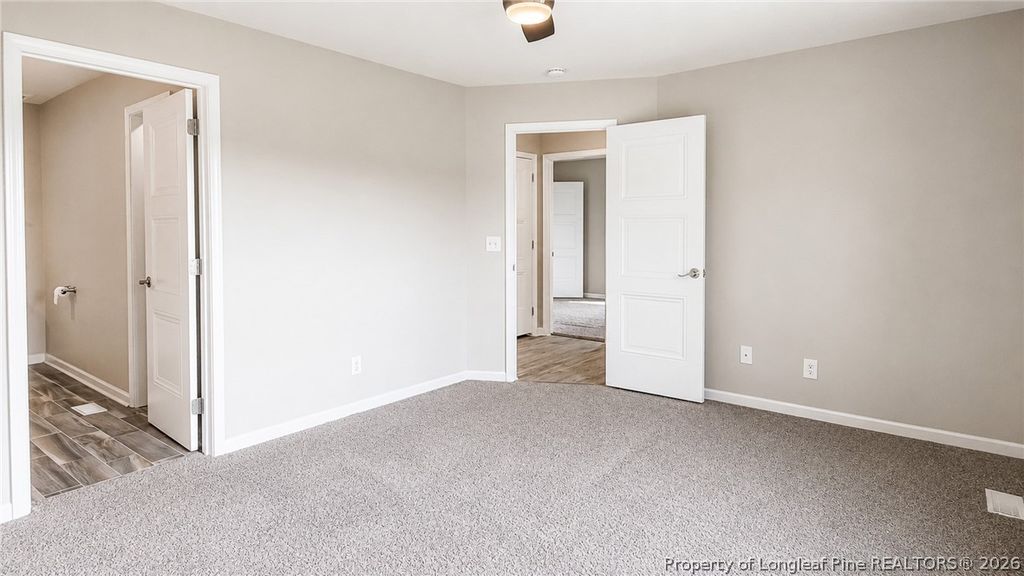
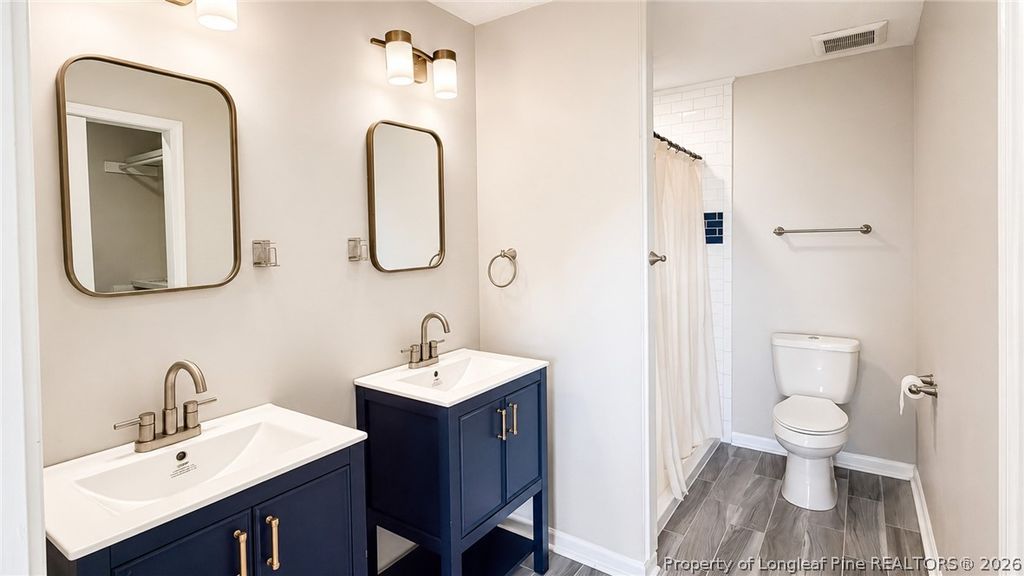
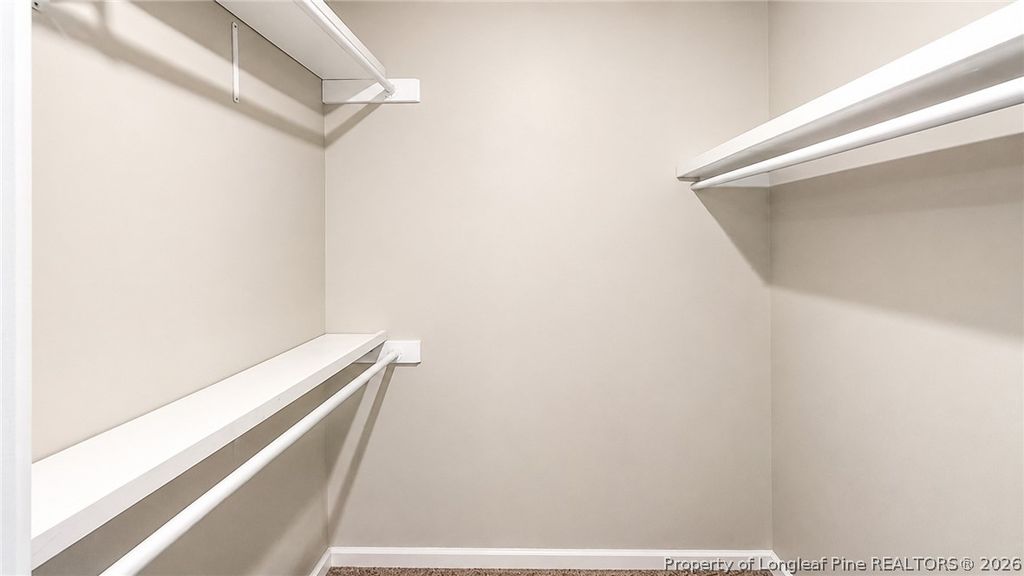
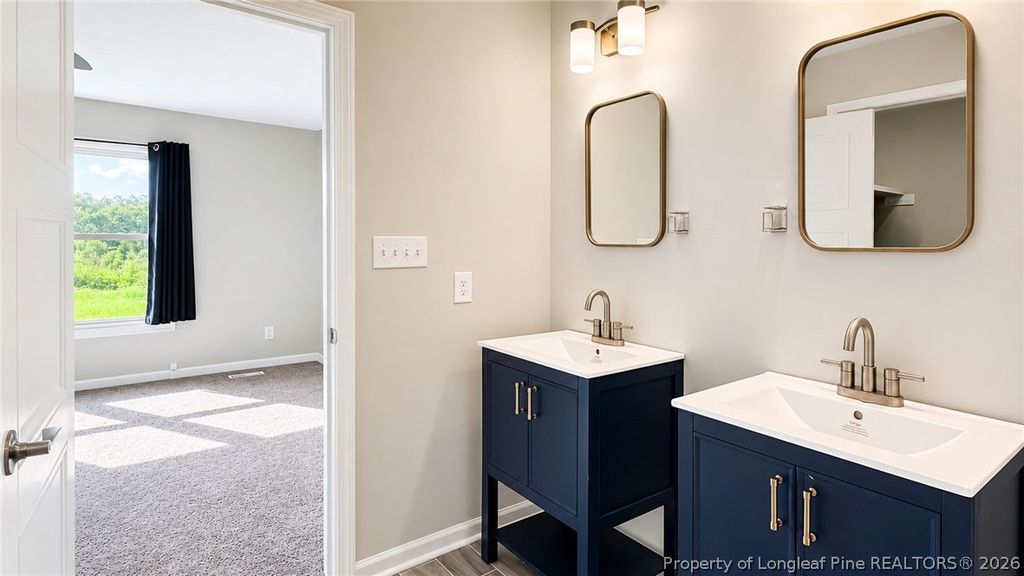
The spacious primary suite offers a relaxing retreat complete with his and hers vanities and an attached walk-in closet. Extensive renovations completed in 2022 included updates to the roof, windows, flooring, fireplace, central HVAC system, ductwork, garage door and opener, vapor barrier, and more—providing buyers with the benefit of major improvements already completed.

Located just minutes from the desirable First Impressions Academy, JP's Jump Masters Trampoline Park, shopping plazas, restaurants, and major Fayetteville conveniences, this home also offers a quick commute to Fort Bragg. With its updated interior, open layout, desirable location, and quiet setting, 6873 Kingsgate Drive is ready to welcome its next owner.

Schedule your private showing today!

Property details

Property

Type
Single Family Residence
MLS type
Single Family Home
Status
Active
Year built
1989
Stories
1
Living area
1,362 sqft
Price / sqft
$162
Lot
0.0
Full baths
2
Original price
$220,000
MLS #
765755

Interior

Features
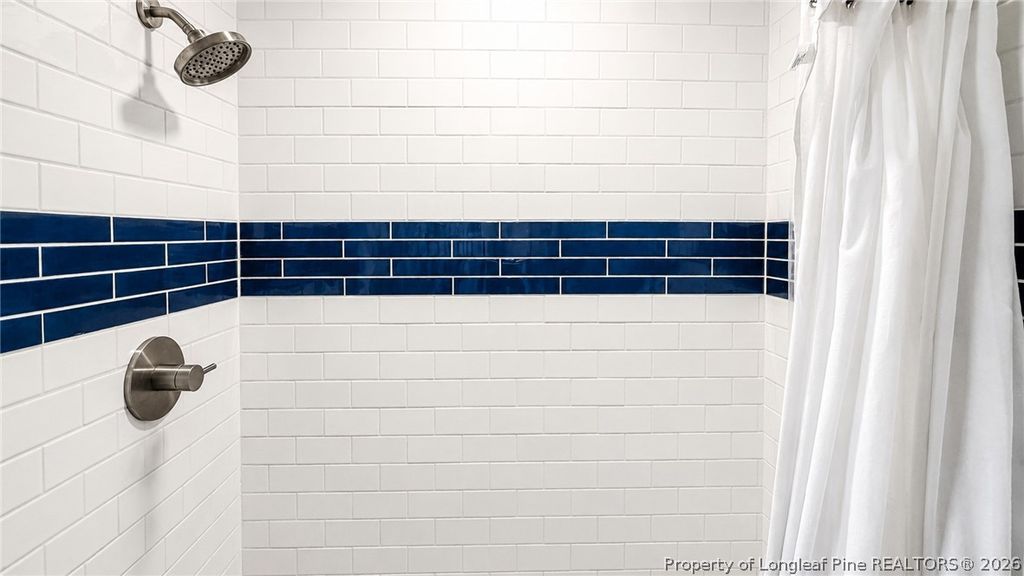
true, Central Air,Electric, Ceiling Fan(s),Double Vanity,Eat-in Kitchen,Granite Counters,Primary Downstairs,Bath in Primary Bedroom,Open Concept,Smart Camera(s)/Recording,Smart Thermostat,Tub Shower,Walk-In Closet(s),Walk-In Shower, true, Wood Stove, Washer Hookup,Dryer Hookup,In Unit, Crawl Space, Ceramic Tile,Luxury Vinyl Plank,Carpet, Gas Log, Fireplace, Fireplaces: 1, Dryer,Dishwasher,Microwave,Range,Refrigerator,Washer
Appliances
Dryer,Dishwasher,Microwave,Range,Refrigerator,Washer
Flooring
Ceramic Tile,Luxury Vinyl Plank,Carpet
Heating
true, Wood Stove
Cooling
true, Central Air,Electric
Fireplaces
1
Laundry
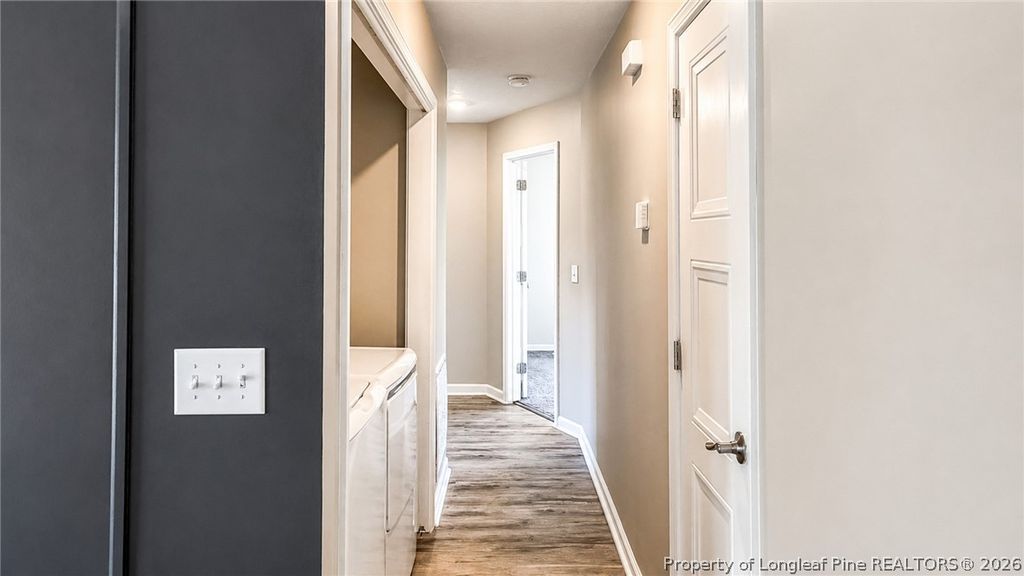
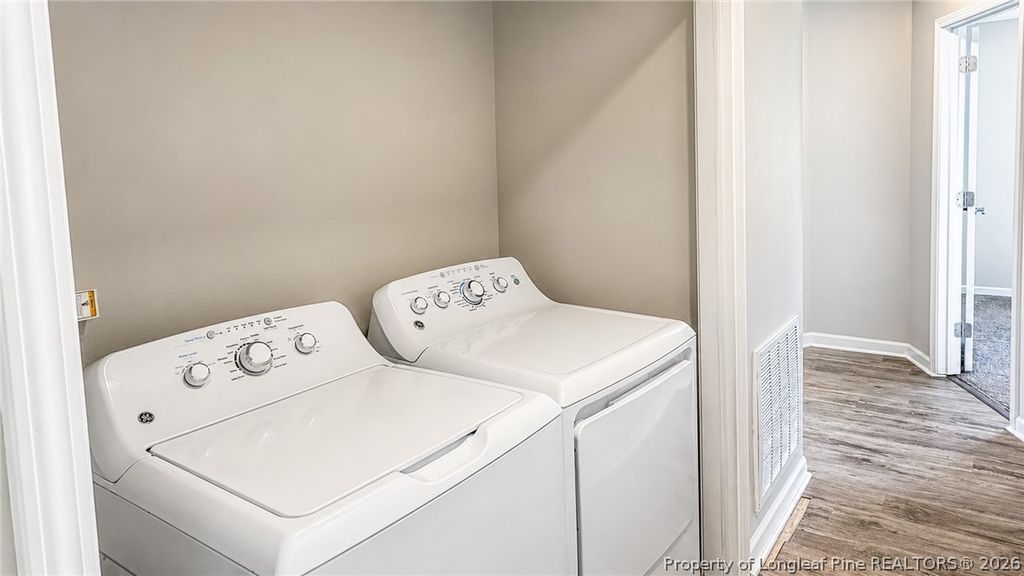
Washer Hookup,Dryer Hookup,In Unit

Exterior & lot

Features
One Story, Patio, Attached,Garage
Construction
Fiber Cement, 1
Lot
LT 136 SOUTHGATE VILLAGE SEC 2 PT 2, 9497-10-8394, Level
Patio & porch
Patio
Parking
Attached,Garage
Garage spaces
1

Schools

District
Cumberland County Schools
Elementary
Loyd Auman Elementary
Middle
Lewis Chapel Middle School
High
Seventy-First Senior High

Utilities

Utilities
Public Sewer, Public
Water
Public
Sewer
Public Sewer
Security
Security System

Financial

Financial
FAY_FAYNC, More than a year
Parcel
9497-10-8394
Legal
LT 136 SOUTHGATE VILLAGE SEC 2 PT 2
Special conditions
Standard

Location

Subdivision
SOUTHGATE
County
Cumberland
Neighborhood
Seventy-First
Community
Cumberland, Paved, 0.0, FAY_FAYNC
Directions
Please use GPS.

Location

Neighborhood
Seventy-First
Subdivision
SOUTHGATE
School district
Cumberland County Schools

Listed by THE BOOTS AT HOME TEAM POWERED BY EASTERN PINE REALTY GROUP, EASTERN PINE REALTY GROUP

Listing information is provided by the participating MLS / IDX program and is deemed reliable but not guaranteed. All information should be independently verified. Equal Housing Opportunity.