For Sale House MLS# 757088

68 Bunting Drive

Lillington, NC 27546

$439,999

longleaf-pine-realtors-reg-rsd logo

About 68 Bunting Drive

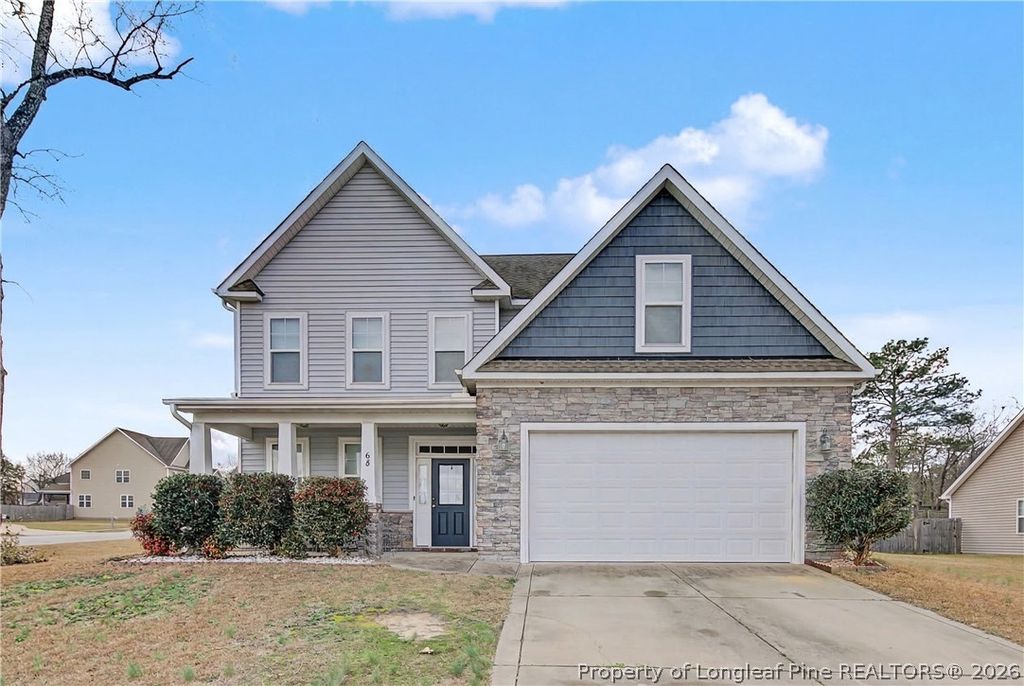
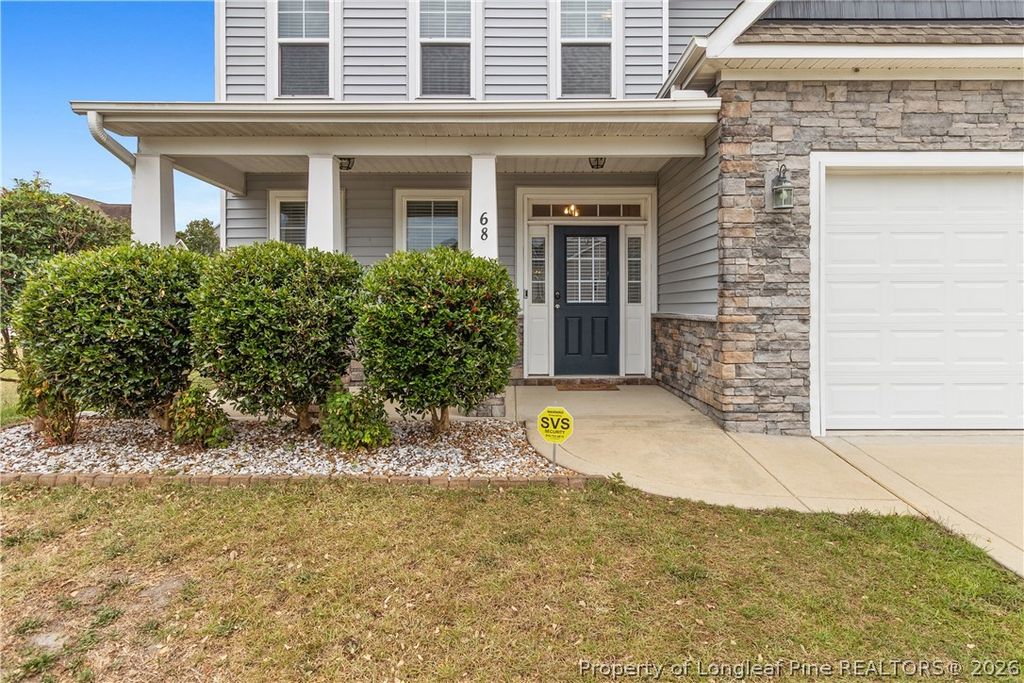
Triple take - Three Bathrooms, Three Floors, and over Three Thousand Square Feet. Come see this beautiful home with lots of room, three full bathrooms, a bonus room, and a finished third-floor flex space, offering exceptional versatility across three finished levels. Located on an oversized corner lot, this home features a fenced-in yard perfect for pets, plus a storage shed for added convenience.

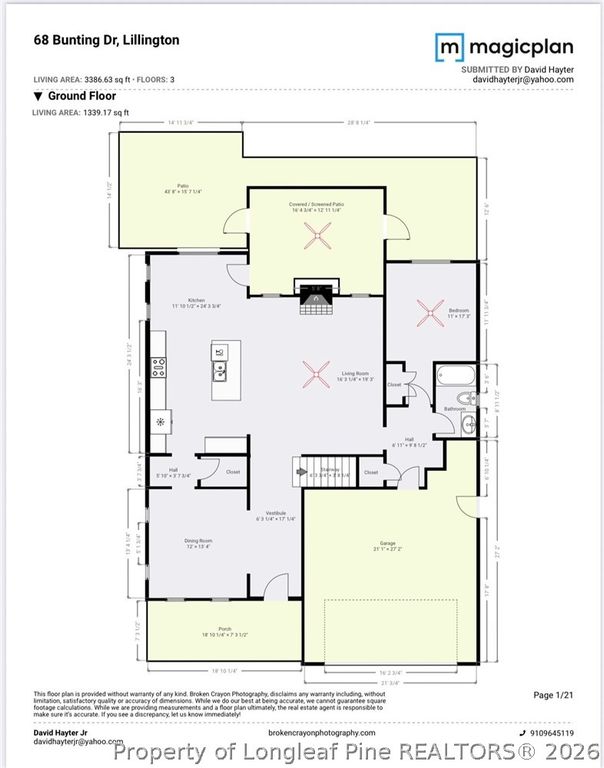
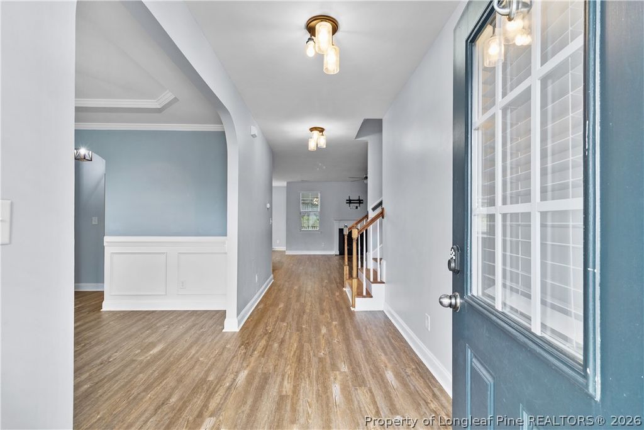
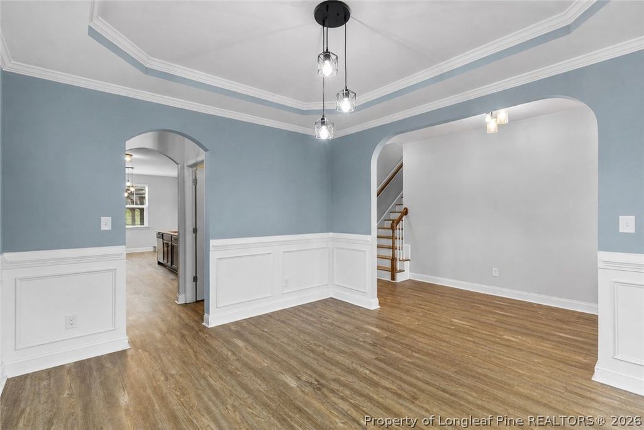
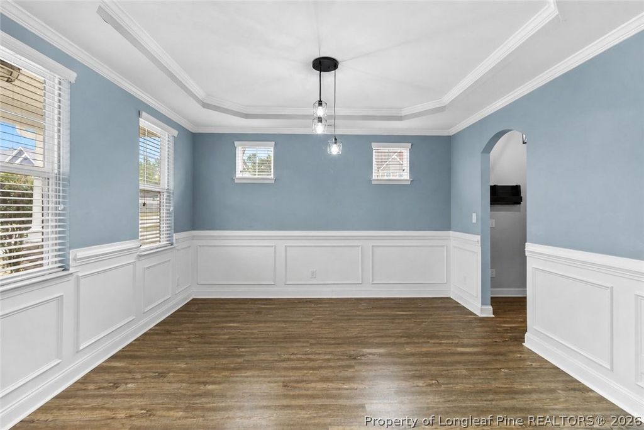
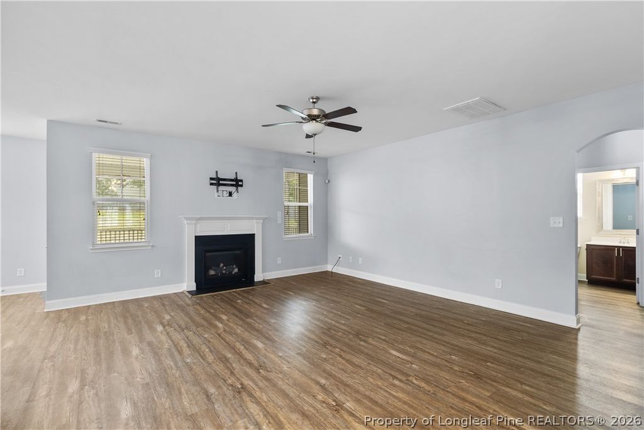
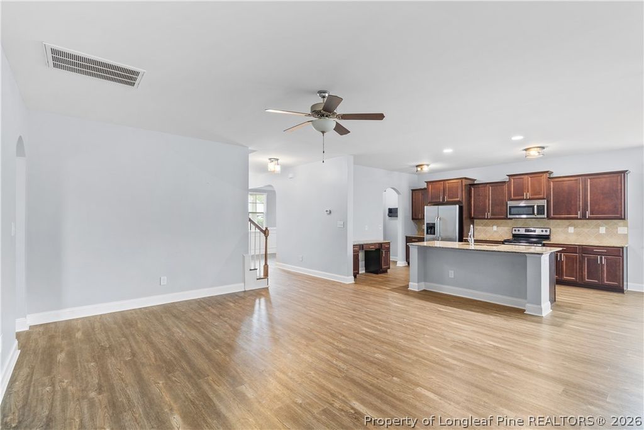
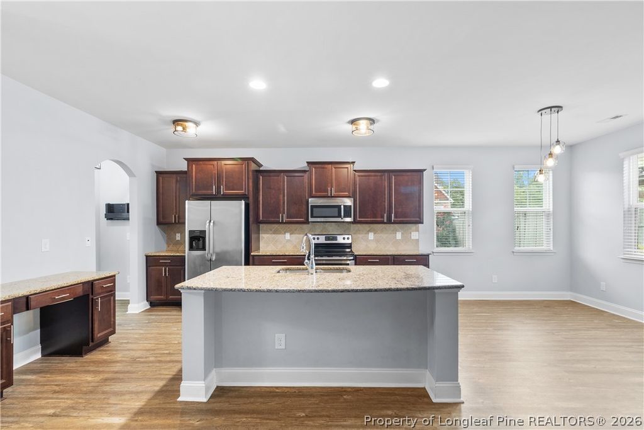
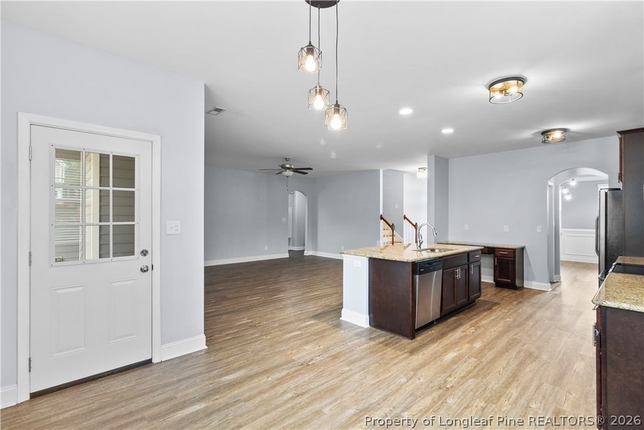
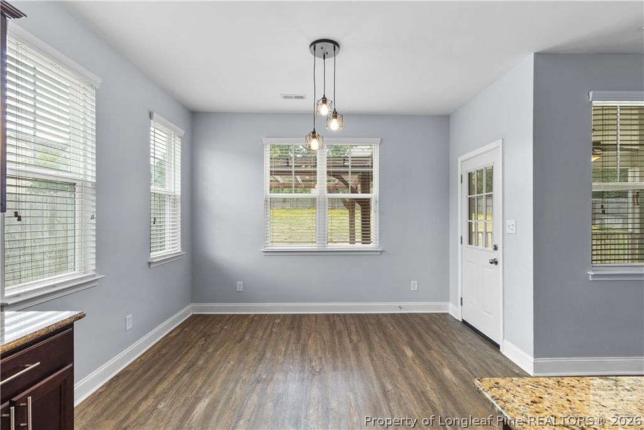
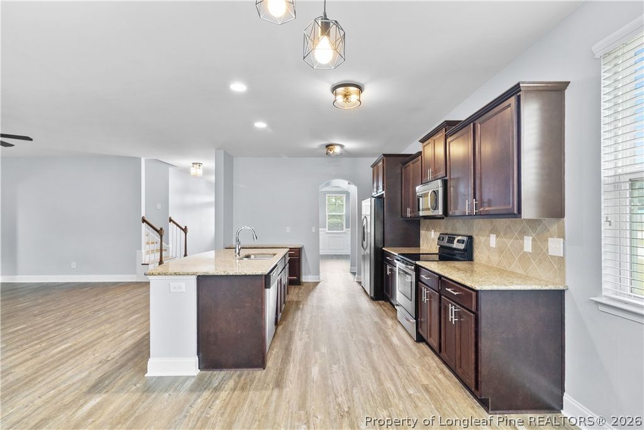
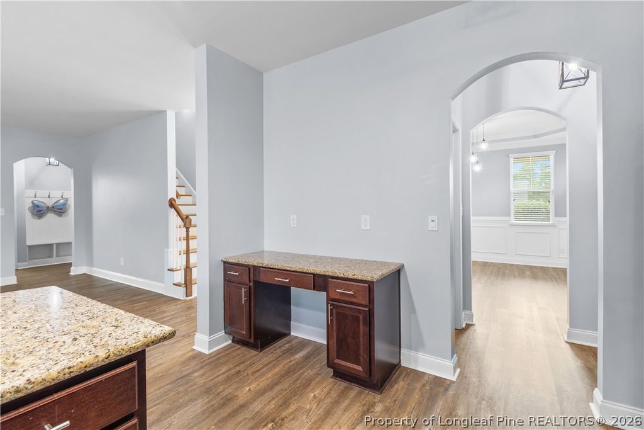
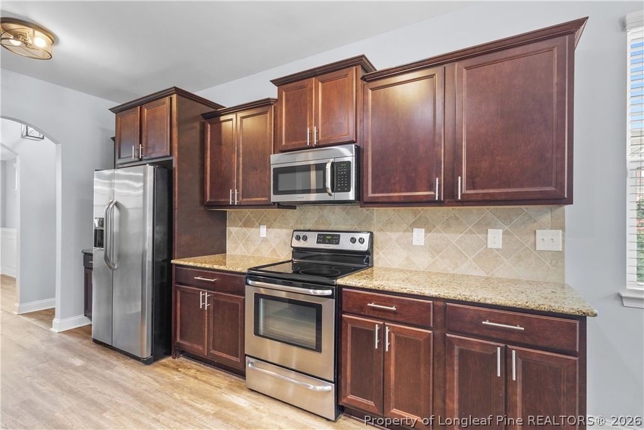
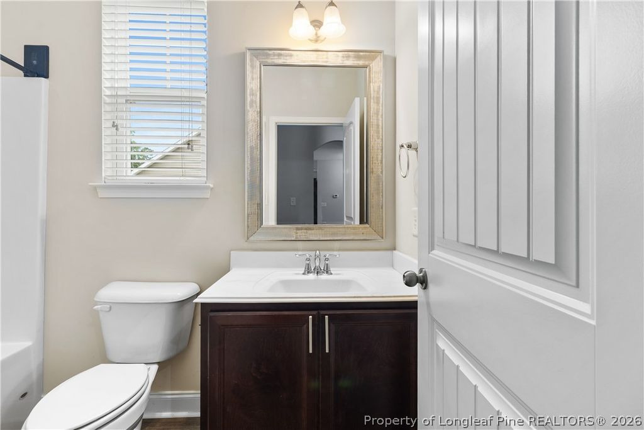
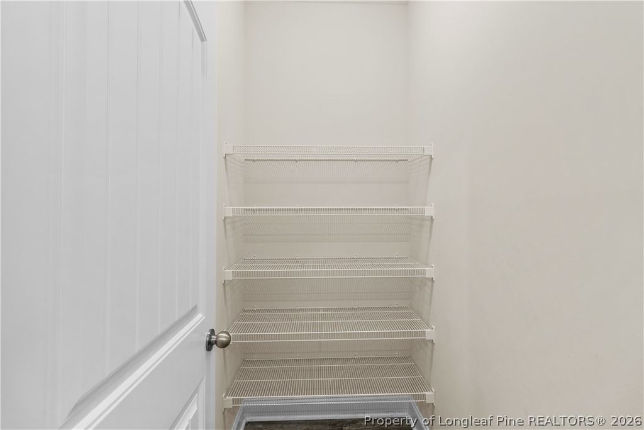
The main level offers a formal dining room and an open-concept layout with an oversized kitchen island overlooking the living and eat-in kitchen areas. The kitchen is complete with granite countertops, a built-in desk, and a large pantry. A guest room and full bathroom are also located on the first floor.

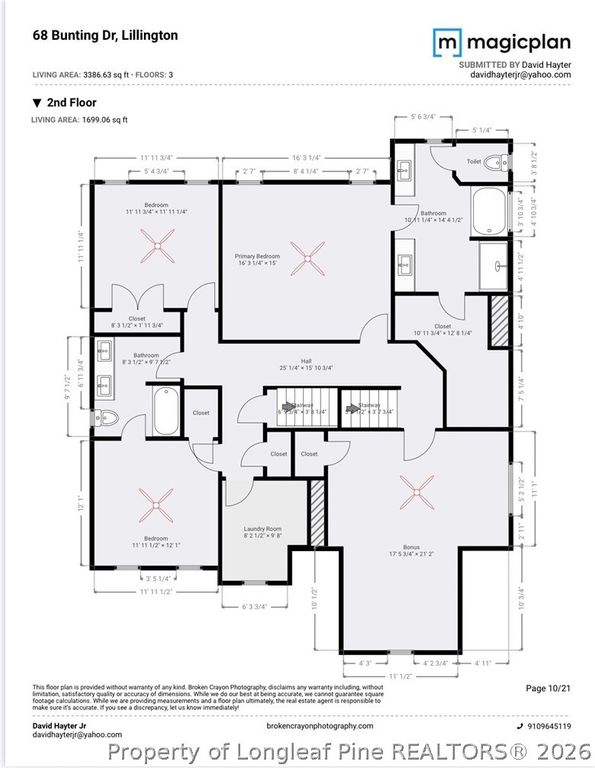
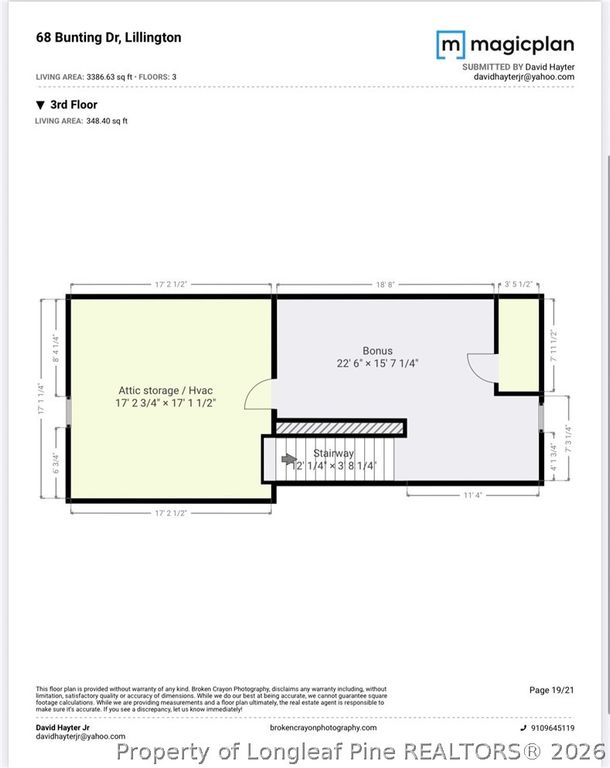
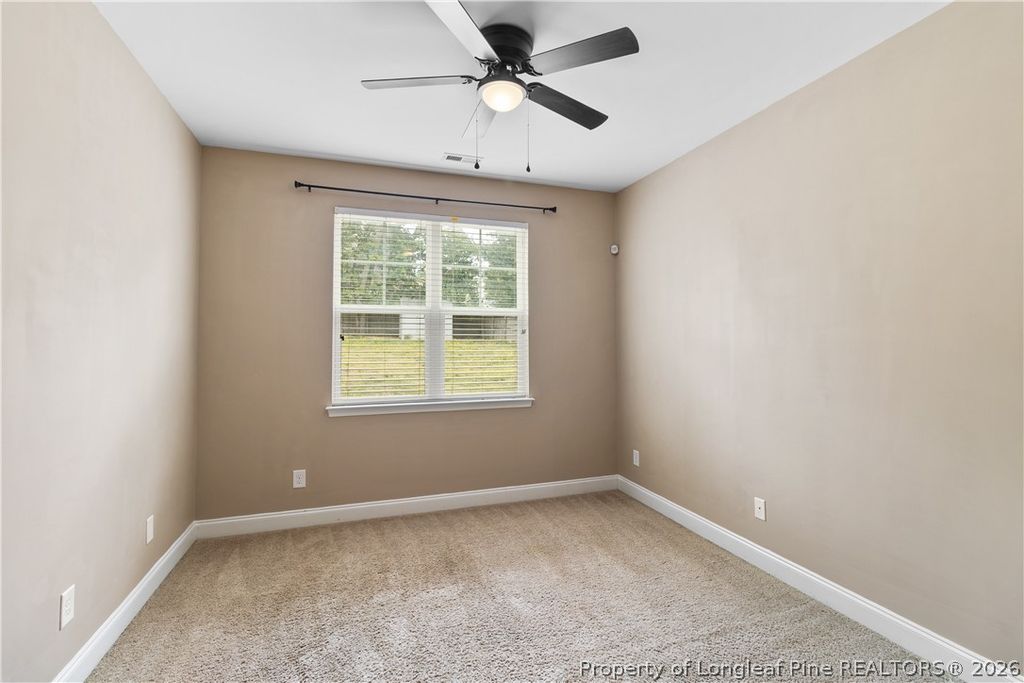
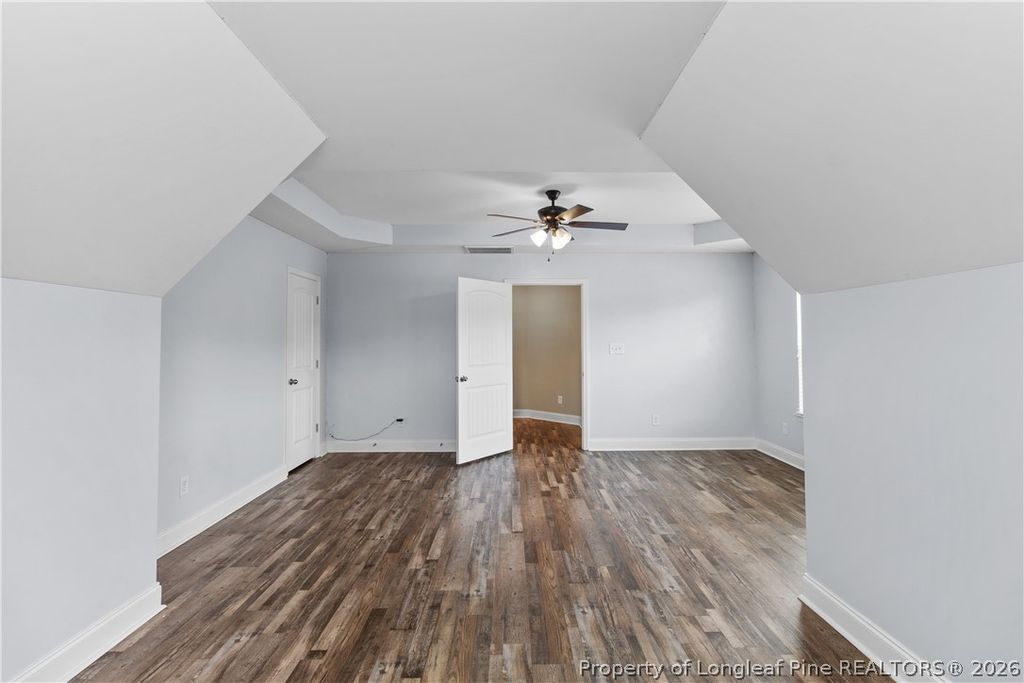
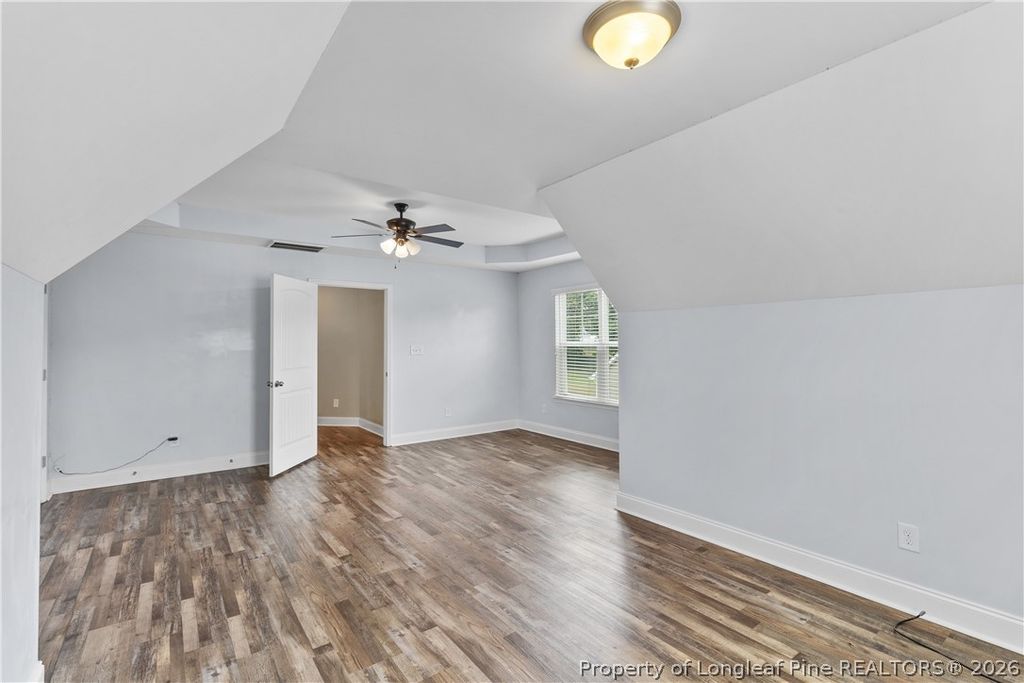
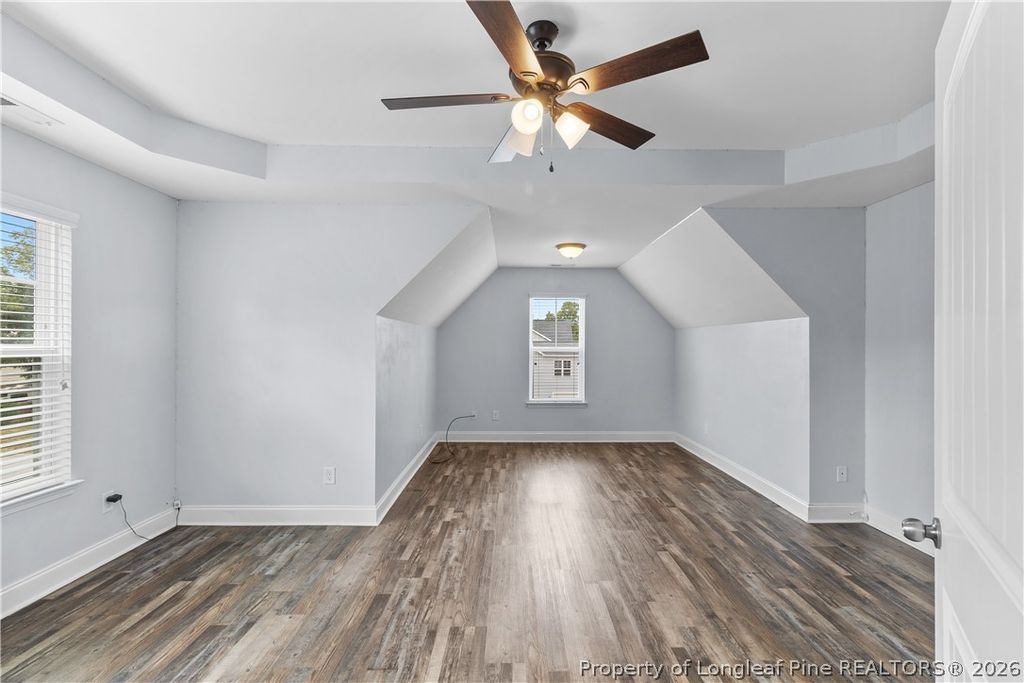
Enjoy outdoor living on the oversized screened-in porch or relax under the pergola. Upstairs, you’ll find a spacious primary suite with dual vanities, garden tub, separate shower, and large closet. Along with additional bedrooms, a full bath, bonus room with closet, and a large laundry room. The finished third floor provides flexible space for a home office, media room, or guest retreat. Riding lawn mower is gift to buyers. This floor plan is the Brooks by Mckee Homes.

Property details

Property

Type
Single Family Residence
MLS type
Single Family Home
Status
Active
Year built
2015
Stories
3
Living area
3,387 sqft
Price / sqft
$130
Lot
0.0
Full baths
3
Original price
$449,999
MLS #
757088

Interior

Features
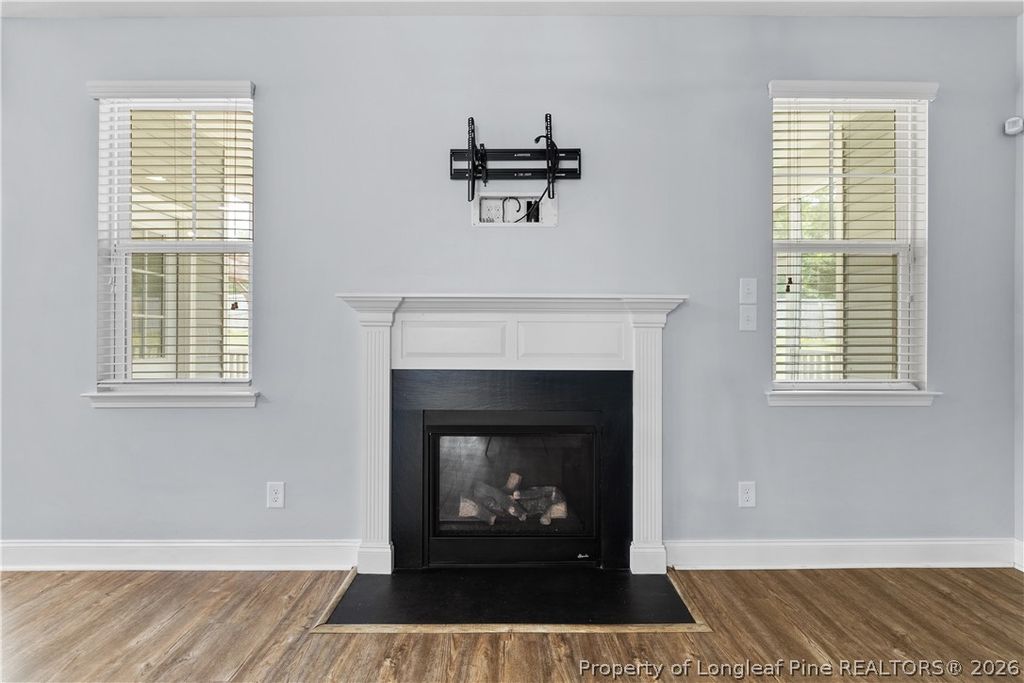
true, Central Air, Attic, Tray Ceiling(s), Ceiling Fan(s), Coffered Ceiling(s), Separate/Formal Dining Room, Double Vanity, Eat-in Kitchen, Granite Counters, Garden Tub/Roman Tub, Kitchen Island, Storage, Separate Shower, Walk-In Closet(s), Window Treatments, Heat Pump, Washer Hookup, Dryer Hookup, Upper Level, Other, Tile, Carpet, Propane, Fireplace, Fireplaces: 1, Dishwasher, Disposal, Microwave, Range, Refrigerator
Appliances
Dishwasher,Disposal,Microwave,Range,Refrigerator
Flooring
Other,Tile,Carpet
Heating
true, Heat Pump
Cooling
true, Central Air
Fireplaces
1
Laundry
Washer Hookup,Dryer Hookup,Upper Level
Windows
Blinds

Exterior & lot

Features
Three Story, Corner Lot,Fence,Porch,Shed, Shed(s), Attached,Garage,Garage Door Opener, Shed(s), Porch, Rear Porch, Screened, Patio, Covered
Construction
Vinyl Siding, 3, Blinds
Lot
LT#105 OAKMONT SD PH1 S3 0.43AC MAP#2013-346, 03050701 0046 25, Yard Fenced
Patio & porch
Covered, Patio, Porch, Rear Porch, Screened
Fence
Yard Fenced
Parking
Attached,Garage,Garage Door Opener
Garage spaces
2

Schools

District
Harnett County Schools
Elementary
Harnett - Anderson Creek
Middle
Western Harnett Middle School
High
Western Harnett High School

Utilities

Utilities
Septic Tank, Public
Water
Public
Sewer
Septic Tank
Security
Gated Community,Smoke Detector(s)

Financial

HOA
Yes
Financial
FAY_FAYNC, More than a year
Parcel
03050701 0046 25
Legal
LT#105 OAKMONT SD PH1 S3 0.43AC MAP#2013-346

Location

Subdivision
OAKMONT
County
Harnett
Community
Harnett, Paved, 400.0, Annually, FAY_FAYNC
Directions
Use GPS

Location

Neighborhood
OAKMONT
School district
Harnett County Schools

Listed by ERICA MORGAN, CASA MORGAN REAL ESTATE, LLC

Listing information is provided by the participating MLS / IDX program and is deemed reliable but not guaranteed. All information should be independently verified. Equal Housing Opportunity.