
Parkton, NC 28371
$297,500

50 photos total
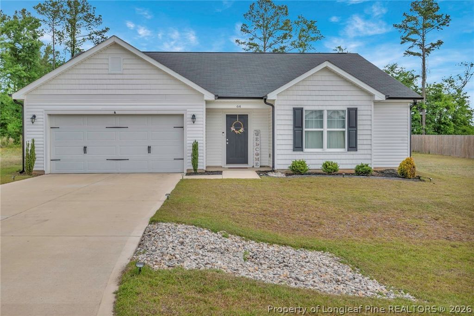
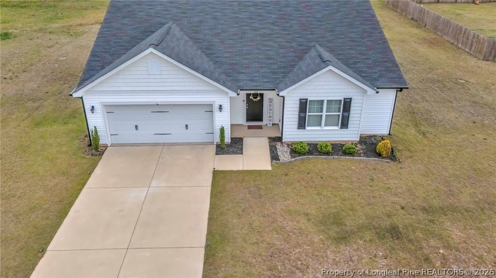
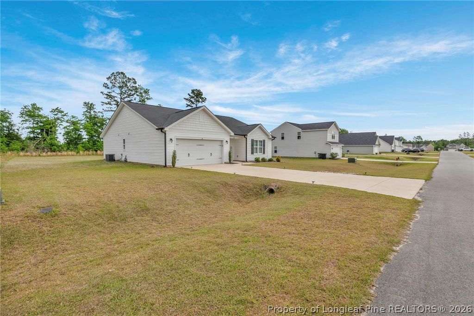
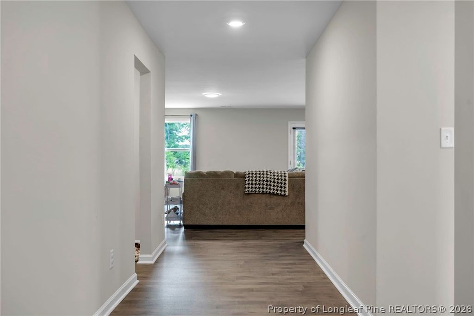
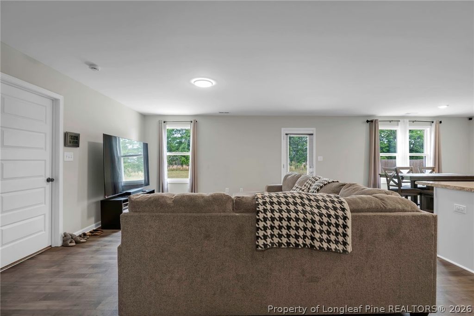
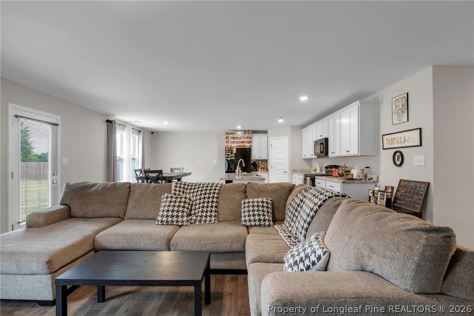
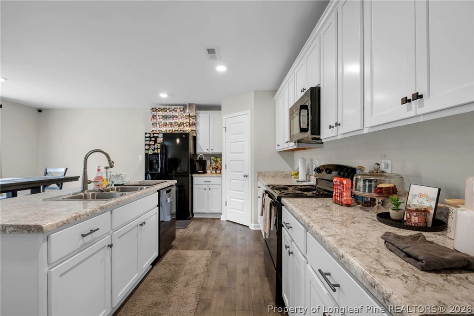
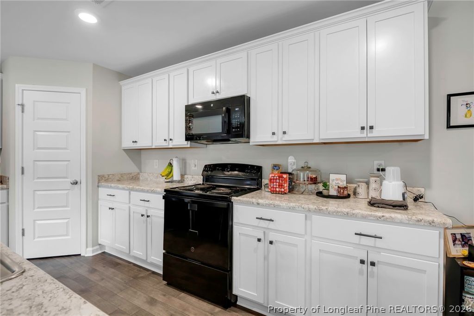
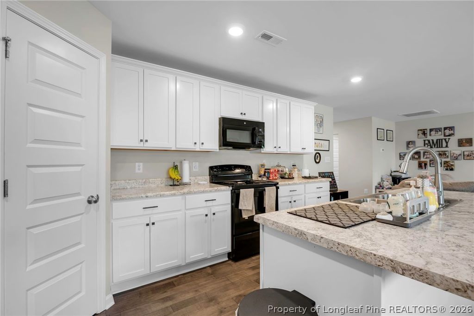
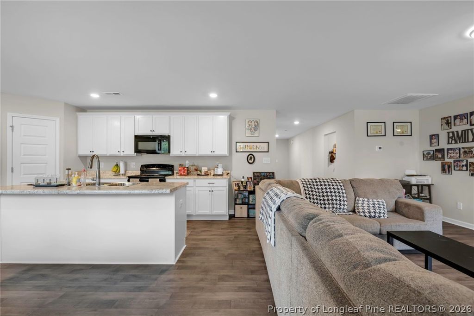
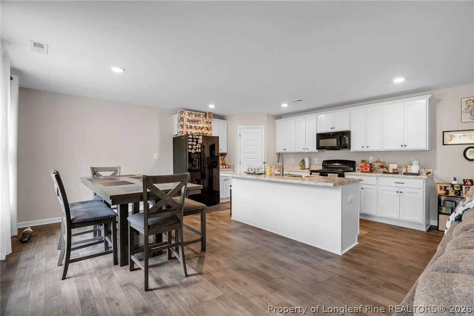
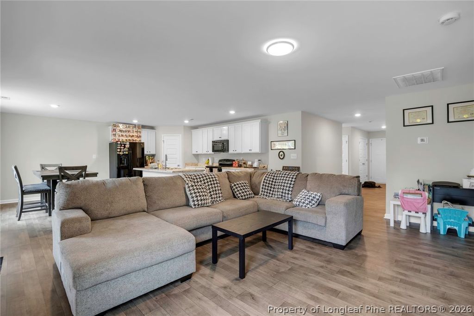
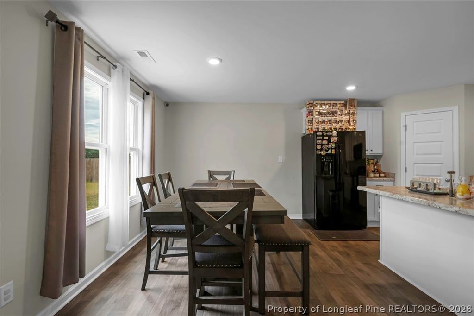
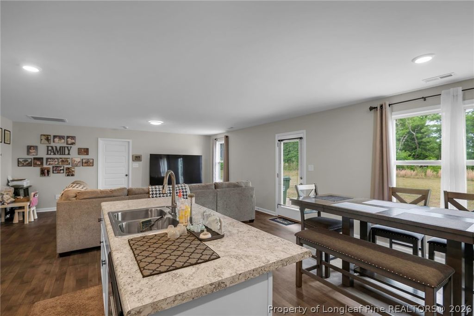
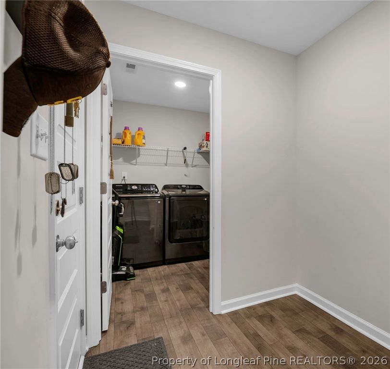
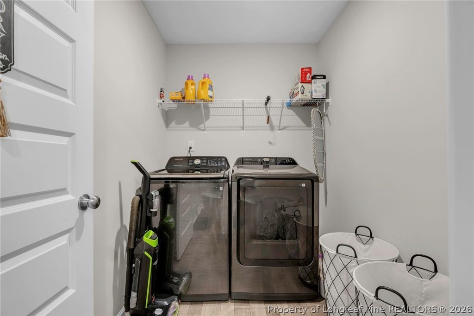
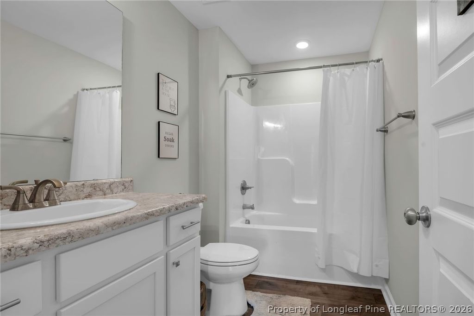
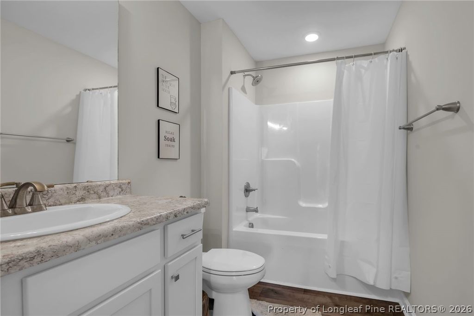
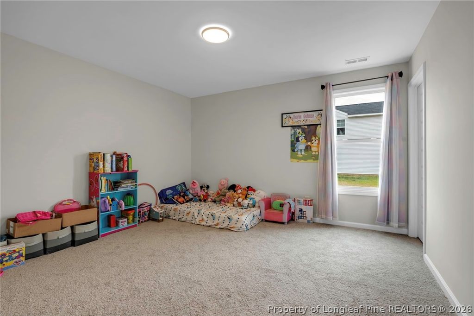
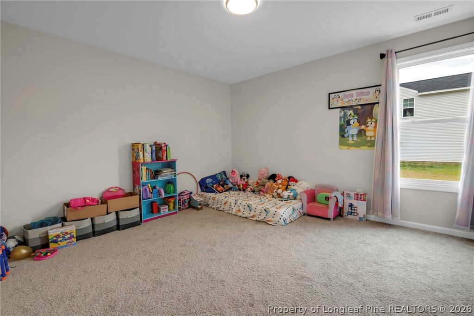
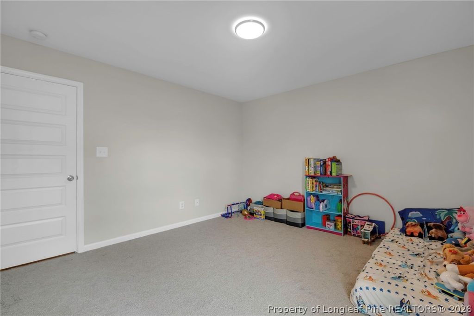
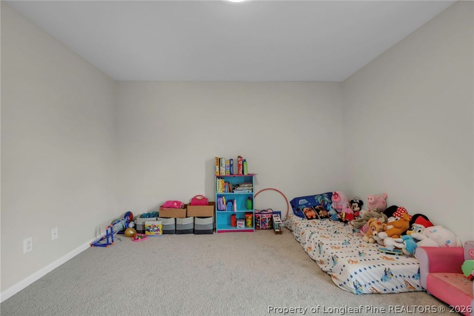
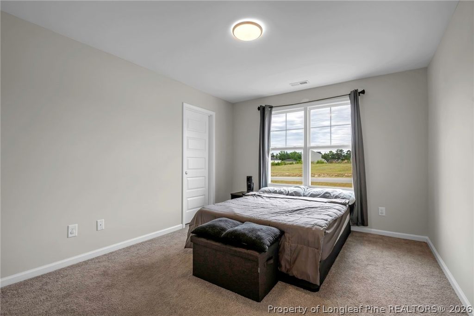
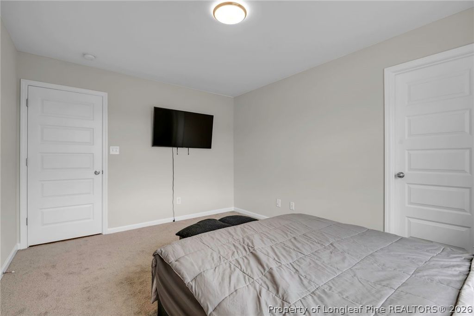
Welcome to your next chapter in the warm and inviting community of Parkton—where comfort, space, and thoughtful design come together beautifully at 64 Dalmatians Ln. This stunning home sits proudly on a generous .46-acre lot, offering the perfect blend of privacy and open space. Step inside and experience a bright, open split floor plan designed for both everyday living and effortless entertaining. The heart of the home is the spacious kitchen, featuring a large island that overlooks the expansive living room—ideal for gathering, hosting, and making memories. Enjoy meals in the dining area while taking in peaceful views of the backyard, creating a daily sense of retreat right at home. The owner’s suite is a true sanctuary, complete with an oversized walk-in closet, dual vanities, and a luxurious 5-foot shower that brings comfort and style together. Function meets convenience with a mudroom entry from the garage, flowing seamlessly into a dedicated laundry area—perfect for keeping life organized. Two additional bedrooms and a well-appointed guest bath round out this thoughtfully designed layout. Perfectly positioned for convenience, this home is close and easily accessible to Interstate 295, making commuting a breeze, and just a short 20-minute drive to Fort Bragg—ideal for military personnel or anyone seeking proximity without sacrificing peace and space. This is more than just a house—it’s a place designed for living, growing, and thriving. Put this home at the top of your must-see list—you won’t want to miss it!
Listed by MICHAEL CAMPBELL, KELLER WILLIAMS REALTY (FAYETTEVILLE)