For Sale House MLS# 761409

64 Cromwell Circle

Cameron, NC 28326

$389,000

longleaf-pine-realtors-reg-rsd logo

About 64 Cromwell Circle

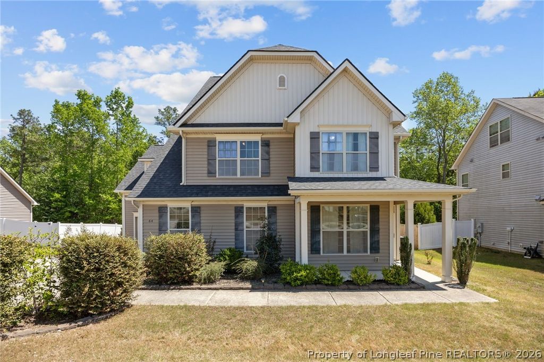
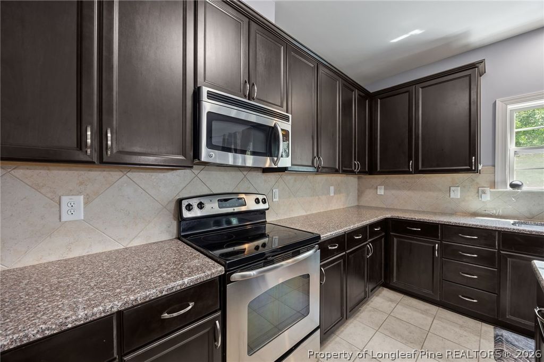
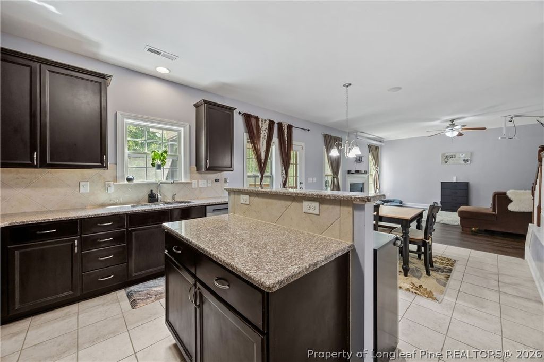
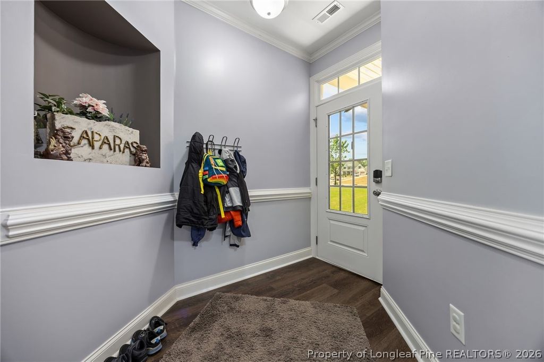
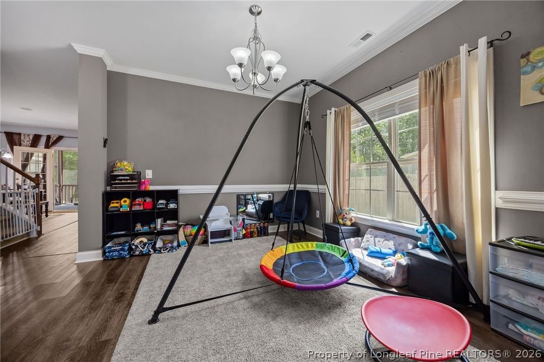
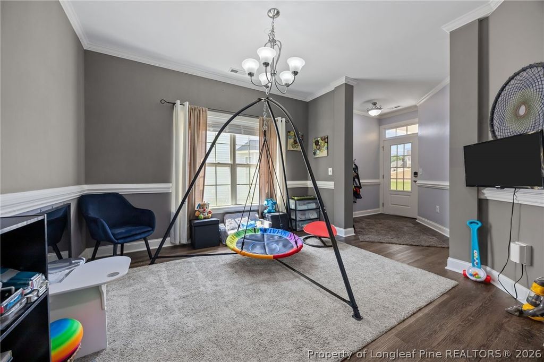
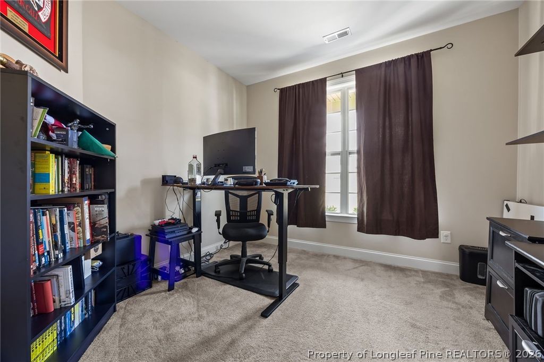
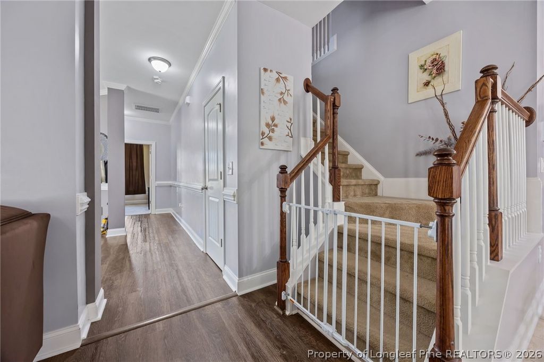
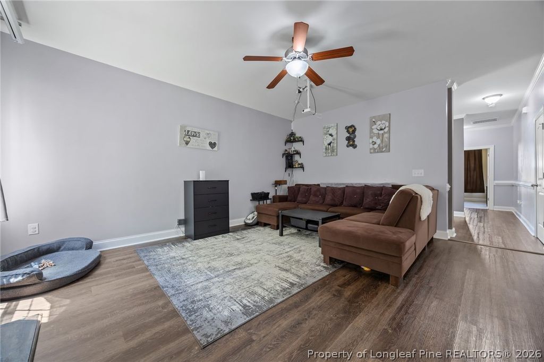
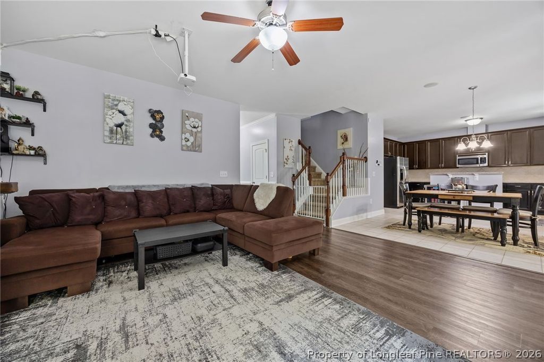
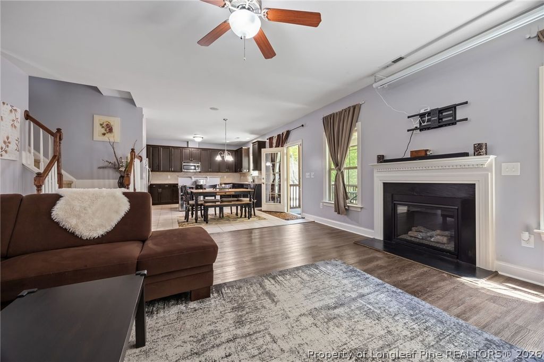
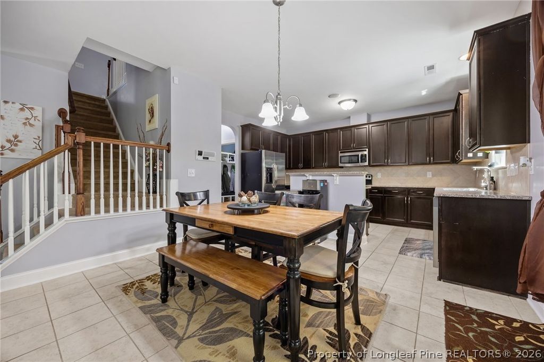
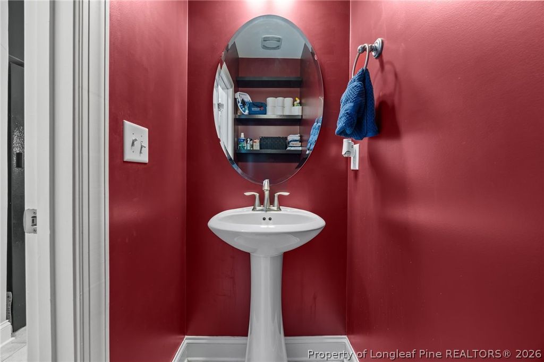
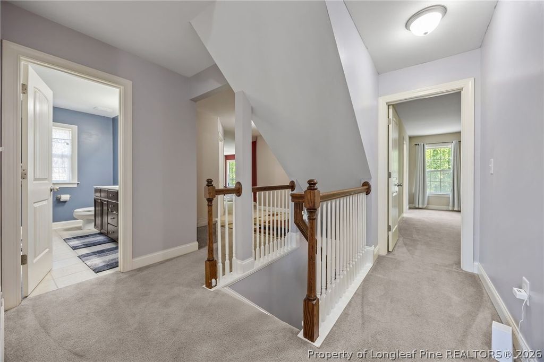
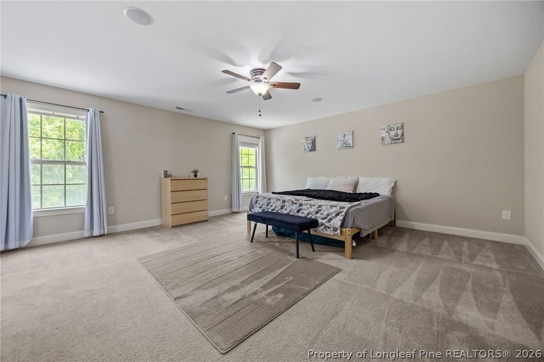
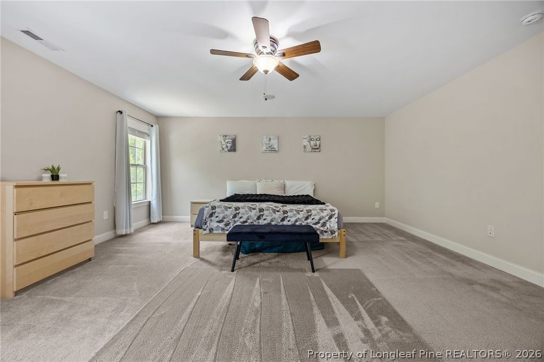
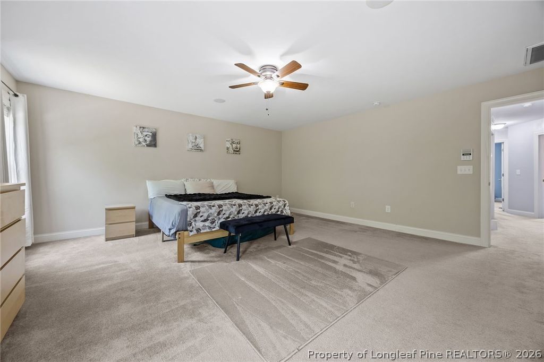
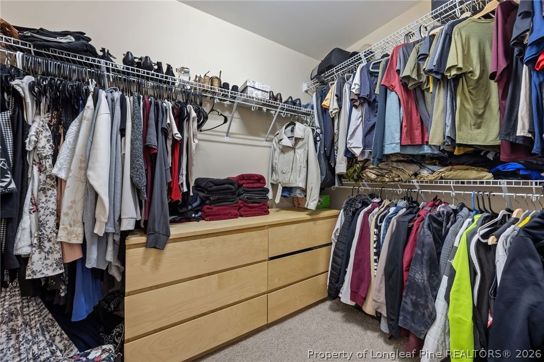
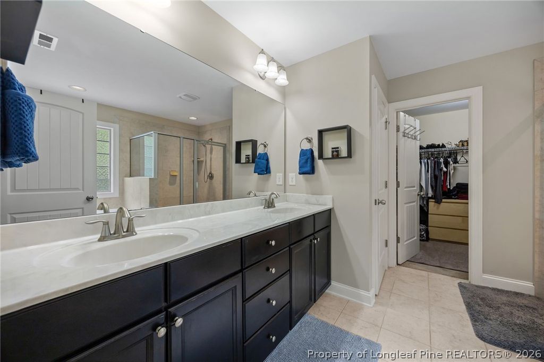
Seller offering up to $5,000 toward buyer closing costs, prepaid expenses or an interest-rate buydown with an acceptable offer!! Welcome to 64 Cromwell Circle in Cameron, NC - Over 3,000 square feet, a rare three-car garage, and major improvements already completed--including a 2023 roof and HVAC on a 0.26-acre lot. Tucked away in a very quiet area of the subdivision, this home offers generous living space, a functional layout, and plenty of room for everyday living, entertaining, or working from home.

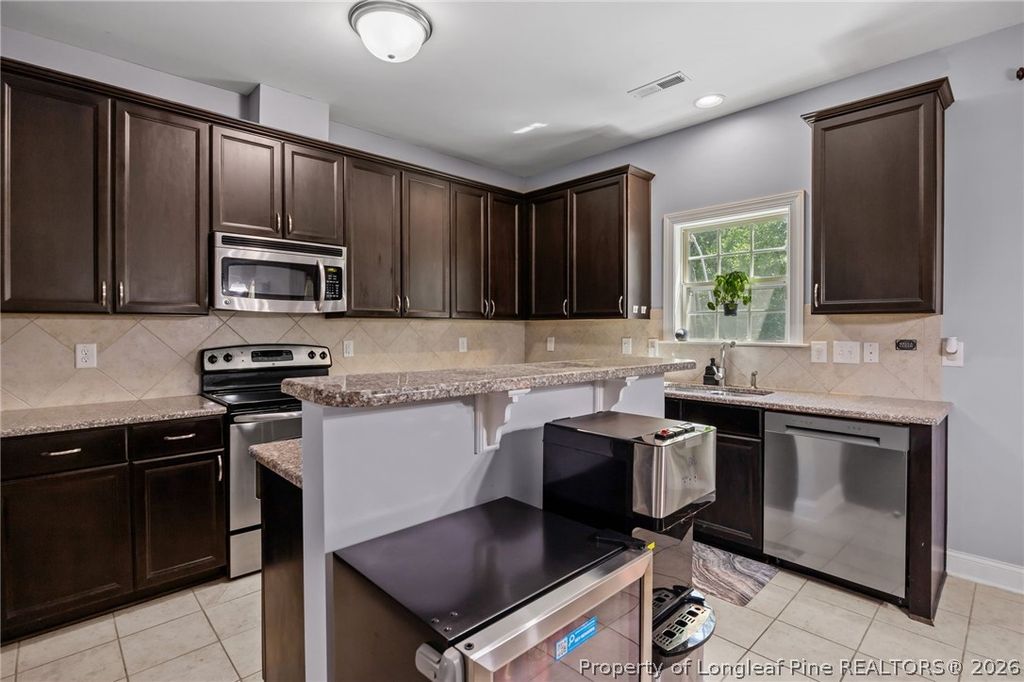
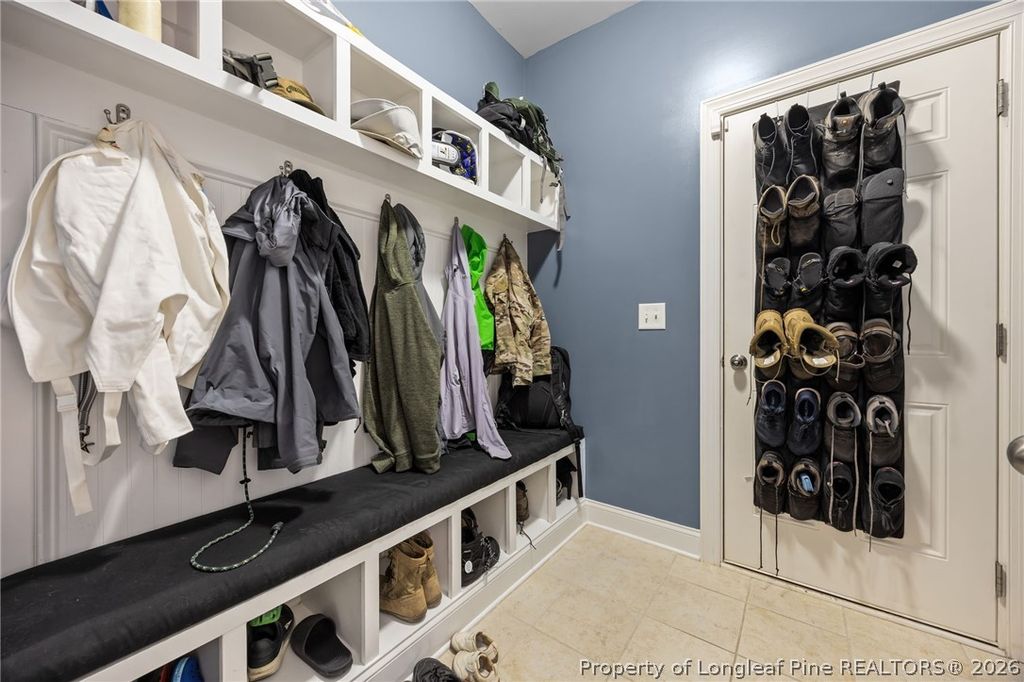
Major updates provide added peace of mind, including a water heater replaced in 2021, HVAC replaced in 2023, roof replaced in 2023, and a new dishwasher installed in 2024. The oversized 3-car garage offers excellent parking, storage, or hobby space, while the impressive 896 sq. ft. attic provides abundant storage and potential for future finished living space, subject to permitting and approval.

Conveniently located approximately 15 minutes from Manchester ACP and Fort Bragg, this property offers easy access to military gates, shopping, dining, and area conveniences. With its spacious floor plan, desirable updates, quiet location, and excellent storage potential, 64 Cromwell Circle is a home you won't want to miss. Ask about our preferred lender.

Property details

Property

Type
Single Family Residence
MLS type
Single Family Home
Status
Active
Year built
2012
Living area
3,018 sqft
Price / sqft
$129
Lot
0.26
Full baths
2
Half baths
1
Original price
$405,000
MLS #
761409

Interior

Features
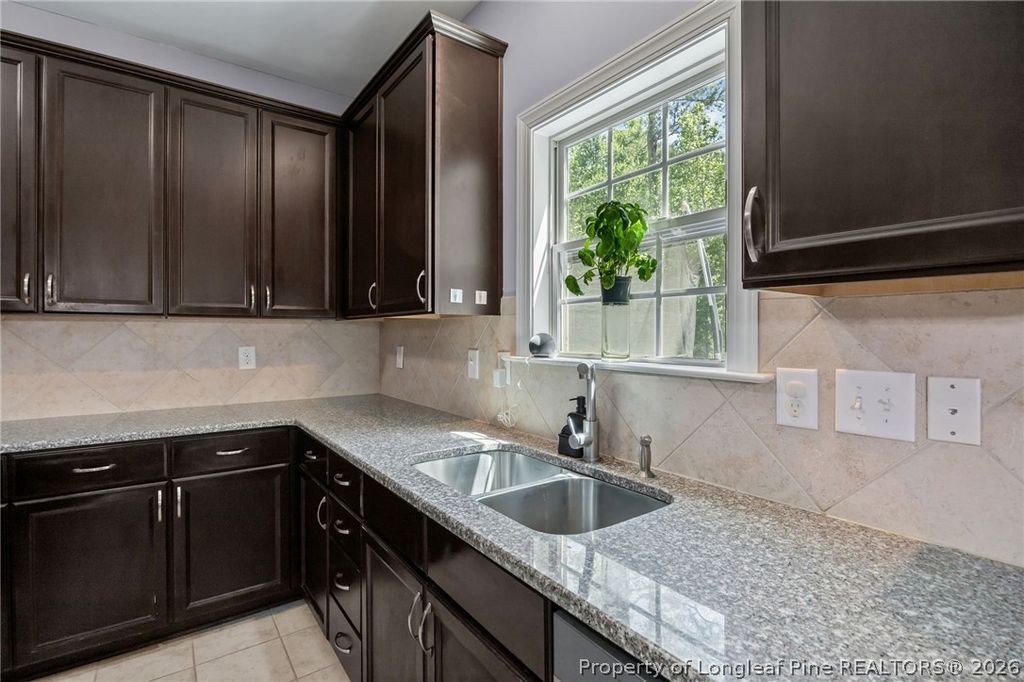
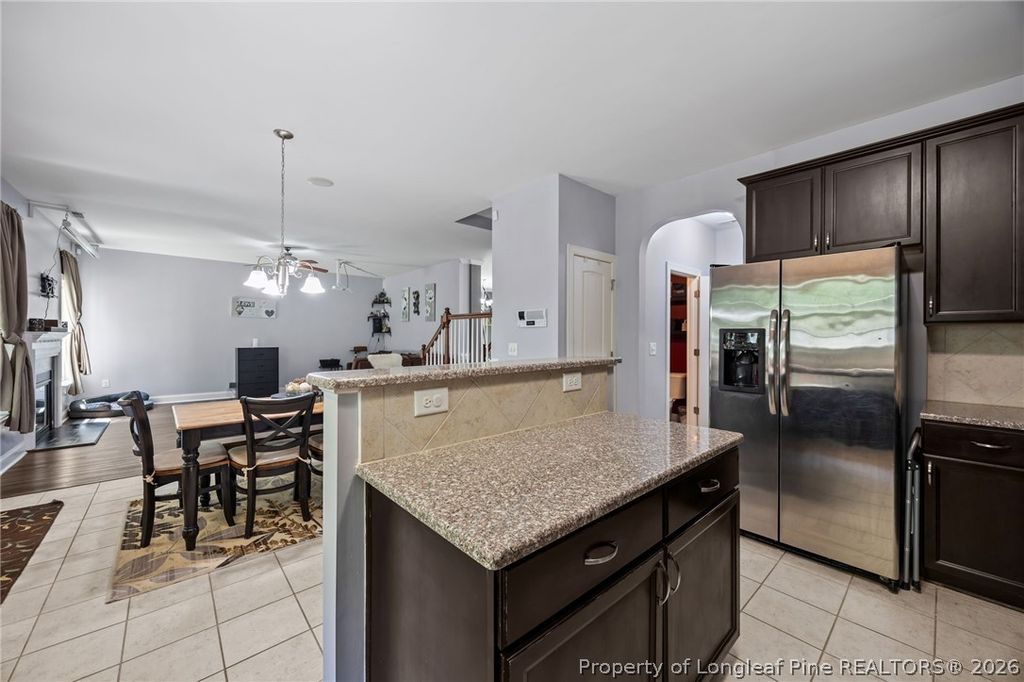
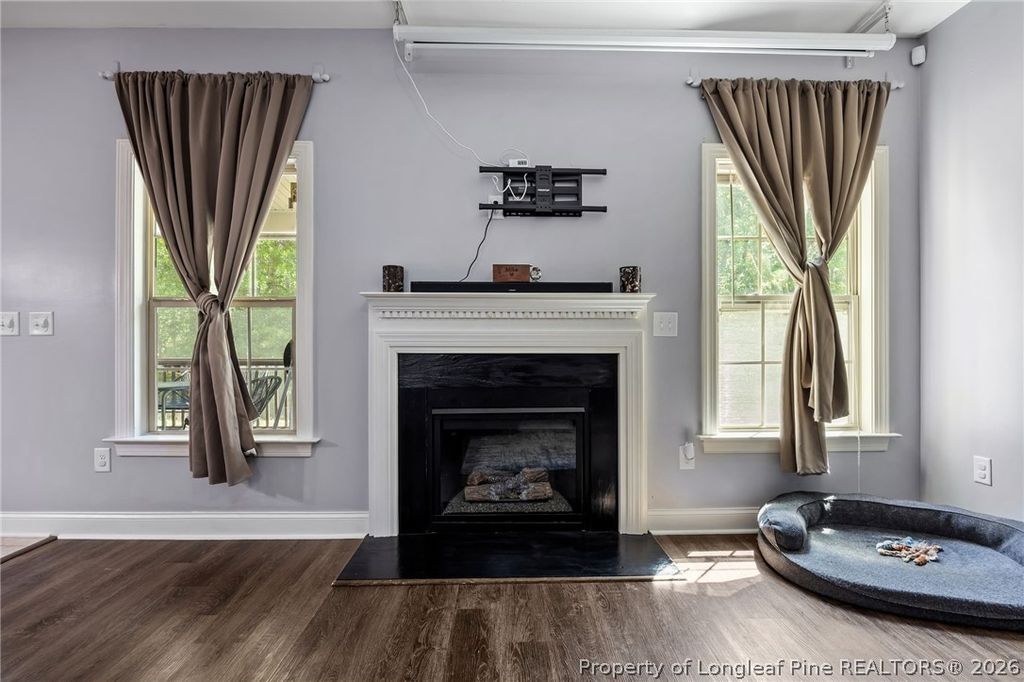
true, Central Air, Electric, Attic, Breakfast Area, Ceiling Fan(s), Dining Area, Den, Separate/Formal Dining Room, Double Vanity, Entrance Foyer, Eat-in Kitchen, Granite Counters, Garden Tub/Roman Tub, High Ceilings, High Speed Internet, Kitchen Island, Bath in Primary Bedroom, Pantry, Smooth Ceilings, Storage, Separate Shower, Smart Thermostat, Window Treatments, Fireplace(s), Heat Pump, Upper Level, Luxury Vinyl Plank, Tile, Carpet, Living Room, Propane, Fireplace, Fireplaces: 1, Dryer, Dishwasher, Electric Water Heater, Free-Standing Range, Free-Standing Refrigerator, Disposal, Microwave, Refrigerator, Washer
Appliances
Dryer,Dishwasher,Electric Water Heater,Free-Standing Range,Free-Standing Refrigerator,Disposal,Microwave,Refrigerator,Washer
Flooring
Luxury Vinyl Plank,Tile,Carpet
Heating
true, Fireplace(s),Heat Pump
Cooling
true, Central Air,Electric
Fireplaces
1
Laundry
Upper Level
Windows
Blinds

Exterior & lot

Features
Craftsman, Playground,Porch, Attached,Garage, Porch, Screened, Patio, Covered
Construction
Vinyl Siding, Blinds
Lot
LT#408 THE GATE@LEXINGTON PH A P3 0.26A M#2012-14, 09956512 0282 97, Cleared,Sloping
Patio & porch
Covered, Patio, Porch, Screened
Parking
Attached,Garage
Garage spaces
3

Schools

District
Harnett County Schools
Middle
Overhills Middle School
High
Overhills Senior High

Utilities

Utilities
County Sewer, Public
Water
Public
Sewer
County Sewer
Security
Security System,Smoke Detector(s)

Financial

HOA
Yes
Financial
FAY_FAYNC, More than a year, Projector, projector mount, projector screen, smart door lock, and punching/heavy bag
Parcel
09956512 0282 97
Legal
LT#408 THE GATE@LEXINGTON PH A P3 0.26A M#2012-14

Location

Subdivision
THE GATE AT LEXINGTON PLANT
County
Harnett
Community
Harnett, Paved, 89.0, Monthly, FAY_FAYNC
Directions
Head northwest on NC-24 W/NC-87 N toward Melody Ln Turn right onto Sawyer Rd Turn right onto Cromwell Cir

Location

Neighborhood
THE GATE AT LEXINGTON PLANT
School district
Harnett County Schools

Listed by CHERRY AMANATIDIS, PREMIER REAL ESTATE OF THE SANDHILLS LLC

Listing information is provided by the participating MLS / IDX program and is deemed reliable but not guaranteed. All information should be independently verified. Equal Housing Opportunity.