For Sale House MLS# 762429

616 Levenhall Drive

Fayetteville, NC 28314

$525,000

longleaf-pine-realtors-reg-rsd logo

About 616 Levenhall Drive

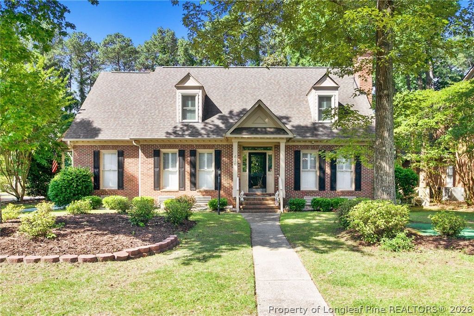
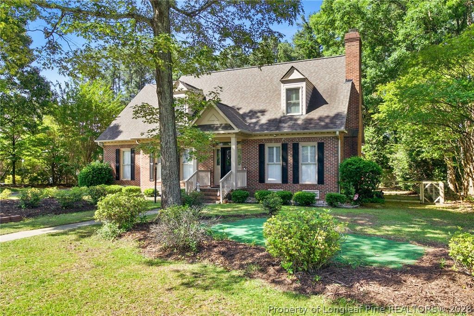
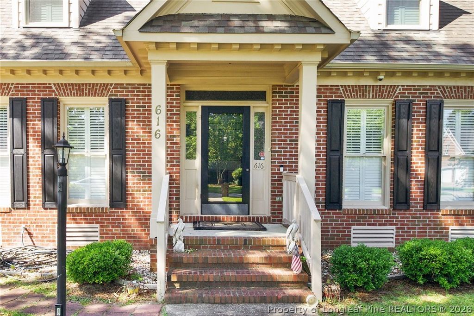
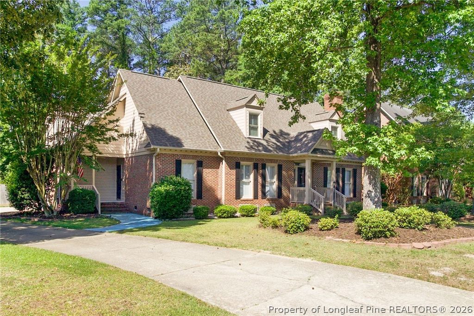
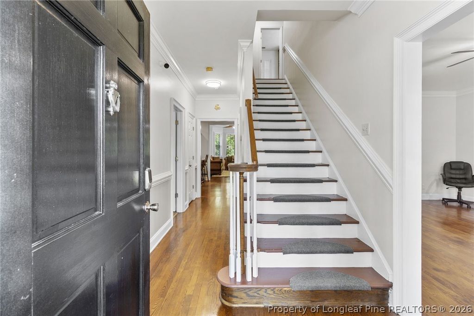
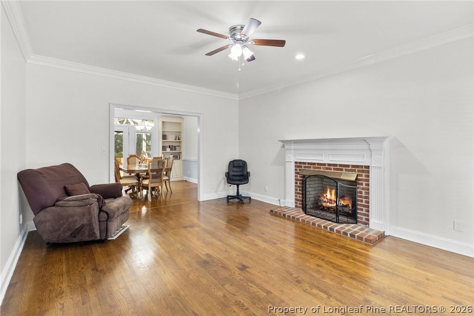
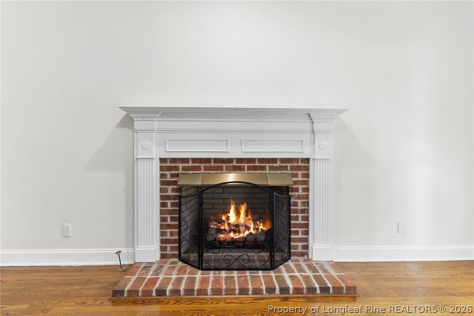
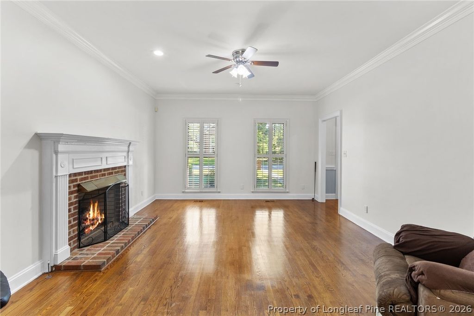
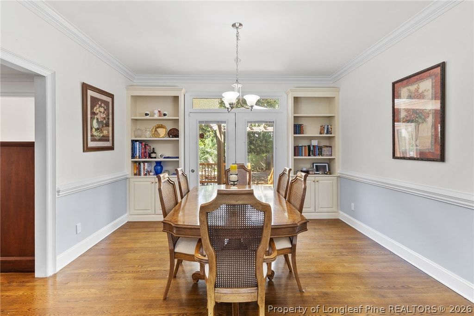
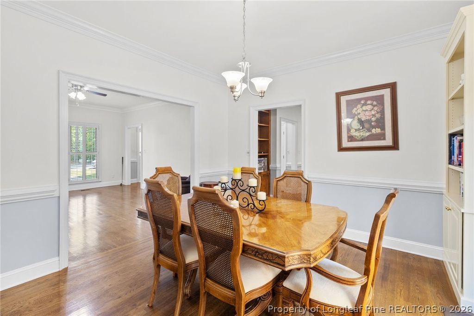
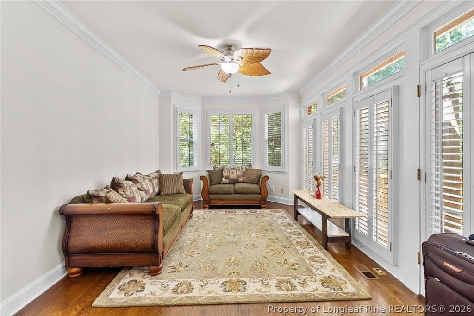
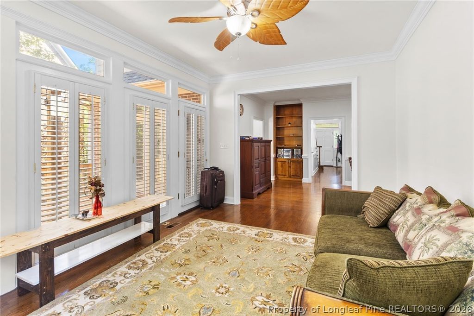
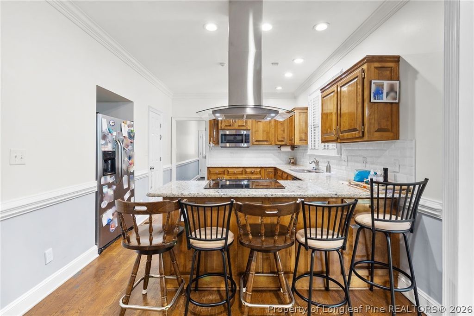
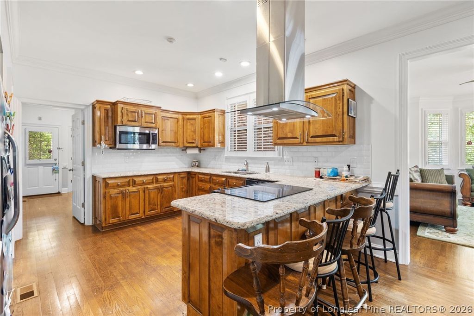
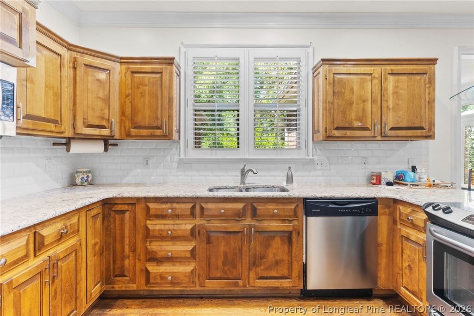
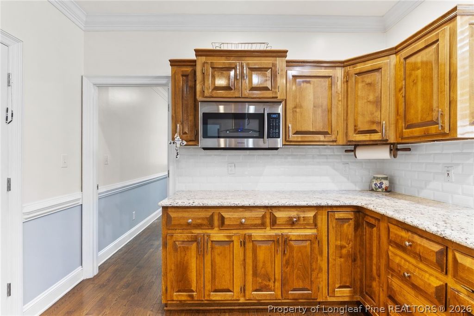
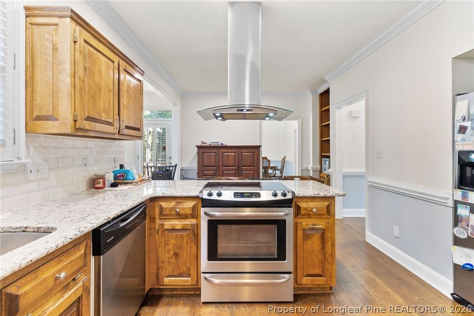
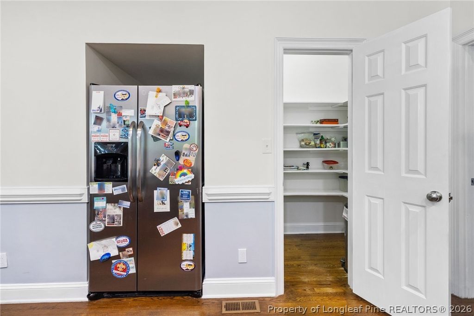
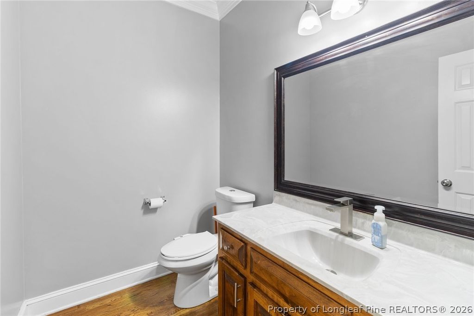
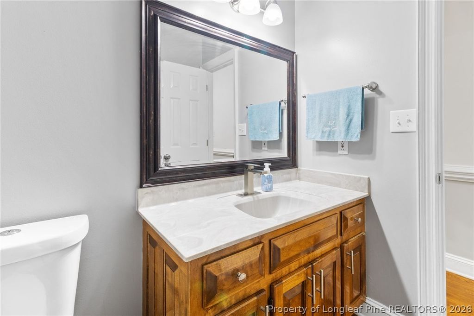
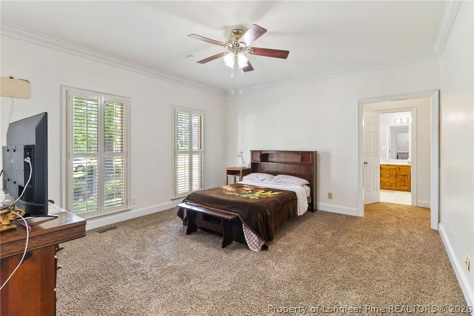
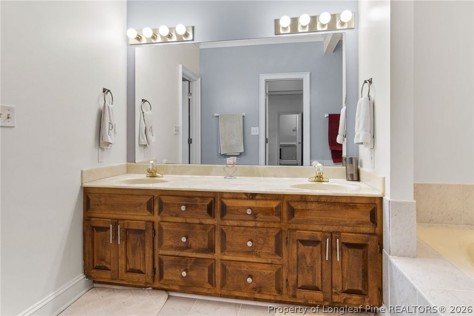
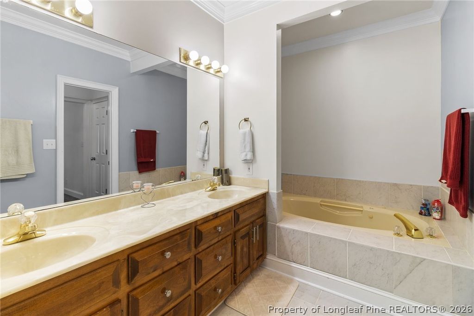
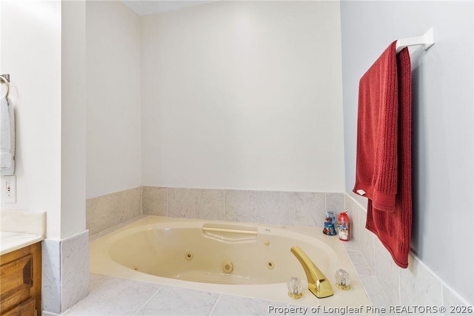
** $7000 BUYER INCENTIVE - USE AS YOU CHOOSE ** Welcome home to this beautifully updated residence in the heart of Fayetteville! Located at Fayetteville, 616 Levenhall Drive offers the perfect blend of modern upgrades, timeless character, and everyday comfort. This meticulously maintained home features two newer HVAC units with 15 and 16 SEER efficiency ratings, a new roof installed in 2020, fresh exterior paint, upgraded attic insulation, and energy-efficient double-hung windows throughout the upstairs. The kitchen and sunroom windows have also been upgraded, bringing in an abundance of natural light. Inside, you’ll find premium laminate flooring upstairs and three beautifully remodeled bathrooms, including two featuring custom tile showers and updated tile flooring. The renovated kitchen showcases granite countertops, a stylish backsplash, stainless steel appliances, and original hardwood cabinetry that adds warmth and quality craftsmanship rarely found today. Additional highlights include a functional sprinkler system, freshly repainted interior spaces, and thoughtful upgrades throughout the home that provide both peace of mind and lasting value. Conveniently located near shopping, dining, schools, and Fort Bragg, this move-in ready property combines comfort, efficiency, and style all in one exceptional package. Don’t miss your opportunity to make this stunning home yours!

Property details

Property

Type
Single Family Residence
MLS type
Single Family Home
Status
Active
Year built
1989
Stories
2
Living area
3,251 sqft
Price / sqft
$161
Lot
0.41
Full baths
3
Half baths
1
Original price
$535,000
MLS #
762429

Interior

Features
true, Central Air, Ceiling Fan(s), Dining Area, Separate/Formal Dining Room, Entrance Foyer, Separate/Formal Living Room, Garden Tub/Roman Tub, High Ceilings, Kitchen Island, Primary Downstairs, Other, Sun Room, Window Treatments, Fireplace(s), Heat Pump, Washer Hookup, Dryer Hookup, Tile, Vinyl, Carpet, Family Room, Fireplaces: 1, Dishwasher, Disposal, Range
Appliances
Dishwasher,Disposal,Range
Flooring
Tile,Vinyl,Carpet
Heating
true, Fireplace(s), Heat Pump
Cooling
true, Central Air
Fireplaces
1
Laundry
Washer Hookup,Dryer Hookup
Windows
Blinds

Exterior & lot

Features
Two Story, Attached,Garage
Construction
Brick Veneer, 2, Blinds
Lot
SOUTH KINGSFORD LO:18 SE:01 PL:0063-0093, 0417-63-9553.000, Level
Parking
Attached,Garage
Garage spaces
2

Schools

District
Cumberland County Schools
Elementary
Vanstory Hills Elementary (3-5)
Middle
Max Abbott Middle School
High
Terry Sanford Senior High

Utilities

Utilities
Public Sewer, Public
Water
Public
Sewer
Public Sewer
Security
Smoke Detector(s)

Financial

HOA
Yes
Financial
FAY_FAYNC, More than a year, Personal Property
Parcel
0417-63-9553.000
Legal
SOUTH KINGSFORD LO:18 SE:01 PL:0063-0093
Special conditions
Standard

Location

Subdivision
SOUTH KINGSFORD
County
Cumberland
Neighborhood
Terry Sanford
Community
Cumberland, 150.0, Annually, FAY_FAYNC
Directions
Property is GPS friendly

Location

Neighborhood
Terry Sanford
Subdivision
SOUTH KINGSFORD
School district
Cumberland County Schools

Listed by RASHAWN MOORE, ELITE REALTY GROUP

Listing information is provided by the participating MLS / IDX program and is deemed reliable but not guaranteed. All information should be independently verified. Equal Housing Opportunity.