For Sale House MLS# 766116

613 Chestnut Oak Lane

Lillington, NC 27546

$316,226

longleaf-pine-realtors-reg-rsd logo

About 613 Chestnut Oak Lane

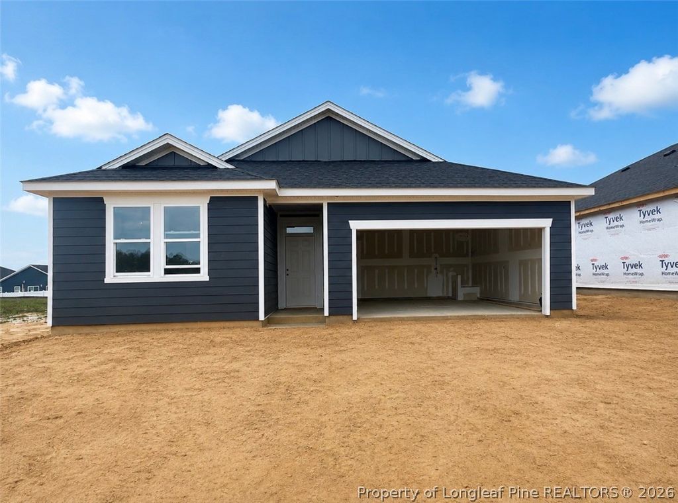
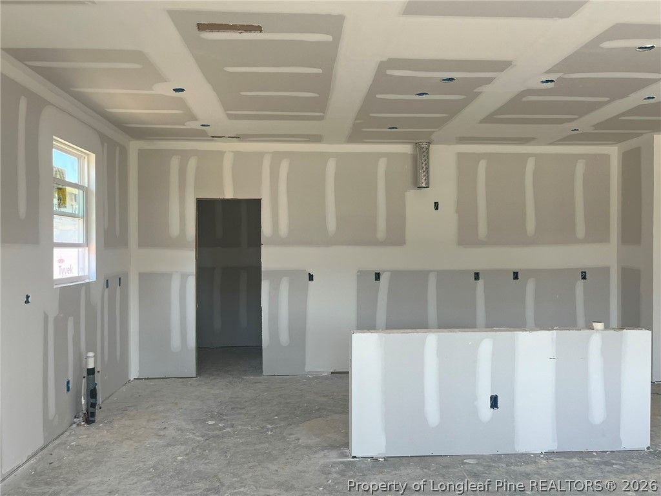
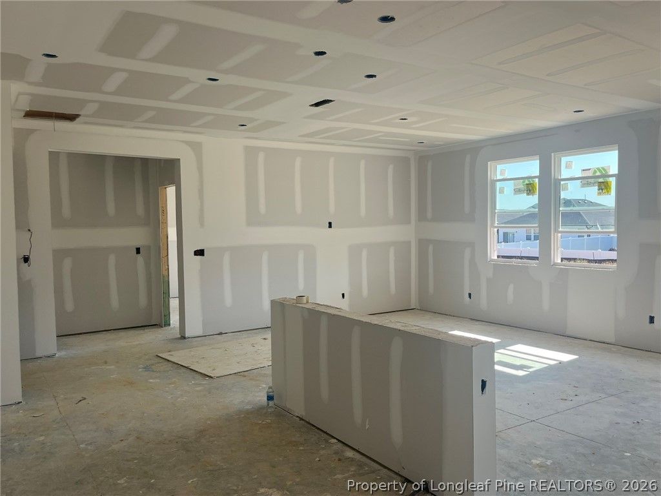
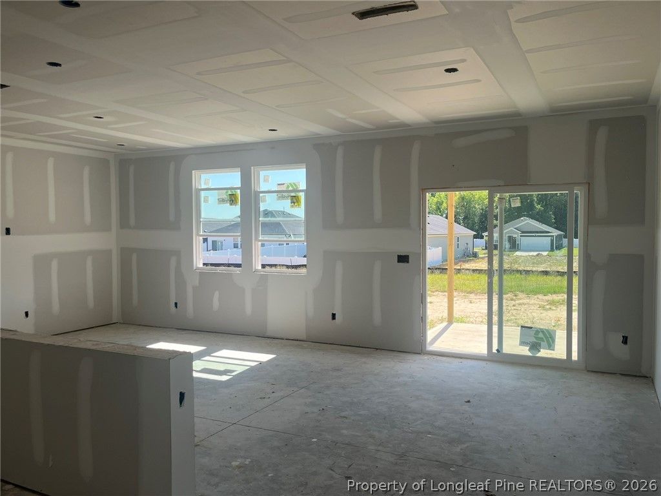
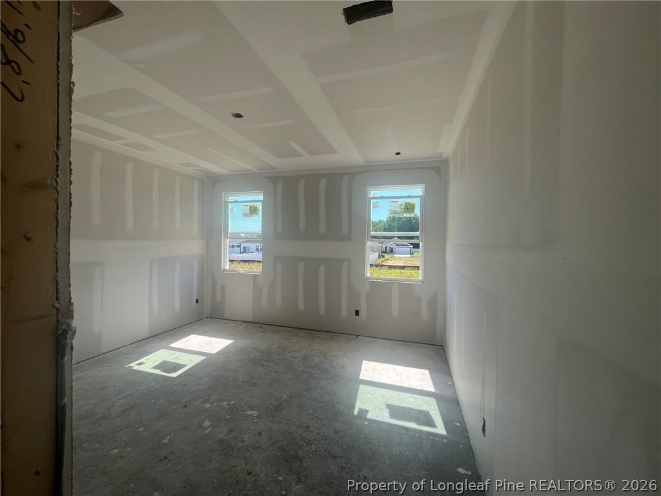
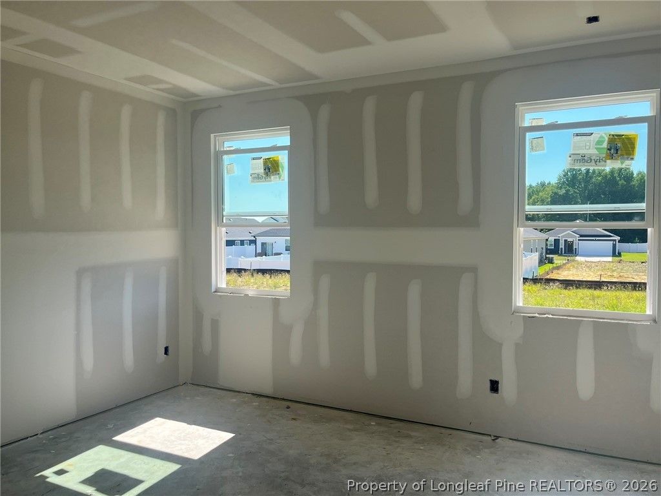
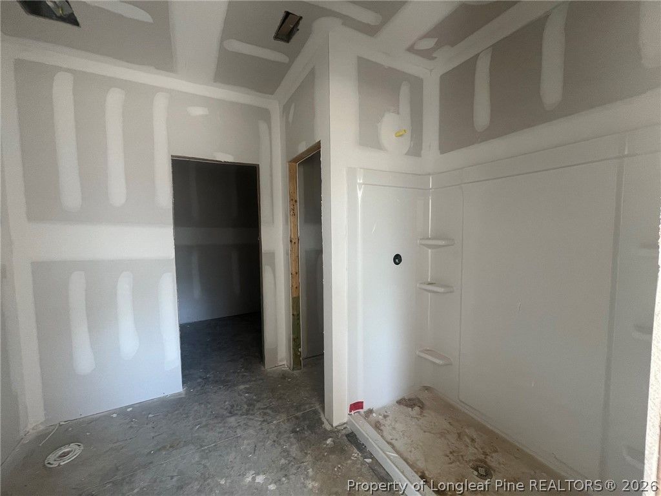
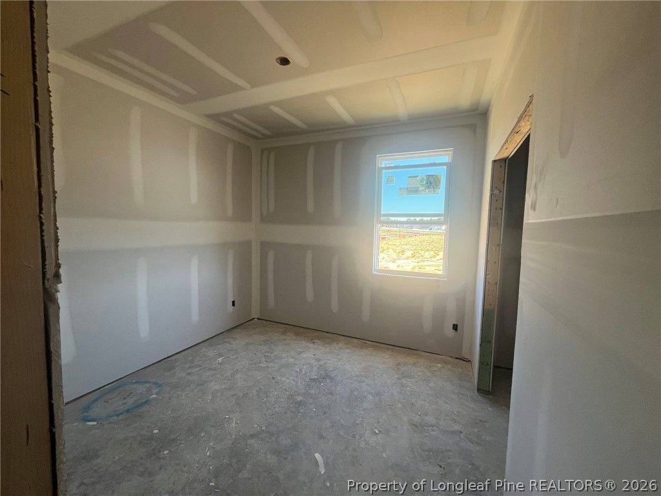
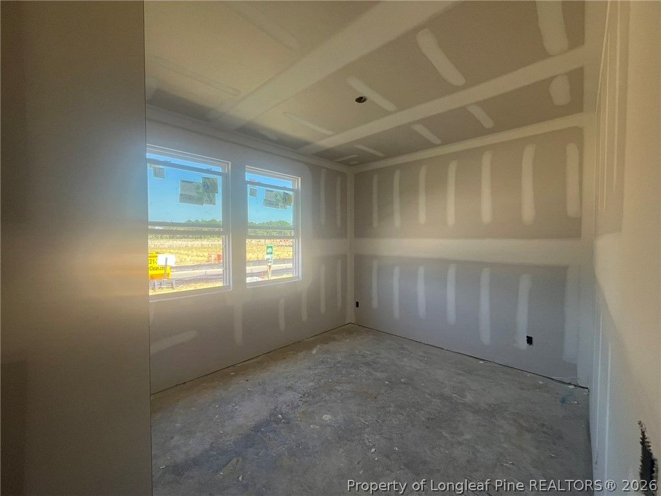
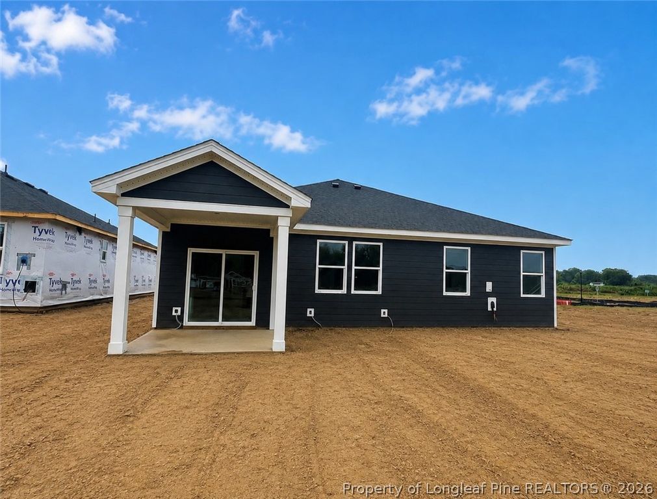
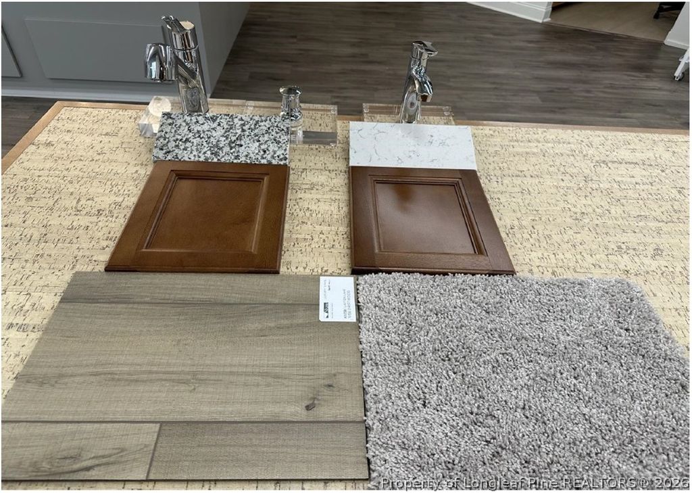
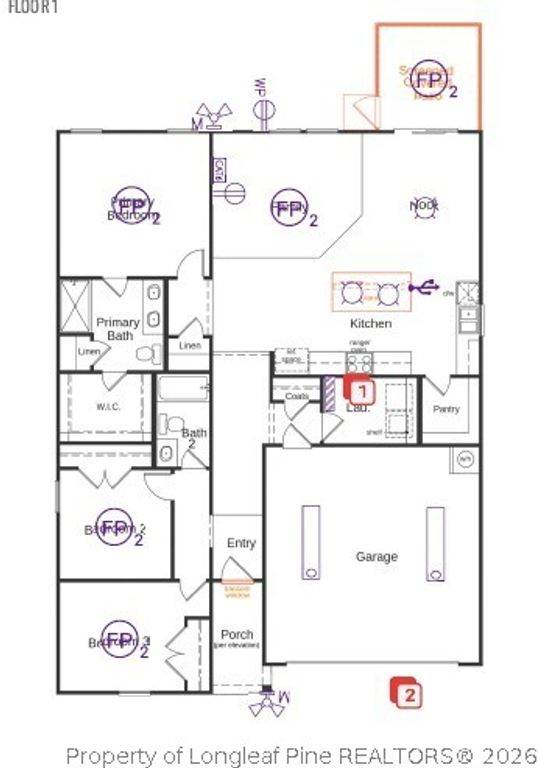
Discover effortless single-story living in this beautifully designed KB Home featuring 1,582 square feet of thoughtfully crafted living space. This ENERGY STAR® certified home offers an open-concept floor plan that seamlessly blends style, comfort, and efficiency. The spacious kitchen is the heart of the home, showcasing quartz countertops, warm wood cabinetry, a walk-in pantry, Whirlpool® appliances, Moen® WaterSense® fixtures, and an oversized island that overlooks the bright and inviting great room—perfect for entertaining or everyday living. Throughout the main living areas, luxury vinyl plank flooring, 9-foot ceilings, LED recessed lighting, and a smart thermostat provide modern convenience and timeless appeal. The split-bedroom layout offers added privacy, with a relaxing primary suite tucked away from the secondary bedrooms. Step outside to the screened 10' x 10' patio, an ideal space for enjoying your morning coffee or unwinding in the evening. Located in an amenity-rich community, residents enjoy a swimming pool, playground, picnic areas, sidewalks, and green spaces designed for an active lifestyle. Combining quality craftsmanship, energy efficiency, and exceptional community amenities, this move-in-ready home is one you won't want to miss.

Property details

Property

Type
Single Family Residence
MLS type
Single Family Home
Status
Active
Year built
2026
Living area
1,582 sqft
Price / sqft
$200
Lot
0.0
Full baths
2
Original price
$316,226
MLS #
766116

Interior

Features
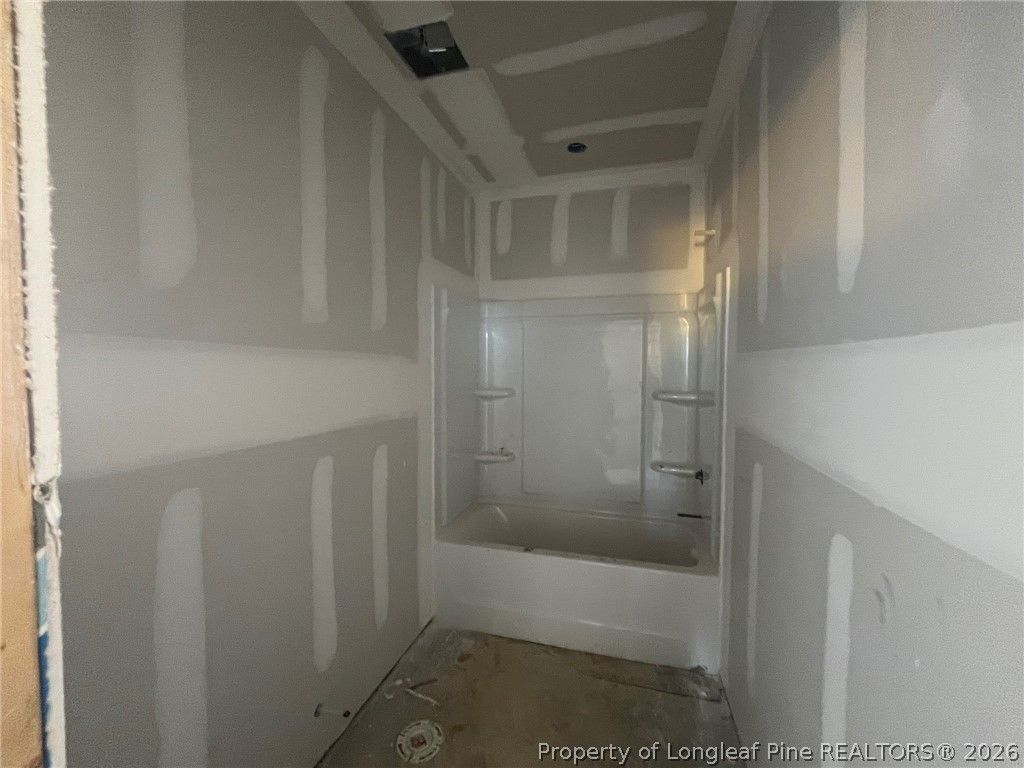
Attic, Kitchen Island, Living/Dining Room, Open Floorplan, Pantry, Quartz Counters, Shower Only, Separate Shower, Smart Thermostat, Tub Shower, Walk-In Closet(s), WaterSense Fixture(s), true, Central, Zoned, Main Level, Luxury Vinyl Plank, Carpet, Fireplaces: 0, Dishwasher, ENERGY STAR Qualified Appliances, Free-Standing Electric Range, Disposal, Stainless Steel Appliance(s), Appliances
Appliances
Dishwasher,ENERGY STAR Qualified Appliances,Free-Standing Electric Range,Disposal,Stainless Steel Appliance(s)
Flooring
Luxury Vinyl Plank,Carpet
Heating
true, Central,Zoned
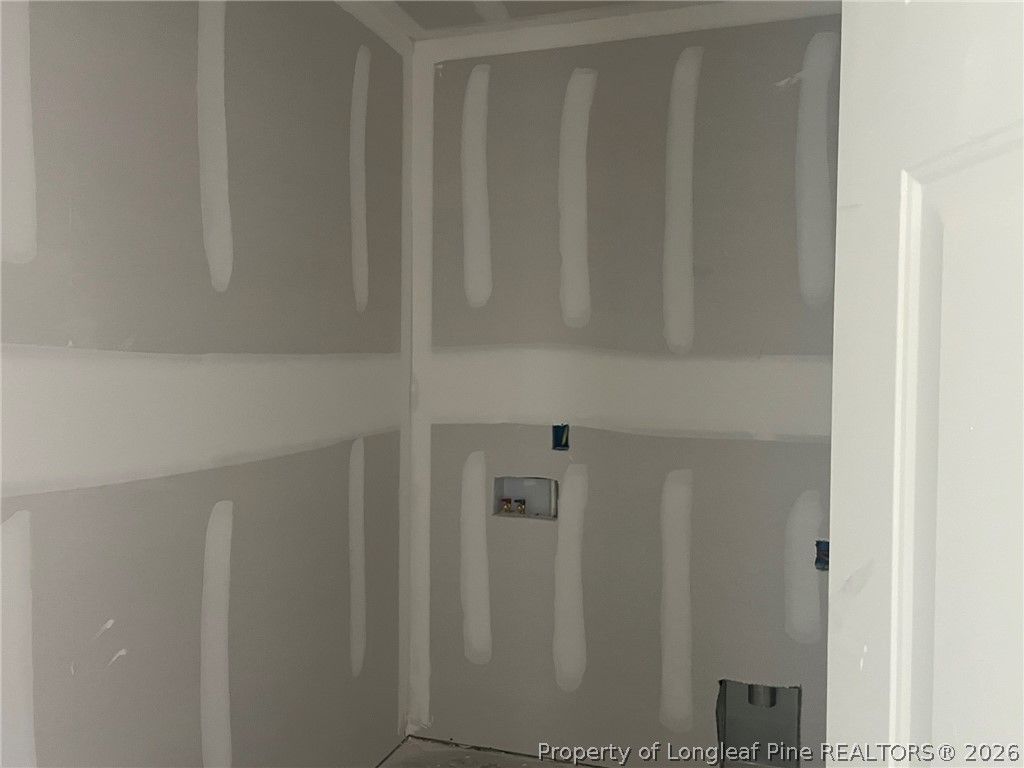
Laundry
Main Level

Exterior & lot

Features
Ranch, Attached,Garage
Construction
Fiber Cement
Lot
LOT# 204 MATTHEWS RIDGE PH 3 MAP#2024-434, 0651-89-7119.000
Parking
Attached,Garage
Garage spaces
2

Schools

District
Harnett County Schools
Middle
Harnett - Harnett Central
High
Harnett - Harnett Central

Utilities

Utilities
County Sewer, Public
Water
Public
Sewer
County Sewer
Security
Smoke Detector(s)
Green features
Appliances

Financial

HOA
Yes
Financial
FAY_FAYNC, More than a year
Parcel
0651-89-7119.000
Legal
LOT# 204 MATTHEWS RIDGE PH 3 MAP#2024-434

Location

Subdivision
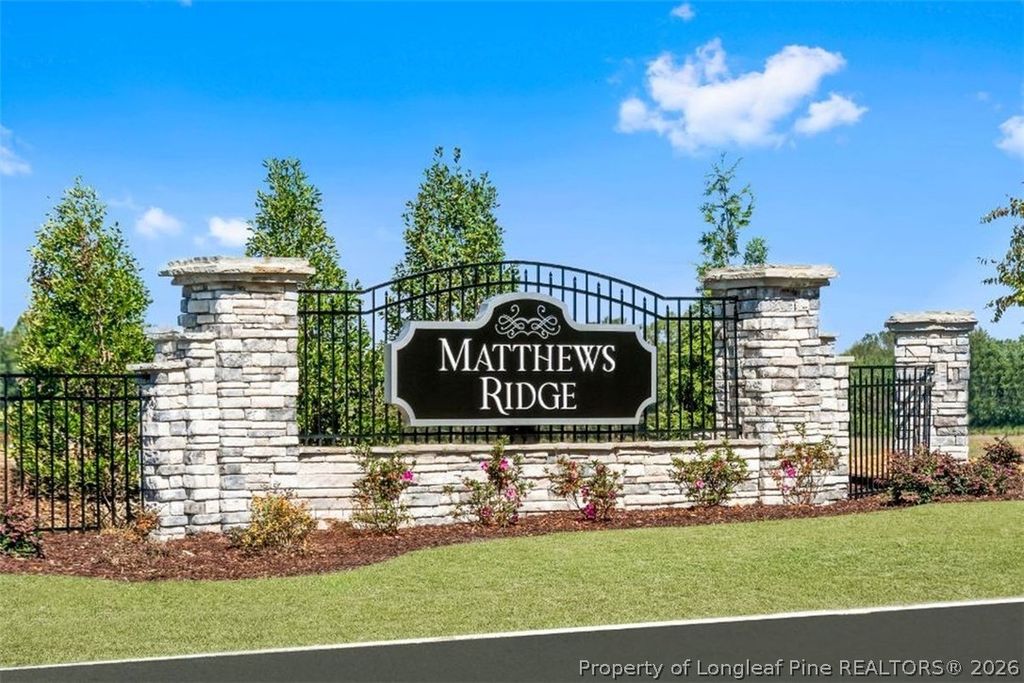
MATTHEWS RIDGE
County
Harnett
Community
Harnett, 170.0, Quarterly, FAY_FAYNC
Directions
From Fuquay-Varina: From US-401 South, turn left onto Matthews Rd, 2 miles on left, turn into community. Sales center is on the left.

Location

Neighborhood
MATTHEWS RIDGE
School district
Harnett County Schools

Listed by L. CALVIN RAMSEY JR., RAMSEY REALTORS TEAM INC

Listing information is provided by the participating MLS / IDX program and is deemed reliable but not guaranteed. All information should be independently verified. Equal Housing Opportunity.