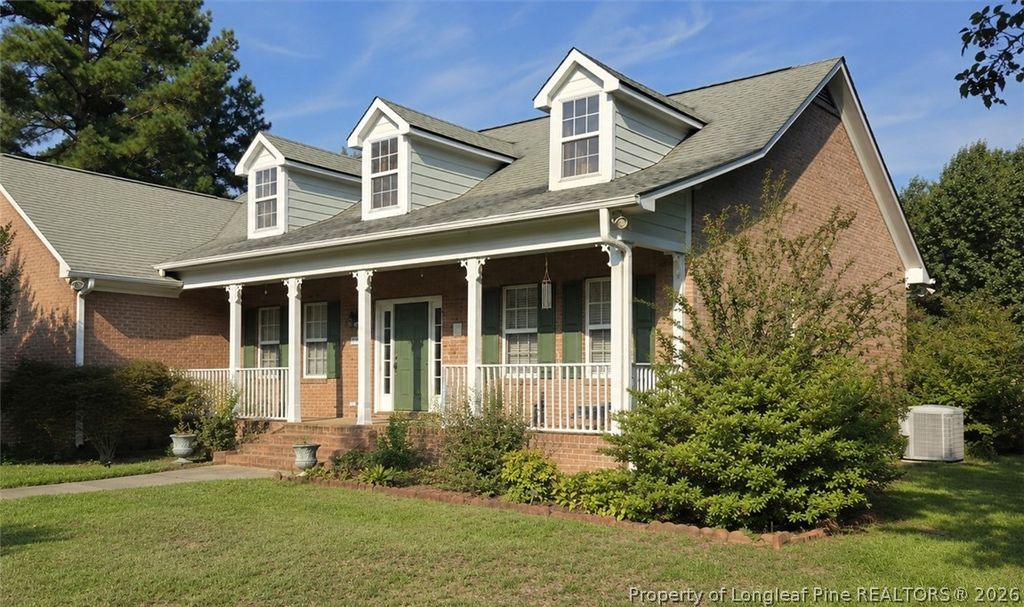
For Sale House MLS# 768541

6104 Castlebrooke Lane

Linden, NC 28356

$375,000

longleaf-pine-realtors-reg-rsd logo

About 6104 Castlebrooke Lane

Beautiful brick home offering 3 bedrooms, 3 full baths, a spacious bonus room, and a backyard made for enjoying life! Inside, you'll find a wonderful combination of hardwood floors, porcelain tile, and high-quality LVP flooring, along with raised ceilings, decorative built-ins, and a cozy ventless fireplace. The home offers a great room, formal dining room plus an eat-in kitchen featuring granite countertops and matching backsplash. An impressive COMMERCIAL stainless-steel gas range—a dream for anyone who loves to cook! A separate laundry room adds convenience, while the versatile bonus room includes a closet and the home's third full bath, providing plenty of options for guests, a home office, recreation space, or more. The baths have been thoughtfully updated with new high-quality toilets throughout, and the primary bath also features a bidet. Major updates include an HVAC system replaced in 2021 and an electric water heater replaced in 2022. One of the home's highlights is the wonderful connection between indoor and outdoor living. Step onto the screened porch with beautiful porcelain tile—the perfect spot for morning coffee, an evening meal, or simply relaxing while overlooking the backyard. Beyond the porch is a large yard framed by mature trees and beautiful flowering shrubs and bushes, with a sparkling inground pool ready for warm Carolina days! The pool features a NEW pump purchased in August 2026 along with a newer liner. And there's more! The refrigerator, kitchen table, 2 benches, and 2 chairs convey as a gift to the buyer. Chandeliers & hall light do not convey & will be replaced prior to closing. Beautiful landscaping, generous living spaces, distinctive interior details, valuable updates, a screened porch, and your own backyard pool—this brick home offers plenty of reasons to fall in love!

Property details

Property

Type
Single Family Residence
MLS type
Single Family Home
Status
Active
Year built
2004
Living area
2,278 sqft
Price / sqft
$165
Lot
0.6
Full baths
3
Original price
$375,000
MLS #
768541

Interior

Features
true, Central Air, Electric, Attic, Built-in Features, Ceiling Fan(s), Crown Molding, Dining Area, Separate/Formal Dining Room, Double Vanity, Entrance Foyer, Eat-in Kitchen, Granite Counters, High Ceilings, Kitchen Exhaust Fan, Storage, Shower Only, Separate Shower, Walk-In Closet(s), Walk-In Shower, Workshop, Window Treatments, Fireplace(s), Gas, Propane, Washer Hookup, Dryer Hookup, Main Level, Crawl Space, Ceramic Tile, Hardwood, Luxury Vinyl Plank, Gas Log, Ventless, Fireplace, Fireplaces: 1, Dishwasher, Exhaust Fan, Electric Water Heater, Free-Standing Gas Range, Free-Standing Refrigerator, Disposal, Microwave, Self Cleaning Oven, Stainless Steel Appliance(s)
Appliances
Dishwasher,Exhaust Fan,Electric Water Heater,Free-Standing Gas Range,Free-Standing Refrigerator,Disposal,Microwave,Self Cleaning Oven,Stainless Steel Appliance(s)
Flooring
Ceramic Tile,Hardwood,Luxury Vinyl Plank
Heating
true, Fireplace(s),Gas,Propane
Cooling
true, Central Air,Electric
Fireplaces
1
Laundry
Washer Hookup,Dryer Hookup,Main Level
Windows
Storm Window(s),Window Treatments

Exterior & lot

Features
Indoor,In Ground,Pool, Ranch, Fence,Porch,Propane Tank - Leased,Rain Gutters,Storage, Attached,Garage, Porch, Screened
Construction
Brick, Storm Window(s),Window Treatments
Lot
CASTLEBROOKE LO:49 SE:01 PL:0110-0085 UN:01, 0543-82-1843, Back Yard, Cleared
Patio & porch
Porch, Screened
Fence
Back Yard
Pool
Indoor,In Ground,Pool
Parking
Attached,Garage
Garage spaces
2

Schools

District
Cumberland County Schools
Elementary
Long Hill Elementary (2-5)
Middle
Pine Forest Middle School
High
Pine Forest Senior High

Utilities

Utilities
Septic Tank, Public
Water
Public
Sewer
Septic Tank
Security
Smoke Detector(s)

Financial

Financial
FAY_FAYNC, More than a year, Chandeliers & hall light - Will be replaced with comparable fixtures
Parcel
0543-82-1843
Legal
CASTLEBROOKE LO:49 SE:01 PL:0110-0085 UN:01
Special conditions
Standard

Location

Subdivision
CASTLEBROOKE
County
Cumberland
Community
Cumberland, Paved, FAY_FAYNC
Directions
Exit Walmart Superstore on Ramsey Street & turn left. Go approximately 6.5 miles. Turn right onto Palestine Rd & go .03 miles, turn left onto Palestine. House is the first one on the right.

Location

Neighborhood
CASTLEBROOKE
School district
Cumberland County Schools

Listed by ANGELA JENNESS BRADY, A BRADY BROKERAGE

Listing information is provided by the participating MLS / IDX program and is deemed reliable but not guaranteed. All information should be independently verified. Equal Housing Opportunity.