For Sale House MLS# 764432

6033 Ecru Court

Fayetteville, NC 28314

$349,000

longleaf-pine-realtors-reg-rsd logo

About 6033 Ecru Court

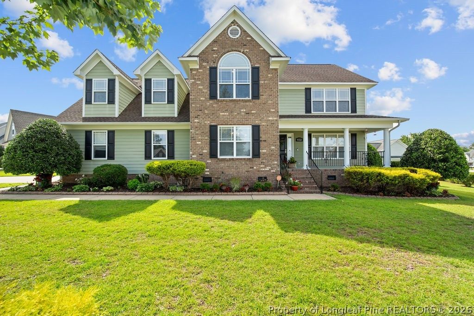
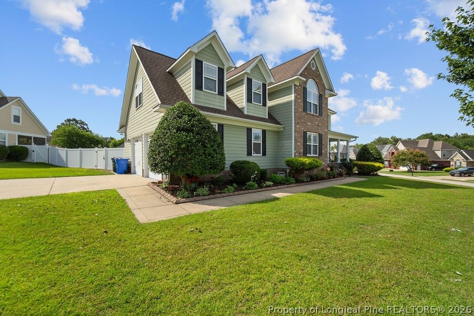
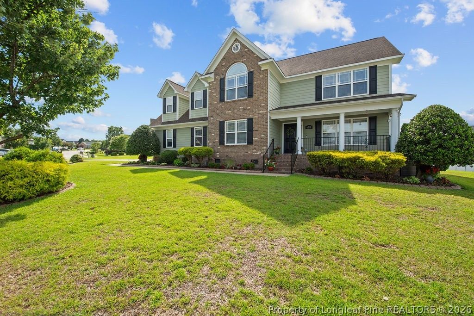
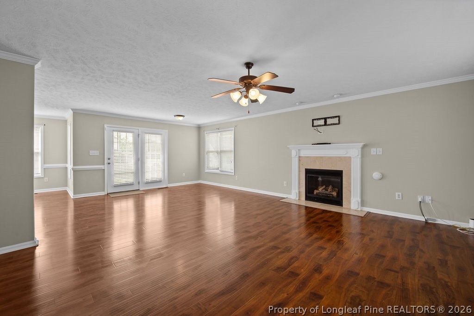
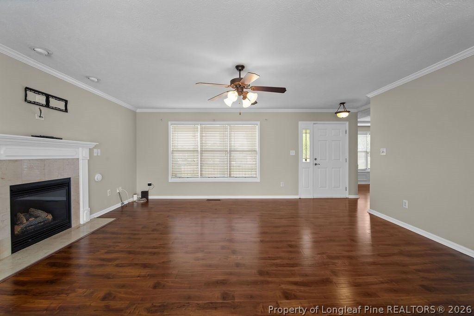
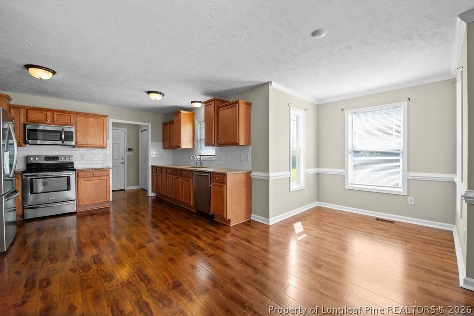
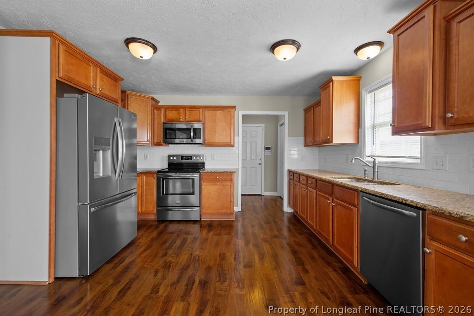
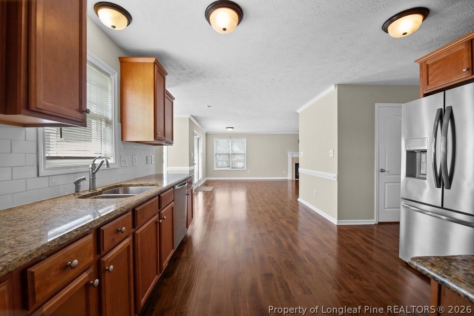
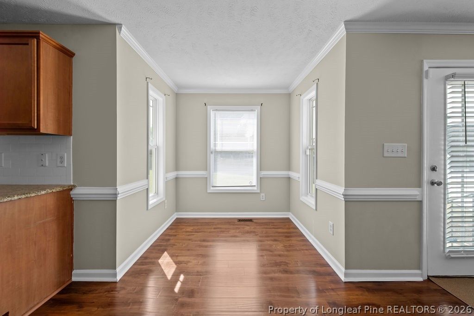
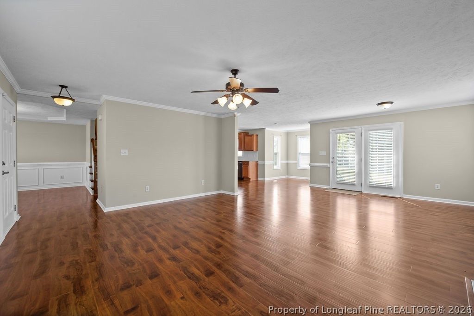
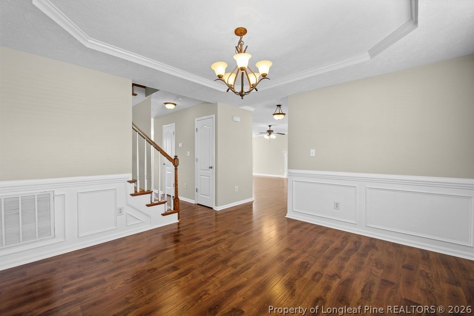
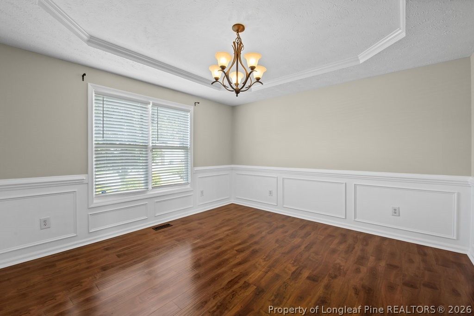
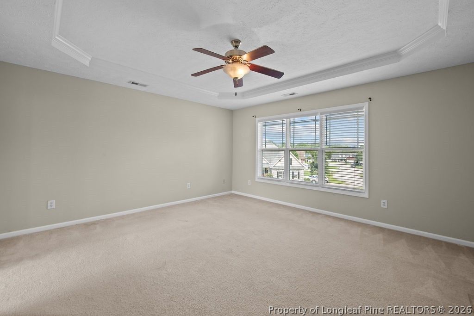
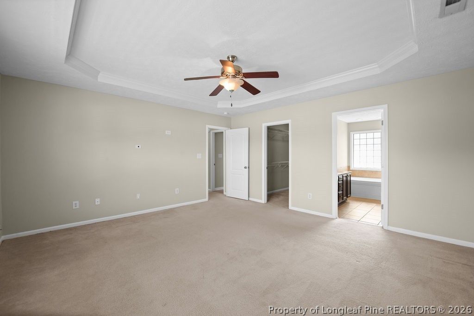
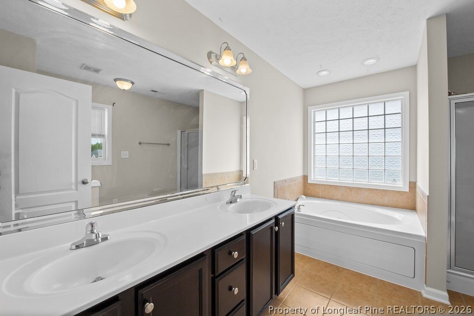
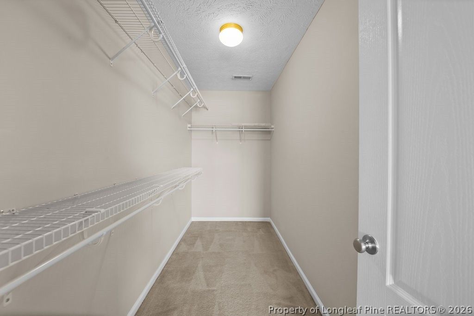
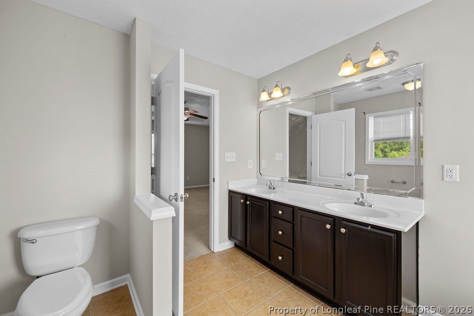
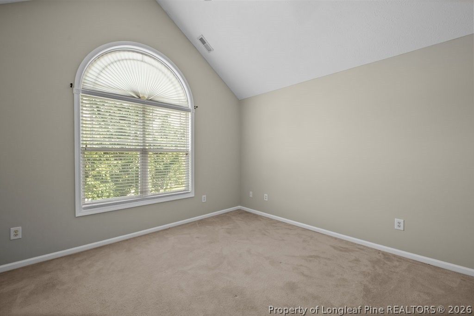
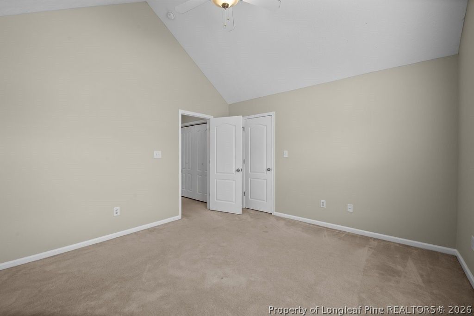
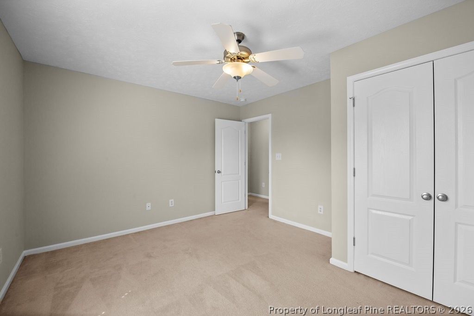
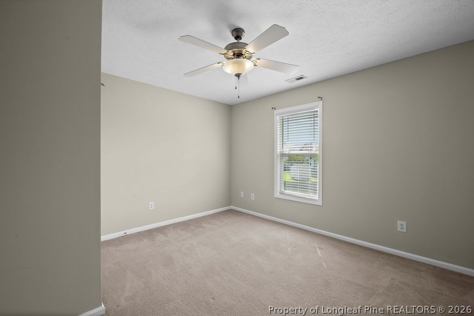
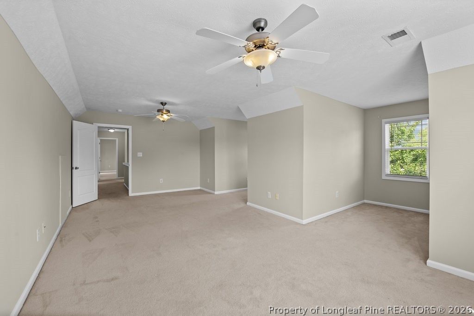
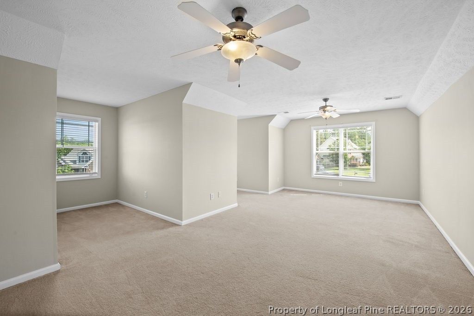
Welcome home to this beautifully maintained corner-lot property nestled in a well-established community! Freshly painted throughout, this spacious and modern home is filled with natural light and showcases beautiful gleaming floors that create a warm and inviting atmosphere. The open-concept floor plan is ideal for both everyday living and entertaining. The kitchen features granite countertops, a stylish backsplash, and ample cabinet and counter space, while the separate dining room provides the perfect setting for family meals and special occasions. Offering 3 generously sized bedrooms plus an expansive bonus room, this home provides incredible flexibility to fit your lifestyle. Whether you need a home office, media room, playroom, or fourth bedroom, the possibilities are endless. The spacious owner's suite serves as a private retreat with a large soaking tub, separate shower, double vanity, and walk-in closet. Upstairs, you'll find two full bathrooms, while a convenient half bath is located downstairs for guests. Step outside to a large fully fenced backyard, creating the perfect space for relaxing, entertaining, or enjoying outdoor activities. Community amenities include a pool and clubhouse, and the home's convenient location offers easy access to Fort Bragg, shopping, dining, and more. Move-in ready and full of charm, this home combines space, style, and convenience in one exceptional package.

Property details

Property

Type
Single Family Residence
MLS type
Single Family Home
Status
Active
Year built
2007
Stories
2
Living area
2,436 sqft
Price / sqft
$143
Lot
0.0
Full baths
2
Half baths
1
Original price
$355,000
MLS #
764432

Interior

Features
true, Central Air, Electric, Tray Ceiling(s), Ceiling Fan(s), Cathedral Ceiling(s), Dining Area, Coffered Ceiling(s), Separate/Formal Dining Room, Double Vanity, Great Room, Jetted Tub, Bath in Primary Bedroom, Open Concept, Utility Room, Vaulted Ceiling(s), Walk-In Closet(s), Walk-In Shower, Window Treatments, Forced Air, Washer Hookup, Dryer Hookup, Upper Level, Hardwood, Tile, Carpet, Factory Built, Gas, Fireplace, Fireplaces: 1, Cooktop, Dishwasher, Disposal, Microwave
Appliances
Cooktop,Dishwasher,Disposal,Microwave
Flooring
Hardwood,Tile,Carpet
Heating
true, Electric,Forced Air
Cooling
true, Central Air,Electric
Fireplaces
1
Laundry
Washer Hookup,Dryer Hookup,Upper Level
Windows
Blinds,Storm Window(s)

Exterior & lot

Features
Two Story, Corner Lot,Fence,Porch,Patio, Attached,Garage, Porch, Front Porch, Patio
Construction
Brick Veneer,Composite Siding, 2, Blinds,Storm Window(s)
Lot
JAMES CREEK SOUTH @ TREYBURN LO98 SE02 PL0117-0166 UNB, 9477-30-9443.000, Back Yard,Yard Fenced, Level
Patio & porch
Front Porch, Patio, Porch
Fence
Back Yard,Yard Fenced
Parking
Attached,Garage
Garage spaces
2

Schools

District
Cumberland County Schools
Middle
Anne Chestnut Middle School
High
Seventy-First Senior High

Utilities

Utilities
Private Sewer, Public
Water
Public
Sewer
Private Sewer
Security
Smoke Detector(s)

Financial

HOA
Yes
Financial
FAY_FAYNC, More than a year
Parcel
9477-30-9443.000
Legal
JAMES CREEK SOUTH @ TREYBURN LO98 SE02 PL0117-0166 UNB

Location

Subdivision
JAMES CREEK SOUTH AT TREYBURN
County
Cumberland
Neighborhood
Jack Britt
Community
Cumberland, 35.0, Monthly, FAY_FAYNC
Directions
Please use GPS.

Location

Neighborhood
Jack Britt
Subdivision
JAMES CREEK SOUTH AT TREYBURN
School district
Cumberland County Schools

Listed by TIER ONE REAL ESTATE SERVICES, COLDWELL BANKER ADVANTAGE - YADKIN ROAD

Listing information is provided by the participating MLS / IDX program and is deemed reliable but not guaranteed. All information should be independently verified. Equal Housing Opportunity.