For Sale House MLS# 763430

56 Mountain View Drive

Sanford, NC 27332

$359,999

longleaf-pine-realtors-reg-rsd logo

About 56 Mountain View Drive

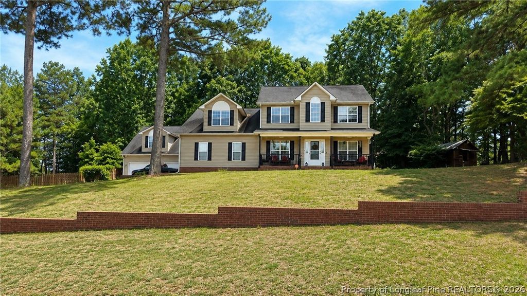
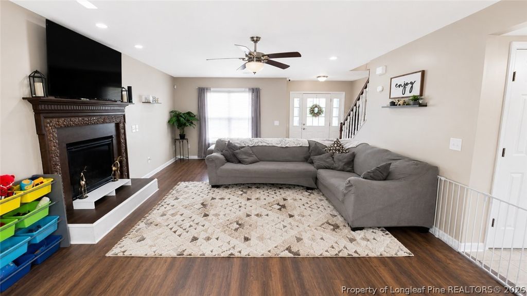
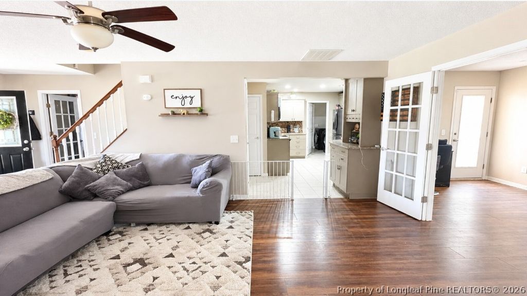
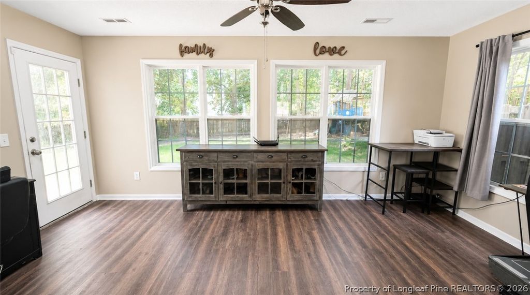
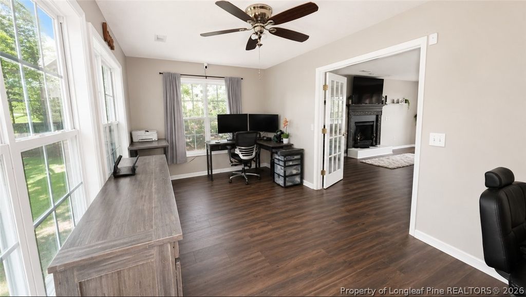
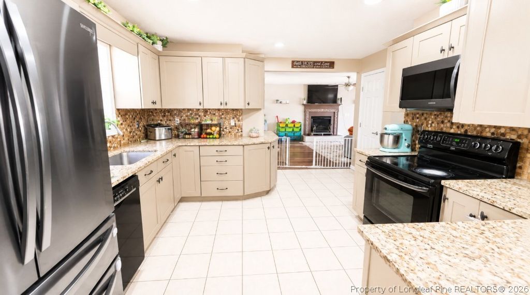
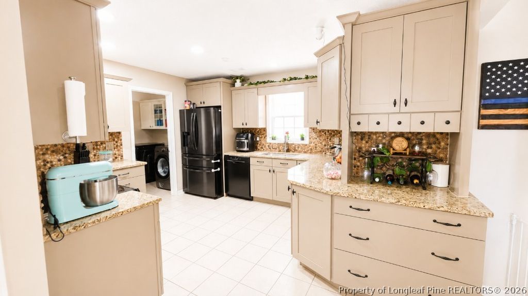
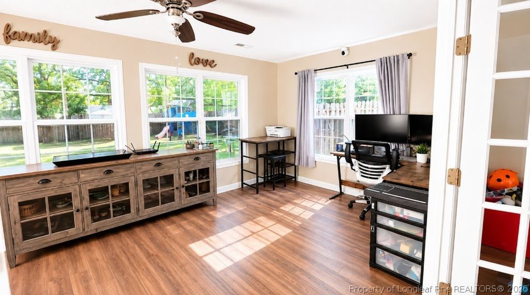
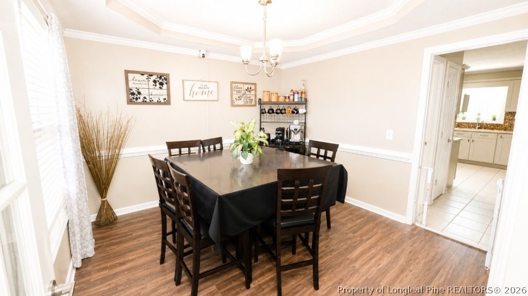
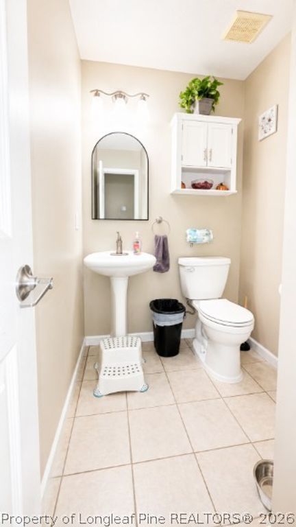
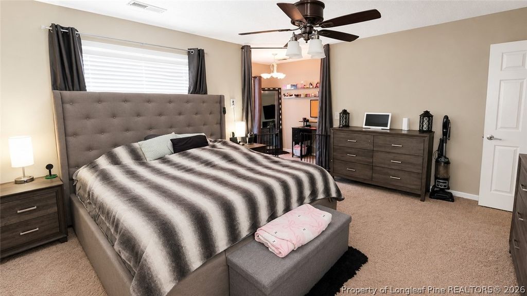
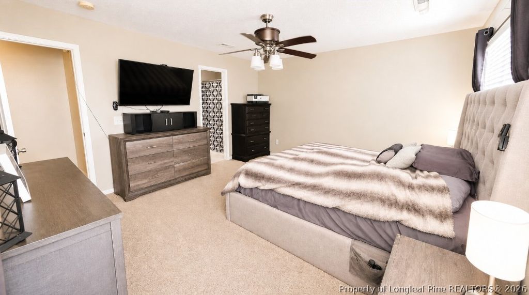
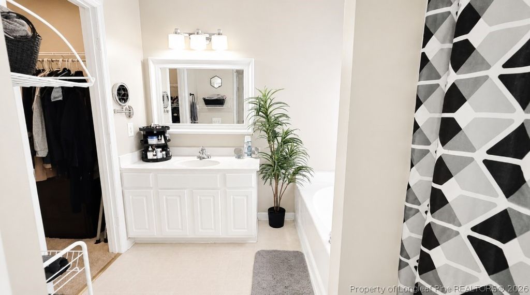
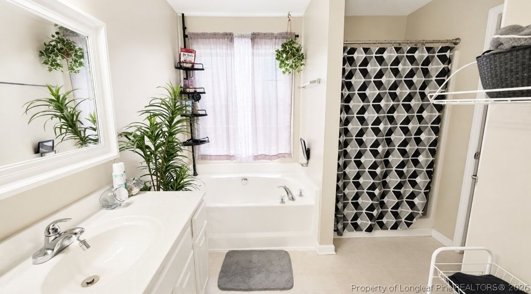
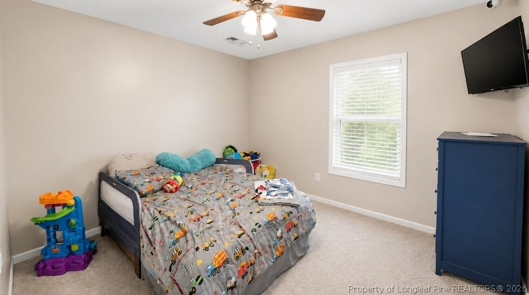
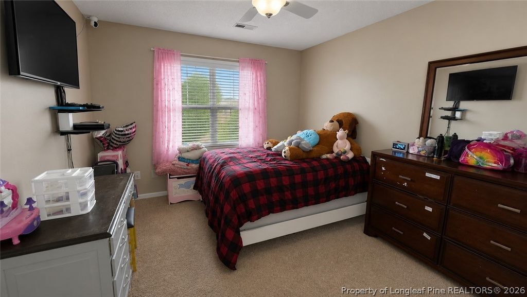
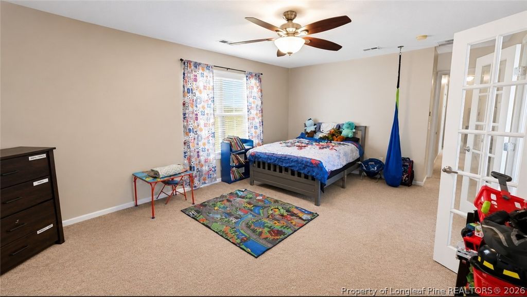
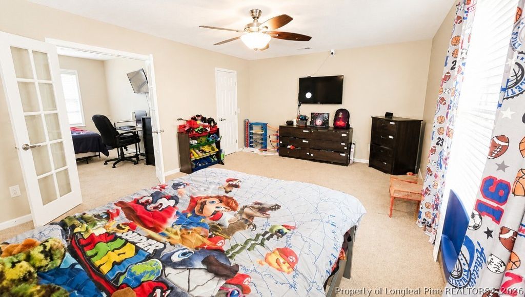
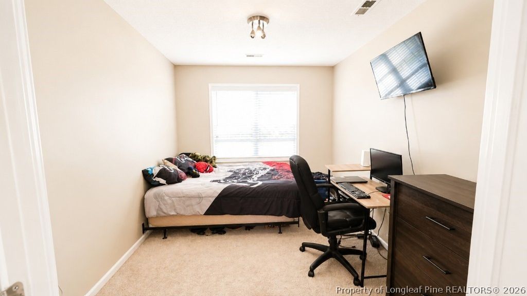
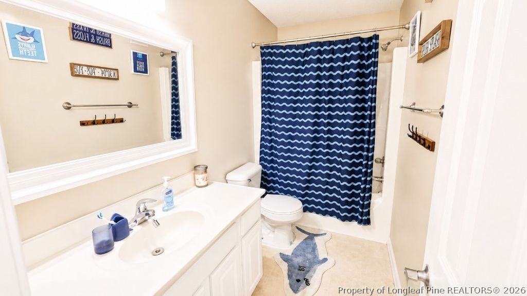
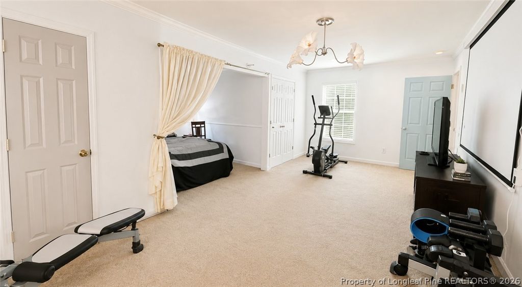
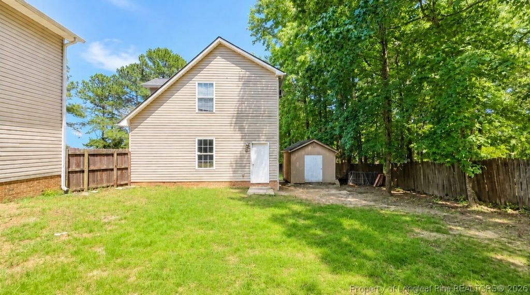
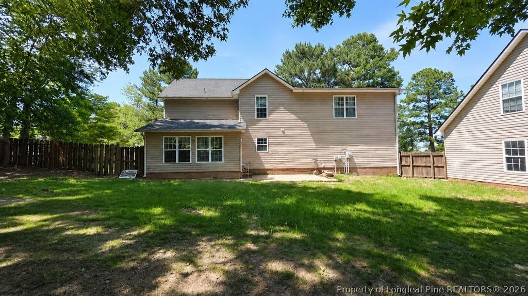
Back on the market! Yes, it's available again. SPACE, STORAGE, AND ENDLESS POSSIBILITIES! Welcome home to this spacious 4-bedroom, 2.5-bath property designed for comfortable living and room to grow. Bonus room is 4th Bedroom. From the moment you step inside, you'll appreciate the generous layout, abundant storage, and flexible spaces that make this home truly stand out. The heart of the home offers plenty of room for gathering, while the sunroom provides the perfect place to unwind, entertain guests, or enjoy a peaceful office setting. Upstairs, you'll find all four bedrooms, including an impressive owner's retreat featuring a private sitting room, oversized walk-in closet, relaxing garden tub, and separate shower, your own personal escape at the end of the day. Need extra space for hobbies, work, or storage? This property delivers! In addition to the attached 2-car garage, you'll love the detached 2-car garage complete with approximately 500 square feet of heated and cooled loft space above. Whether you envision a home office, gym, game room, workshop, studio, or ultimate storage area, this versatile space is ready to fit your lifestyle. With room for everyone and everything, this exceptional property combines functionality, flexibility, and comfort in one incredible package. Opportunities like this don't come along often. Schedule your showing today and discover all the possibilities waiting for you!

Property details

Property

Type
Single Family Residence
MLS type
Single Family Home
Status
Active
Year built
2003
Stories
2
Living area
2,380 sqft
Price / sqft
$151
Lot
0.61
Full baths
2
Half baths
1
Original price
$349,999
MLS #
763430

Interior

Features
true, Central Air, Electric, Attic, Ceiling Fan(s), Separate/Formal Dining Room, Granite Counters, Garden Tub/Roman Tub, Storage, Separate Shower, Walk-In Closet(s), Window Treatments, Sun Room, Washer Hookup, Dryer Hookup, Main Level, Laminate, Tile, Carpet, Gas Log, Fireplace, Fireplaces: 1, Dishwasher, Microwave, Range
Appliances
Dishwasher,Microwave,Range
Flooring
Laminate,Tile,Carpet
Cooling
true, Central Air,Electric
Fireplaces
1
Laundry
Washer Hookup,Dryer Hookup,Main Level
Windows
Blinds,Insulated Windows

Exterior & lot

Features
Two Story, Fence,Porch,Patio,Shed, Shed(s), Attached,Detached,Garage, Shed(s), Porch, Front Porch, Patio, Covered
Construction
Stone Veneer,Vinyl Siding, 2, Blinds,Insulated Windows
Lot
LOT#137 CRESTVIEW EST PH3 MAP#2002-1159, 03958705 0020 84, Back Yard,Privacy
Patio & porch
Covered, Front Porch, Patio, Porch
Fence
Back Yard,Privacy
Parking
Attached,Detached,Garage
Garage spaces
4

Schools

District
Harnett County Schools
Elementary
Highland Elementary
Middle
Highland Middle School
High
Western Harnett High School

Utilities

Utilities
Septic Tank, Public
Water
Public
Sewer
Septic Tank

Financial

Financial
FAY_FAYNC, More than a year, Refrigerator
Parcel
03958705 0020 84
Legal
LOT#137 CRESTVIEW EST PH3 MAP#2002-1159
Special conditions
Standard

Location

Subdivision
CRESTVIEW
County
Harnett
Community
Harnett, FAY_FAYNC
Directions
GPS Friendly

Location

Neighborhood
CRESTVIEW
School district
Harnett County Schools

Listed by HEATHER MAYNOR, CENTURY 21 The Realty Group

Listing information is provided by the participating MLS / IDX program and is deemed reliable but not guaranteed. All information should be independently verified. Equal Housing Opportunity.