For Sale House MLS# 763642

55 Blue Pine Drive

Spring Lake, NC 28390

$380,000

longleaf-pine-realtors-reg-rsd logo

About 55 Blue Pine Drive

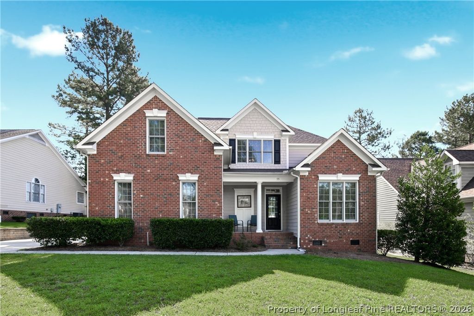
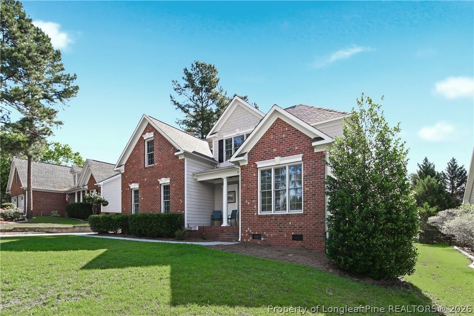
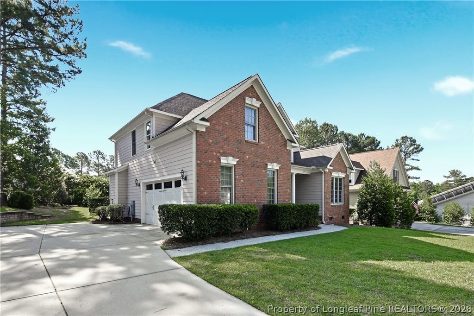
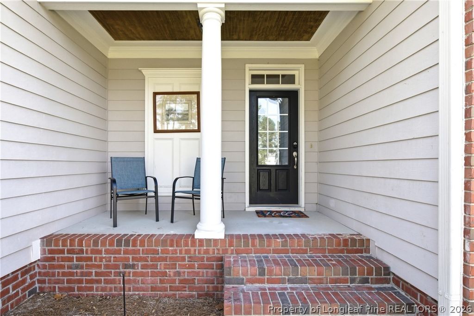
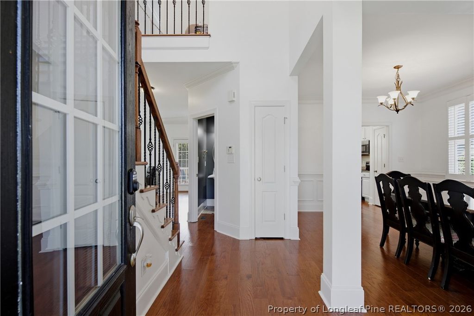
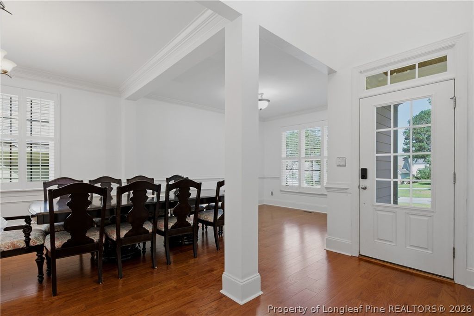
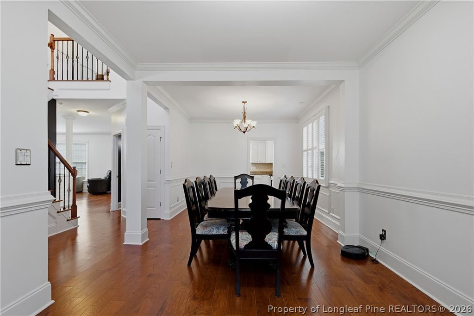
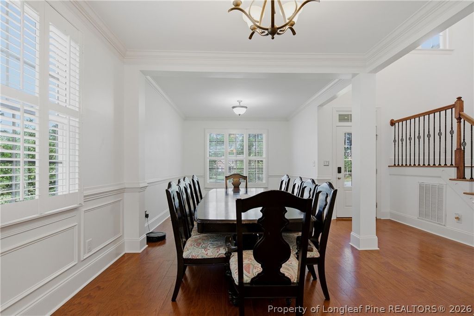
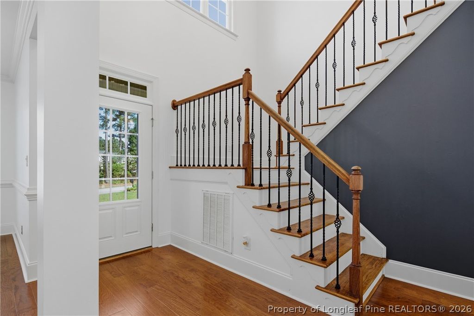
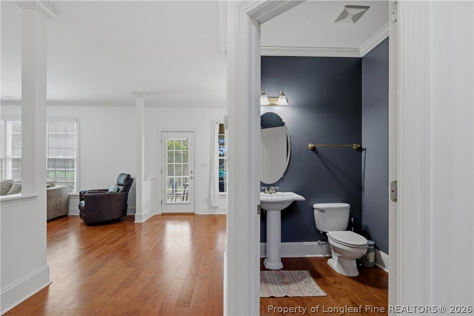
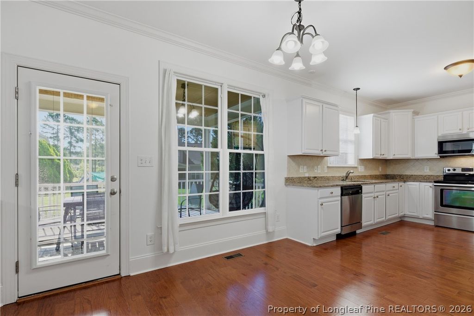
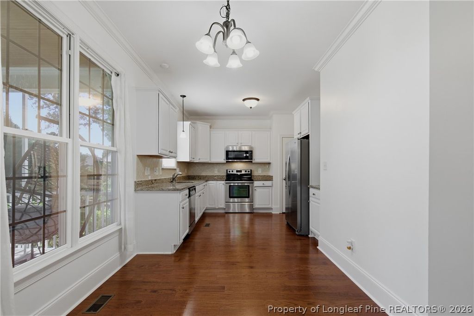
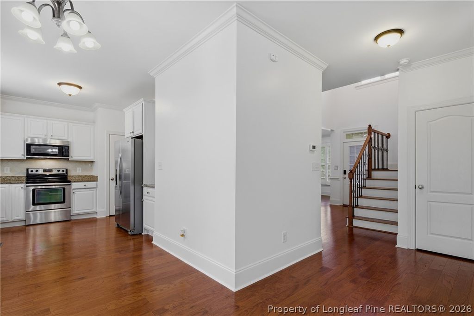
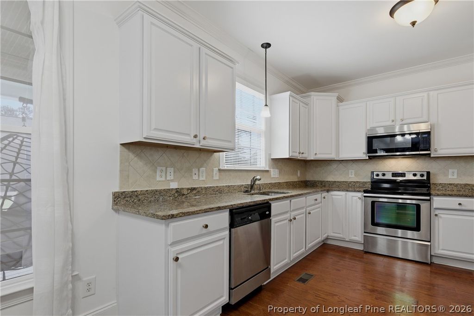
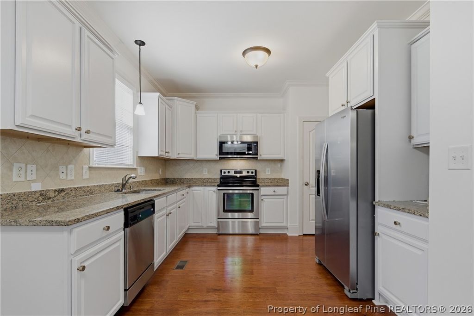
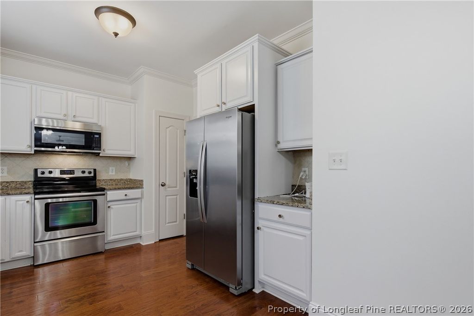
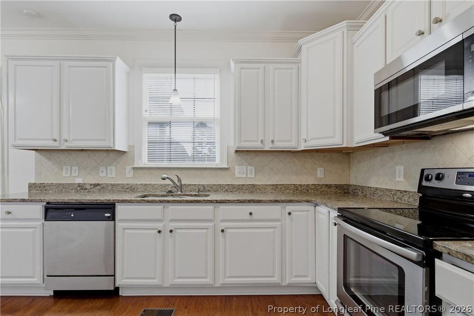
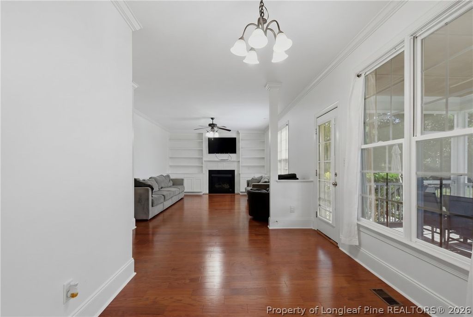
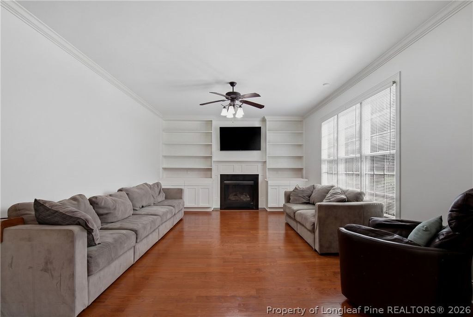
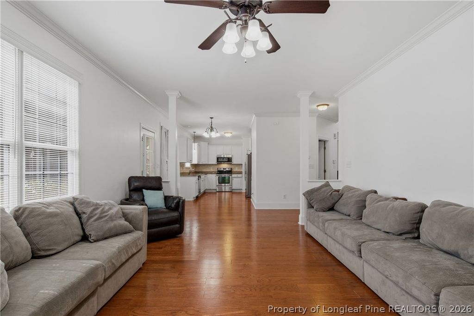
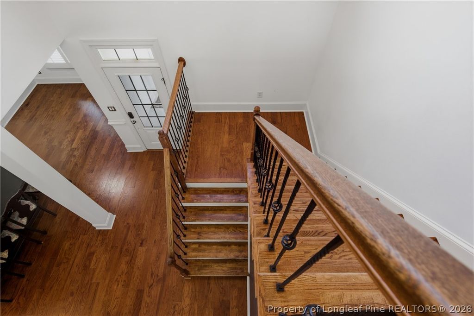
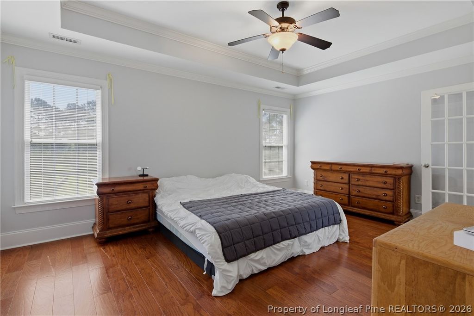
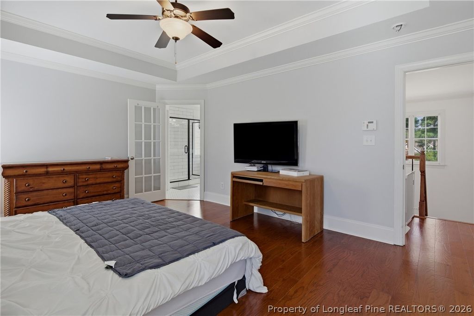
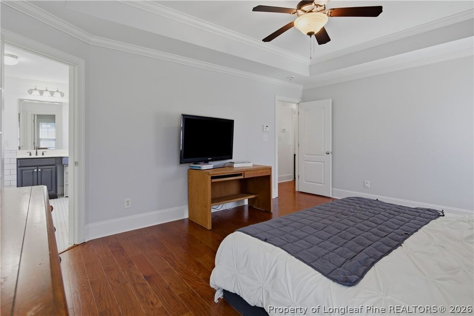
This must-see home has so much to offer! Featuring 3 bedrooms, 2.5 bathrooms, and a bonus room, this beautiful home is situated on a cul-de-sac ending road with a side-entry garage in the highly desirable gated golf course community of Anderson Creek Club. Enjoy being within walking distance of one of the community's many parks and pools. Inside, you'll find hard flooring throughout—no carpet! The open-concept layout with high ceilings includes a formal dining room with plantation shutters, a convenient half bath, and a spacious living room featuring built-in shelving and an abundance of natural light. The living room flows seamlessly into the breakfast area and kitchen, creating the perfect space for everyday living and entertaining. The kitchen is equipped with granite countertops, stainless steel appliances, white cabinetry, and a pantry. Just off the kitchen, a large screened-in porch. Upstairs, you'll find three spacious bedrooms, a guest bathroom, a versatile bonus room, and a laundry room. The primary suite offers a private spa-like retreat complete with dual vanities, a large soaking tub, separate walk-in shower, water closet, and an oversized walk-in closet with built-in shelving. Additional updates include a newer roof in 2021, water heater in 2023, and an HVAC system in 2026. All windows have been professionally tinted to help improve energy efficiency and reduce utility costs. Don't miss this exceptional home—schedule your showing today!

Property details

Property

Type
Single Family Residence
MLS type
Single Family Home
Status
Active
Year built
2007
Stories
2
Living area
2,386 sqft
Price / sqft
$159
Lot
0.23
Full baths
2
Half baths
1
Original price
$380,000
MLS #
763642

Interior

Features
true, Central Air,Electric, Built-in Features,Breakfast Area,Ceiling Fan(s),Dining Area,Den,Separate/Formal Dining Room,Double Vanity,Entrance Foyer,Granite Counters,High Speed Internet,Pantry,Soaking Tub,Separate Shower,Tub Shower,Water Closet(s),Walk-In Closet(s),Walk-In Shower,Window Treatments, true, Electric,Forced Air,Zoned, Washer Hookup,Dryer Hookup,Upper Level, Crawl Space, Hardwood,Tile, Family Room, Fireplace, Fireplaces: 1, Dishwasher,Disposal,Microwave,Range,Refrigerator
Appliances
Dishwasher,Disposal,Microwave,Range,Refrigerator
Flooring
Hardwood,Tile
Heating
true, Electric,Forced Air,Zoned
Cooling
true, Central Air,Electric
Fireplaces
1
Laundry
Washer Hookup,Dryer Hookup,Upper Level
Windows
Blinds

Exterior & lot

Features
Two Story, Deck,Playground,Porch,Rain Gutters,Tennis Court(s), Attached,Garage,Garage Faces Side, Porch, Front Porch, Deck, Covered
Construction
Brick Veneer,Fiber Cement, 2, Blinds
Lot
LT#372 ANDERSON CRK P#2B1 MAP#2004-1134, 0515084032.000
Patio & porch
Covered, Deck, Front Porch, Porch
Parking
Attached,Garage,Garage Faces Side
Garage spaces
2

Schools

District
Harnett County Schools
Elementary
Anderson Creek Primary
Middle
Western Harnett Middle School
High
Overhills Senior High

Utilities

Utilities
County Sewer, Public
Water
Public
Sewer
County Sewer
Security
Gated with Guard,Gated Community,Smoke Detector(s)

Financial

HOA
Yes
Financial
FAY_FAYNC, Less than a year
Parcel
0515084032.000
Legal
LT#372 ANDERSON CRK P#2B1 MAP#2004-1134

Location

Subdivision
ANDERSON CREEK CLUB
County
Harnett
Community
Harnett, Paved, 308.0, Monthly, FAY_FAYNC
Directions
GPS to front gate 25 Anderson Creek Drive then to home.

Location

Neighborhood
ANDERSON CREEK CLUB
School district
Harnett County Schools

Listed by KAREN HUDSON, AC REALTY

Listing information is provided by the participating MLS / IDX program and is deemed reliable but not guaranteed. All information should be independently verified. Equal Housing Opportunity.