For Sale House MLS# 765867

5420 Ahoskie Drive

Hope Mills, NC 28348

$299,000

longleaf-pine-realtors-reg-rsd logo

About 5420 Ahoskie Drive

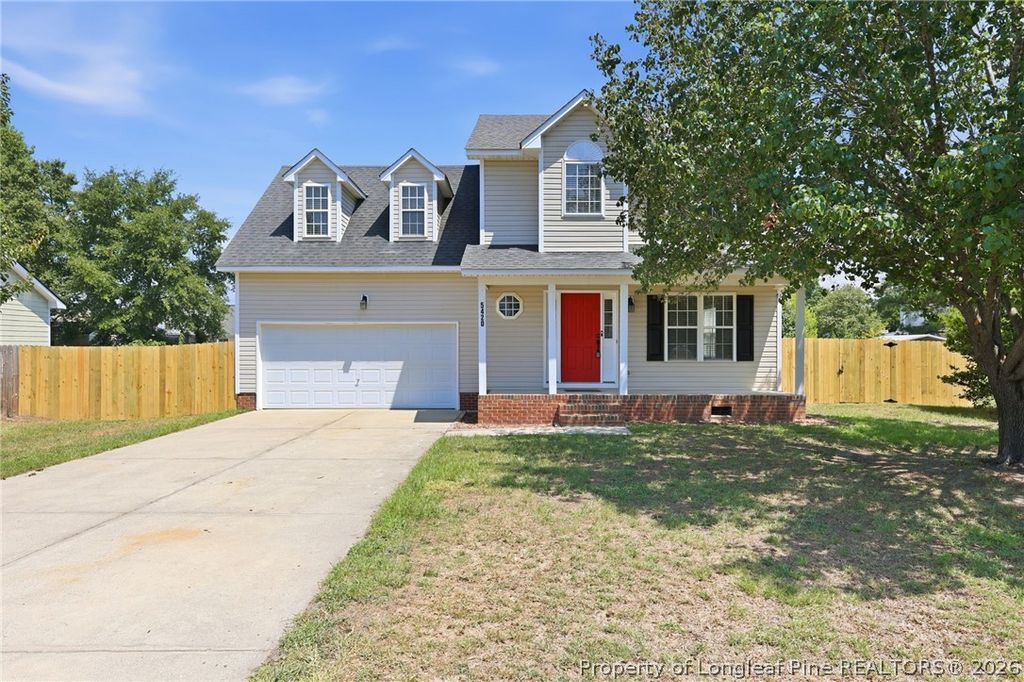
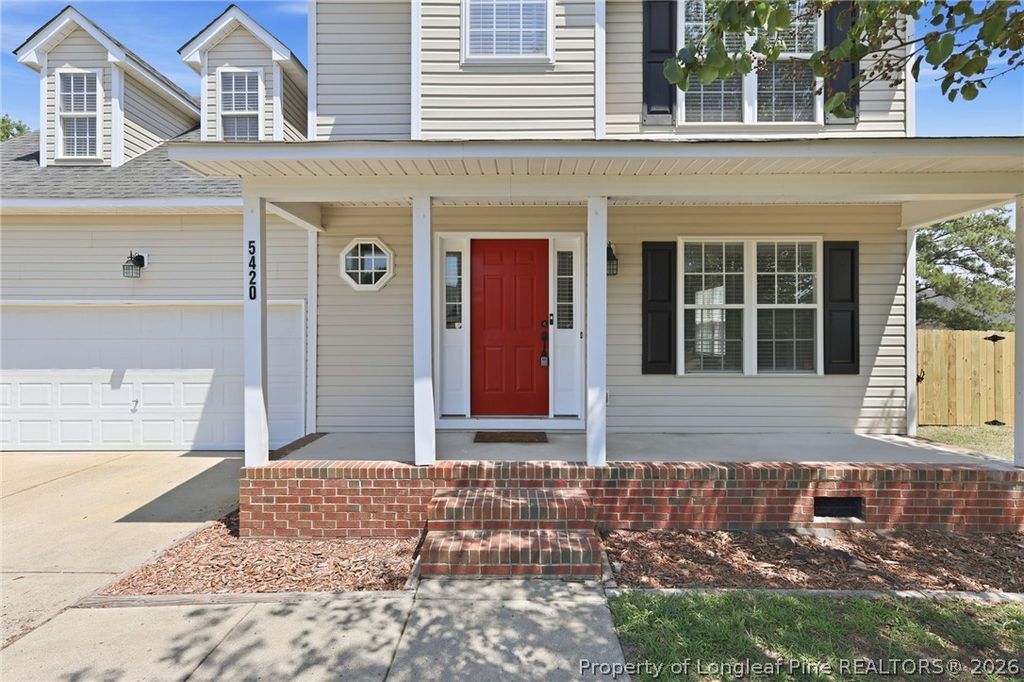
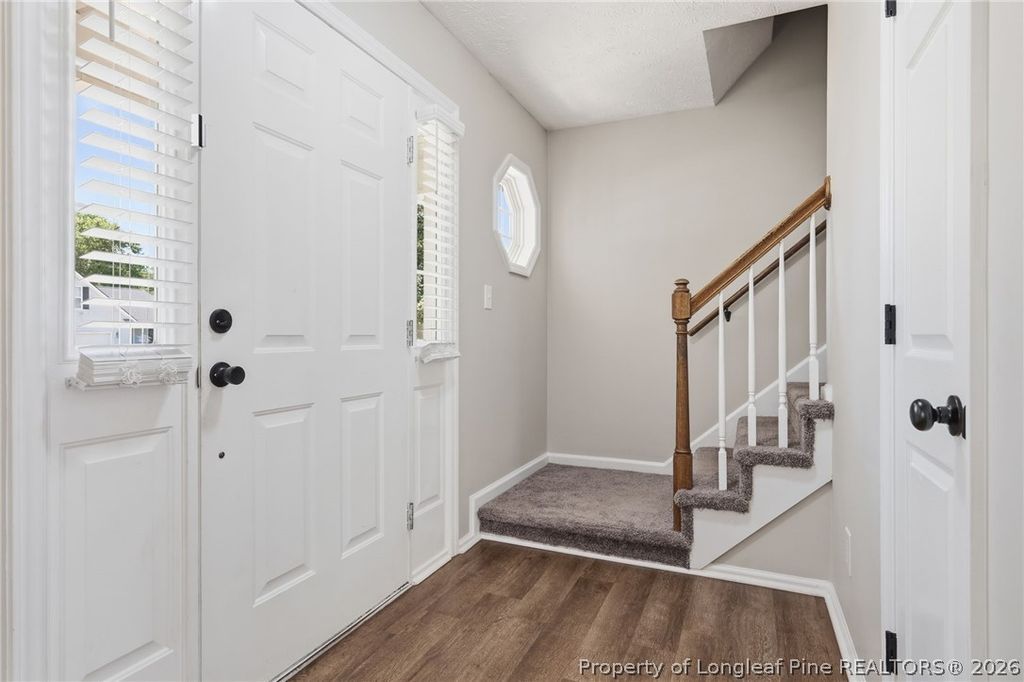
Welcome home to this beautifully updated 3-bedroom, 2.5-bath home with over 1,700 square feet and a backyard you'll actually use. From the moment you arrive, you'll notice the inviting front porch, fresh landscaping, and fully fenced yard.

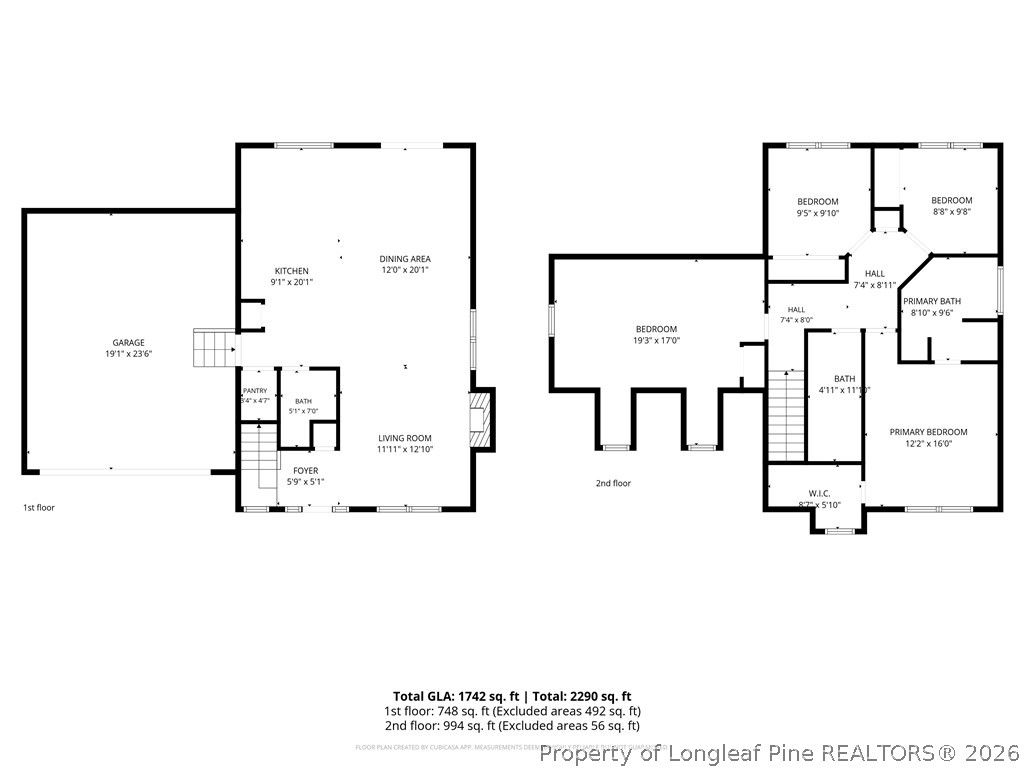
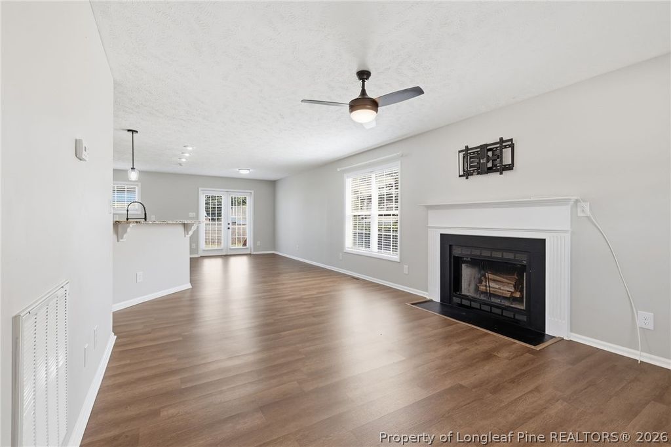
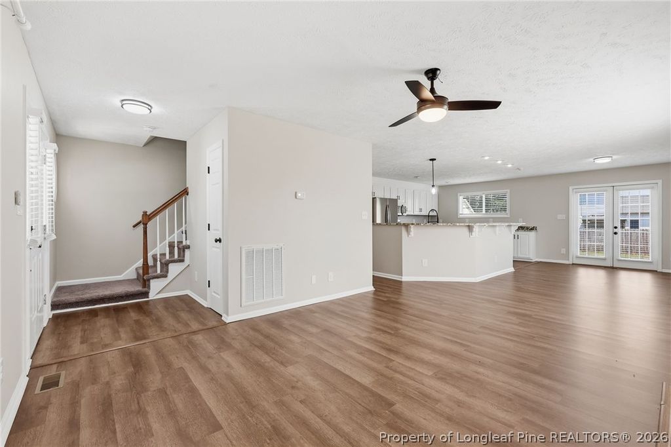
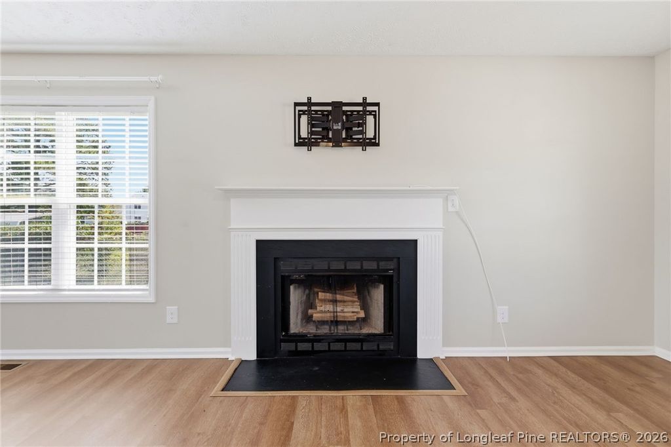
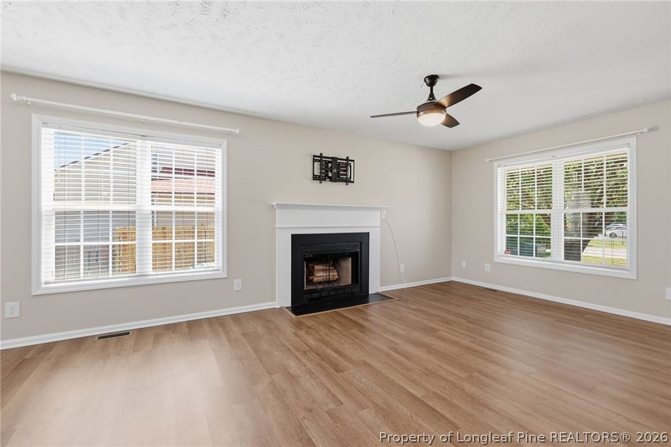
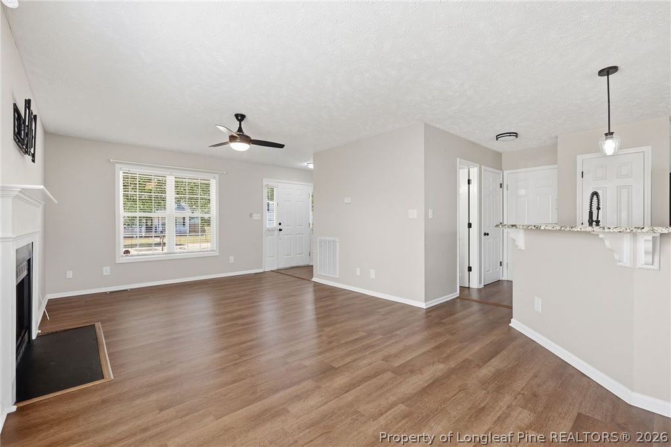
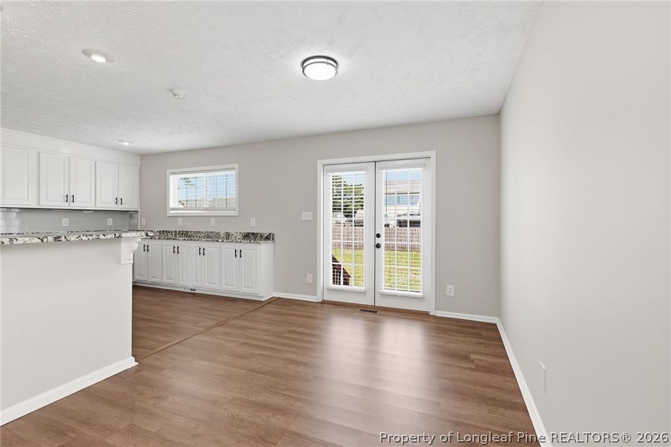
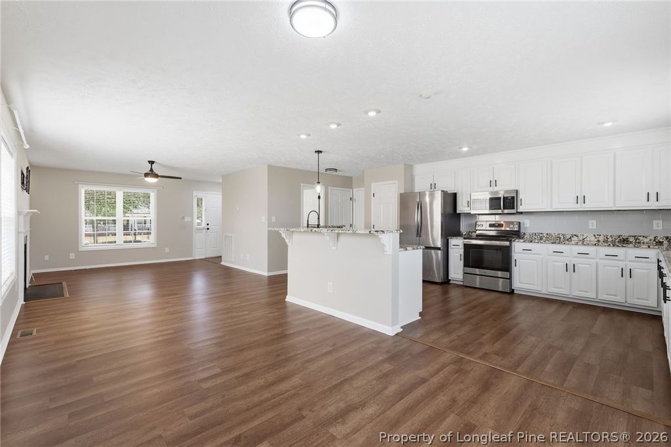
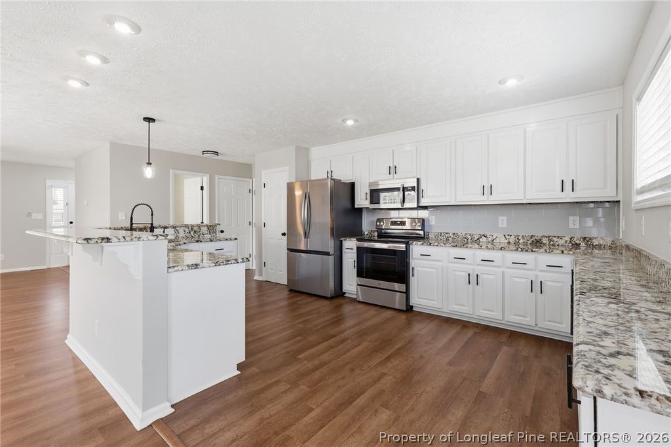
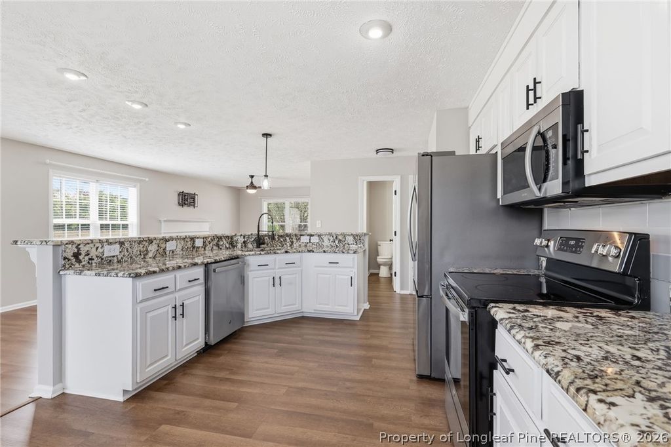
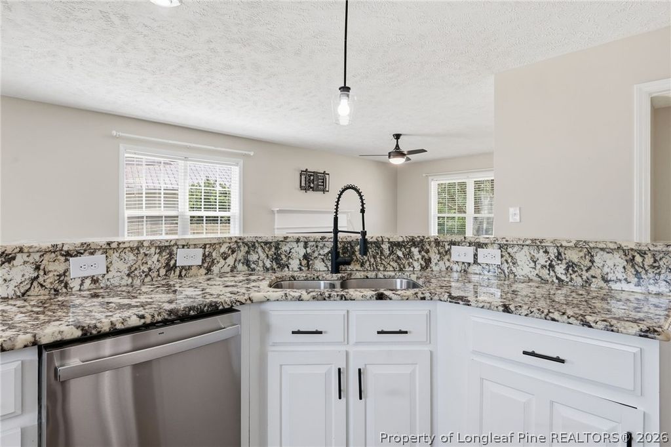
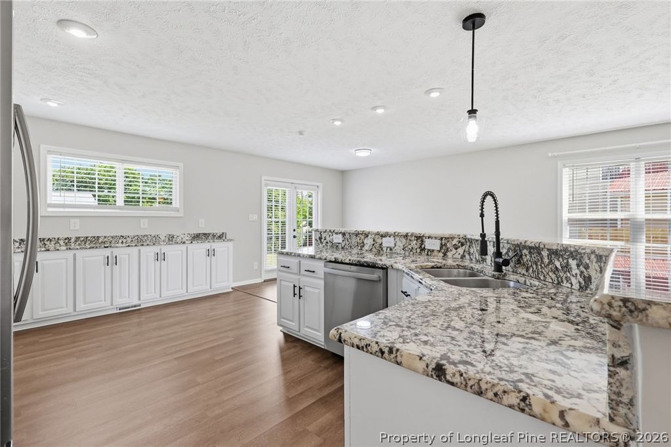
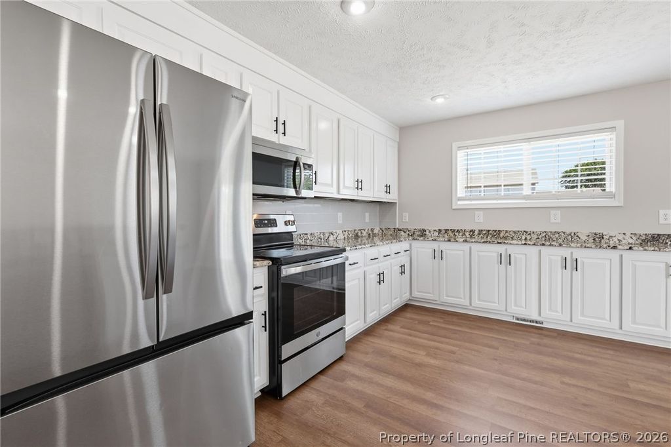
Inside, you'll find an open floor plan that makes the home feel spacious and connected. The living room features a cozy fireplace and opens right into the dining area and kitchen, making it great for everyday living or having friends and family over. The kitchen has been updated with white cabinets, granite countertops, stainless steel appliances, black hardware, and a large bar for extra seating.

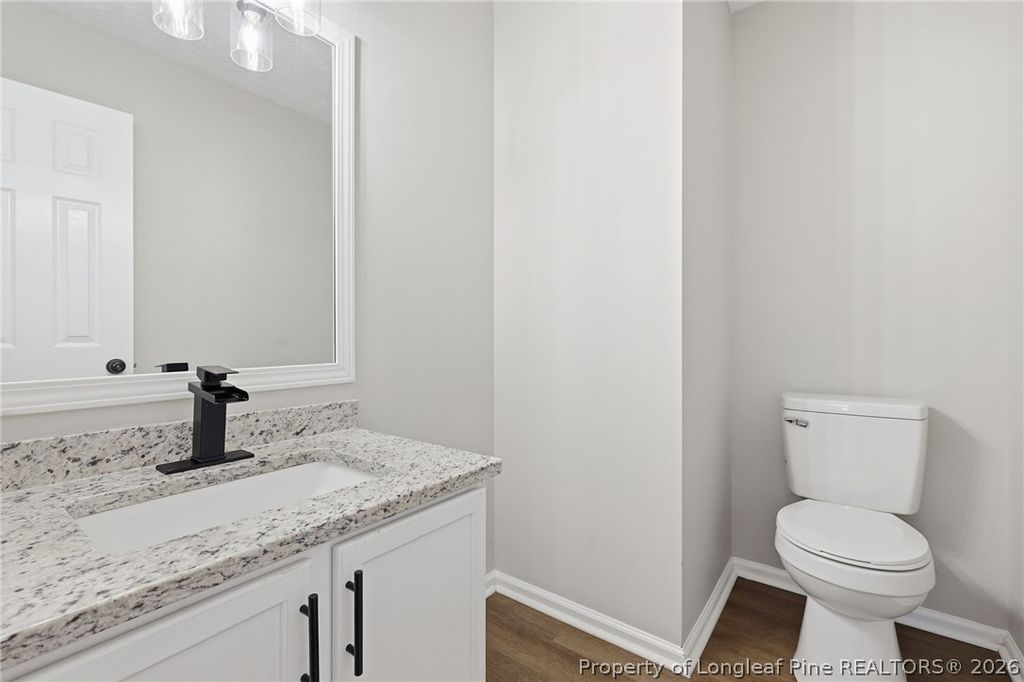
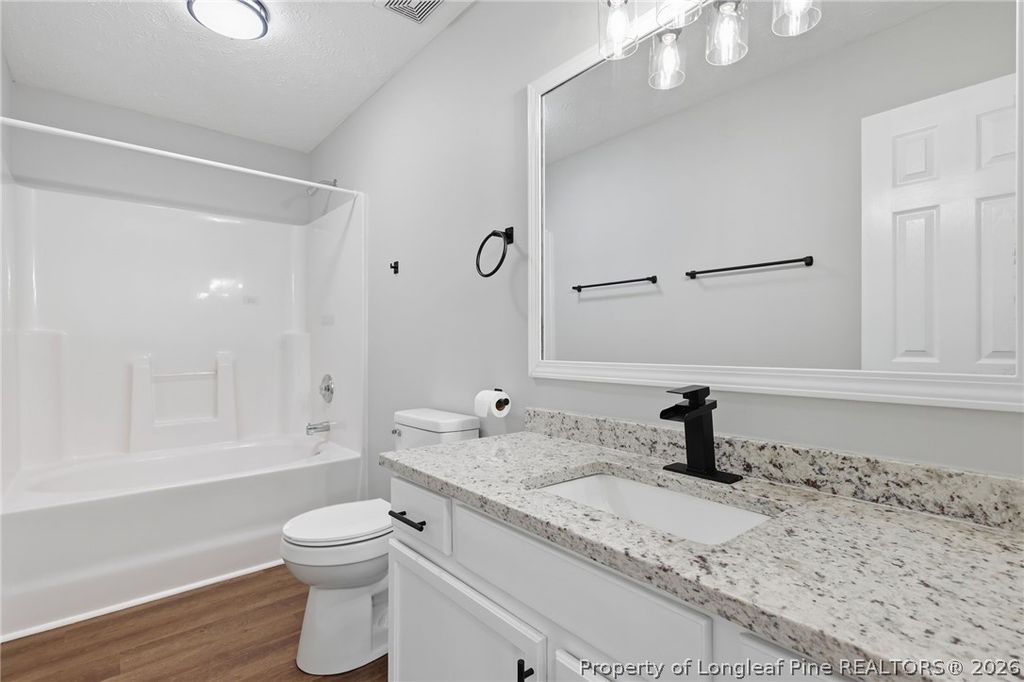
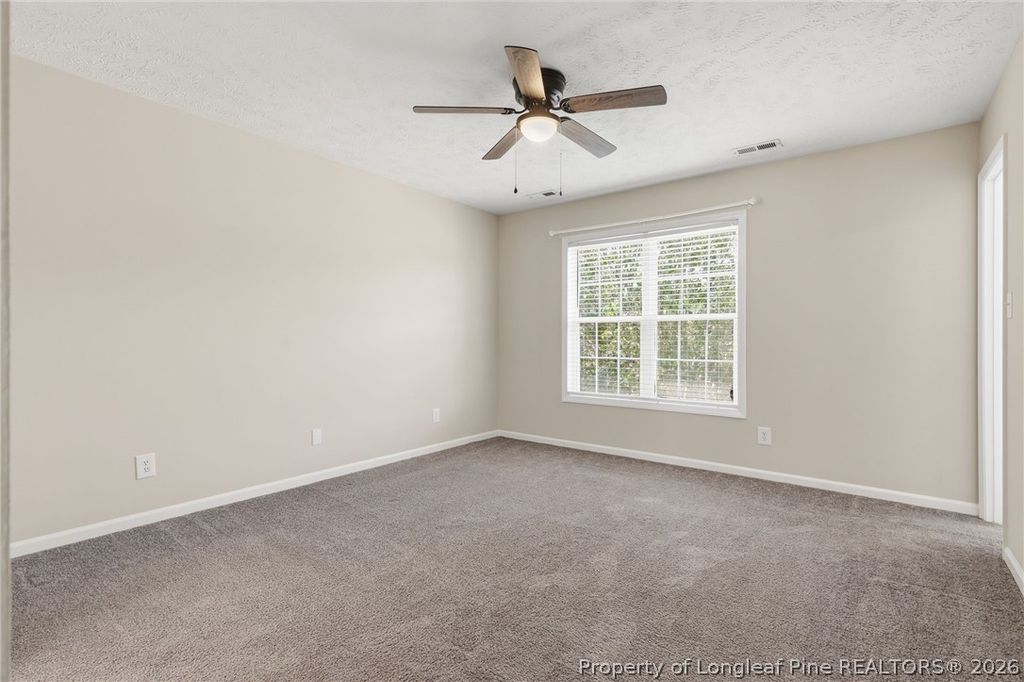
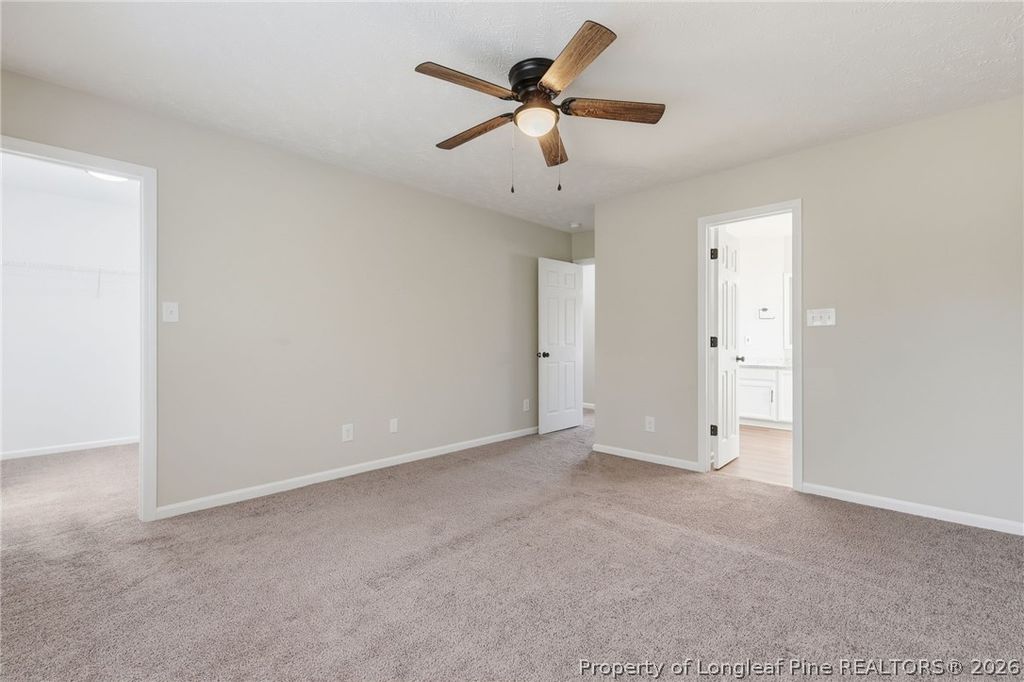
Upstairs, the primary suite offers plenty of space along with a walk-in closet and an updated bathroom featuring granite countertops, a soaking tub, and a separate shower. Two additional bedrooms give you plenty of room for family, guests, or a home office.

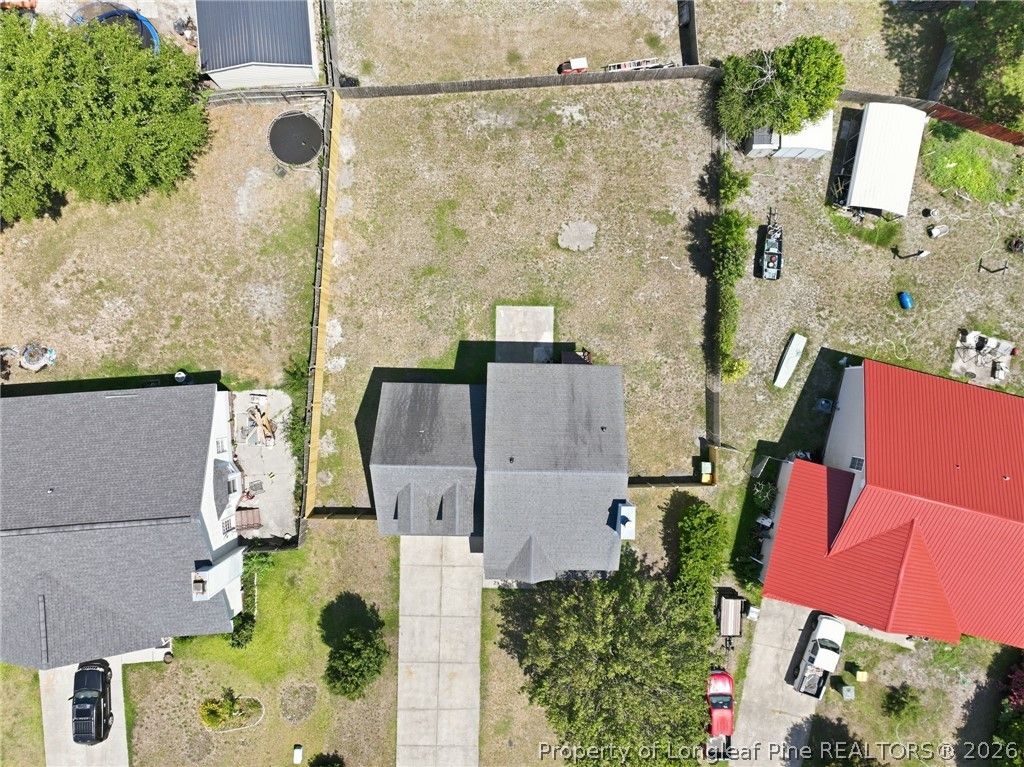
Out back, you'll find one of the best parts of the home; a large, fully fenced backyard with room to play, entertain, let the dogs run, or simply enjoy some privacy.

Conveniently located near shopping, dining, schools, Fort Bragg, and just a short drive to Southern Pines and Fayetteville, this home is move-in ready and waiting for its next owners.

Property details

Property

Type
Single Family Residence
MLS type
Single Family Home
Status
Active
Year built
2000
Stories
2
Living area
1,742 sqft
Price / sqft
$172
Lot
0.25
Full baths
2
Half baths
1
Original price
$299,000
MLS #
765867

Interior

Features
true, Central Air, Eat-in Kitchen,Kitchen/Dining Combo,Living/Dining Room, true, Electric,Heat Pump, Washer Hookup,Dryer Hookup,In Garage, Crawl Space, Carpet,Laminate, Living Room, Fireplace, Fireplaces: 1, Dishwasher,Free-Standing Electric Range,Microwave,Water Heater
Appliances
Dishwasher,Free-Standing Electric Range,Microwave,Water Heater
Flooring
Carpet,Laminate
Heating
true, Electric,Heat Pump
Cooling
true, Central Air
Fireplaces
1
Laundry
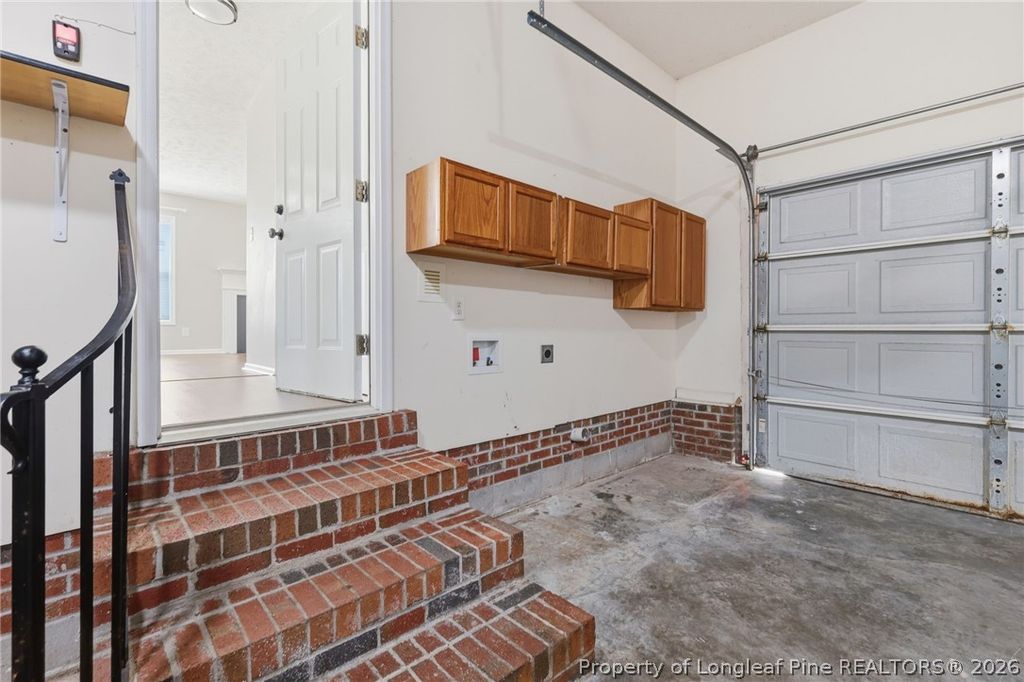
Washer Hookup,Dryer Hookup,In Garage

Exterior & lot

Features
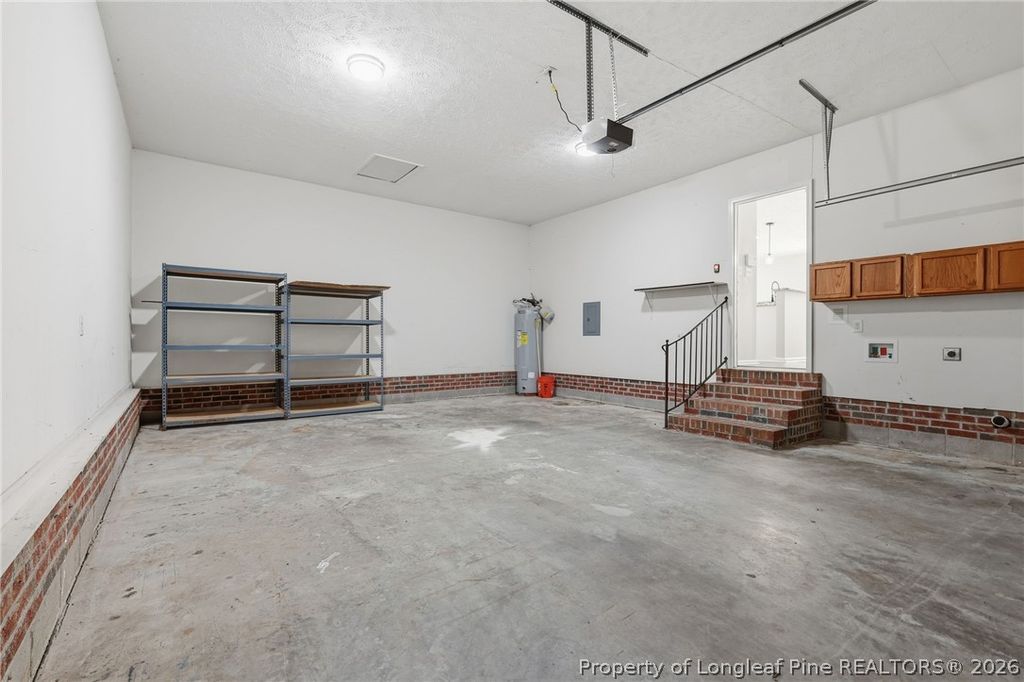
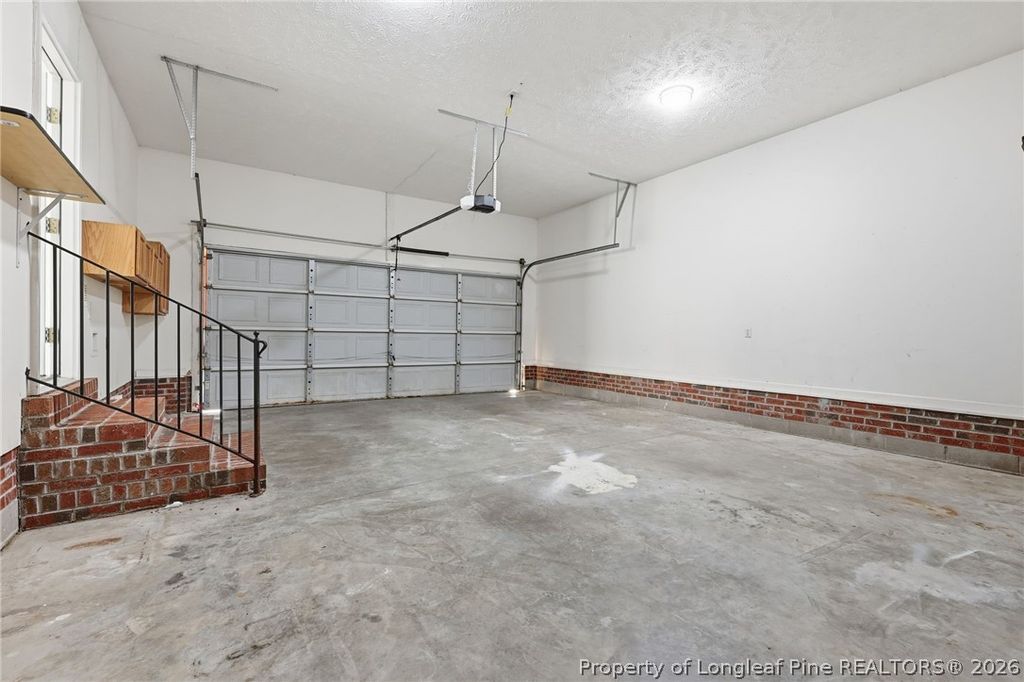
Two Story, Fence,Porch,Patio, Attached,Garage, Porch, Front Porch, Patio
Construction
Vinyl Siding, 2
Lot
FAIRWAY FOREST LO:77 PH:3 SE:08 PL:0100-0088, 0413-19-1757.000, Back Yard,Privacy,Yard Fenced, Cleared,Level
Patio & porch
Front Porch, Patio, Porch
Fence
Back Yard,Privacy,Yard Fenced
Parking
Attached,Garage
Garage spaces
2

Schools

District
Cumberland County Schools
Middle
Hope Mills Middle School
High
South View Senior High

Utilities

Utilities
Public Sewer, Public
Water
Public
Sewer
Public Sewer

Financial

Financial
FAY_FAYNC, More than a year
Parcel
0413-19-1757.000
Legal
FAIRWAY FOREST LO:77 PH:3 SE:08 PL:0100-0088
Special conditions
Standard

Location

Subdivision
FAIRWAY FOR
County
Cumberland
Neighborhood
South View
Community
Cumberland, FAY_FAYNC
Directions
From Glenn Road, take the roundabout and continue onto Heather Street, right onto Achilles Dr, left onto Ahoskie Dr, and the home will be in 800 ft on your left.

Location

Neighborhood
South View
Subdivision
FAIRWAY FOR
School district
Cumberland County Schools

Listed by ABRAHAM SALDANA, KELLER WILLIAMS REALTY (PINEHURST)

Listing information is provided by the participating MLS / IDX program and is deemed reliable but not guaranteed. All information should be independently verified. Equal Housing Opportunity.