For Sale House MLS# 764807

5415 Nessee Street

Fayetteville, NC 28314

$360,000

longleaf-pine-realtors-reg-rsd logo

About 5415 Nessee Street

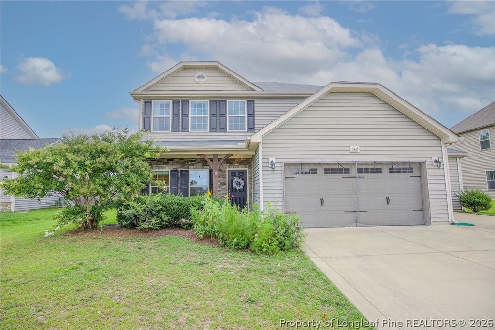
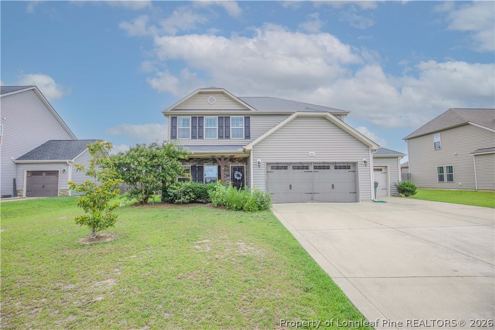
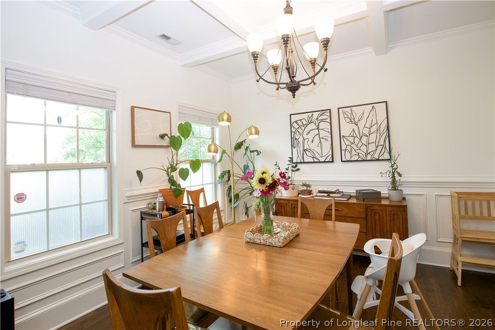
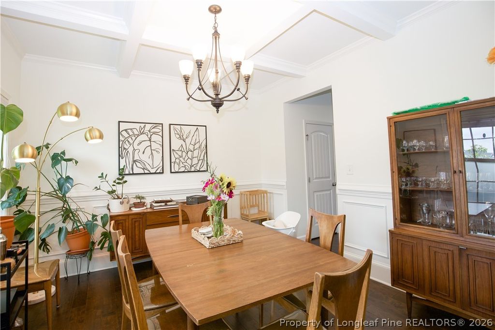
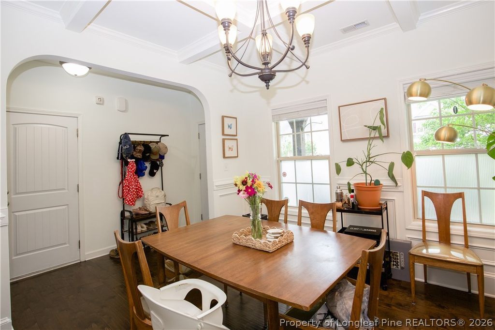
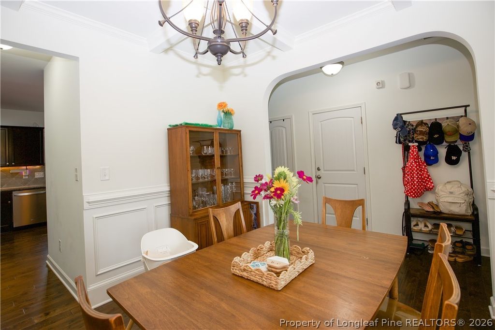
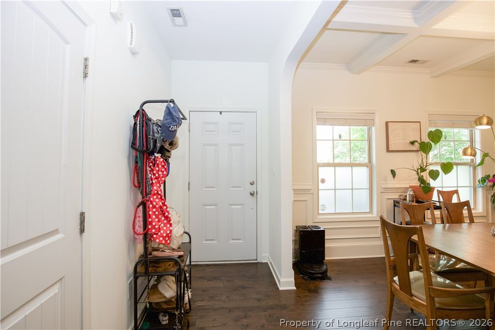
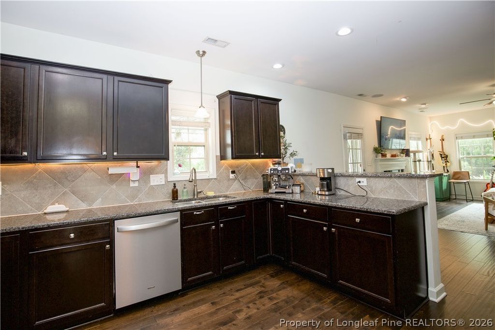
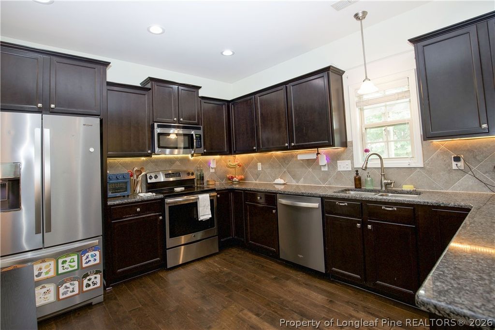
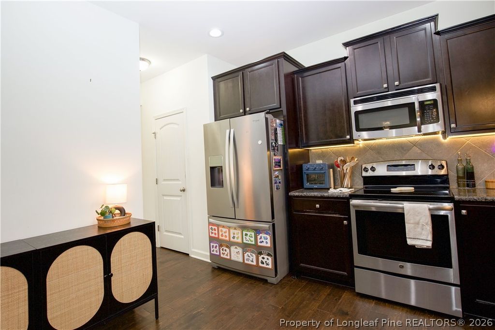
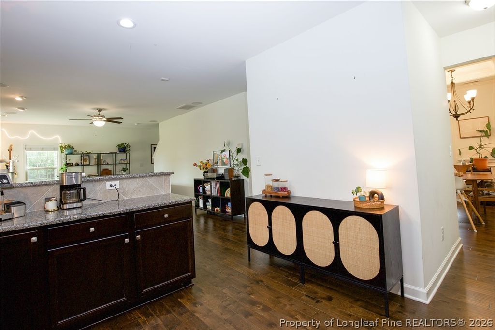
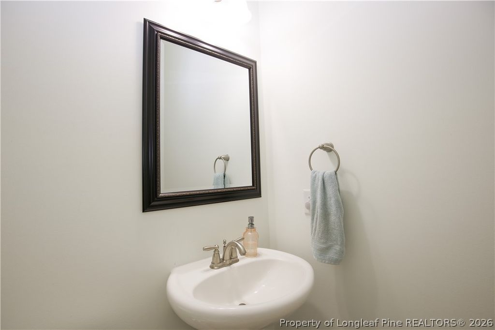
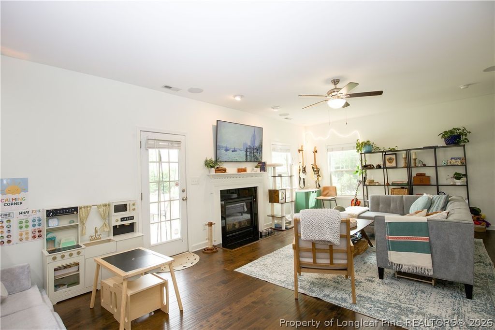
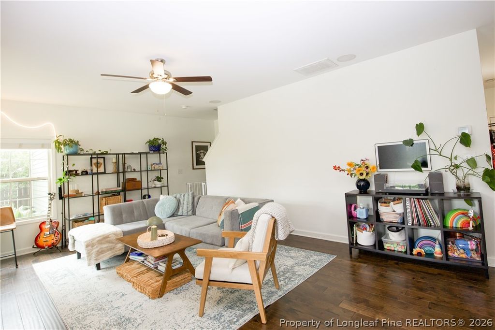
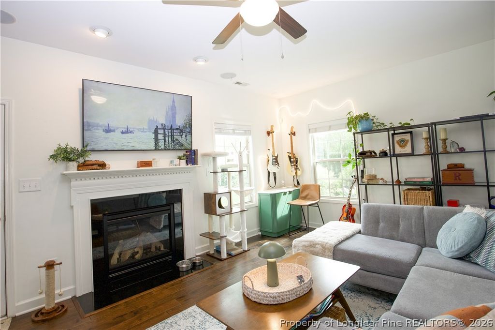
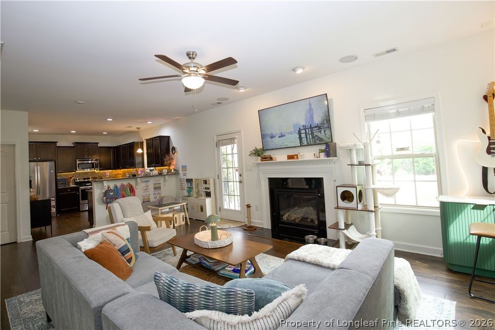
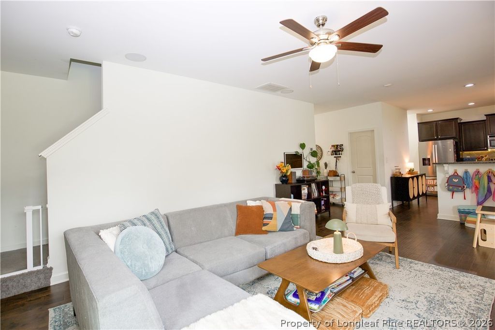
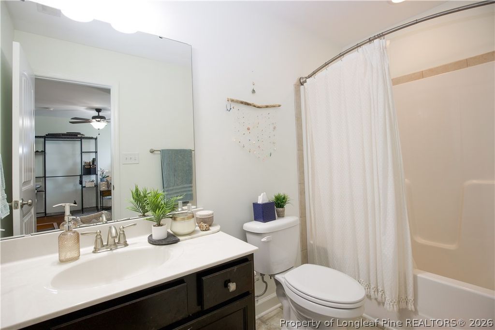
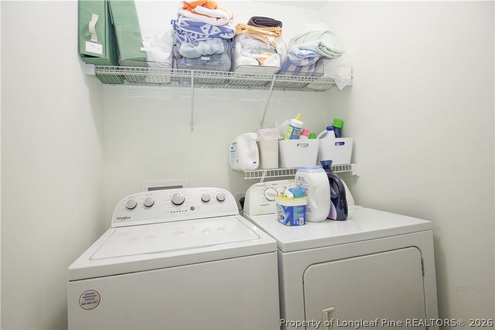
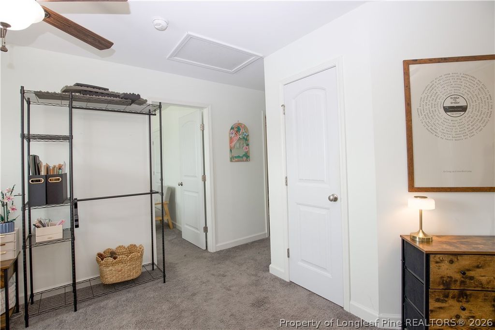
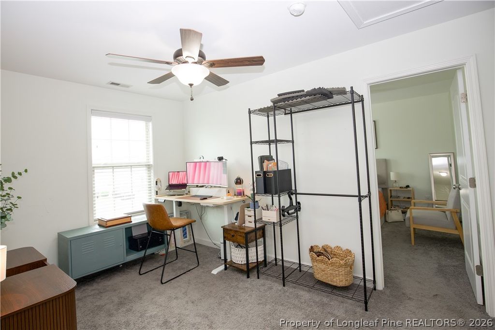
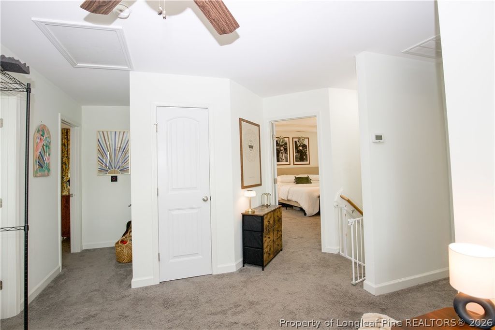
Welcome into a stunning foyer that opens to a spacious dining room featuring a coffered ceiling and elegant wainscoting. The foyer flows seamlessly into an oversized family room, perfectly connected to the bright kitchen, complete with granite countertops, an undermount sink with pull-out sprayer, and a convenient bar-top ideal for casual dining or homework time. The staircase is thoughtfully tucked away for added privacy. Upstairs, you’ll find a versatile loft space—perfect for a media room or home office—along with an expansive primary suite boasting a large walk-in closet. The en-suite bath includes a double vanity, separate tub and shower, and a private water closet. Two generously sized secondary bedrooms, a spacious laundry room, and an additional full bath complete the second level. Outside, enjoy a three-car garage with ample storage space, plus a fully fenced backyard designed for entertaining, featuring a covered porch and dedicated BBQ patio area. This beautiful home truly has it all—don’t miss it!

Property details

Property

Type
Single Family Residence
MLS type
Single Family Home
Status
Active
Year built
2014
Stories
2
Living area
2,028 sqft
Price / sqft
$178
Lot
0.0
Full baths
2
Half baths
1
Furnished
Unfurnished
Original price
$365,000
MLS #
764807

Interior

Features
true, Central Air, Electric, Breakfast Area, Tray Ceiling(s), Ceiling Fan(s), Coffered Ceiling(s), Separate/Formal Dining Room, Entrance Foyer, Granite Counters, Garden Tub/Roman Tub, Separate Shower, Unfurnished, Walk-In Closet(s), Window Treatments, Forced Air, Zoned, Washer Hookup, Dryer Hookup, In Unit, Upper Level, Hardwood, Vinyl, Carpet, Propane, Fireplace, Fireplaces: 1, Dishwasher, Disposal, Microwave, Range, Refrigerator
Appliances
Dishwasher,Disposal,Microwave,Range,Refrigerator
Flooring
Hardwood,Vinyl,Carpet
Heating
true, Electric,Forced Air,Zoned
Cooling
true, Central Air,Electric
Fireplaces
1
Laundry
Washer Hookup,Dryer Hookup,In Unit,Upper Level
Windows
Blinds

Exterior & lot

Features
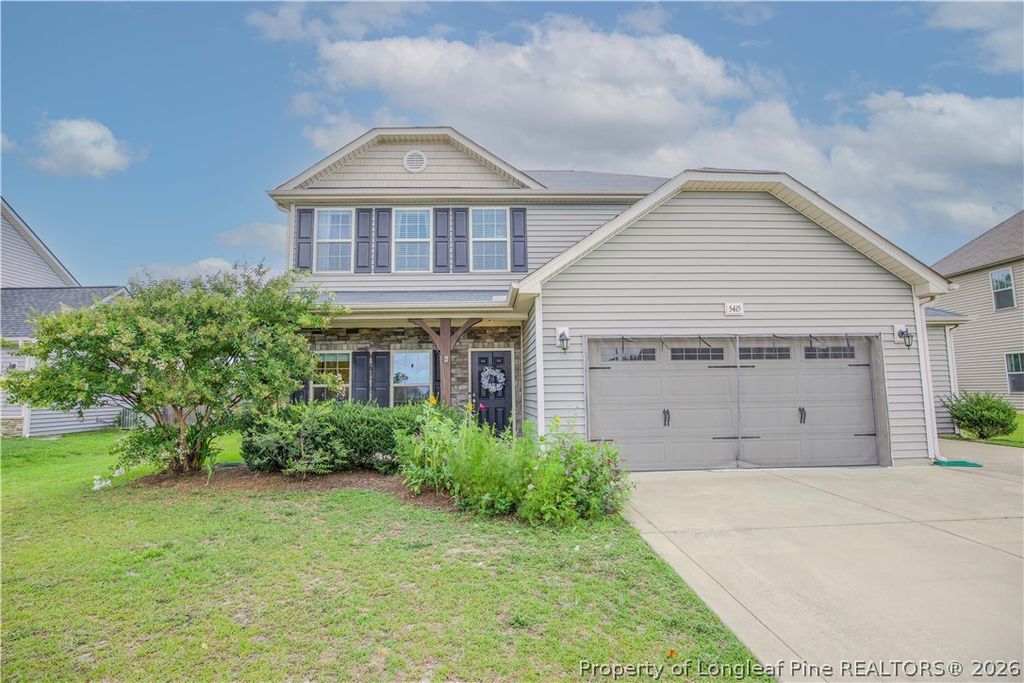
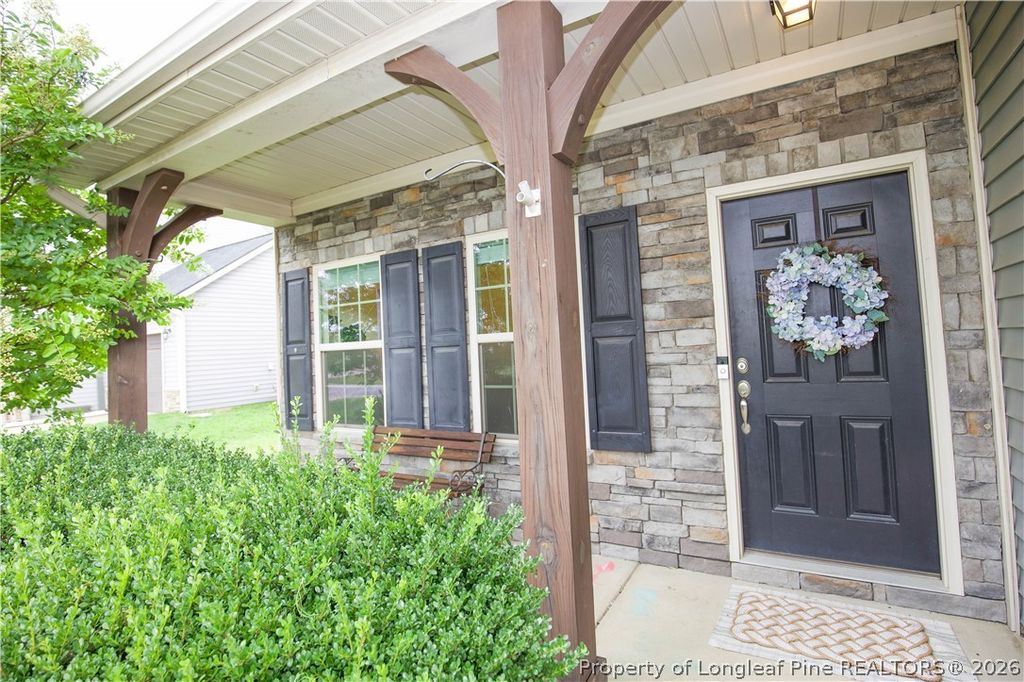
Two Story, Fully Fenced,Fence,Porch, Attached,Garage, Porch, Front Porch, Rear Porch, Patio, Covered
Construction
Stone Veneer,Vinyl Siding, 2, Blinds
Lot
HIGHCROFT LO:17 SE:01 PL:0131-0135, 9477-60-9051, Full,Privacy,Yard Fenced, Cleared
Patio & porch
Covered, Front Porch, Patio, Porch, Rear Porch
Fence
Full,Privacy,Yard Fenced
Parking
Attached,Garage
Garage spaces
3

Schools

District
Cumberland County Schools
Elementary
Lake Rim Elementary
Middle
Anne Chestnut Middle School
High
Seventy-First Senior High

Utilities

Utilities
Public Sewer, Public
Water
Public
Sewer
Public Sewer
Security
Smoke Detector(s)

Financial

HOA
Yes
Financial
FAY_FAYNC, More than a year
Parcel
9477-60-9051
Legal
HIGHCROFT LO:17 SE:01 PL:0131-0135
Special conditions
Standard

Location

Subdivision
HIGHCROFT
County
Cumberland
Neighborhood
Jack Britt
Community
Cumberland, 240.0, Annually, FAY_FAYNC

Location

Neighborhood
Jack Britt
Subdivision
HIGHCROFT
School district
Cumberland County Schools

Listed by DIANA BIRLEAN, OLIVE & CO REALTY

Listing information is provided by the participating MLS / IDX program and is deemed reliable but not guaranteed. All information should be independently verified. Equal Housing Opportunity.