For Sale House MLS# 760832

54 Cornelia Crossing

Cameron, NC 28326

$364,990

longleaf-pine-realtors-reg-rsd logo

About 54 Cornelia Crossing

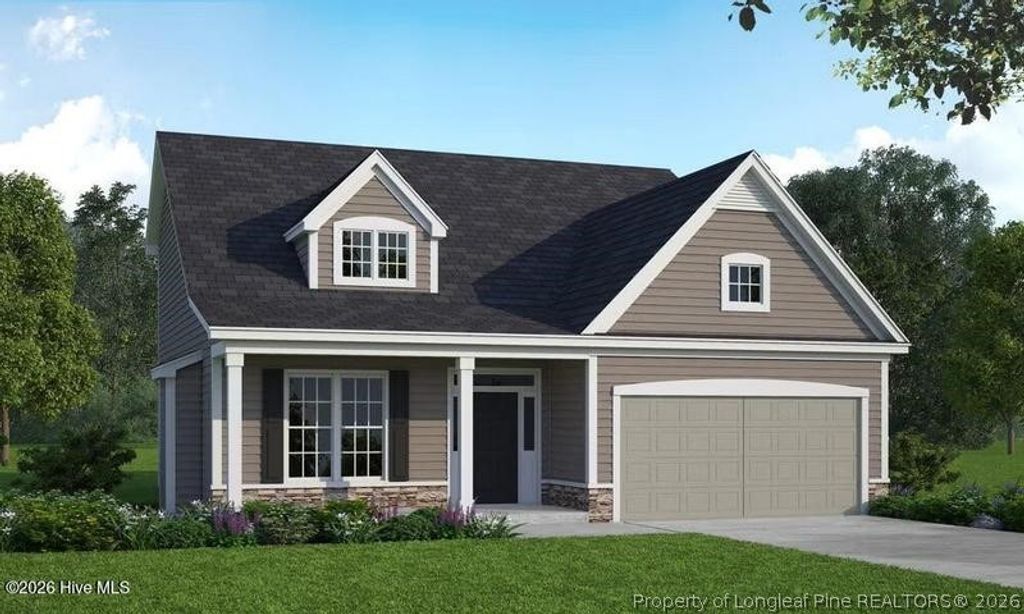
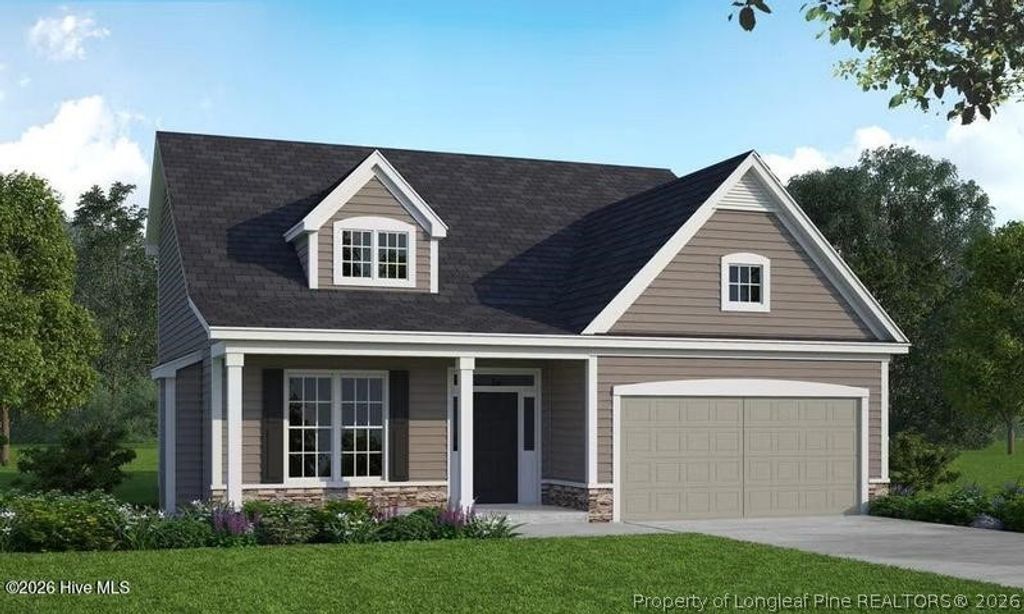
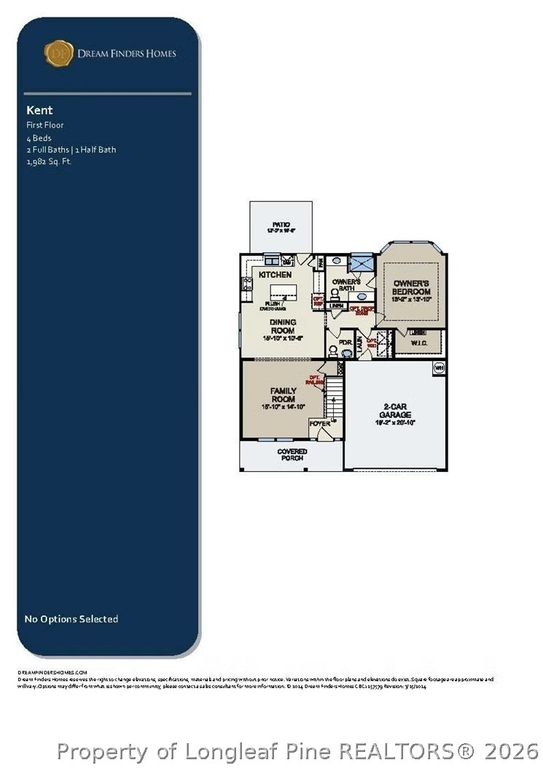
Welcome to The Colony at Lexington Plantation and the KENT home plan by Dream Finders Homes! This is a beautiful and functional floorplan offering 4 bedrooms, 2.5 bathrooms, a loft, and a sought-after main-floor owner’s suite. This home blends the ease of ranch-style living with the flexibility of a two-story design. Inside, you are welcomed by soaring two-story ceilings and laminate flooring that flows through the open living space into a stunning kitchen with crown-molded cabinets and a large quartz island, perfect for gathering and entertaining. Family room has an electric fireplace with mantle and surround. The private owner’s suite is conveniently located on the main level, with a spa inspired bath with double vanity with quartz countertops, a garden tub and separate shower. Powder room and Laundry complete the main floor. Upstairs you will find a spacious loft, three additional bedrooms, hall bath with double vanity with quartz countertops and a walk-in storage area. The Kent offers comfort, style, and everyday convenience all in one. CLOSE TO FT. BRAGG & MINUTES FROM SHOPPING!

Property details

Property

Type
Single Family Residence
MLS type
Single Family Home
Status
Active
Year built
2026
Living area
1,982 sqft
Price / sqft
$184
Lot
0.37
Full baths
2
Half baths
1
Original price
$373,990
MLS #
760832

Interior

Features
Attic, Ceiling Fan(s), Double Vanity, Entrance Foyer, Eat-in Kitchen, Garden Tub/Roman Tub, High Ceilings, Kitchen Island, Primary Downstairs, Loft, Bath in Primary Bedroom, Open Concept, Open Floorplan, Pantry, Quartz Counters, Smooth Ceilings, Separate Shower, Tub Shower, Walk-In Closet(s), Walk-In Shower, true, Heat Pump, Washer Hookup, Dryer Hookup, Main Level, Carpet, Laminate, Tile, Electric, Family Room, Fireplace, Fireplaces: 1, Dishwasher, Electric Oven, Electric Range, Disposal, Microwave, Stainless Steel Appliance(s)
Appliances
Dishwasher,Electric Oven,Electric Range,Disposal,Microwave,Stainless Steel Appliance(s)
Flooring
Carpet,Laminate,Tile
Heating
true, Heat Pump
Fireplaces
1
Laundry
Washer Hookup,Dryer Hookup,Main Level

Exterior & lot

Features
Ranch, Playground,Porch,Private Yard, Attached,Garage, Porch, Front Porch, Patio, Covered
Construction
Vinyl Siding,Wood Frame
Lot
LOT#612 THE COLONY PH B PT 3B MAP#2025-573, 9595-61-3301, Cleared
Patio & porch
Covered, Front Porch, Patio, Porch
Parking
Attached,Garage
Garage spaces
2

Schools

District
Harnett County Schools
Middle
Overhills Middle School
High
Overhills Senior High

Utilities

Utilities
Public Sewer, Public
Water
Public
Sewer
Public Sewer
Security
Smoke Detector(s)

Financial

HOA
Yes
Financial
FAY_FAYNC, Less than a year
Parcel
9595-61-3301
Legal
LOT#612 THE COLONY PH B PT 3B MAP#2025-573

Location

Subdivision
LEXINGTON PLANTATION (HARNETT)
County
Harnett
Community
Harnett, 76.0, Monthly, FAY_FAYNC
Directions
From Fayetteville Take 87N / 24N through Spring Lake. After passing Walmart go .8 miles and turn right onto Centennial Parkway (next to Autozone) into Lexington Plantation. Turn right on Regimental Dr.; Left on Century Dr.; Left on White Doe Crossing; stay straight to Cornelia Crossing intersection.

Location

Neighborhood
LEXINGTON PLANTATION (HARNETT)
School district
Harnett County Schools

Listed by TEAM DREAM, DREAM FINDERS REALTY, LLC.

Listing information is provided by the participating MLS / IDX program and is deemed reliable but not guaranteed. All information should be independently verified. Equal Housing Opportunity.