For Sale House MLS# 717469

53 Hillwood Drive

Sanford, NC 27332

$329,900

longleaf-pine-realtors-reg-rsd logo

About 53 Hillwood Drive

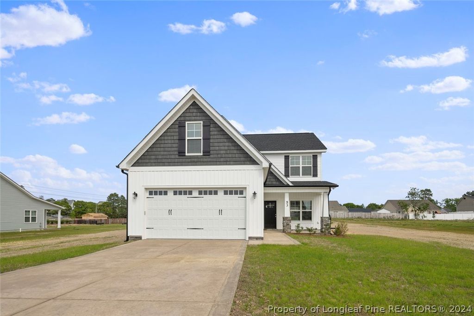
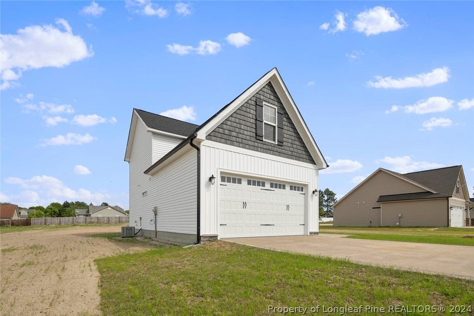
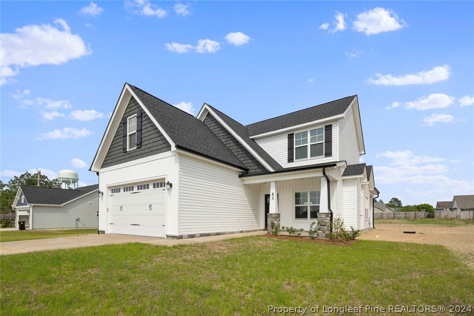
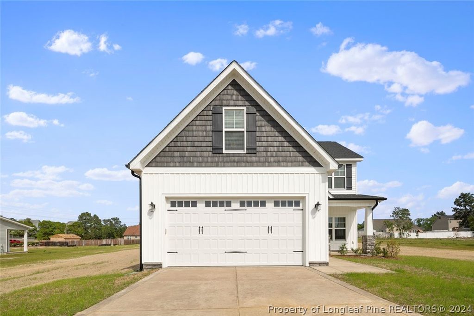
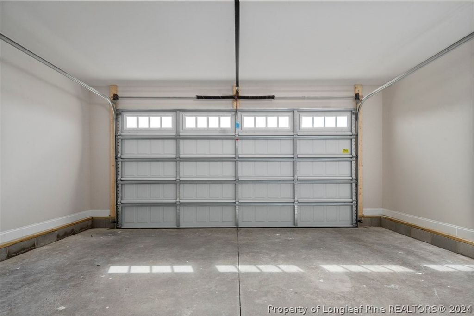
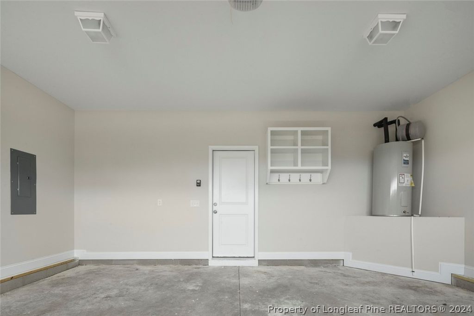
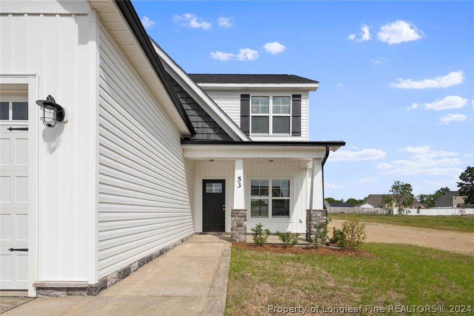
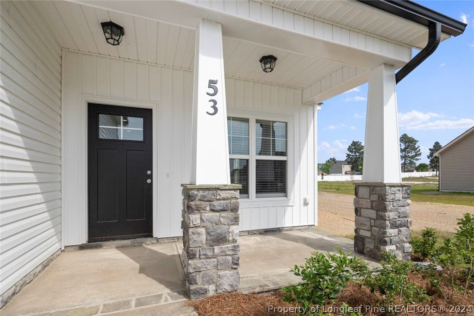
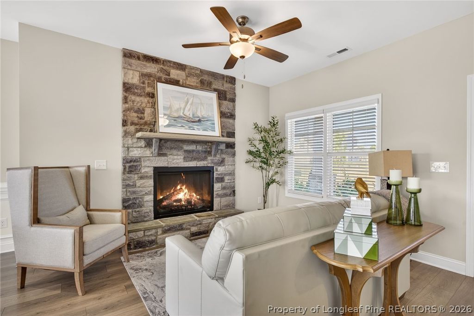
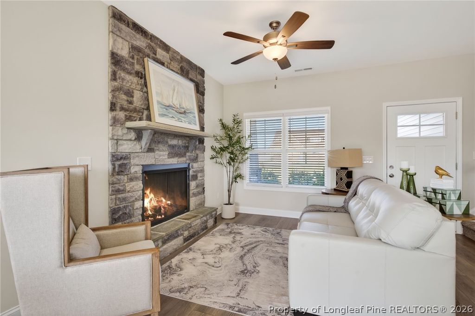
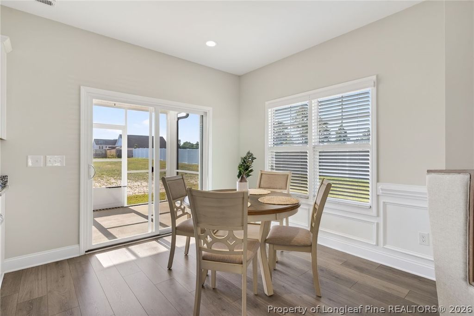
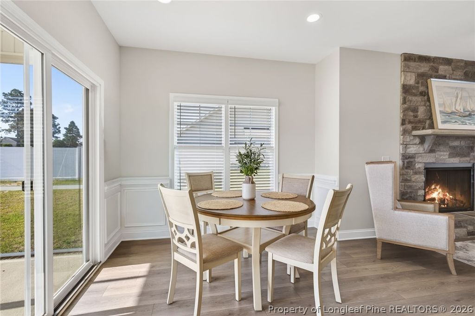
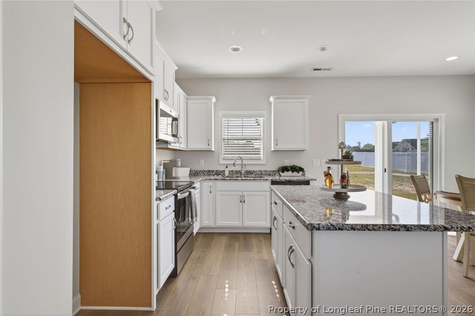
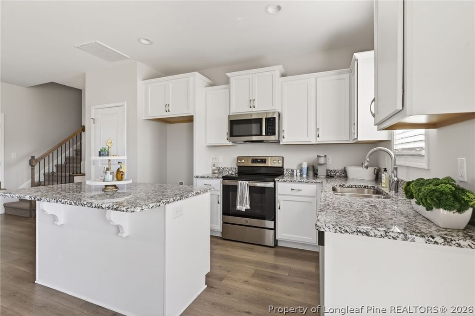
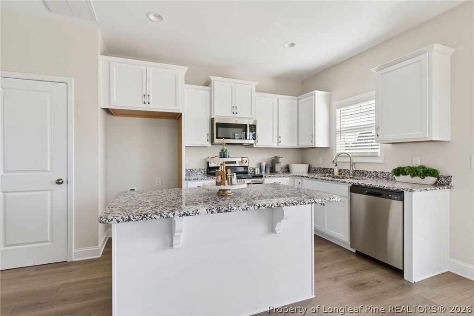
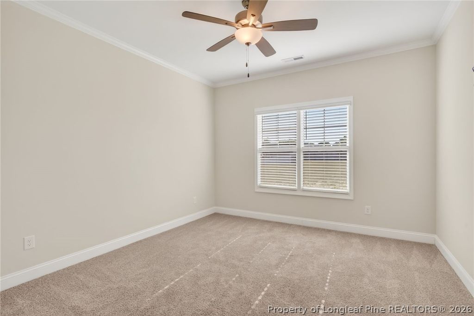
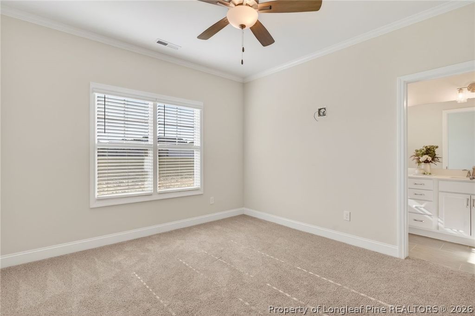
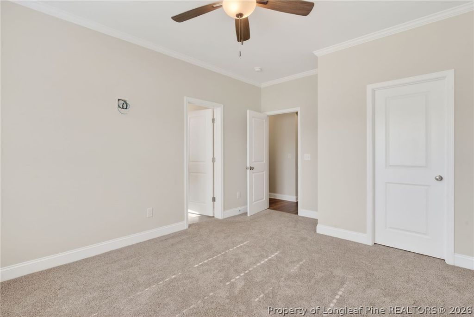
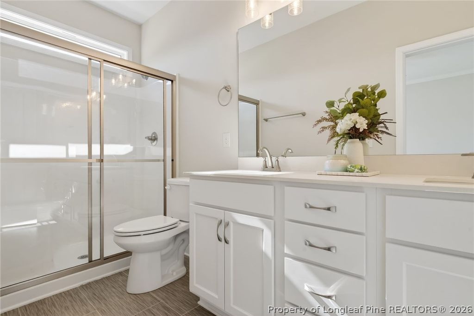
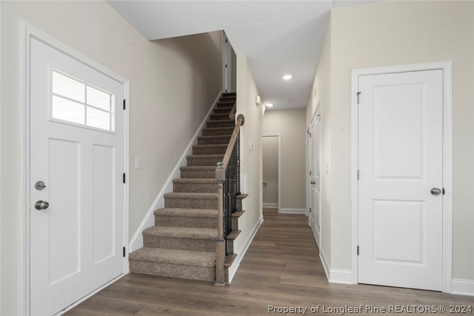
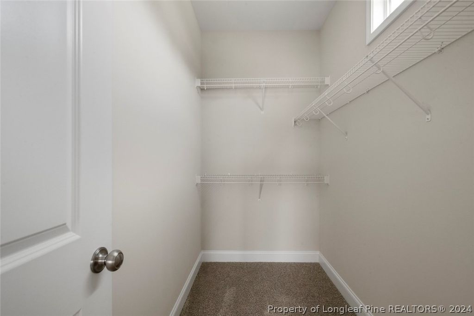
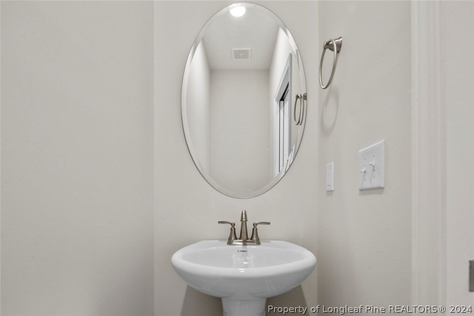
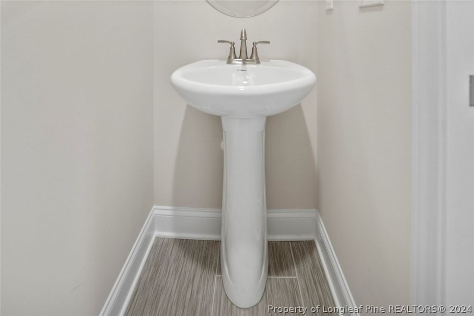
Welcome to The Nicholson in the desirable West Pointe community! This functional and thoughtfully designed home offers 1,901 heated sq. ft. with 4 bedrooms, 2.5 bathrooms, and a versatile bonus room—providing plenty of space for family, guests, hobbies, or a home office. The inviting family room features a gas fireplace, creating a warm and comfortable space for relaxing or gathering with loved ones. The kitchen features granite countertops, stainless steel appliances, a large island with breakfast bar seating, soft-close cabinets and drawers, and a convenient pantry closet. The first-floor owner's suite offers comfort and convenience with a private bathroom and spacious walk-in closet. The main level also includes a convenient half bath and washer/dryer hookups, and the builder is furnishing a brand-new washer and dryer set, making this home even more move-in ready. Additional highlights include 2" blinds throughout, gutters, chair rail detailing, a 2-car garage, and ample storage space. Enjoy outdoor living from the screened-in back porch or covered front porch overlooking a beautiful .52-acre lot—perfect for relaxing, entertaining, and enjoying the outdoors. Located in the desirable West Pointe community, The Nicholson combines modern finishes with flexible living spaces designed for today's lifestyle. With four bedrooms, a bonus room, first-floor owner's suite, gas fireplace, brand-new washer and dryer included, and inviting outdoor spaces, this home provides the comfort, convenience, and features buyers are looking for in a new construction home.

Property details

Property

Type
Single Family Residence
MLS type
Single Family Home
Status
Active
Year built
2023
Stories
2
Living area
1,901 sqft
Price / sqft
$174
Lot
0.52
Full baths
2
Half baths
1
Original price
$349,900
MLS #
717469

Interior

Features
Ceiling Fan(s), Eat-in Kitchen, Granite Counters, Kitchen Island, Kitchen/Dining Combo, true, Heat Pump, Laminate, Vinyl, Carpet, Gas Log, Fireplace, Fireplaces: 1, Dishwasher, Microwave, Range
Appliances
Dishwasher,Microwave,Range
Flooring
Laminate,Vinyl,Carpet
Heating
true, Heat Pump
Fireplaces
1

Exterior & lot

Features
Two Story, Porch, Attached,Garage, Porch, Screened, Covered
Construction
Stone,Vinyl Siding, 2
Lot
LOT#2 WEST POINTE S/D PH 3 MAP#2023-447, 9586-98-4448.000, Cleared
Patio & porch
Covered, Porch, Screened
Parking
Attached,Garage
Garage spaces
2

Schools

District
Harnett County Schools
Middle
Highland Middle School
High
Western Harnett High School

Utilities

Utilities
Septic Tank, Public
Water
Public
Sewer
Septic Tank

Financial

HOA
Yes
Financial
FAY_FAYNC, Less than a year
Parcel
9586-98-4448.000
Legal
LOT#2 WEST POINTE S/D PH 3 MAP#2023-447
Special conditions
Standard

Location

Subdivision
WEST POINTE
County
Harnett
Community
Harnett, 360.0, Annually, FAY_FAYNC
Directions
"New Community!! The subdivision address is 179 Alpine Dr. Sanford, NC 27332. This will take you directly to West Pointe III. Heading north on HWY 87, take a right on Buffalo Lake Rd, turn right on Alpine Dr. Subdivision will be on the right.

Location

Neighborhood
WEST POINTE
School district
Harnett County Schools

Listed by PROPERTY PROS GROUP, COLDWELL BANKER ADVANTAGE #2- HARNETT CO.

Listing information is provided by the participating MLS / IDX program and is deemed reliable but not guaranteed. All information should be independently verified. Equal Housing Opportunity.