For Sale House MLS# 762809

53 Gus Court

Bunnlevel, NC 28323

$289,990

longleaf-pine-realtors-reg-rsd logo

About 53 Gus Court

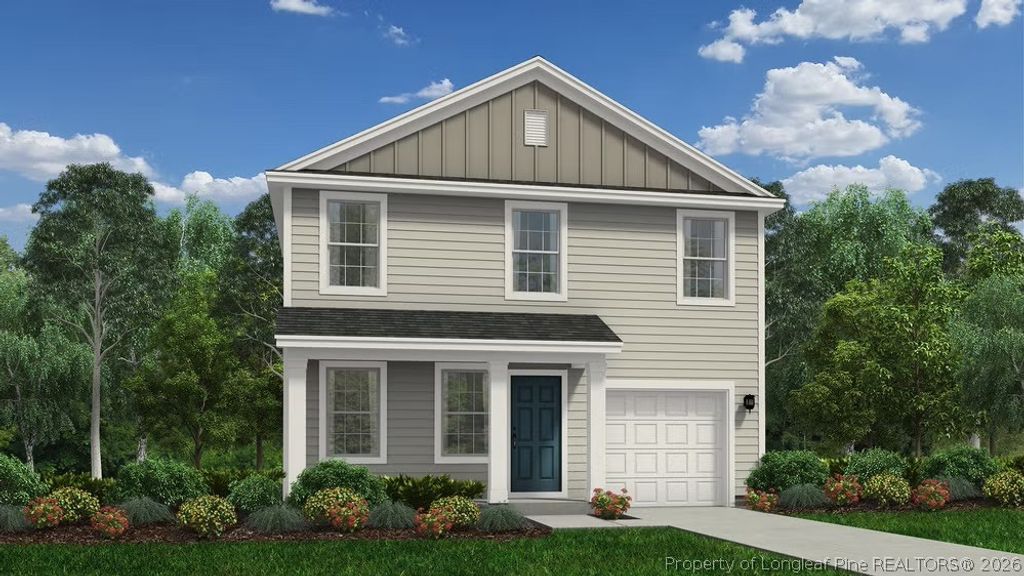
The Vision floor plan is designed to cater to a dynamic lifestyle, offering a generous 1,470 square feet of living space across two levels. This versatile home features three spacious bedrooms and two full and one half baths, providing ample room for both relaxation and functionality. The first floor is thoughtfully laid out with an open-concept design that seamlessly integrates the kitchen, dining, and living areas, creating an inviting space perfect for gatherings and everyday living. Upstairs, you'll find the bedrooms, including a spacious primary suite that offers a private retreat complete with a full bath. The additional bedrooms are well-sized, ideal for family members or guests. With its blend of smart design and abundant space, the Vision floor plan delivers a home that is both practical and elegant, catering to your every need.

Property details

Property

Type
Single Family Residence
MLS type
Single Family Home
Status
Active
Year built
2026
Stories
2
Living area
1,470 sqft
Price / sqft
$197
Lot
0.48
Full baths
2
Half baths
1
Original price
$293,990
MLS #
762809

Interior

Features
true, Central Air, Entrance Foyer, Eat-in Kitchen, High Ceilings, Kitchen Island, Kitchen/Dining Combo, Pantry, Smooth Ceilings, Walk-In Closet(s), Walk-In Shower, Heat Pump, Upper Level, Crawl Space, Carpet, Vinyl, Fireplaces: 0, Dishwasher, Electric Range, Electric Water Heater, Disposal, Microwave, Stainless Steel Appliance(s)
Appliances
Dishwasher,Electric Range,Electric Water Heater,Disposal,Microwave,Stainless Steel Appliance(s)
Flooring
Carpet,Vinyl
Heating
true, Heat Pump
Cooling
true, Central Air
Laundry
Upper Level

Exterior & lot

Features
Two Story, Deck,Porch, Attached,Garage, Porch, Front Porch, Deck
Construction
Vinyl Siding,Wood Frame, 2
Lot
LOT#49 MCLEAN MEADOWS MAP#2026-636, 010536 0116 49
Patio & porch
Deck, Front Porch, Porch
Parking
Attached,Garage
Garage spaces
1

Schools

District
Harnett County Schools
Middle
Overhills Middle School
High
Overhills Senior High

Utilities

Utilities
Septic Tank, Public
Water
Public
Sewer
Septic Tank

Financial

HOA
Yes
Financial
FAY_FAYNC, Less than a year
Parcel
010536 0116 49
Legal
LOT#49 MCLEAN MEADOWS MAP#2026-636

Location

Subdivision
MCLEAN MEADOWS
County
Harnett
Community
Harnett, Paved, 0.0, Annually, FAY_FAYNC
Directions
Take 87N / 24N into Spring Lake (towards Sanford). In Spring Lake, Yield right on Hwy 210N. Turn Right on Elliott Bridge Rd. Turn Left on McLean Chapel Church Rd. Turn Right on Phoenix Drive into “McLean Meadows” Community. Future Model Home will be located at: 17 Phoenix Dr., Bunnlevel, NC 28323 (Lot 1 McLeans Meadows). Use this address to find or verify Community location via GPS.

Location

Neighborhood
MCLEAN MEADOWS
School district
Harnett County Schools

Listed by TEAM DREAM, DREAM FINDERS REALTY, LLC.

Listing information is provided by the participating MLS / IDX program and is deemed reliable but not guaranteed. All information should be independently verified. Equal Housing Opportunity.