For Sale House MLS# 765336

524 Carthage Street

Cameron, NC 28326

$349,000

longleaf-pine-realtors-reg-rsd logo

About 524 Carthage Street

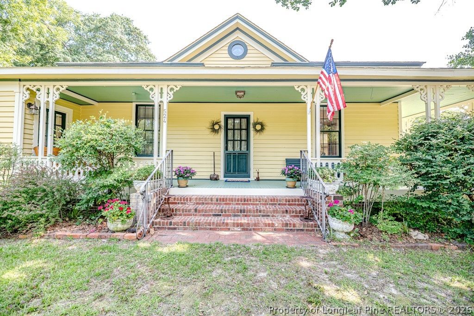
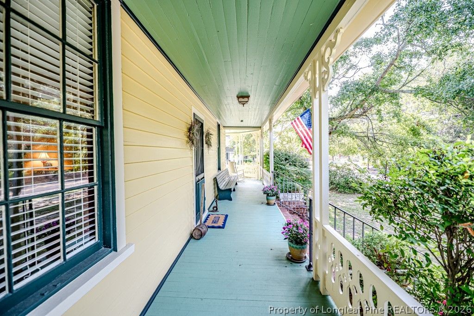
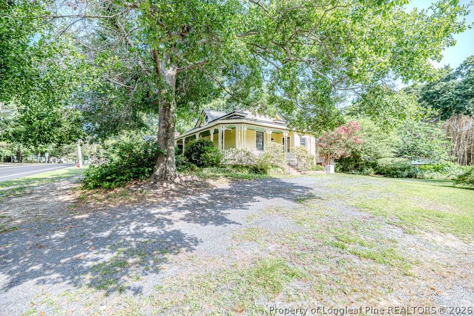
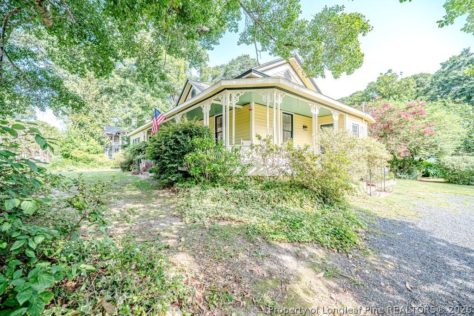
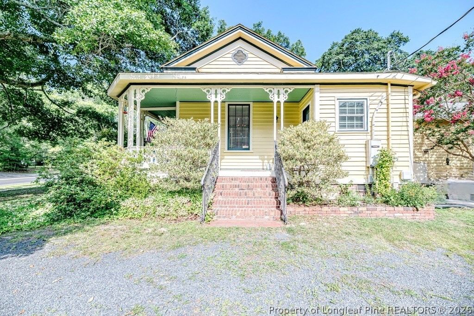
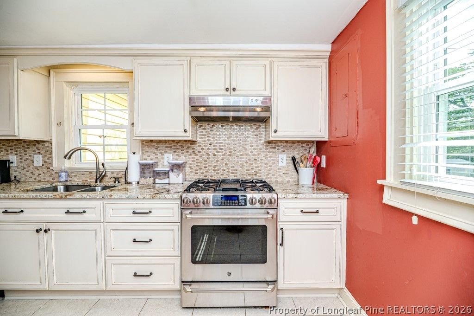
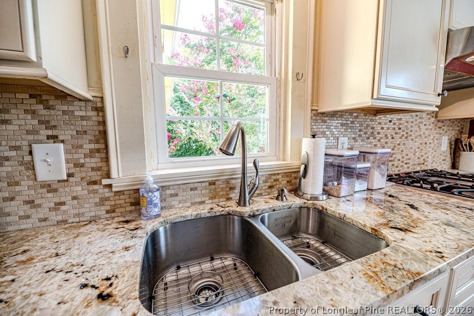
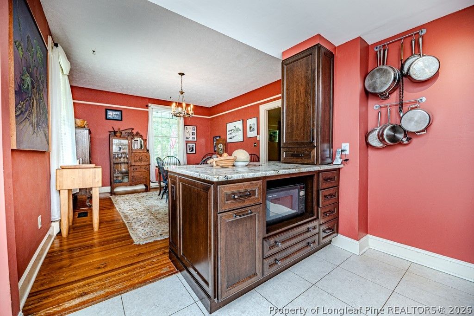
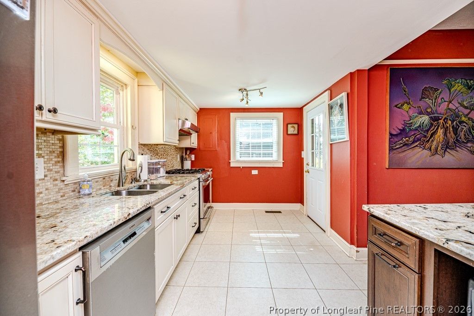
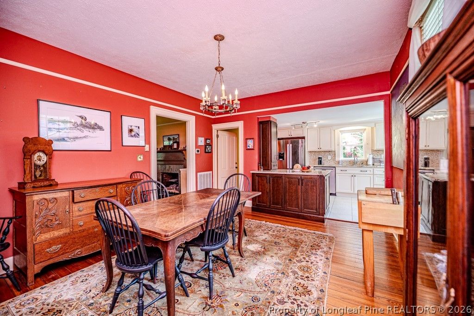
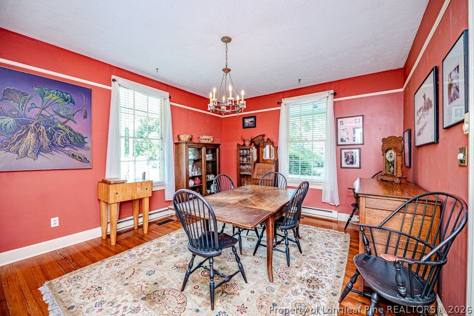
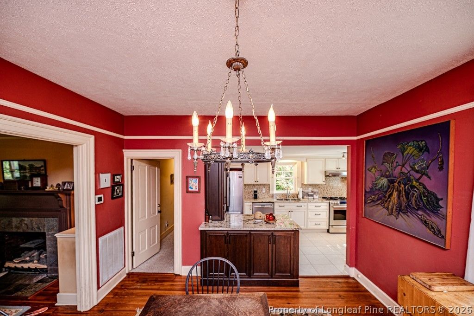
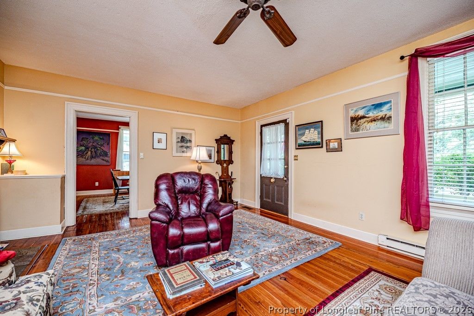
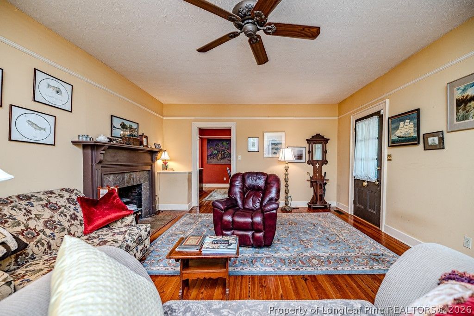
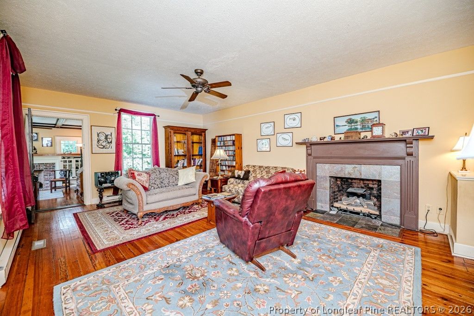
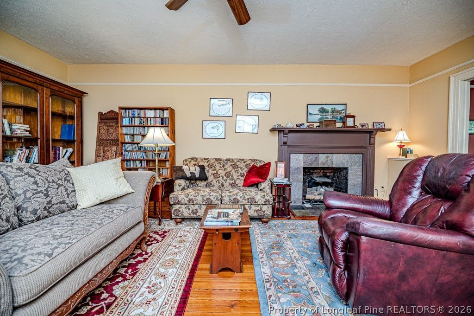
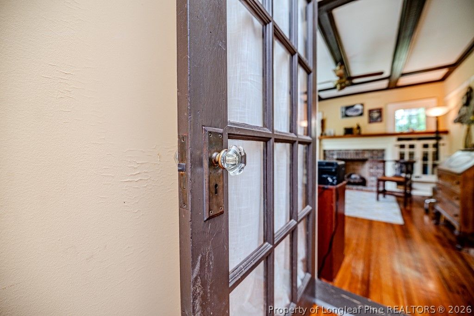
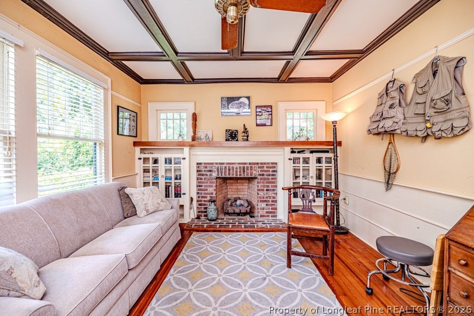
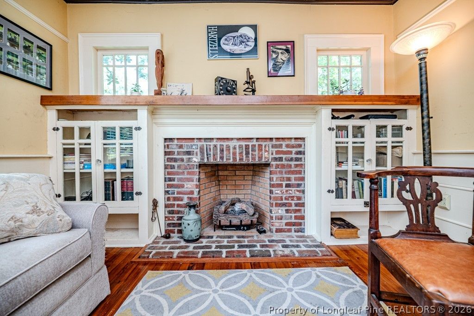
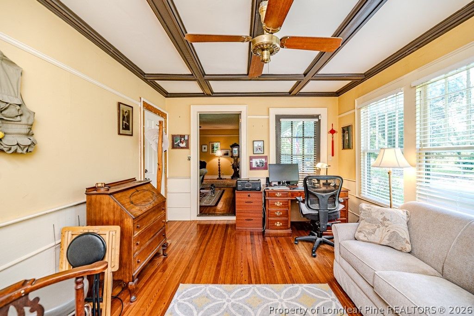
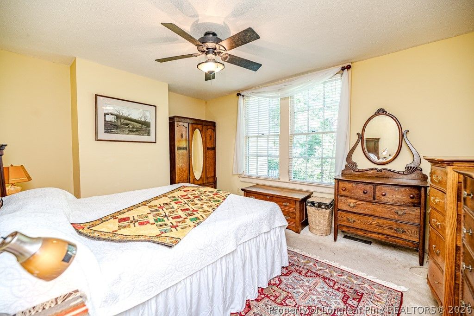
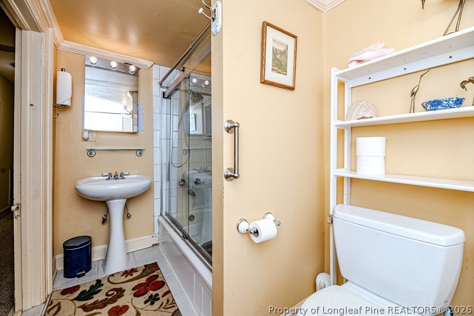
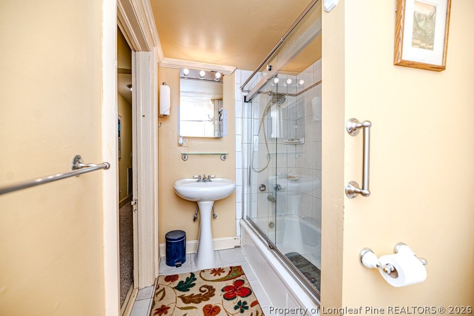
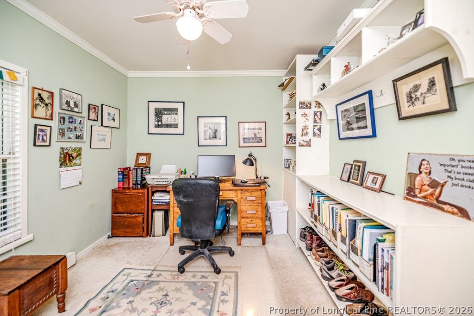
Built in 1875, this beautifully cared-for home in Cameron's HISTORIC district is full of the character you hope to find in an older home, while offering the updates that make everyday living easy. With over 1,750 square feet, you'll find 3 bedrooms, 2 full bathrooms, original hardwood floors, and two functional fireplaces. The kitchen has been updated with granite countertops, a tile backsplash, and a gas range. The primary suite features its own private bath along with a convenient stacked washer and dryer. Step outside and you'll understand what makes this property so special. Set on more than an acre, the yard feels like your own little piece of the country. Pick fresh figs from the mature trees, gather muscadine grapes from the arbor, tend to the raised garden beds, or enjoy evenings on the wraparound porch while taking in the peace and quiet. If you've been dreaming of a few backyard chickens, there's plenty of room here for them too. The property also includes three outbuildings that are perfect for workshops, gardening, hobbies, or extra storage, along with a covered carport. You'll also appreciate the updates you can't always see, including an modern poured concrete foundation with really accessible crawlspace, gutter guards, and a Generac whole-house generator, giving you peace of mind for years to come. If you're looking for a home with heart, charm, and room to breathe, you'll feel right at home here. Welcome Home!

Property details

Property

Type
Single Family Residence
MLS type
Single Family Home
Status
Active
Year built
1875
Stories
1
Living area
1,762 sqft
Price / sqft
$198
Lot
1.18
Full baths
2
Original price
$349,000
MLS #
765336

Interior

Features
true, Central Air, Attic,Bookcases,Built-in Features,Ceiling Fan(s),Dining Area,Coffered Ceiling(s),Den,Separate/Formal Dining Room,Eat-in Kitchen,Granite Counters,Primary Downstairs,Pull Down Attic Stairs,Tub Shower,Walk-In Closet(s),Walk-In Shower, true, Floor Furnace,Propane, Main Level, Crawl Space, Tile,Wood,Carpet, Den,Gas Log,Great Room, Fireplace, Fireplaces: 2, Dryer,Washer/Dryer Stacked,Dishwasher,Free-Standing Gas Range,Range,Refrigerator,Washer
Appliances
Dryer,Washer/Dryer Stacked,Dishwasher,Free-Standing Gas Range,Range,Refrigerator,Washer
Flooring
Tile,Wood,Carpet
Heating
true, Floor Furnace,Propane
Cooling
true, Central Air
Fireplaces
2
Laundry
Main Level

Exterior & lot

Features
One Story, Courtyard,Fence,Garden,Porch,Propane Tank - Leased,Private Yard,Rain Gutters,Storage,Shed,Uncovered Courtyard, Shed(s), Detached Carport, Shed(s), Porch, Front Porch, Wrap Around, Covered
Construction
Wood Siding,Wood Frame, 1
Lot
CARTHAGE ST LOT 134 156, 00005176, Partial
Patio & porch
Covered, Front Porch, Porch, Wrap Around
Fence
Partial
Parking
Detached Carport

Schools

District
Moore County Schools
Middle
Crains Creek Middle School
High
Union Pines High

Utilities

Utilities
Septic Tank, Public
Water
Public
Sewer
Septic Tank

Financial

Financial
FAY_FAYNC, More than a year, 3 gas tanks are leased with Sharp Energy
Parcel
00005176
Legal
CARTHAGE ST LOT 134 156
Special conditions
Standard

Location

County
Moore
Community
Moore, Paved, FAY_FAYNC
Directions
Heading North on US 1 Bypass, turn left on NC 24-27 Hwy. Head west, road turns into Carthage St. Continue and 524 Carthage St will be on the right.

Location

Neighborhood
NONE
School district
Moore County Schools

Listed by STEPHANIE SAVAGE, NORTHGROUP REAL ESTATE

Listing information is provided by the participating MLS / IDX program and is deemed reliable but not guaranteed. All information should be independently verified. Equal Housing Opportunity.