For Sale Mobile MLS# 760255

515 Mt Zion Road

Red Springs, NC 28377

$229,900

longleaf-pine-realtors-reg-rsd logo

About 515 Mt Zion Road

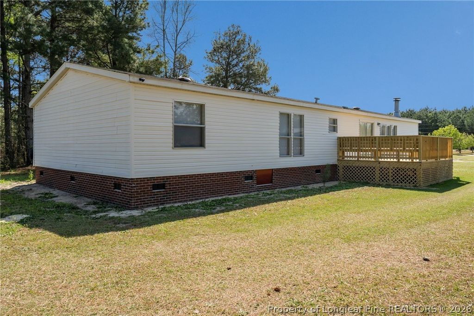
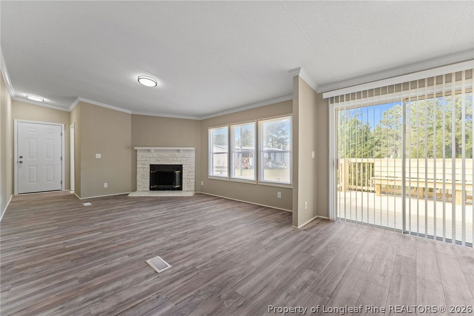
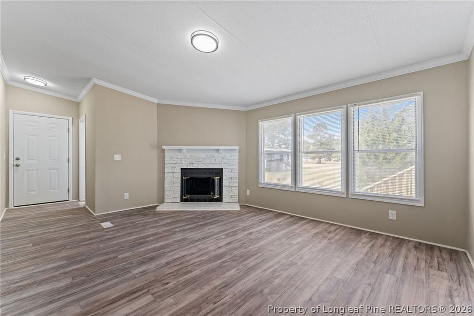
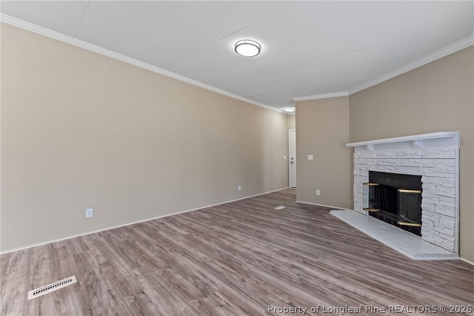
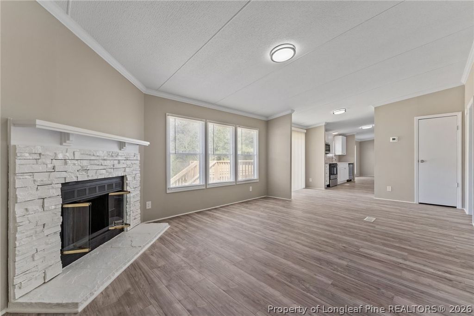
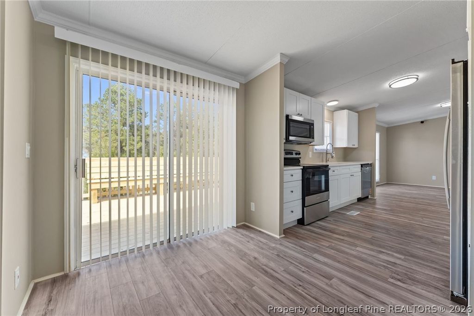
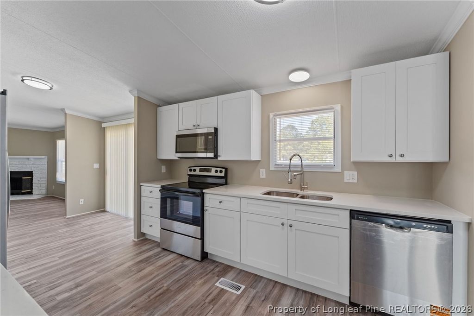
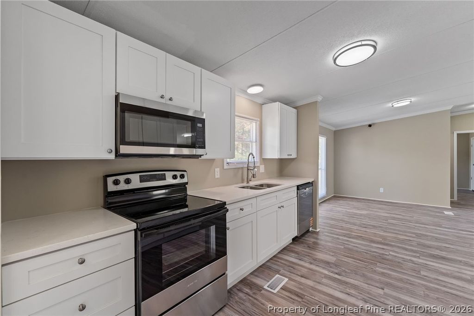
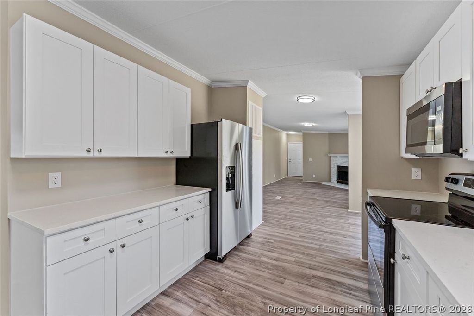
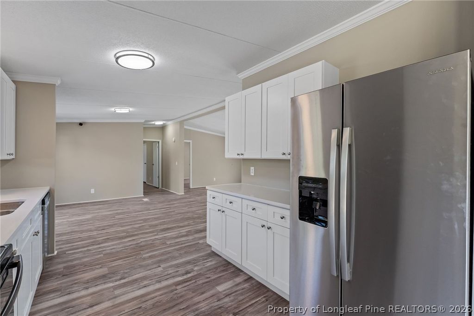
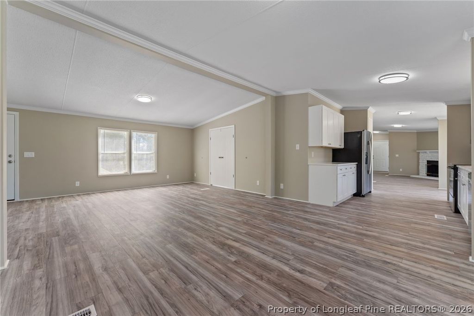
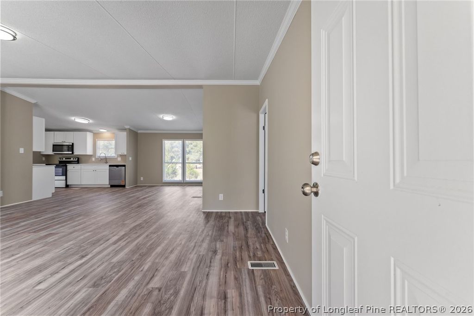
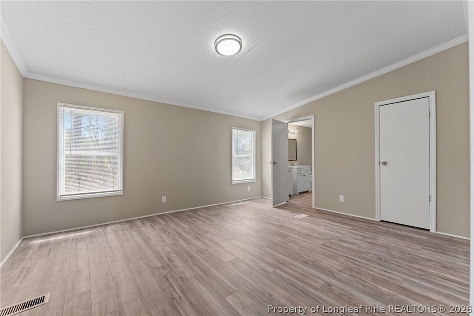
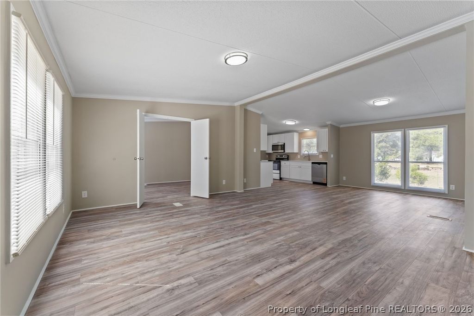
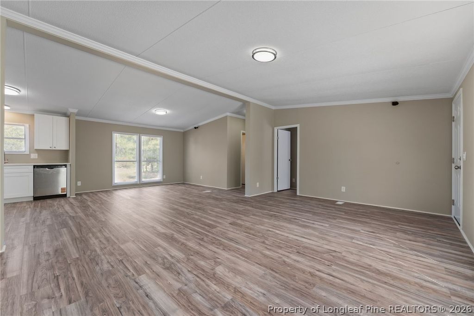
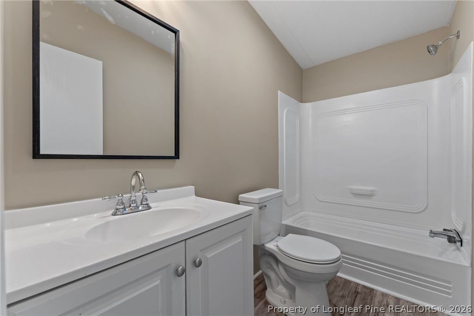
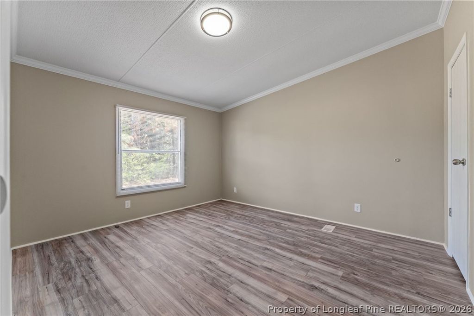
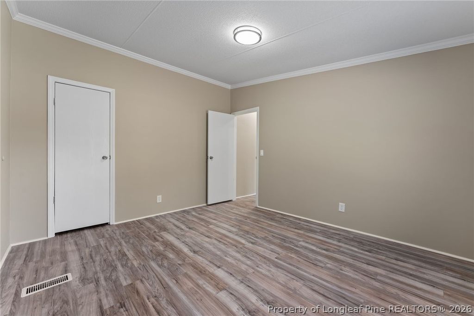
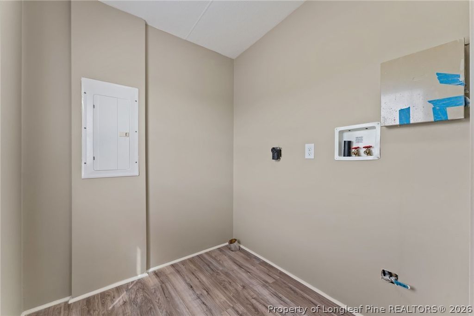
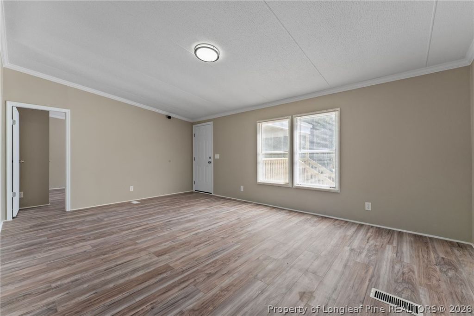
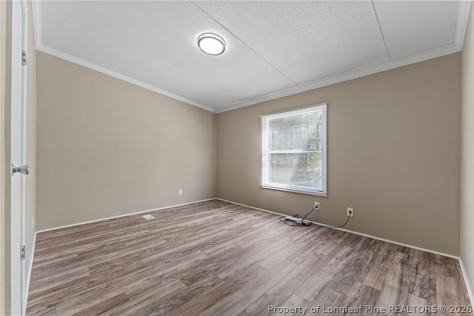
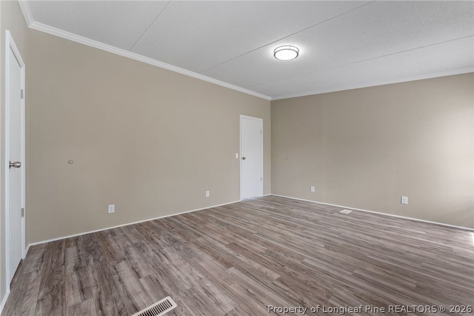
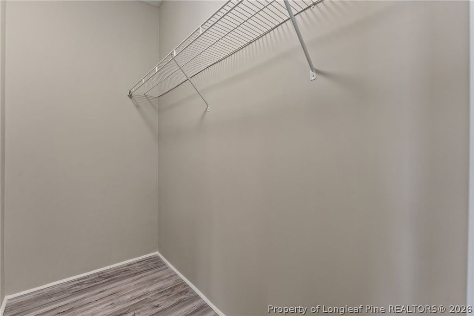
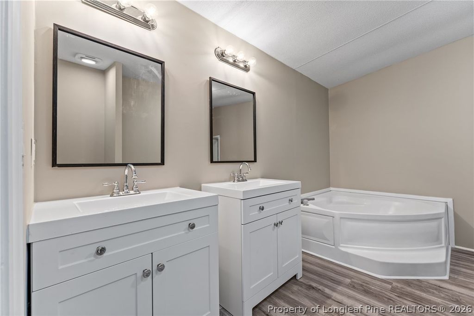
This 4-bedroom, 2-bath home sits on nearly 2 acres, offering space and flexibility that is ideal for gardening, adding a workshop, bringing your toys, or simply enjoying having no HOA restrictions. This beautifully remodeled home shows like new and features vaulted ceilings, a prefab fireplace, real hardwood flooring (covered with scratch-resistant laminate), fresh paint, new light fixtures, and updated plumbing fixtures. The living room flows seamlessly into the kitchen that features quartz countertops, new cabinets, and stainless steel appliances, including a side-by-side refrigerator, microwave, and dishwasher, perfect for everyday living and entertaining. Separate laundry room. The primary suite offers a garden tub, separate shower, dual vanities and more. Major upgrades include a new HVAC system, new brick foundation, there is 1new wooden deck area that is covered, 1 new deck with bench seating built into it, and another wooden stoop to a side door. There are updated bathrooms with new vanities, toilets, sinks, and fixtures. Seller will also be doing a new roof. Additional features include a Blink security camera system with motion detection and high-speed Starlink satellite internet (optional transfer, no contract or seller will remove starlink). This home is USDA eligible for 100% financing for qualified buyers!

Property details

Property

Type
Manufactured Home
MLS type
Manufactured / Mobile Home
Status
Active
Year built
2001
Living area
1,976 sqft
Price / sqft
$116
Lot
1.94
Full baths
2
Furnished
Unfurnished
Original price
$229,900
MLS #
760255

Interior

Features
true, Central Air, Ceiling Fan(s),Double Vanity,Great Room,Garden Tub/Roman Tub,High Speed Internet,Primary Downstairs,Living/Dining Room,Bath in Primary Bedroom,Quartz Counters,Separate Shower,Unfurnished,Vaulted Ceiling(s),Walk-In Closet(s),Walk-In Shower, true, Fireplace(s),Heat Pump, Washer Hookup,Dryer Hookup,Main Level, Crawl Space, Hardwood,Vinyl, Factory Built, Fireplace, Fireplaces: 1, Dishwasher,Electric Range,Free-Standing Refrigerator,Ice Maker,Microwave,Oven,Refrigerator,Water Heater
Appliances
Dishwasher,Electric Range,Free-Standing Refrigerator,Ice Maker,Microwave,Oven,Refrigerator,Water Heater
Flooring
Hardwood,Vinyl
Heating
true, Fireplace(s),Heat Pump
Cooling
true, Central Air
Fireplaces
1
Laundry
Washer Hookup,Dryer Hookup,Main Level

Exterior & lot

Features
Manufactured Home, Deck, No Garage
Construction
Vinyl Siding
Lot
10 BLUEBIRD VLLY 2/2-12/2 DW AS REAL FOR 2002, 194100001057
Patio & porch
Deck
Parking
No Garage

Schools

District
Hoke County Schools
Middle
Hoke County Schools
High
Hoke County Schools

Utilities

Utilities
Septic Tank, Public
Water
Public
Sewer
Septic Tank
Security
Smoke Detector(s),Surveillance System

Financial

Financial
FAY_FAYNC, Less than a year
Parcel
194100001057
Legal
10 BLUEBIRD VLLY 2/2-12/2 DW AS REAL FOR 2002
Special conditions
Corporate Listing

Location

County
Hoke
Community
Hoke, FAY_FAYNC

Location

Neighborhood
NONE
School district
Hoke County Schools

Listed by PATTY HERRERA HOME TEAM, LITCHFIELD REALTY

Listing information is provided by the participating MLS / IDX program and is deemed reliable but not guaranteed. All information should be independently verified. Equal Housing Opportunity.