For Sale House MLS# 763365

5142 Paul Peel Place

Hope Mills, NC 28348

$409,900

longleaf-pine-realtors-reg-rsd logo

About 5142 Paul Peel Place

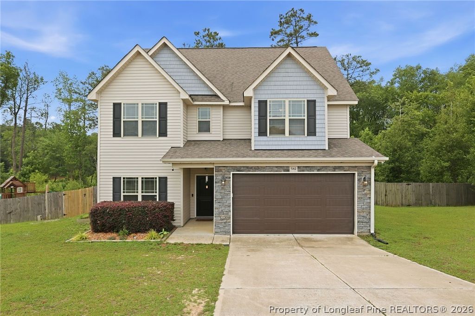
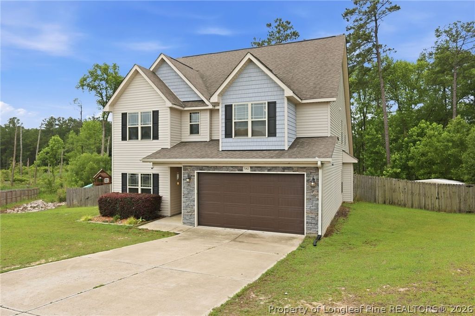
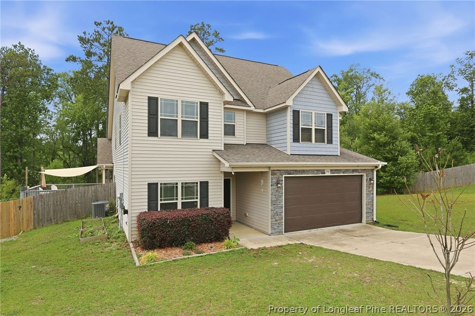
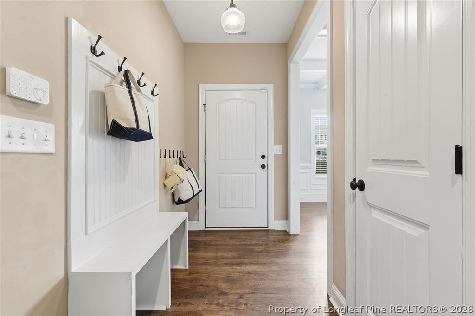
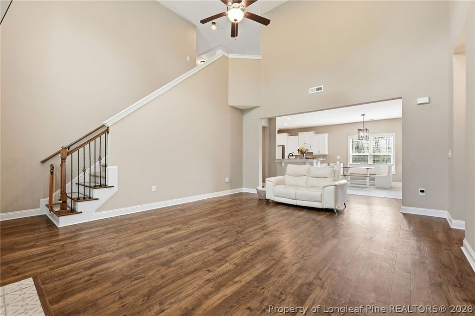
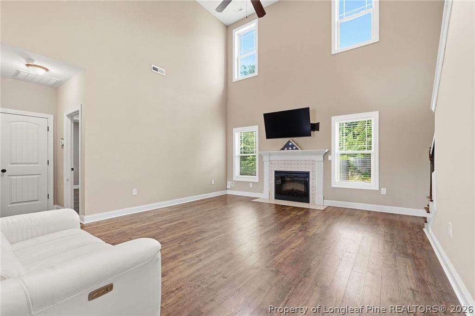
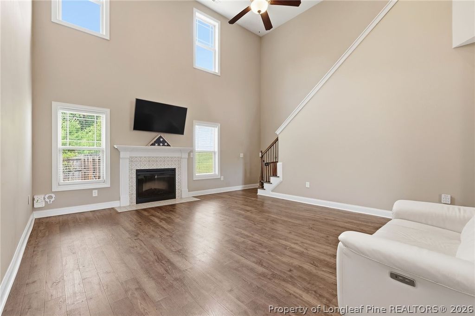
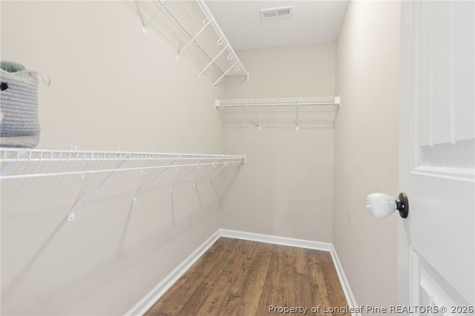
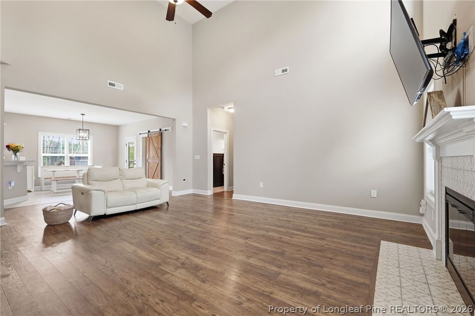
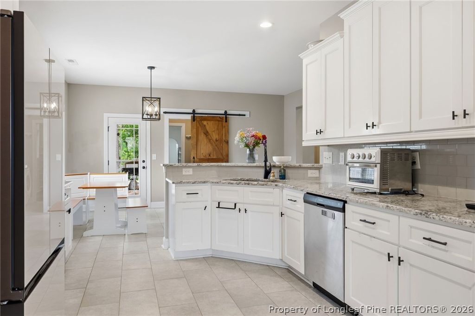
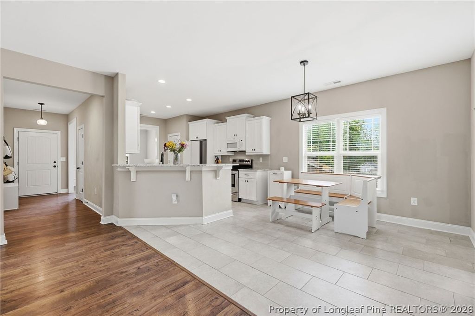
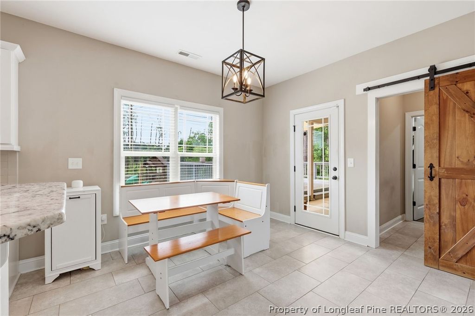
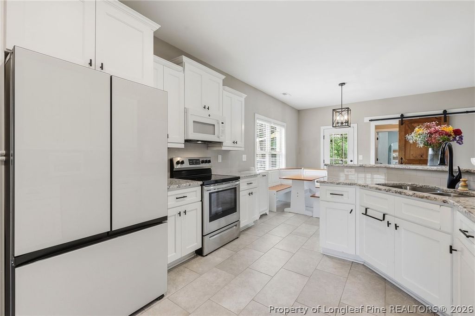
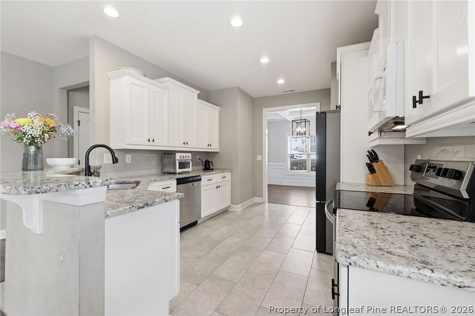
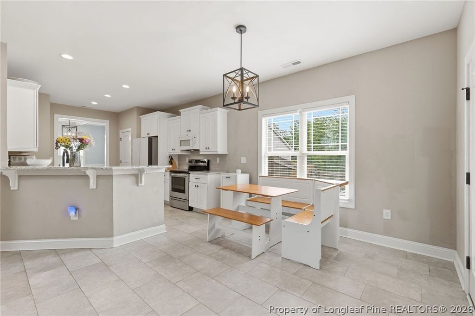
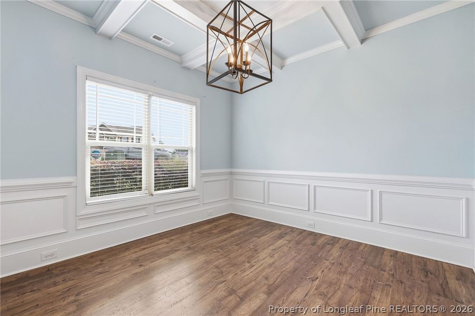
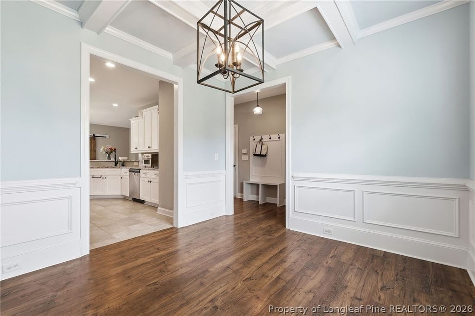
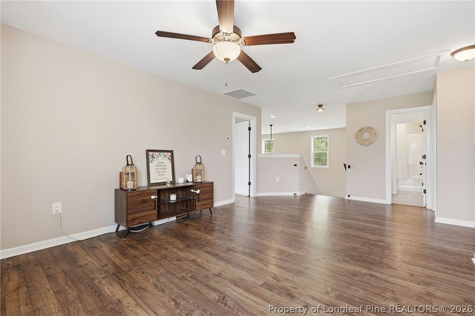
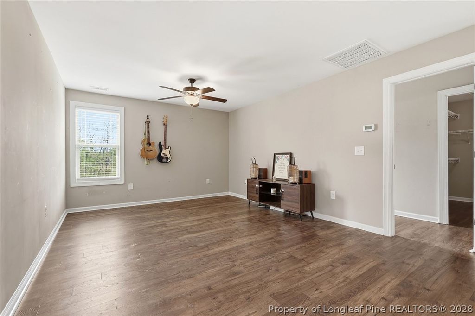
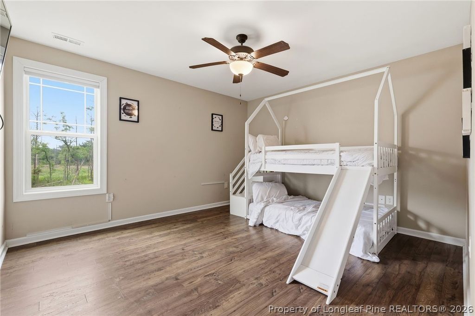
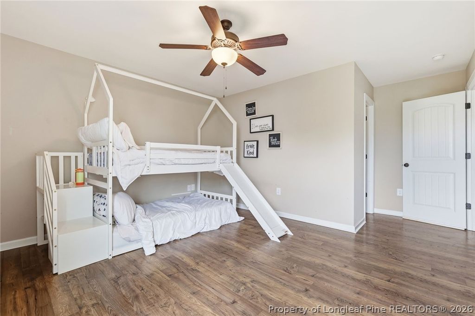
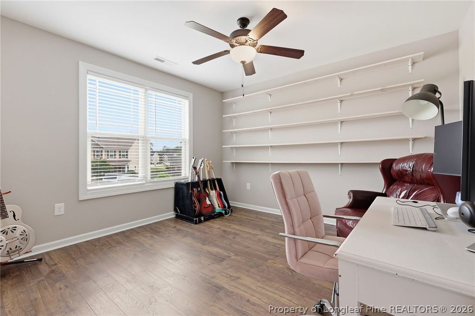
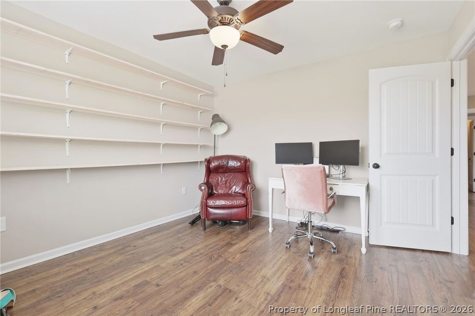
**BUYER CREDIT OFFERED BY PREFERRED LENDER**Tucked away in one of the Grays Creek area’s most sought-after one-street communities, this one-owner home offers more than just a place to live — it offers the kind of neighborhood connection that is hard to find. From seasonal gatherings and neighborhood cookouts to evenings spent walking pets, visiting with neighbors, and enjoying the welcoming atmosphere, this cul-de-sac community has become a place where neighbors truly know one another. Inside, you’ll find a bright, airy layout with soaring cathedral ceilings that make the living room feel open and inviting from the moment you walk in. The spacious floorplan features 4 bedrooms, 2.5 bathrooms, a functional kitchen with great flow for everyday living, a separate dining room, and a desirable main-floor primary suite for added convenience and privacy. Step outside to a huge back deck that creates the perfect space for entertaining, relaxing, or simply enjoying peaceful evenings at home. Situated on a nearly 2-acre lot, this property offers additional space to spread out while still enjoying the close-knit feel of the neighborhood. The property also features a large outdoor shed complete with insulation and electricity — ideal for hobbies, storage, a workshop space, or additional functionality to fit your needs. Positioned on a cul-de-sac lot within the Grays Creek School District, this home combines comfort, functionality, and the rare sense of community buyers are constantly searching for. **Up to $2,050 lender credit to the buyer when financing with preferred lender- Tiffany Dixon, Cornerstone Home Lending - 910-920-6395**

Property details

Property

Type
Single Family Residence
MLS type
Single Family Home
Status
Active
Year built
2018
Stories
2
Living area
2,732 sqft
Price / sqft
$150
Lot
1.81
Full baths
2
Half baths
1
Original price
$419,000
MLS #
763365

Interior

Features
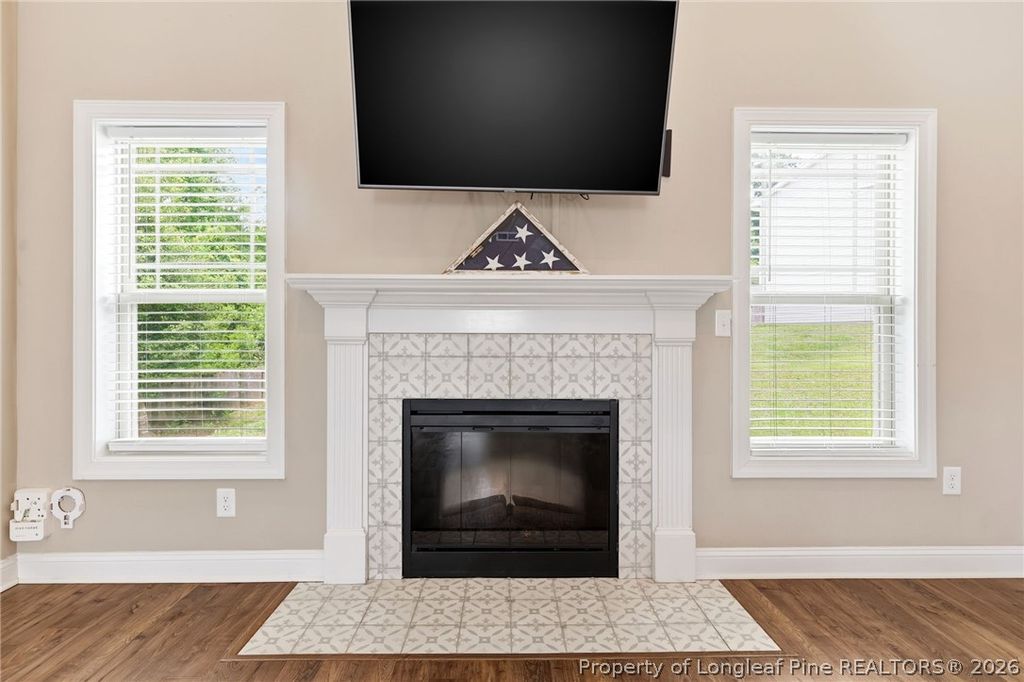
true, Central Air, Attic, Breakfast Bar, Breakfast Area, Tray Ceiling(s), Ceiling Fan(s), Crown Molding, Dining Area, Coffered Ceiling(s), Separate/Formal Dining Room, Eat-in Kitchen, Granite Counters, Garden Tub/Roman Tub, High Ceilings, Primary Downstairs, Bath in Primary Bedroom, Recessed Lighting, Separate Shower, Tub Shower, Walk-In Closet(s), Walk-In Shower, Forced Air, Washer Hookup, Dryer Hookup, Main Level, In Unit, Luxury Vinyl Plank, Tile, Factory Built, Fireplace, Fireplaces: 1, Dishwasher, Range, Refrigerator, Stainless Steel Appliance(s)
Appliances
Dishwasher,Range,Refrigerator,Stainless Steel Appliance(s)
Flooring
Luxury Vinyl Plank,Tile
Heating
true, Forced Air
Cooling
true, Central Air
Fireplaces
1
Laundry
Washer Hookup,Dryer Hookup,Main Level,In Unit

Exterior & lot

Features
Two Story, Deck,Fence,Porch,Patio,Storage, Attached,Garage, Porch, Front Porch, Deck, Patio, Covered
Construction
Vinyl Siding, 2
Lot
CARSON COVE LO:12 SE:01 PL:0136-0195, 0422-88-3575.000, Yard Fenced
Patio & porch
Covered, Deck, Front Porch, Patio, Porch
Fence
Yard Fenced
Parking
Attached,Garage
Garage spaces
2

Schools

District
Cumberland County Schools
Middle
Grays Creek Middle School
High
Grays Creek Senior High

Utilities

Utilities
Public Sewer, Public
Water
Public
Sewer
Public Sewer

Financial

HOA
Yes
Financial
FAY_FAYNC, More than a year
Parcel
0422-88-3575.000
Legal
CARSON COVE LO:12 SE:01 PL:0136-0195
Special conditions
Standard

Location

Subdivision
CARSON COVE
County
Cumberland
Neighborhood
Gray's Creek
Community
Cumberland, 360.0, Annually, FAY_FAYNC

Location

Neighborhood
Gray's Creek
Subdivision
CARSON COVE
School district
Cumberland County Schools

Listed by JAMI NANCE, EXP REALTY LLC

Listing information is provided by the participating MLS / IDX program and is deemed reliable but not guaranteed. All information should be independently verified. Equal Housing Opportunity.