For Sale House MLS# 754642

5130 Cardinal Circle

Sanford, NC 27332

$545,000

longleaf-pine-realtors-reg-rsd logo

About 5130 Cardinal Circle

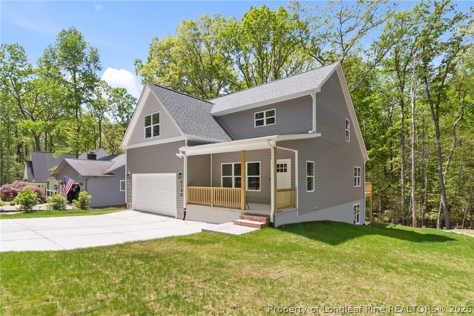
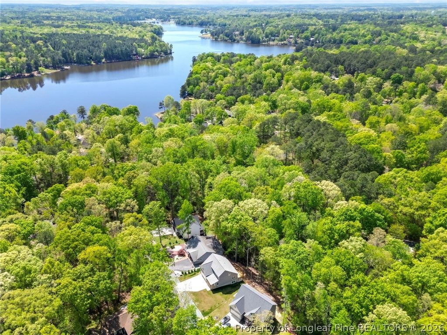
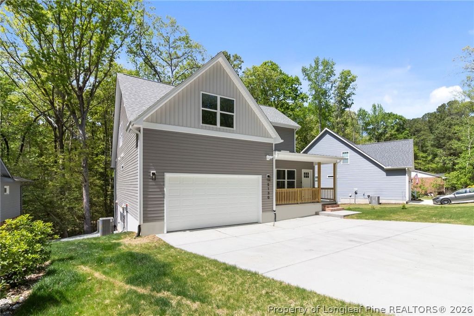
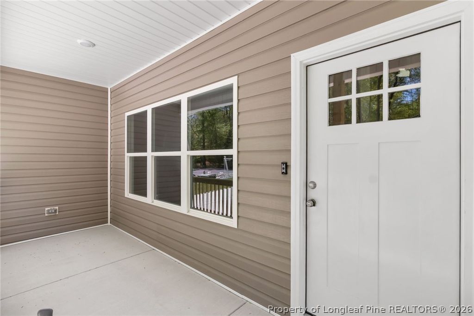
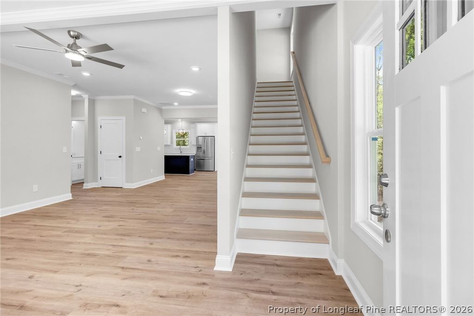
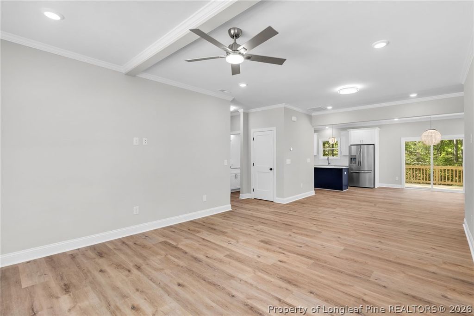
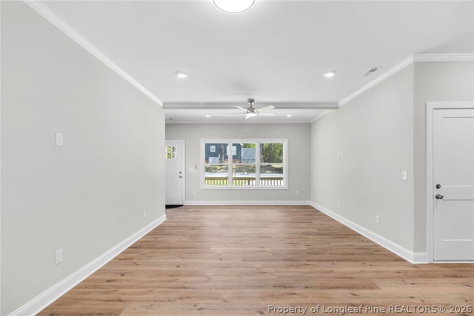
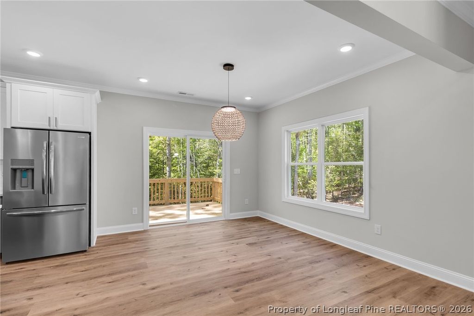
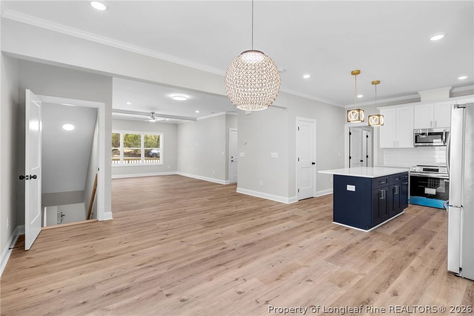
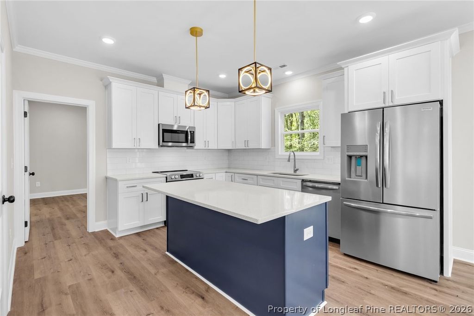
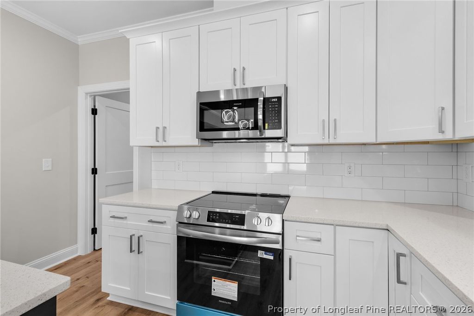
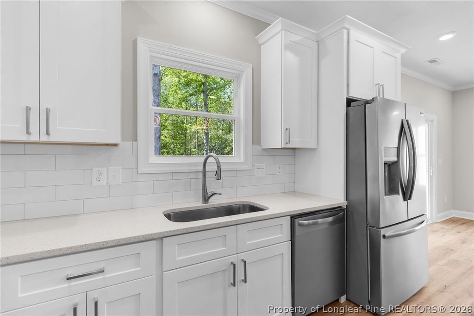
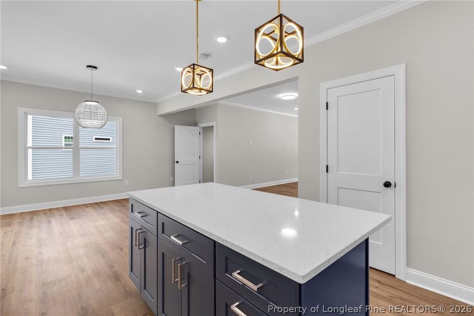
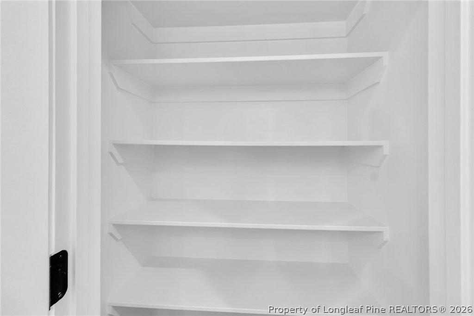
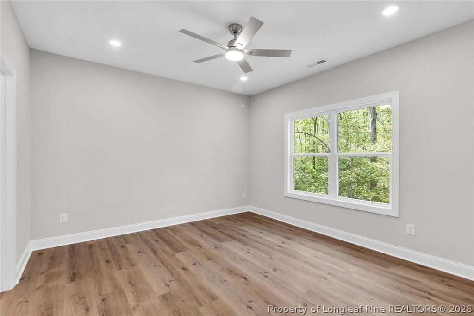
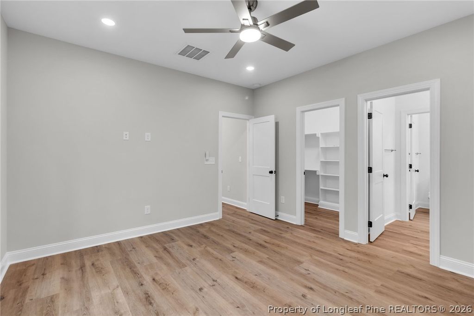
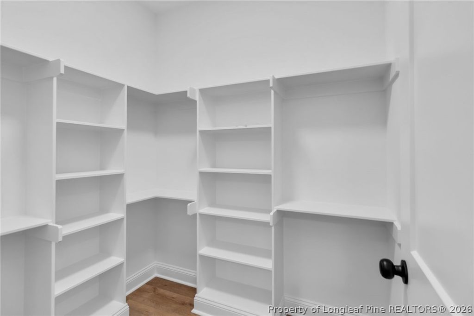
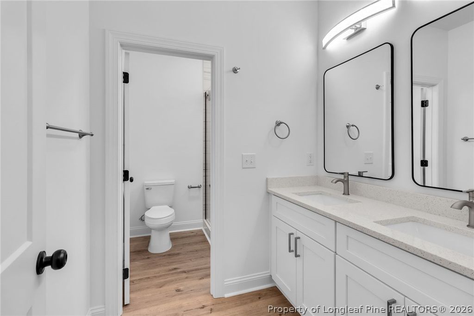
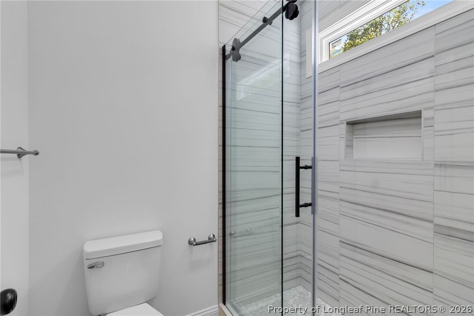
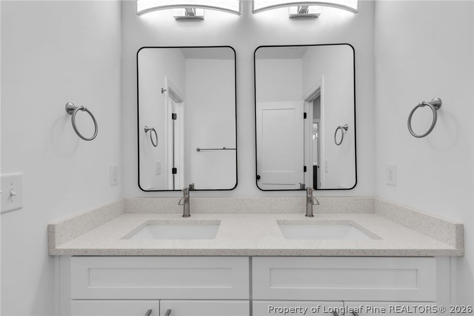
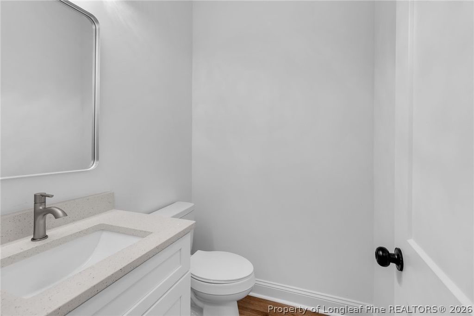
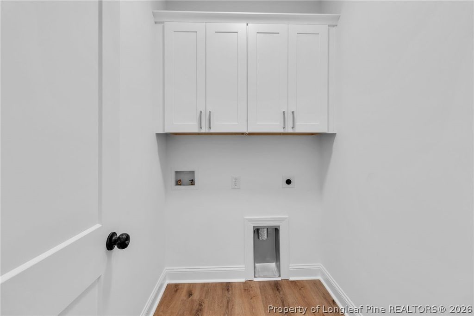
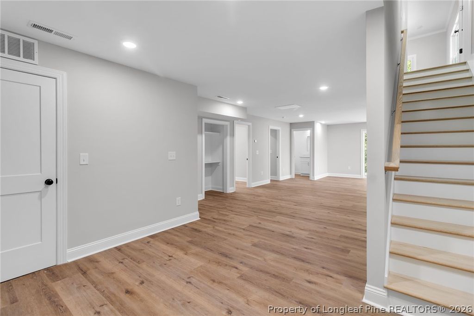
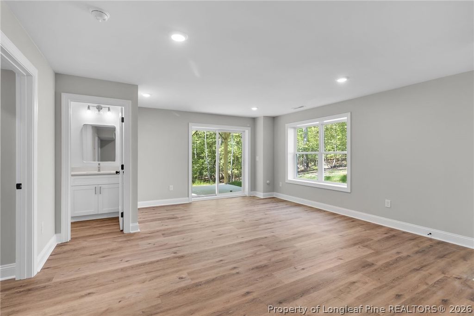
This spacious and thoughtfully designed, 3,397 sq ft two-story home with a finished basement offers 5 bedrooms and 3.5 baths with a flexible layout ideal for everyday comfort and entertaining. The primary suite and laundry room are conveniently located on the main level, anchoring the open-concept design featuring quartz countertops, stainless steel appliances, a pantry, navy blue soft-close cabinetry, a stylish backsplash, and 64 recessed LED lights throughout. The primary bathroom features dual vanities, a large walk-in shower, and a spacious walk-in closet. Bathrooms are finished with tile. Two additional bedrooms and a full bath are located upstairs along with a versatile loft, while the finished basement includes two bedrooms, a full bath, and a spacious den—perfect for guests or multi-generational living. LVP flooring flows through the main living areas, complemented by stained maple stairs, with carpet on the second floor. Enjoy abundant storage throughout, plus outdoor living from the covered front porch, deck, and patio, along with a two-car garage and exterior flood lighting for added convenience. Carolina Trace is a 24-hour gate guarded, golf and lake community which features two golf courses designed by Robert Trent Jones, a 315+ acre lake great for fishing, paddleboarding, boating, and kayaking. The optional country club features additional tennis courts, pool, a pub, restaurant, driving range, putting green, 24-hour accessible gym and a pro shop. Sanford's motto is "well-centered" and it couldn't be more accurate. With just a short commute to Raleigh, Pinehurst, Fort Bragg, shopping, and medical facilities, it doesn't get much more convenient than this.

Property details

Property

Type
Single Family Residence
MLS type
Single Family Home
Status
Active
Year built
2026
Stories
3
Living area
3,397 sqft
Price / sqft
$160
Lot
0.17
Full baths
3
Half baths
1
Original price
$569,000
MLS #
754642

Interior

Features
true, Central Air, Ceiling Fan(s),Dining Area,Separate/Formal Dining Room,Double Vanity,Eat-in Kitchen,Great Room,High Ceilings,High Speed Internet,Kitchen Island,Primary Downstairs,Open Concept,Pantry,Quartz Counters,Recessed Lighting,Smooth Ceilings,Walk-In Closet(s),Walk-In Shower, true, Heat Pump, Main Level, Finished, Carpet,Luxury Vinyl Plank, Fireplaces: 0, Dishwasher,Microwave,Range,Refrigerator
Appliances
Dishwasher,Microwave,Range,Refrigerator
Flooring
Carpet,Luxury Vinyl Plank
Heating
true, Heat Pump
Cooling
true, Central Air
Laundry
Main Level

Exterior & lot

Features
Three Story, Deck,Playground,Patio,Tennis Court(s), Attached,Garage, Deck, Patio
Construction
Brick Veneer, 3
Lot
LOT 5130 MALLARD COVE III PC 1/188, 9670-28-6244-00
Patio & porch
Deck, Patio
Parking
Attached,Garage
Garage spaces
2

Schools

District
Lee County Schools
Middle
East Lee Middle
High
Lee County High

Utilities

Security
Gated with Guard,Gated Community,Smoke Detector(s)

Financial

HOA
Yes
Financial
FAY_FAYNC, More than a year
Parcel
9670-28-6244-00
Legal
LOT 5130 MALLARD COVE III PC 1/188

Location

Subdivision
CAROLINA TRACE
County
Lee
Community
Lee, Paved, 810.0, Annually, FAY_FAYNC
Directions
Navigate to 51 Traceway S. to arrive at front gate. Navigate to property address.

Location

Neighborhood
CAROLINA TRACE
School district
Lee County Schools

Listed by Leonard "Beau" Beaudry, SANFORD REALTY

Listing information is provided by the participating MLS / IDX program and is deemed reliable but not guaranteed. All information should be independently verified. Equal Housing Opportunity.