For Sale House MLS# 766084

513 Matthew Meadow Lane

Lillington, NC 27546

$314,031

longleaf-pine-realtors-reg-rsd logo

About 513 Matthew Meadow Lane

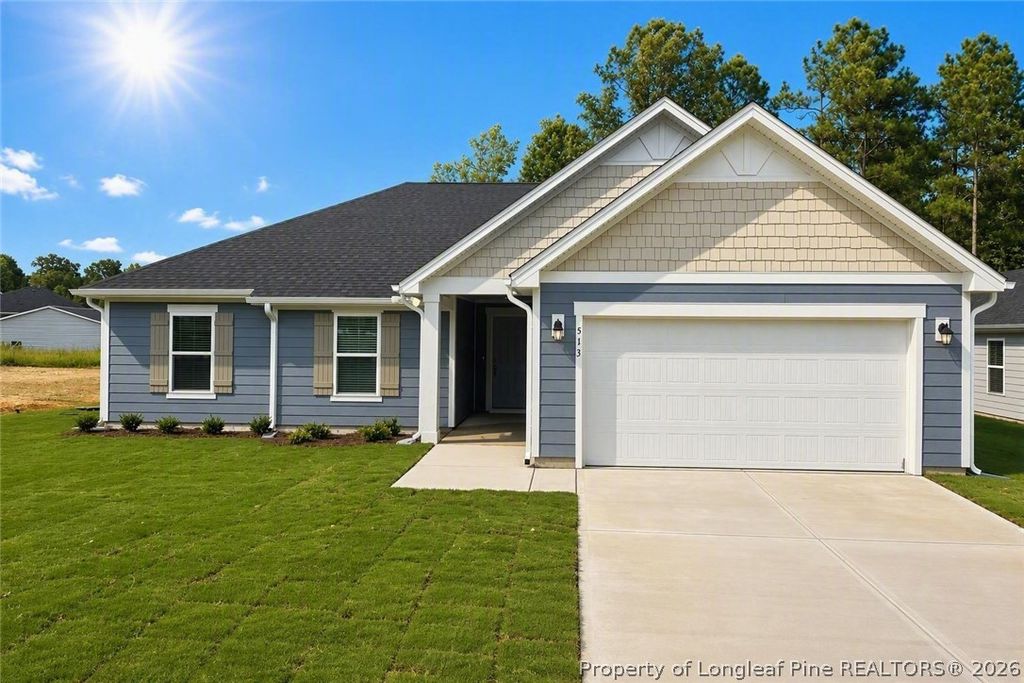
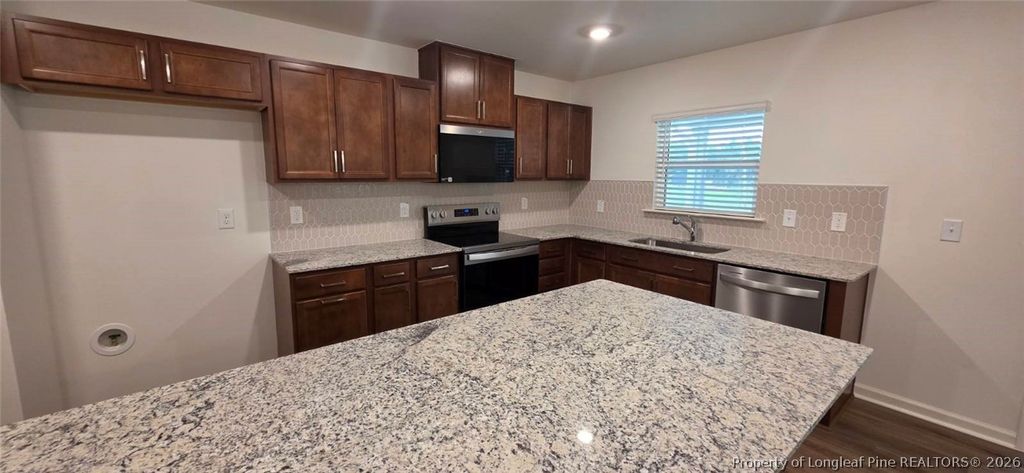
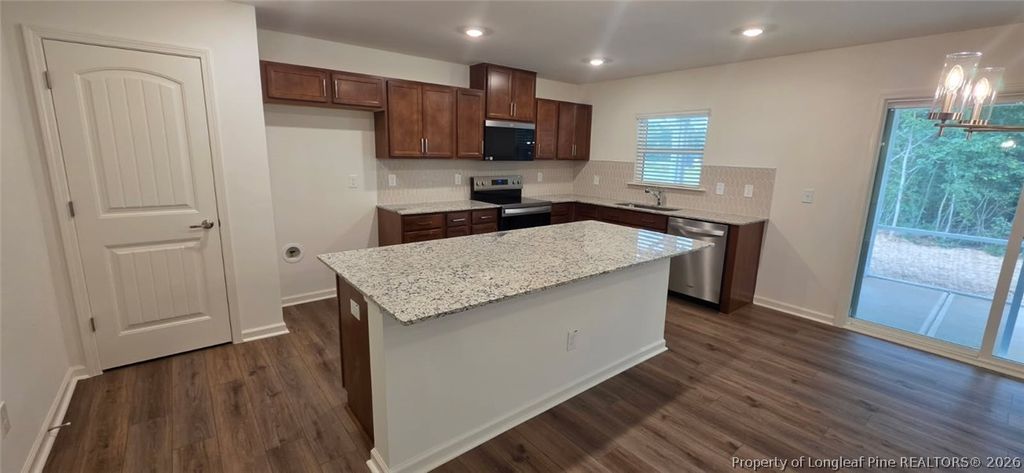
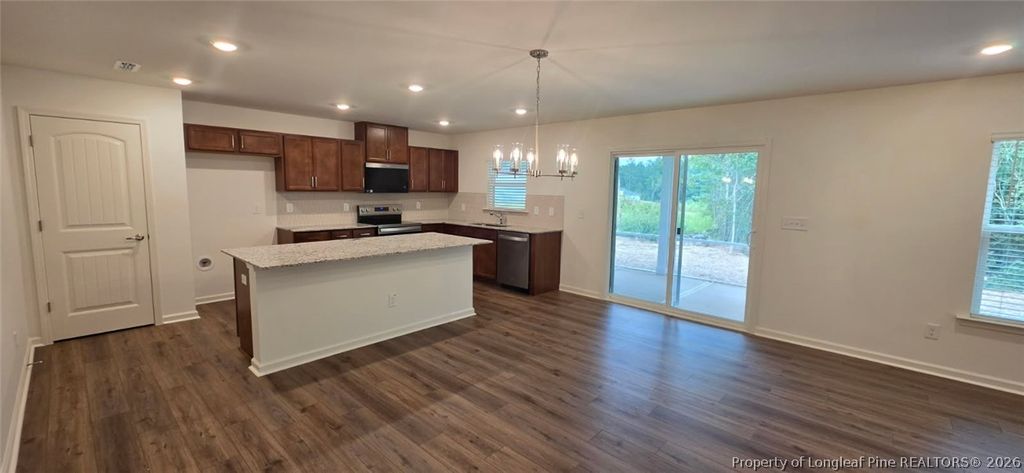
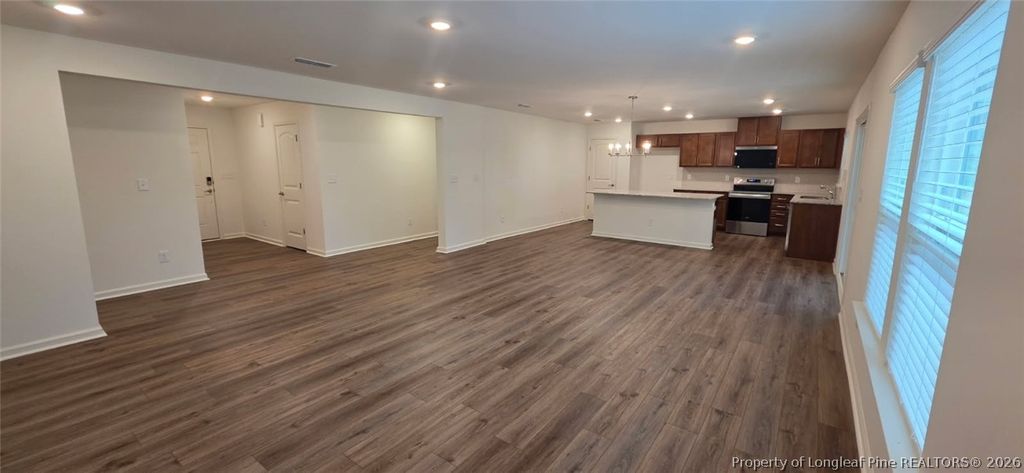
Discover the perfect blend of comfort, style, and privacy in this beautifully designed 1,773 sq. ft. ranch home situated on over half an acre with a peaceful, wooded backyard. This thoughtfully crafted home offers 3 bedrooms, 2 bathrooms, and an open-concept layout that's ideal for everyday living and entertaining. The spacious kitchen features a large center island, abundant cabinetry, and overlooks the inviting family room, creating the perfect gathering space. Both the family room and primary suite are pre-wired for ceiling fans for added convenience. Retreat to the private primary suite featuring a luxurious bath with a frameless glass walk-in shower. Two additional bedrooms provide flexible space for family, guests, or a home office. Whole-house blinds are already installed, making this home truly move-in ready. Step outside to the extended screened porch and enjoy relaxing or entertaining while taking in the tranquil views of your private, tree-lined backyard. Additional highlights include a side-entry garage door, garage door opener, and thoughtful upgrades throughout. Built with today's lifestyle in mind, this exceptional home offers the rare combination of spacious single-level living, modern finishes, and a private natural setting—all while remaining conveniently located near shopping, dining, and everyday amenities. Schedule your tour today!

Property details

Property

Type
Single Family Residence
MLS type
Single Family Home
Status
Active
Year built
2026
Living area
1,773 sqft
Price / sqft
$177
Lot
0.0
Full baths
2
Original price
$314,031
MLS #
766084

Interior

Features
Attic, Dining Area, Separate/Formal Dining Room, High Ceilings, Kitchen Island, Open Concept, Pantry, Smooth Ceilings, Shower Only, Separate Shower, Smart Thermostat, Tub Shower, Walk-In Closet(s), WaterSense Fixture(s), true, Central, Electric, Forced Air, Main Level, Luxury Vinyl Plank, Carpet, Fireplaces: 0, Dishwasher, ENERGY STAR Qualified Appliances, Free-Standing Electric Oven, Range, Self Cleaning Oven, Stainless Steel Appliance(s), Appliances
Appliances
Dishwasher,ENERGY STAR Qualified Appliances,Free-Standing Electric Oven,Range,Self Cleaning Oven,Stainless Steel Appliance(s)
Flooring
Luxury Vinyl Plank,Carpet
Heating
true, Central,Electric,Forced Air
Laundry
Main Level

Exterior & lot

Features
Ranch, Attached,Garage
Construction
Aluminum Siding
Lot
LOT#81 ELYSE MEADOWS S/D PH 1 MAP#2025-133, 0539-86-7923.000
Parking
Attached,Garage
Garage spaces
2

Schools

District
Harnett County Schools
Middle
Harnett Central Middle
High
Harnett Central

Utilities

Utilities
County Sewer, Public
Water
Public
Sewer
County Sewer
Green features
Appliances

Financial

HOA
Yes
Financial
FAY_FAYNC, Less than a year
Parcel
0539-86-7923.000
Legal
LOT#81 ELYSE MEADOWS S/D PH 1 MAP#2025-133

Location

Subdivision
ELYSE MEADOWS
County
Harnett
Community
Harnett, 50.0, Monthly, FAY_FAYNC
Directions
From Lillington: From Hwy. 421 West, turn left on Old US-421/Summerville Mamers Rd. Veer left onto McDougald Rd. and turn left Spence Way Ln. to community on the left. OR: From Fuquay-Varina: From US-401 South, turn right on N. Main St. and right on US-421. Turn left on Old US-421/Summerville Mamers Rd. Veer left onto McDougald Rd. and turn left Spence Way Ln. to community on the left

Location

Neighborhood
ELYSE MEADOWS
School district
Harnett County Schools

Listed by L. CALVIN RAMSEY JR., RAMSEY REALTORS TEAM INC

Listing information is provided by the participating MLS / IDX program and is deemed reliable but not guaranteed. All information should be independently verified. Equal Housing Opportunity.