For Sale House MLS# 763714

5050 Ross West Road

Dunn, NC 28334

$426,900

longleaf-pine-realtors-reg-rsd logo

About 5050 Ross West Road

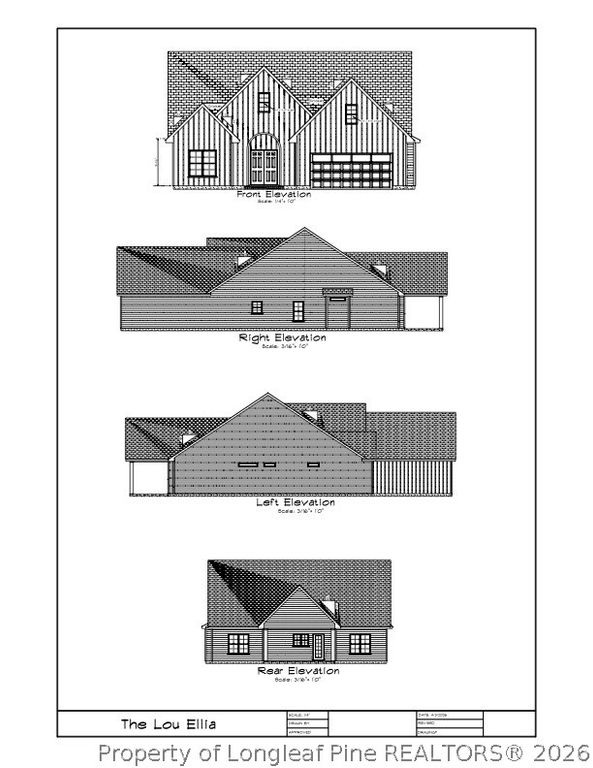
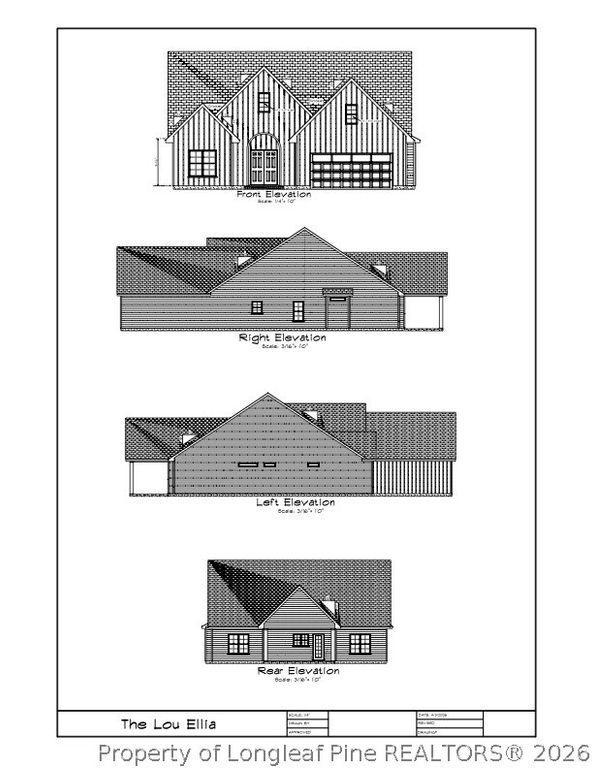
Welcome to country living at its finest with a true ranch floor plan! Situated on over an acre of land, this beautifully crafted ranch-style home offers the perfect blend of quality, comfort, and modern design. With almost 2,200 heated square feet, this thoughtfully designed split-bedroom floor plan features 4 spacious bedrooms, 3 full bathrooms, and high-end finishes throughout. Step inside to discover an open-concept living area highlighted by vaulted ceilings, abundant natural light, and seamless flow between the living room, dining area, and the beautiful kitchen. The chef-inspired kitchen boasts a large center island, premium cabinetry, quality countertops, a walk-in pantry space, and designer finishes, making it the ideal space for both everyday living and entertaining. The private owner’s suite is a true retreat, offering a spa-like bath with dual vanities, a soaking tub, separate walk-in shower, and a spacious walk-in closet. Two secondary bedrooms share a well-appointed full bath, while a fourth bedroom and additional bath provide the perfect setup for guests, a home office, or multi-generational living. Enjoy peaceful mornings and relaxing evenings on the covered rear porch overlooking your expansive backyard, with plenty of room for outdoor activities, gardening, or future additions. A two-car garage, dedicated laundry room, spacious mudroom, and ample storage add to the home’s functionality. Built with exceptional craftsmanship and upscale finishes, this home offers the tranquility of a rural setting while still providing convenient access to nearby amenities. If you’ve been searching for space, county living, and quality construction, this stunning home is ready to welcome you home.

Property details

Property

Type
Single Family Residence
MLS type
Single Family Home
Status
Active
Year built
2026
Living area
2,188 sqft
Price / sqft
$195
Lot
1.14
Full baths
3
Original price
$426,900
MLS #
763714

Interior

Features
true, Central Air, Ceiling Fan(s), Crown Molding, Double Vanity, Entrance Foyer, Eat-in Kitchen, Garden Tub/Roman Tub, Kitchen Island, Kitchen/Dining Combo, Open Concept, Pantry, Quartz Counters, Smooth Ceilings, Vaulted Ceiling(s), Water Closet(s), Walk-In Closet(s), Walk-In Shower, Heat Pump, Washer Hookup, Dryer Hookup, In Unit, Luxury Vinyl Plank, Carpet, Electric, Fireplace, Fireplaces: 1, Dishwasher, Electric Water Heater, Microwave, Plumbed For Ice Maker, Range, Stainless Steel Appliance(s)
Appliances
Dishwasher,Electric Water Heater,Microwave,Plumbed For Ice Maker,Range,Stainless Steel Appliance(s)
Flooring
Luxury Vinyl Plank,Carpet
Heating
true, Heat Pump
Cooling
true, Central Air
Fireplaces
1
Laundry
Washer Hookup,Dryer Hookup,In Unit
Windows
Insulated Windows

Exterior & lot

Features
Ranch, Porch,Rain Gutters, Attached,Garage, Porch, Front Porch, Rear Porch, Covered
Construction
Cement Siding, Insulated Windows
Lot
Lot 2, West Meadows (1.14 AC), 0593-79-3338, Cleared
Patio & porch
Covered, Front Porch, Porch, Rear Porch
Parking
Attached,Garage
Garage spaces
2

Schools

District
Cumberland County Schools
Elementary
District 7 Elementary
Middle
Mac Williams Middle School
High
Cape Fear Senior High

Utilities

Utilities
Septic Tank, Public
Water
Public
Sewer
Septic Tank
Security
Smoke Detector(s)

Financial

Financial
FAY_FAYNC, Less than a year
Parcel
0593-79-3338
Legal
Lot 2, West Meadows (1.14 AC)
Special conditions
Standard

Location

Subdivision
WEST MEADOWS
County
Cumberland
Community
Cumberland, Paved, FAY_FAYNC

Location

Neighborhood
WEST MEADOWS
School district
Cumberland County Schools

Listed by LONGLEAF TEAM POWERED BY LONGLEAF PROPERTIES, LONGLEAF PROPERTIES OF SANDHILLS LLC.

Listing information is provided by the participating MLS / IDX program and is deemed reliable but not guaranteed. All information should be independently verified. Equal Housing Opportunity.