
Lumberton, NC 28360
$264,900

26 photos total
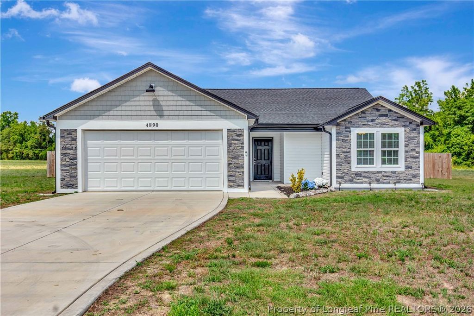
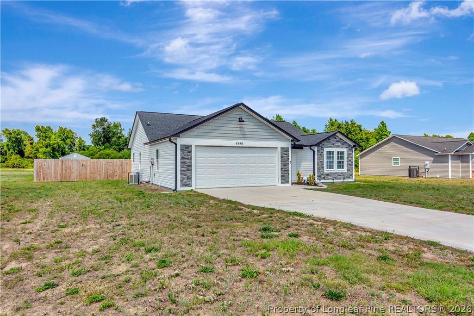
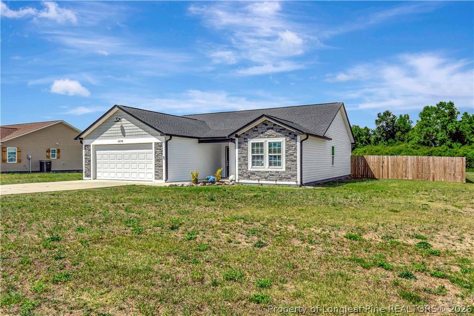
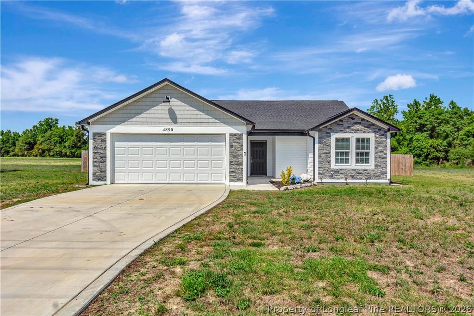
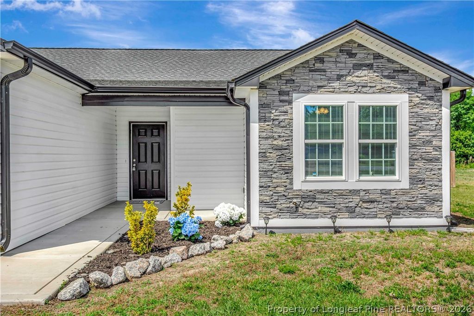
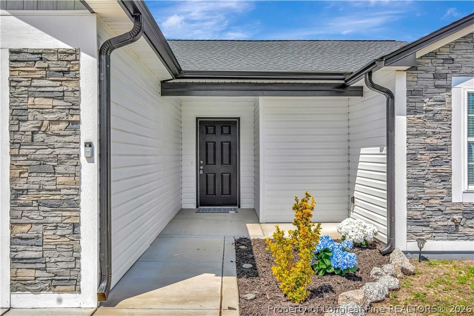
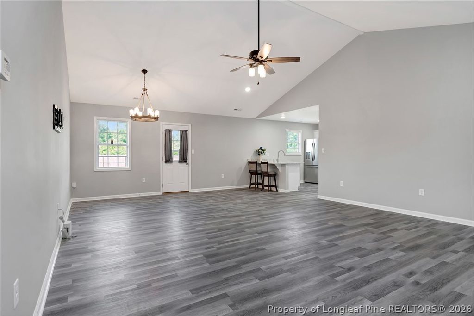
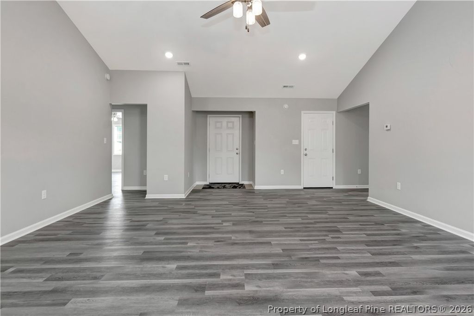
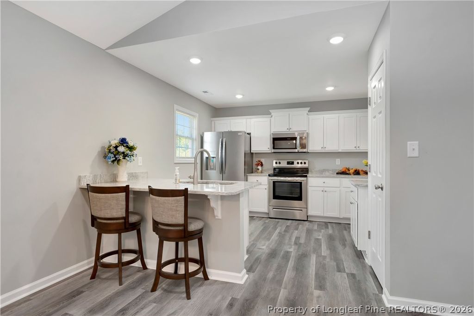
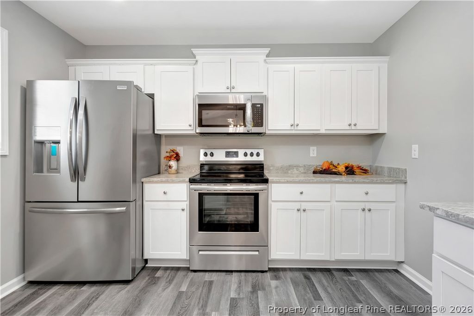
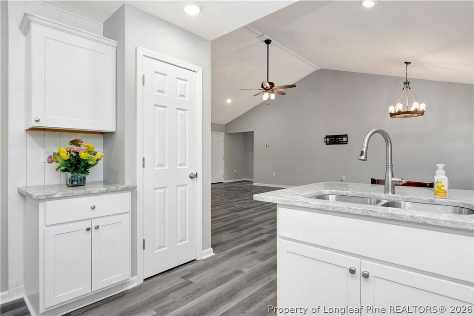
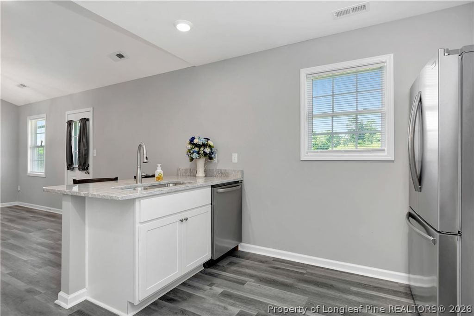
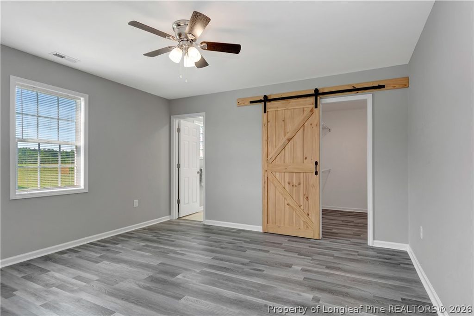
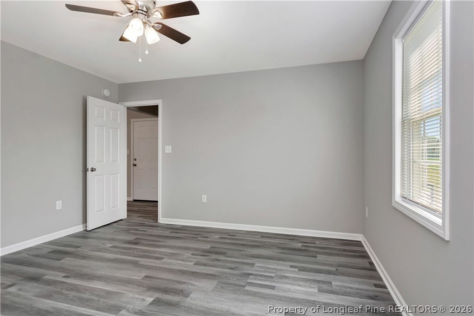
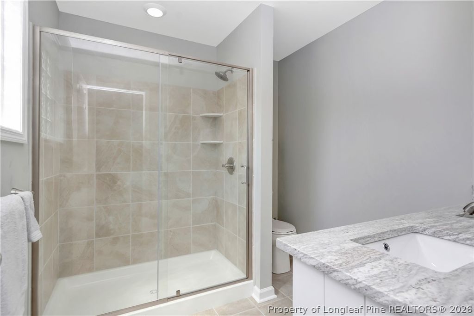
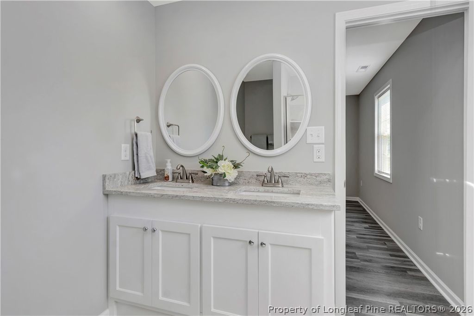
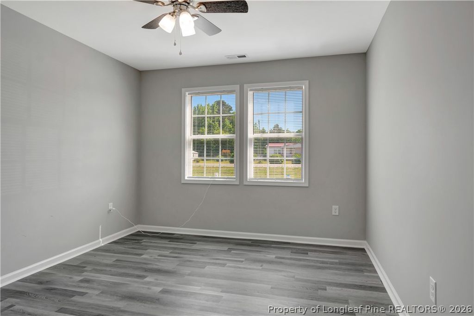
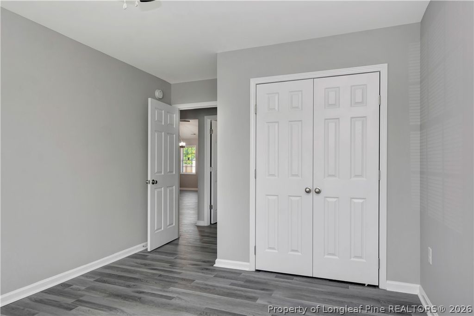
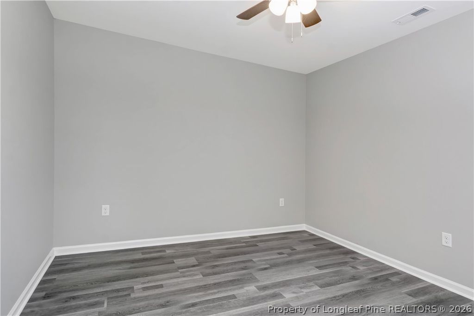
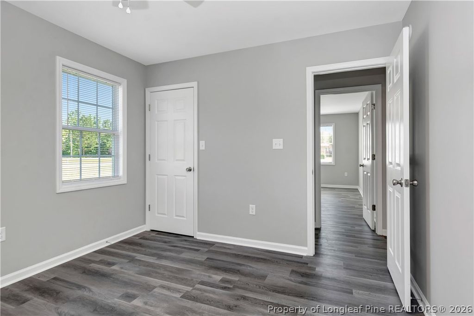
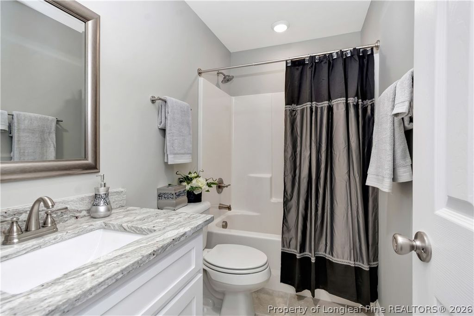
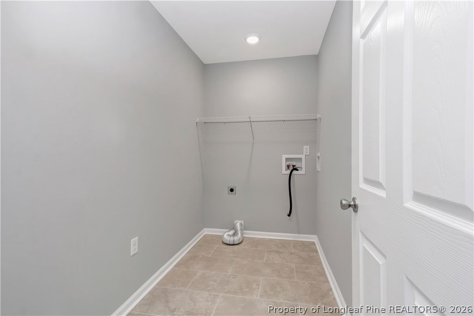
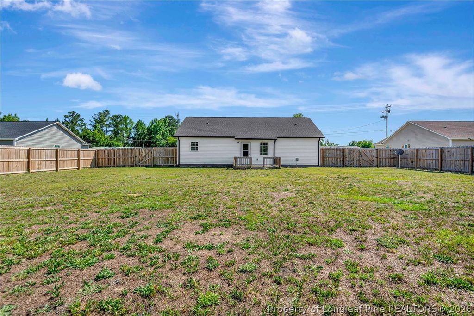
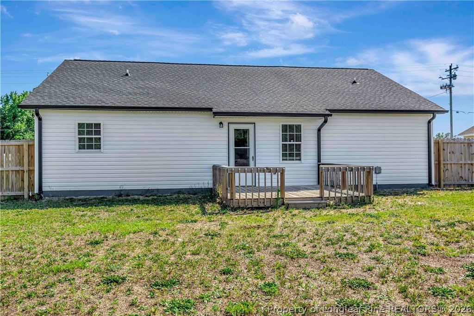
HOME IS BETTER THAN NEW!!!! UPGRADES ALREADY ADDED FOR NEW HOMEOWNER!!!! *****SPACIOUS FULLY FENCED BACK YARD***STAINLESS STEEL APPLIANCES***NEW SHED***2 CAR GARAGE**** *****OPEN FLOOR PLAN***** NO HOA ***** OUTSIDE CITY LIMITS **** Step into modern comfort with this like-new 2024 3BR/2BA home situated on nearly half an acre! Designed with an open-concept layout, this beautiful home features luxury vinyl plank flooring, vaulted ceilings, and a desirable split-bedroom floorplan with the spacious primary suite tucked away for privacy. The kitchen is a true highlight with custom cabinetry, granite countertops, stainless steel appliances, and numerous upgraded additions by the homeowner, including a NEW Frigidaire Gallery 27.8 cu. ft. 3-door refrigerator with dual ice makers, NEW dishwasher, a NEW microwave and a NEW garbage disposal!! The stove has been barely used! Retreat to the private primary suite featuring a walk in closet, double vanities with separate mirrors, custom cabinetry, a stunning tiled walk-in shower with glass door, and tile flooring. The second bathroom has tile flooring also. Home includes a laundry room with tile flooring and a 2-car garage with extra storage space. Additional upgrades valued at over $25,000 include all NEW blinds, a charming farmhouse-style wheel chandelier in the dining area, a fully fenced in backyard perfect for pets and children to play in, a spacious 12x12 deck, and a 12x12 storage shed. Conveniently located between Lumberton and Pembroke just outside the city limits, this move-in-ready property offers the perfect blend of peaceful living and easy access to shopping, dining, and major highways. Perfect home within 10 minutes of University of North Carolina at Pembroke campus!!! Schedule your private showing today! ******SELLER IS OFFERING $2,500 IN CONCESSIONS TO A BUYER WITH A FULL PRICE OFFER!!!******
Listed by KENA SKIPPER, EXP REALTY LLC