For Sale House MLS# 761848

4835 Main Street

Linden, NC 28356

$275,000

longleaf-pine-realtors-reg-rsd logo

About 4835 Main Street

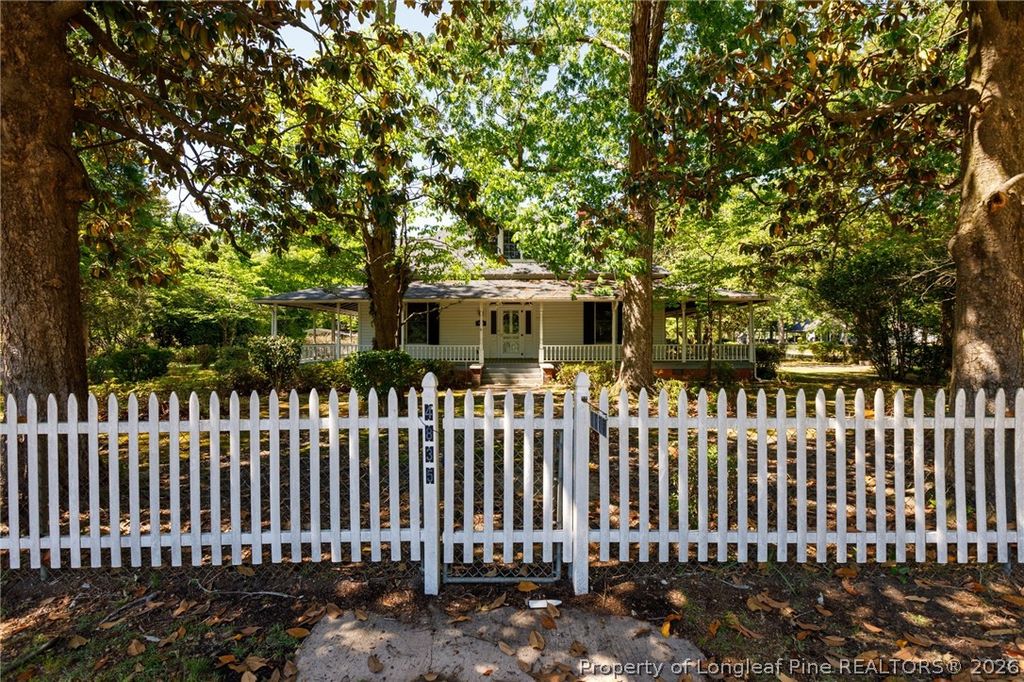
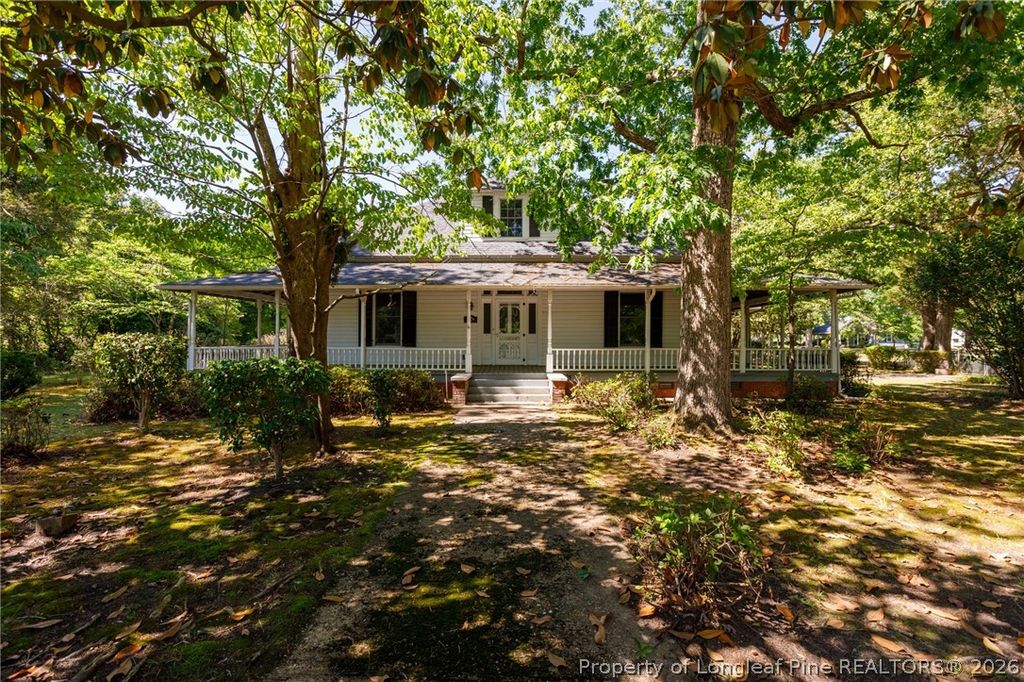
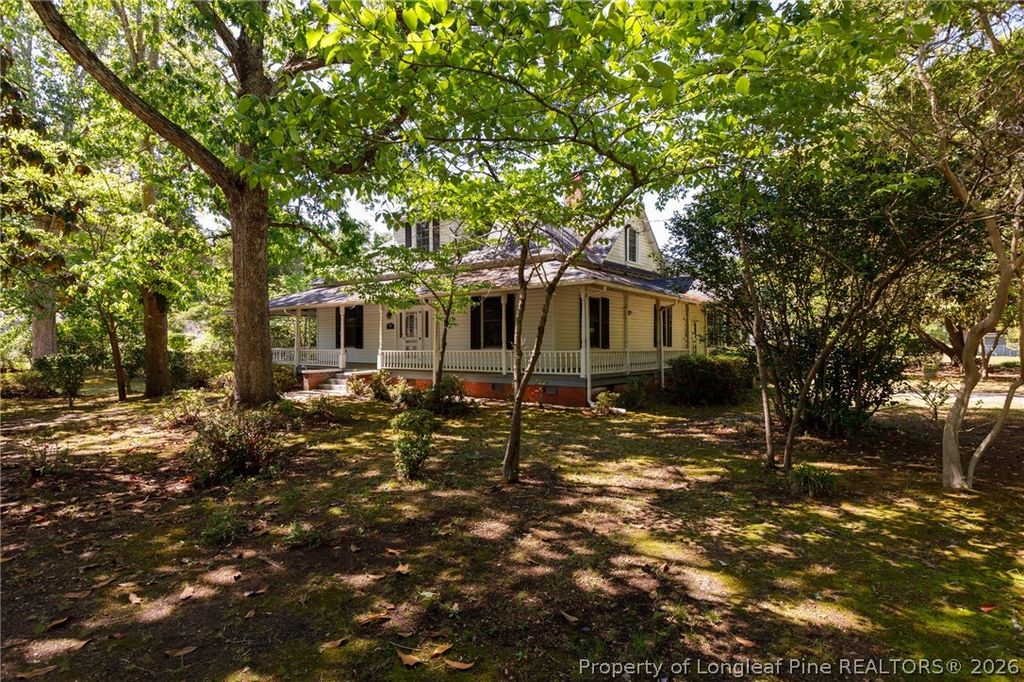
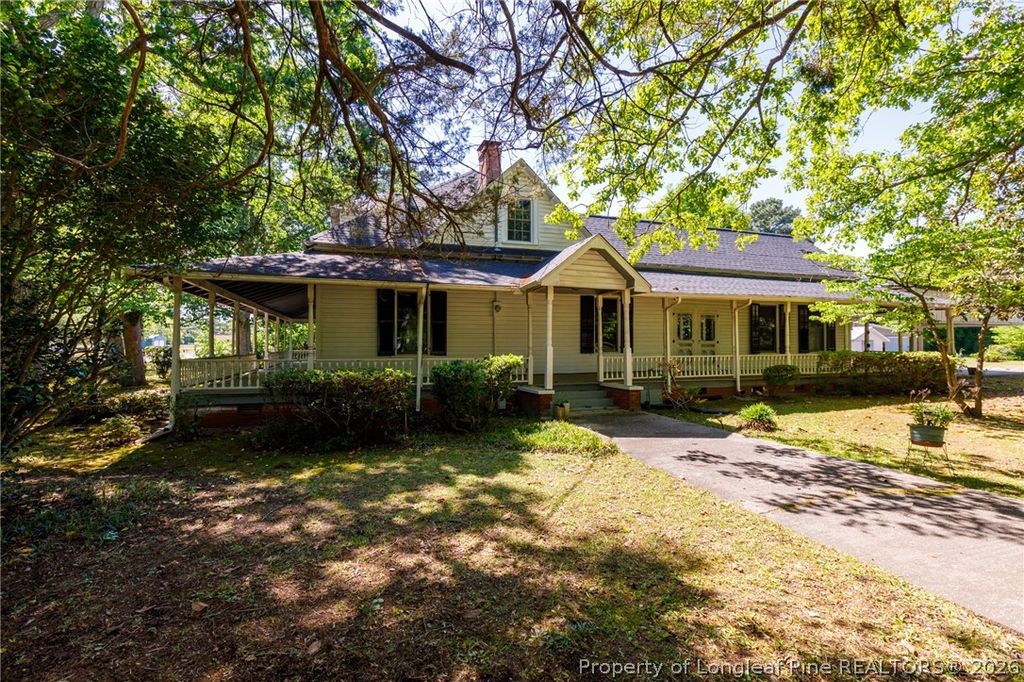
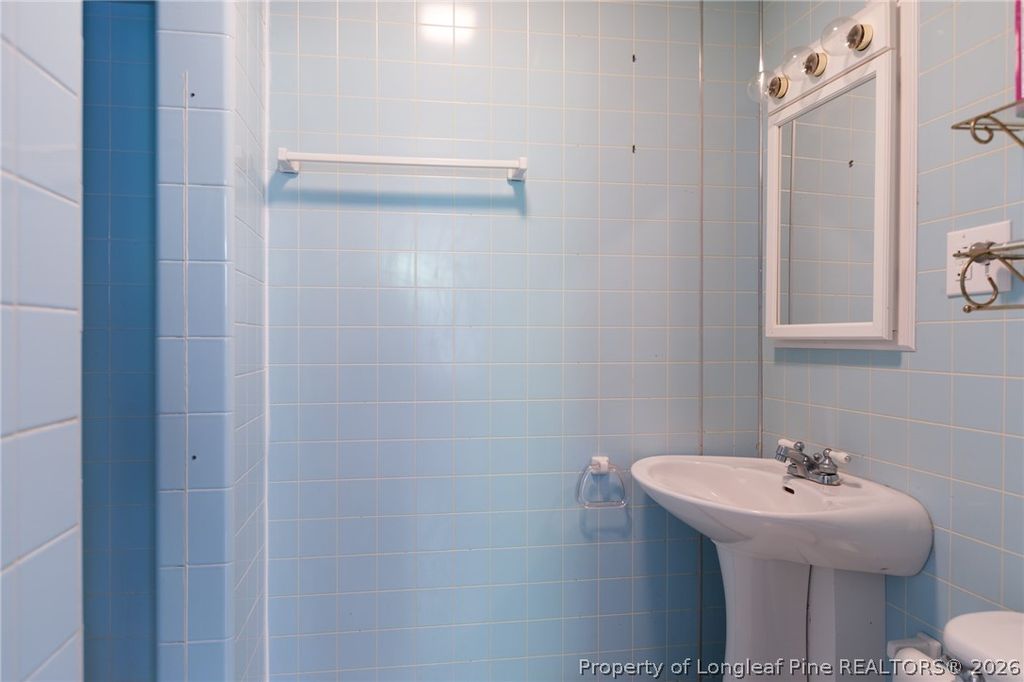
Step right into history with this 1909 charmer nestled in the quaint town of Linden. Set on an expansive 1.83-acre lot, this over 2,600 sq ft home offers space, character, and endless potential.

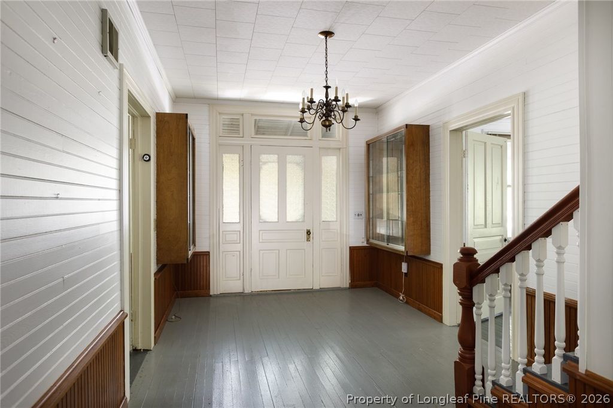
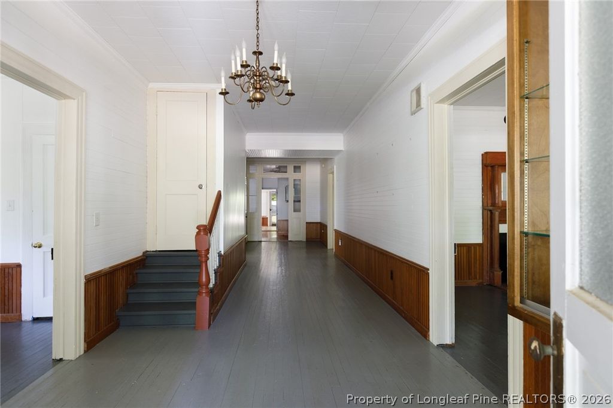
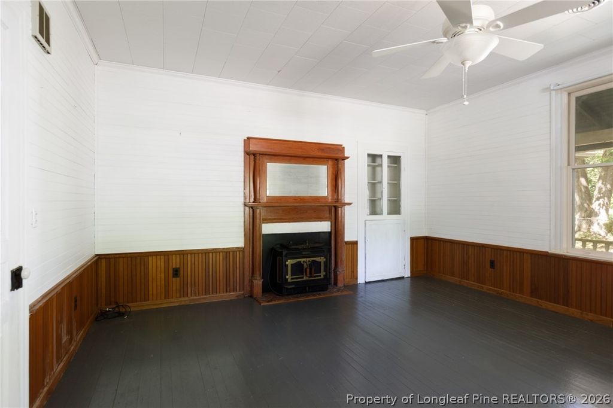
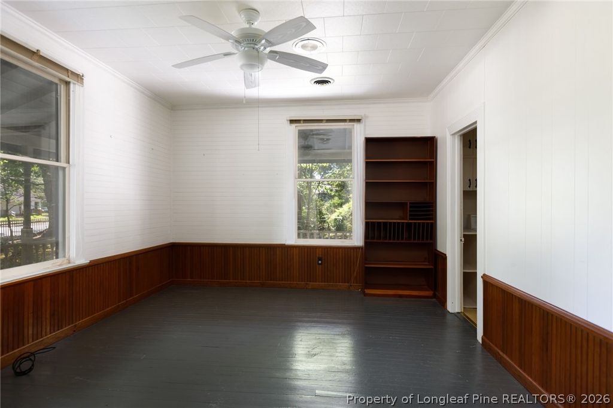
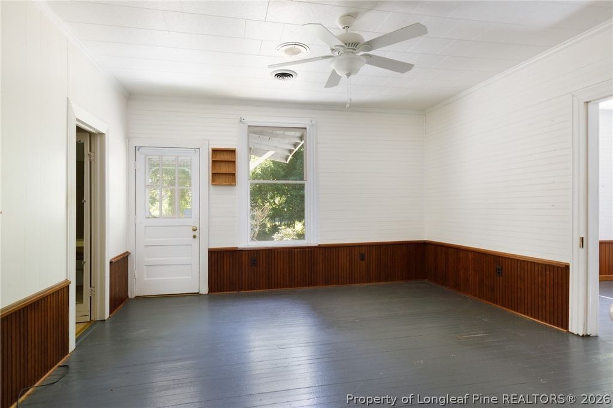
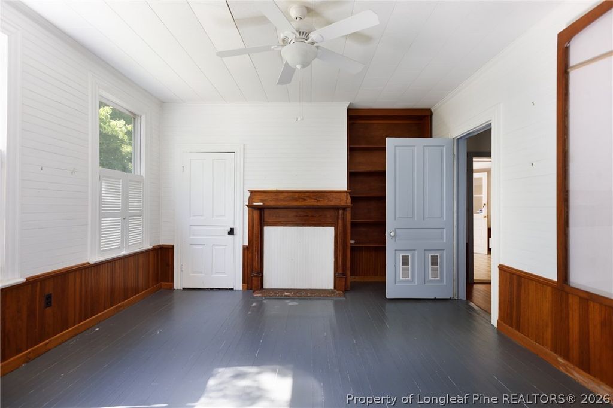
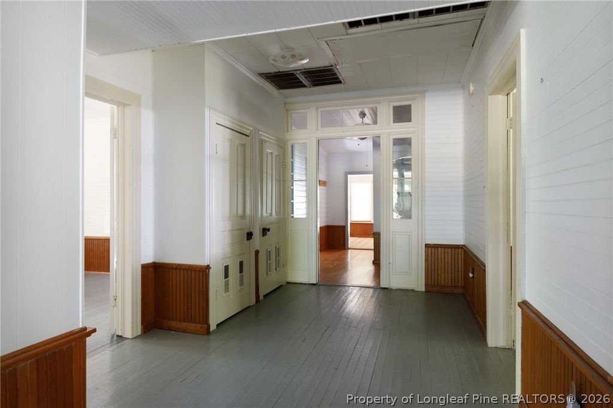
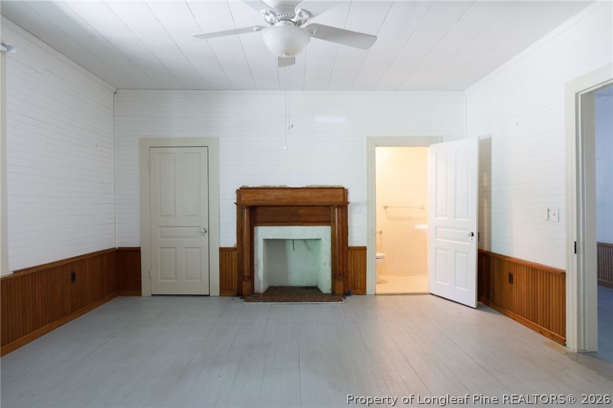
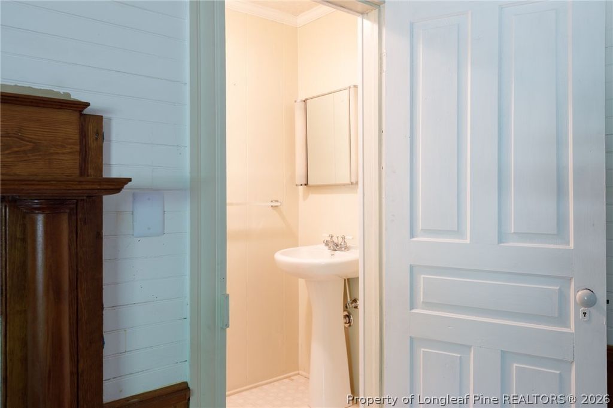
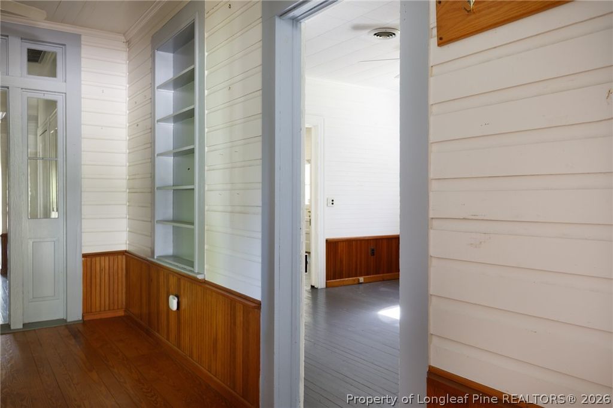
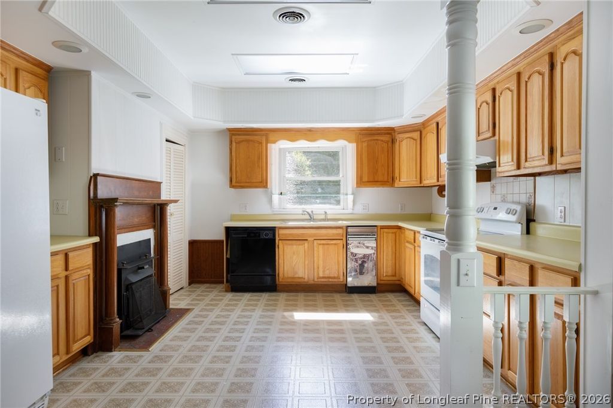
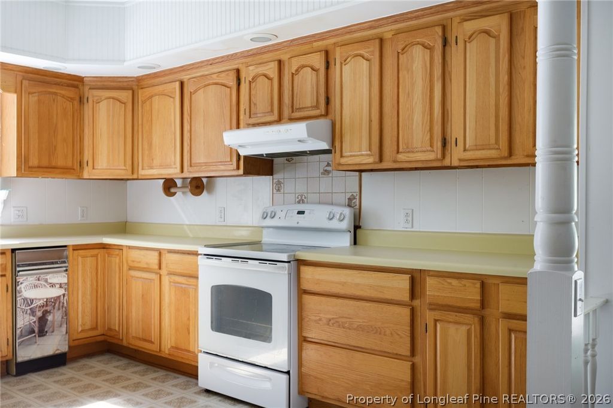
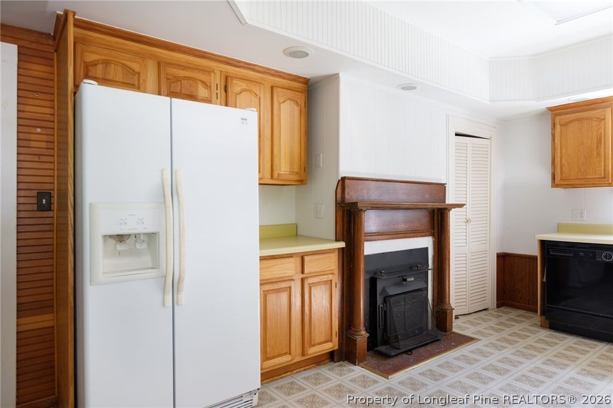
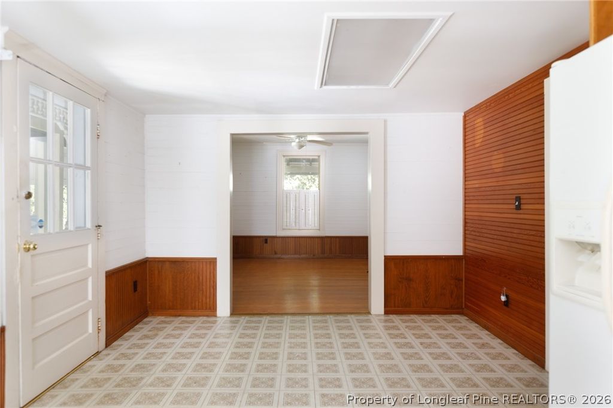
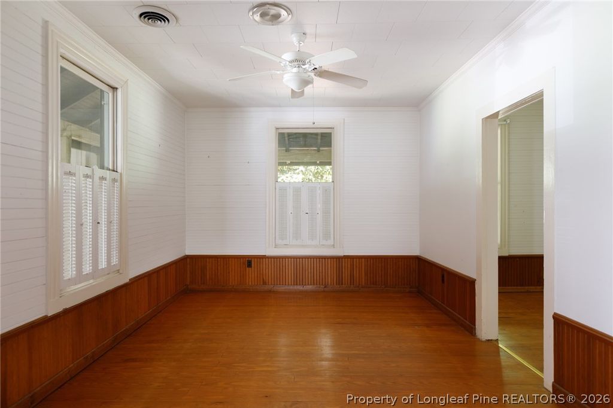
Inside, you’ll find 3 bedrooms 2.5 baths, and a home office—perfect for today’s flexible lifestyle (there is a closet in the Office but it opens into the pantry of the Kitchen). Rich hardwood floors, original moldings, classic mantels, and built-ins showcase the timeless craftsmanship of a bygone era. The home’s unique layout adds to its distinctive appeal. Casual (in-Kitchen) & Formal Dining space, plus Den with built-ins and Living Room with porch access through double-doors.

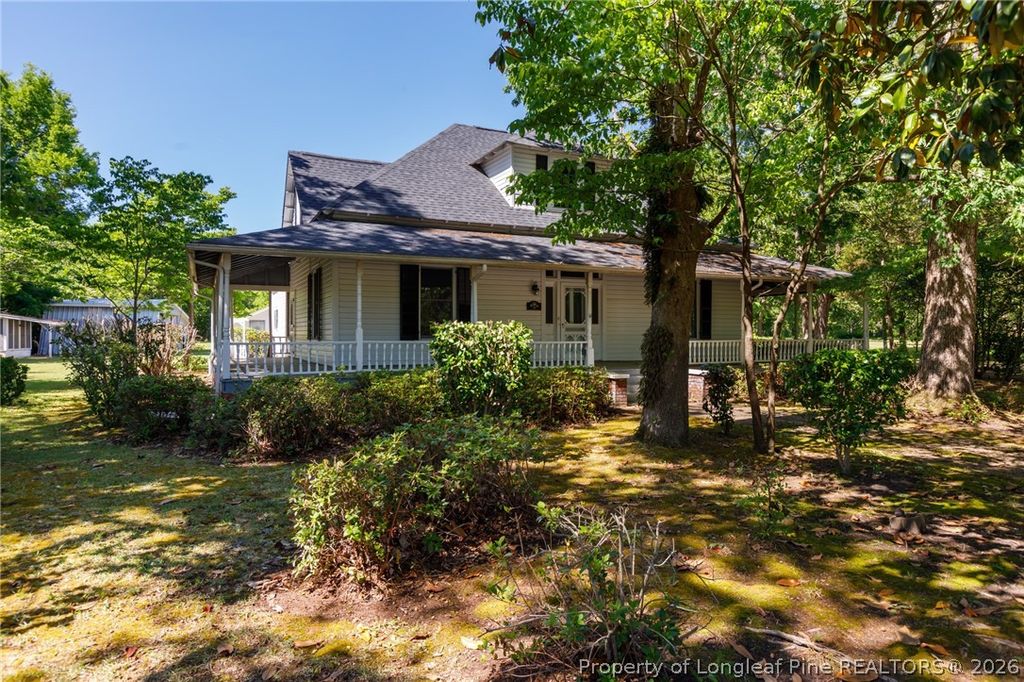
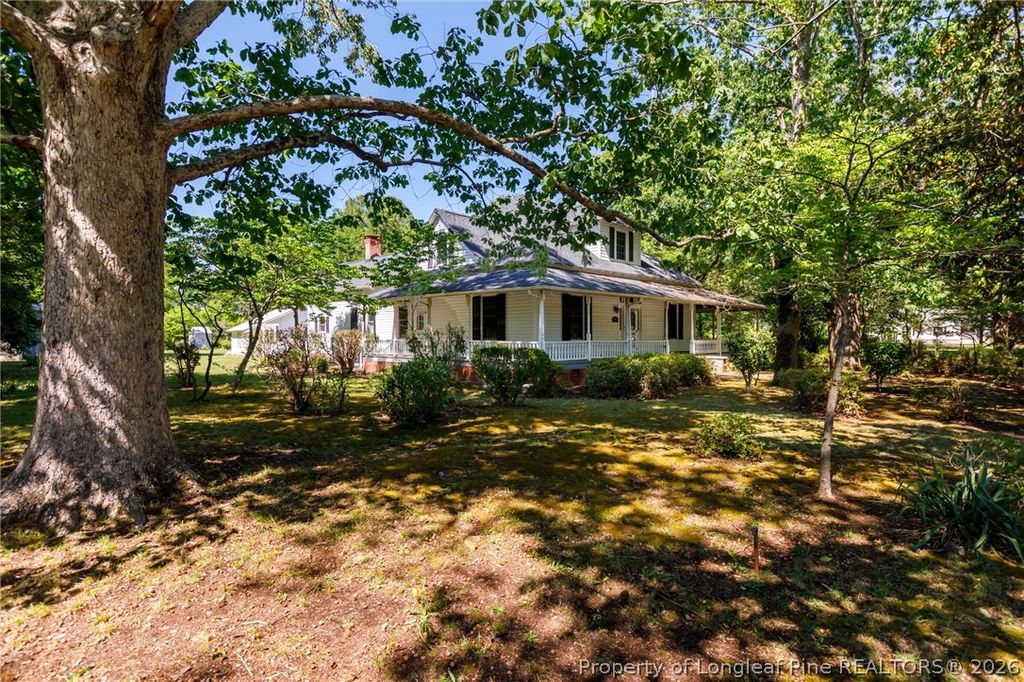
Enjoy quiet mornings or relaxing evenings on the inviting wrap-around porch and view the expansive back yard - imagine all the flowers, fruit trees and veggies you can grow!

The walk-up attic features beautiful wood paneling, while an additional attic with a disappearing staircase is located in the hall.

Outside, the property continues to impress with multiple outbuildings: a wired storage structure, a large hangar-style building, and a barn-style building complete with a loft—ideal for hobbies, equipment, or workshop needs. Two wells: one at the back of the property was used for irrigation (may have a leak) and the other has 3 spigots in various locations in the yard.

This home is ready for TLC and offers a rare opportunity to restore and personalize a true Linden gem. With vision and care, it can become a stunning centerpiece once again. Come explore the homesite and imagine the possibilities!

Home and all buildings, etc. being sold as-is - whole-house inspection available.

Roof replaced in 2019 HVACs 2017 & 2019

Property details

Property

Type
Single Family Residence
MLS type
Single Family Home
Status
Active
Year built
1909
Stories
1
Living area
2,681 sqft
Price / sqft
$103
Lot
1.83
Full baths
2
Half baths
1
Original price
$300,000
MLS #
761848

Interior

Features
Attic,Built-in Features,Crown Molding,Separate/Formal Dining Room,Entrance Foyer,Separate/Formal Living Room,Primary Downstairs,Bath in Primary Bedroom,Pull Down Attic Stairs,Workshop, true, Heat Pump, In Unit, Crawl Space, Ceramic Tile,Hardwood,Vinyl, Wood Burning Stove, Fireplaces: 2, Dryer,Dishwasher,Electric Oven,Electric Water Heater,Refrigerator,Washer
Appliances
Dryer,Dishwasher,Electric Oven,Electric Water Heater,Refrigerator,Washer
Flooring
Ceramic Tile,Hardwood,Vinyl
Heating
true, Heat Pump
Fireplaces
2
Laundry
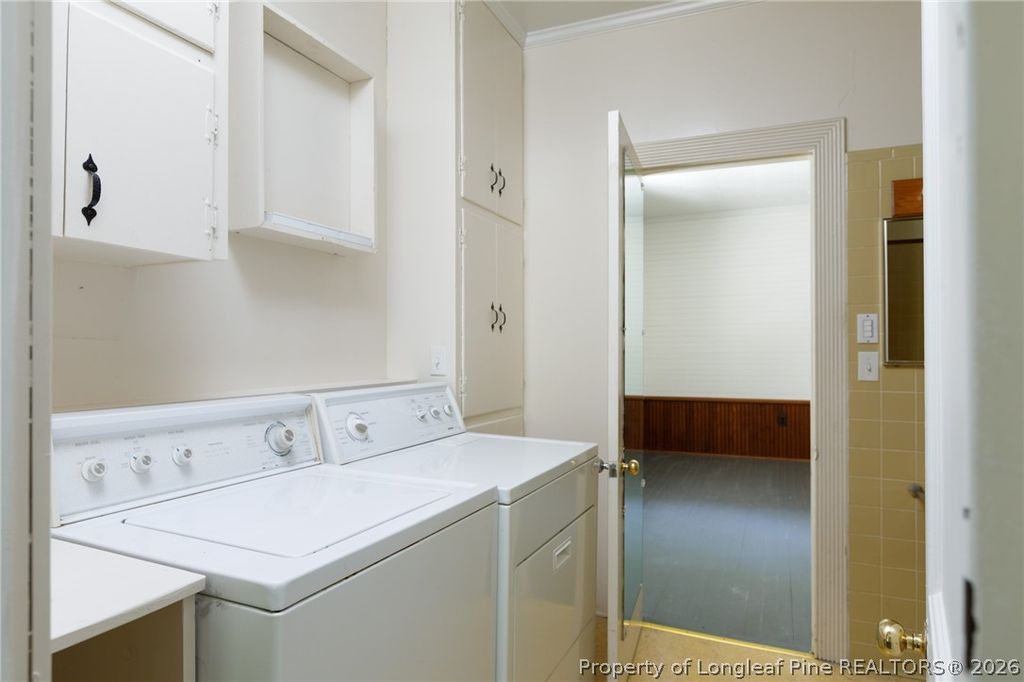
In Unit

Exterior & lot

Features
One Story, Fence, Attached Carport,Garage Faces Rear, Wrap Around
Construction
Wood Siding, 1
Lot
A B MCARTAN ESTATE PL:0033-0022, 0574-68-2225, Back Yard
Patio & porch
Wrap Around
Fence
Back Yard
Parking
Attached Carport,Garage Faces Rear

Schools

District
Cumberland County Schools
Elementary
Long Hill Elementary (2-5)
Middle
Pine Forest Middle School
High
Pine Forest Senior High

Utilities

Utilities
Septic Tank, Public
Water
Public
Sewer
Septic Tank

Financial

Financial
FAY_FAYNC, More than a year
Parcel
0574-68-2225
Legal
A B MCARTAN ESTATE PL:0033-0022

Location

Subdivision
LINDEN
County
Cumberland
Community
Cumberland, FAY_FAYNC
Directions
BE SURE TO PUT IN LINDEN - SOME GPSs WILL TRY TO TAKE YOU TO HOPE MILLS!

Location

Neighborhood
LINDEN
School district
Cumberland County Schools

Listed by STEPHANIE THOMPSON, TOWNSEND REAL ESTATE

Listing information is provided by the participating MLS / IDX program and is deemed reliable but not guaranteed. All information should be independently verified. Equal Housing Opportunity.