For Sale House MLS# 763077

4824 Danastas Avenue (Lot 32)

Hope Mills, NC 28348

$369,706

longleaf-pine-realtors-reg-rsd logo

About 4824 Danastas Avenue (Lot 32)

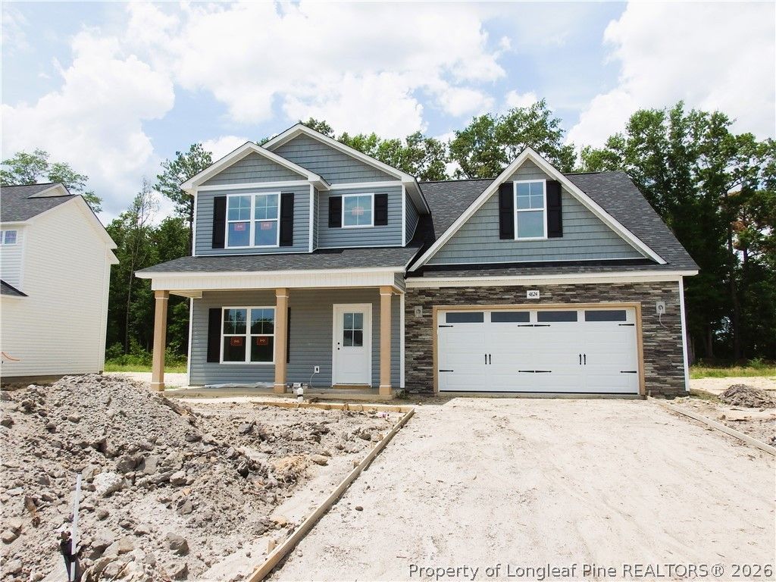
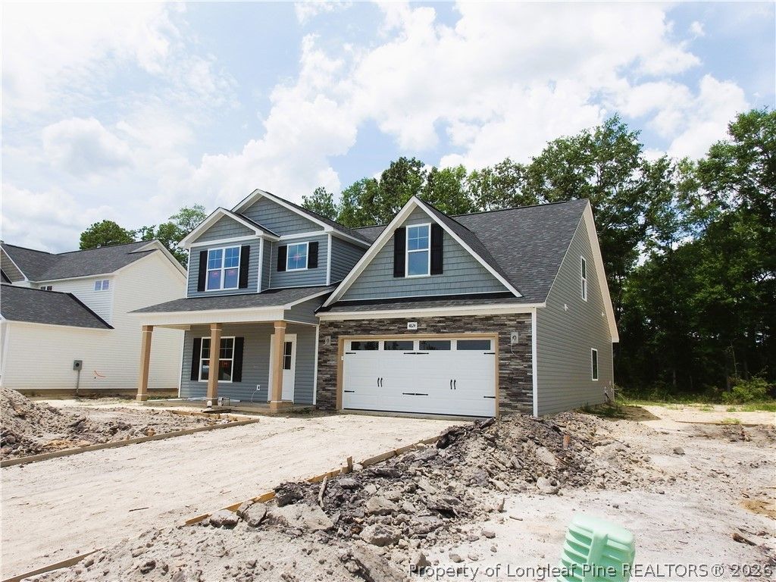
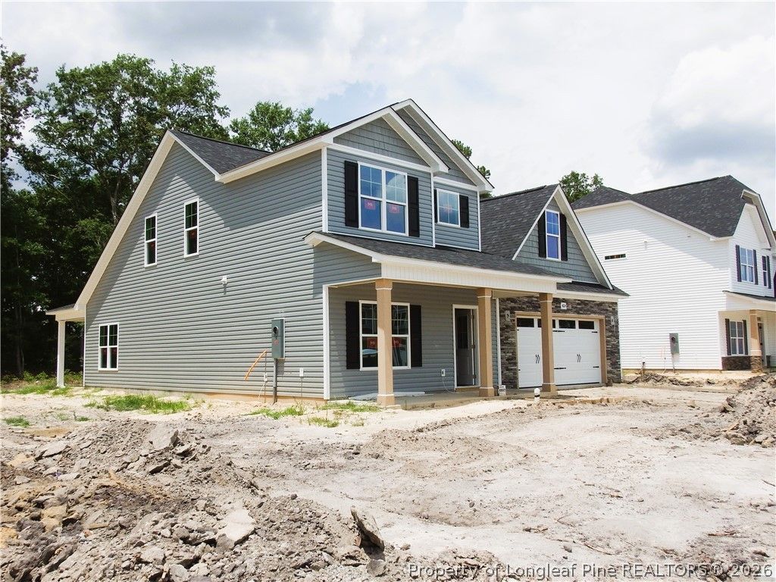
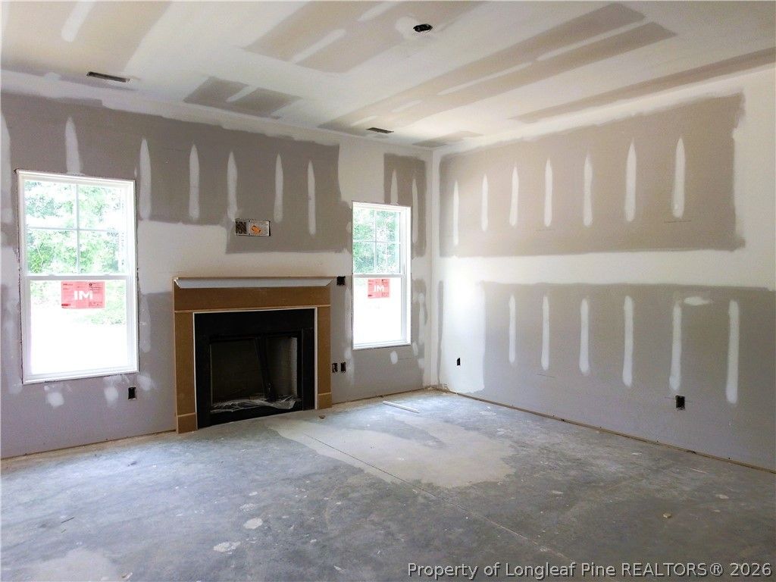
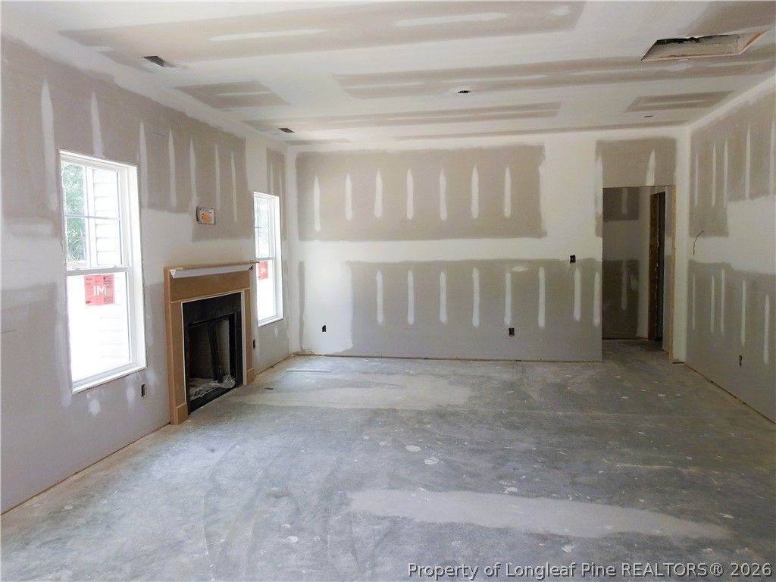
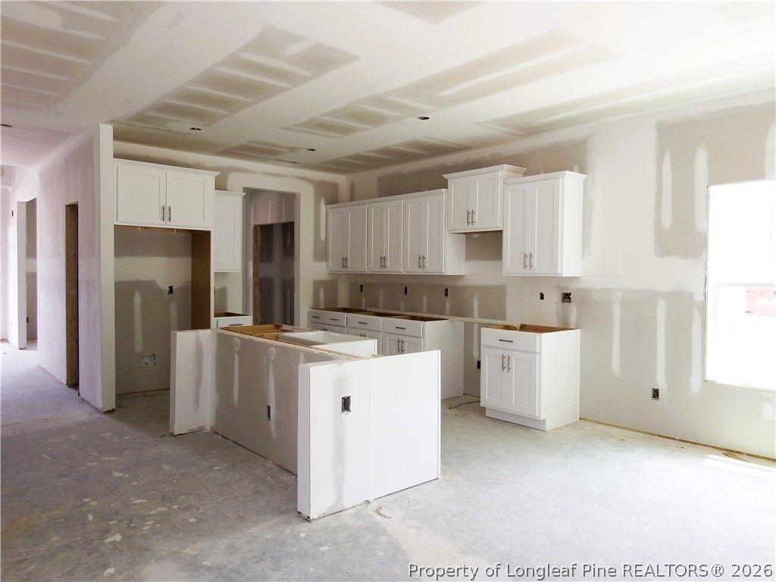
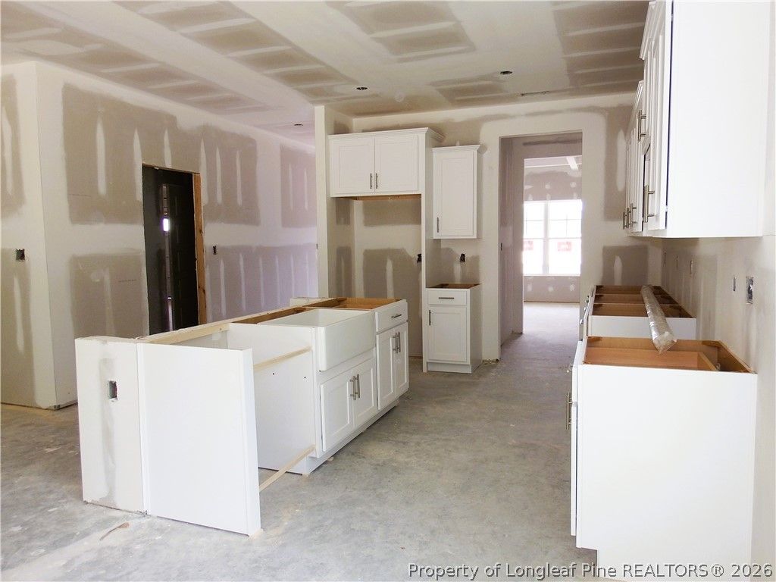
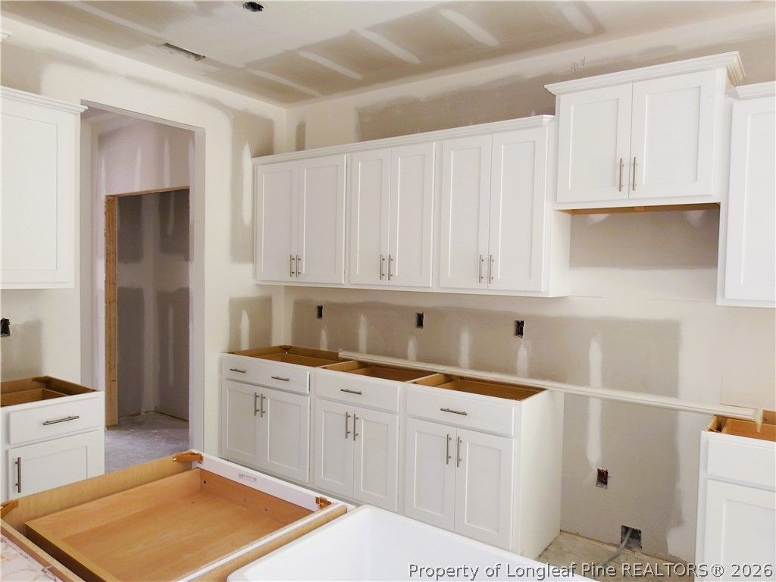
You owe it to yourself to take a closer look at our Cumberland Model—a beautifully crafted home that blends comfort, style, and smart design in one exceptional package. This stunning 2,252 sq ft floor plan offers a spacious open-concept layout with the primary suite conveniently located on the main level, ideal for everyday ease. Luxury vinyl plank flooring throughout all common and wet areas adds durability and modern appeal. Just off the entry, the dining room or flex space makes a bold statement with a coffered ceiling and attention-grabbing 5’ wainscoting, ideal for entertaining, a home office, or creating a formal gathering space. The family room flows seamlessly into a stylish kitchen featuring quartz countertops, a center island, subway tile backsplash, pantry, and a generous 124+ sq ft eat-in dining area—perfect for both casual meals and hosting guests. The main-level primary suite is a true retreat, offering 155+ sq ft of private space, a stylish diamond-pattern accent wall, and an ensuite bath with dual quartz-top vanities and a spacious walk-in closet. Upstairs, you’ll find two additional bedrooms, a full bath, and a generous 255 sq ft bonus room or fourth bedroom, providing flexible space for a home office, play room, game room, home theater or guest room. Enjoy peaceful mornings on the covered rocking-chair ready front porch or unwind in the evenings on the covered rear patio. To top it all off, this home is located in the highly sought-after Grays Creek School District—making the Cumberland Model an outstanding choice for today’s homebuyer.

Property details

Property

Type
Single Family Residence
MLS type
Single Family Home
Status
Active
Year built
2026
Living area
2,252 sqft
Price / sqft
$164
Lot
0.21
Full baths
2
Half baths
1
Original price
$369,706
MLS #
763077

Interior

Features
Ceiling Fan(s), Double Vanity, Eat-in Kitchen, Granite Counters, Primary Downstairs, Open Floorplan, Smooth Ceilings, Tub Shower, Walk-In Closet(s), true, Electric, Heat Pump, Carpet, Luxury Vinyl Plank, Family Room, Fireplace, Fireplaces: 1, Dishwasher, Microwave, Range, Stainless Steel Appliance(s)
Appliances
Dishwasher,Microwave,Range,Stainless Steel Appliance(s)
Flooring
Carpet,Luxury Vinyl Plank
Heating
true, Electric,Heat Pump
Fireplaces
1

Exterior & lot

Features
Transitional, Attached,Garage
Construction
Vinyl Siding
Lot
SHEFFIELD FARMS NORTH LO:32 SE:6A PL:0153-0083, 0403-64-6476
Parking
Attached,Garage
Garage spaces
2

Schools

District
Cumberland County Schools
Middle
Grays Creek Middle School
High
Grays Creek Senior High

Utilities

Utilities
Public Sewer, Public
Water
Public
Sewer
Public Sewer

Financial

HOA
Yes
Financial
FAY_FAYNC, Less than a year
Parcel
0403-64-6476
Legal
SHEFFIELD FARMS NORTH LO:32 SE:6A PL:0153-0083
Special conditions
Standard

Location

Subdivision
SHEFFIELD FARM N
County
Cumberland
Neighborhood
South View
Community
Cumberland, 375.0, Annually, FAY_FAYNC
Directions
From Fayetteville: Head south toward Otis F. Jones Pkwy. Turn right onto Otis F. Jones Pkwy. Continue on Gillespie St. Take I-95BUS S to Muscat Rd. Turn left onto Gillespie St. Use any lane to turn slightly right onto I-95BUS S. Turn right onto Brooklyn Cir. Continue onto Porter Rd. Turn right onto NC-1596. Turn left onto Parkton Rd. Continue on Muscat Rd. Drive to Scenic Pines Dr. Turn right onto Muscat Rd. Turn right onto Fairhaven Trail. Turn left onto Scenic Pines Dr. Destination will be on the left.

Location

Neighborhood
South View
Subdivision
SHEFFIELD FARM N
School district
Cumberland County Schools

Listed by APRIL STEPHENS, EXP REALTY OF TRIANGLE NC

Listing information is provided by the participating MLS / IDX program and is deemed reliable but not guaranteed. All information should be independently verified. Equal Housing Opportunity.