For Sale House MLS# 754688

4819 Danastas Avenue

Hope Mills, NC 28348

$354,706

longleaf-pine-realtors-reg-rsd logo

About 4819 Danastas Avenue

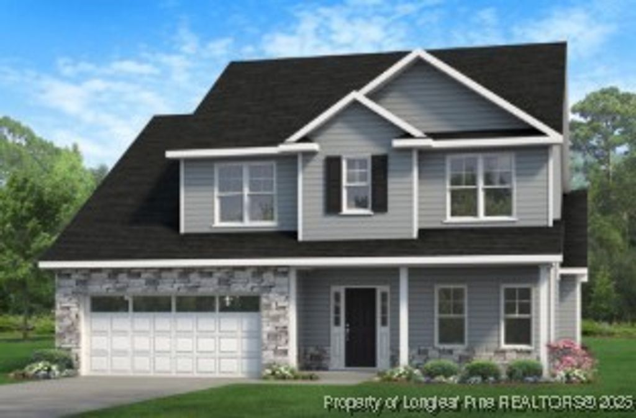
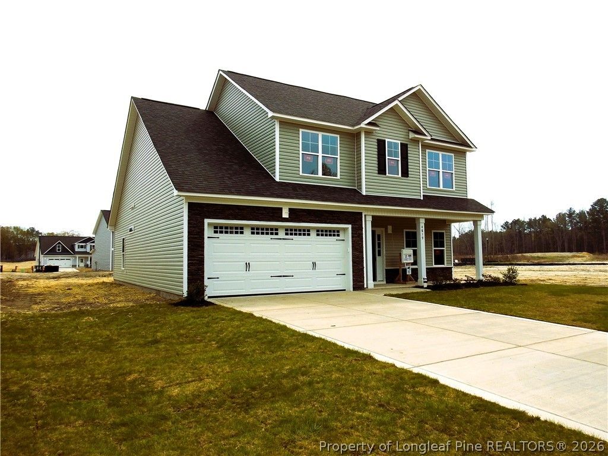
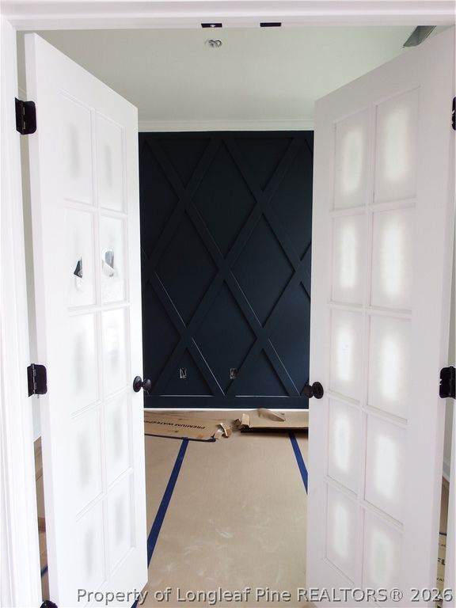
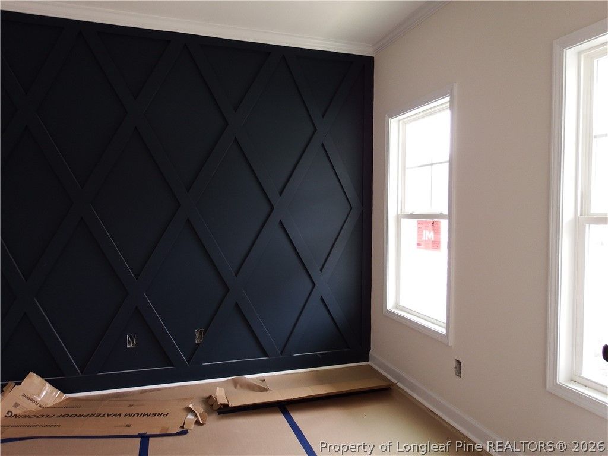
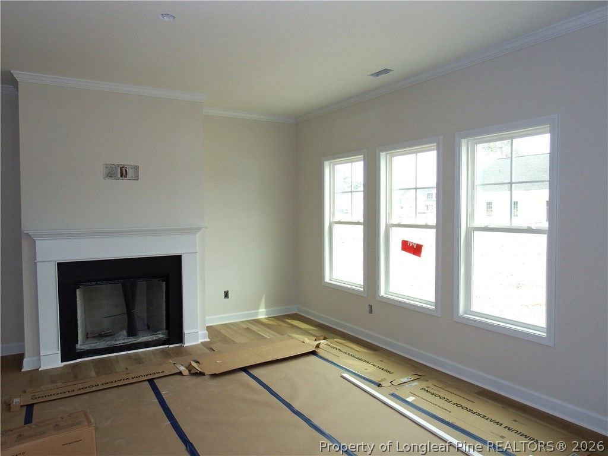
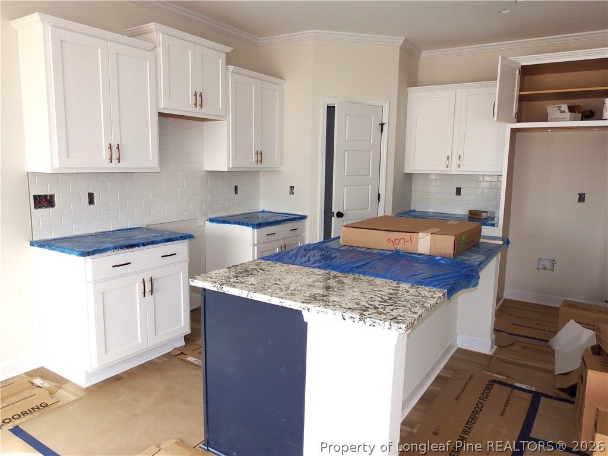
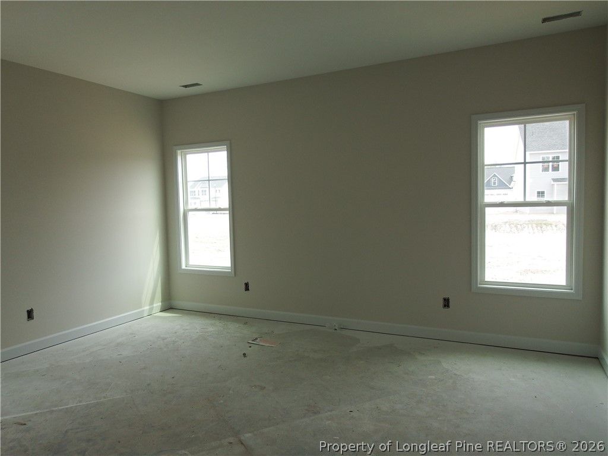
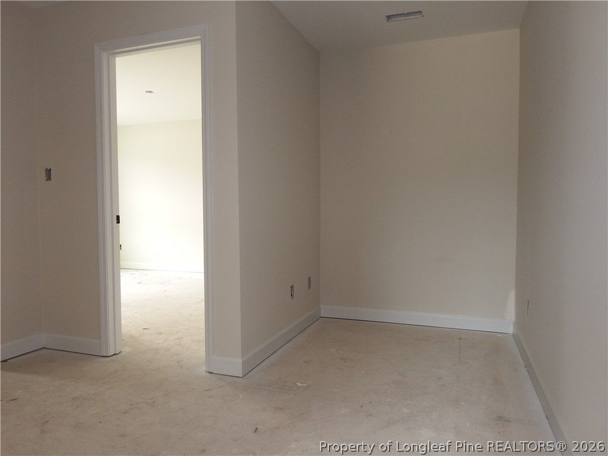
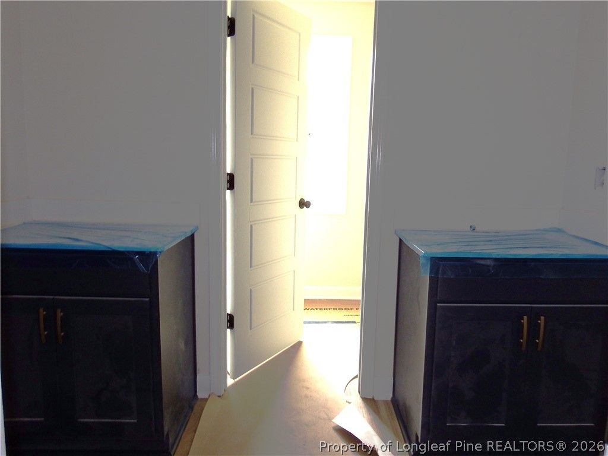
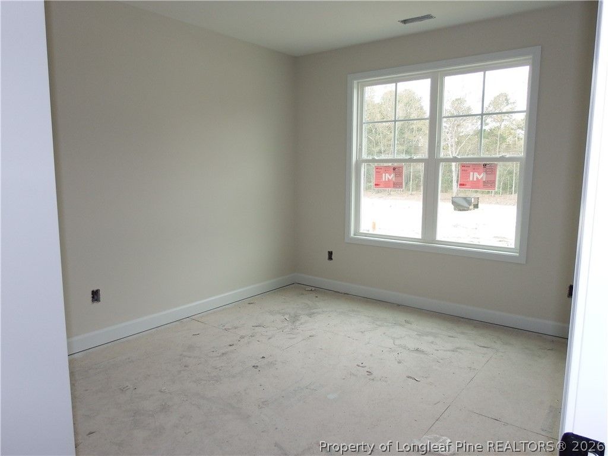
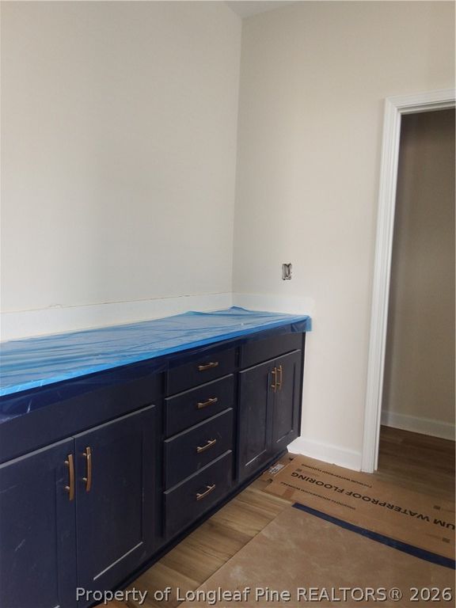
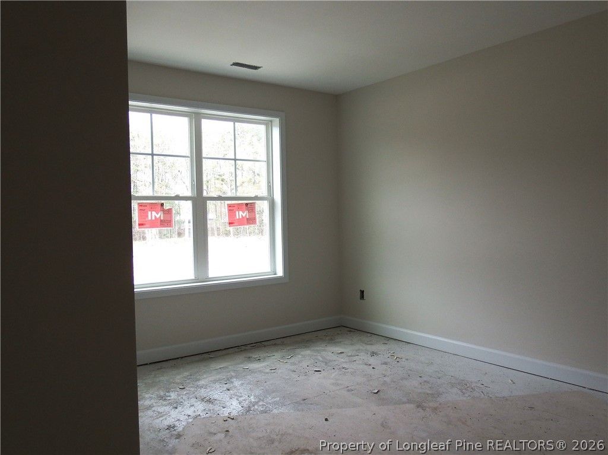
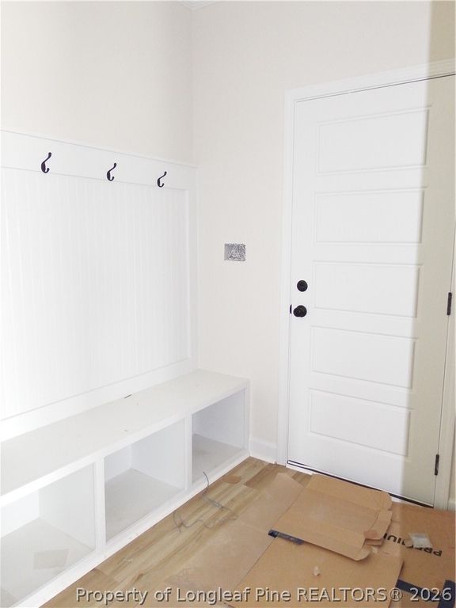
If you’re looking for space, privacy, and modern living in a prime location—this one checks all the boxes. This Cedar Model, located in the highly sought-after Grays Creek School District—is a thoughtfully designed two-story home that offers both comfort and privacy. This popular floor plan features a main-level owner’s suite with secondary bedrooms upstairs, creating the ideal balance for everyday living. The first floor showcases luxury vinyl plank flooring in all common and wet areas, an inviting foyer, and a private home office highlighted by glass French doors and a stylish diamond-pattern accent wall. The open-concept family room, dining area, and kitchen form the heart of the home, complete with a large granite-top island, tile backsplash, walk-in pantry, and easy access to the covered back patio—perfect for entertaining or relaxing outdoors. A mudroom with drop zone, laundry room, and powder room add thoughtful convenience. The spacious owner’s suite includes an approximate 197 sq ft bedroom, a walk-in closet, and a spa-inspired bath with dual vanities and a walk-in shower. Upstairs, you’ll find two generously sized bedrooms, a full bath, and a versatile loft—ideal for homework, gaming, or a cozy hangout space. Enjoy quiet mornings or wind down evenings on the 113 sq ft (+/-) rocking-chair front porch and the peace of mind that comes with a home designed for modern living.

Property details

Property

Type
Single Family Residence
MLS type
Single Family Home
Status
Active
Year built
2025
Living area
2,007 sqft
Price / sqft
$177
Lot
0.2
Full baths
2
Half baths
1
Original price
$354,706
MLS #
754688

Interior

Features
Ceiling Fan(s), Double Vanity, Eat-in Kitchen, Granite Counters, Primary Downstairs, Open Floorplan, Smooth Ceilings, Tub Shower, Walk-In Closet(s), true, Electric, Heat Pump, Carpet, Luxury Vinyl Plank, Family Room, Fireplace, Fireplaces: 1, Dishwasher, Microwave, Range, Stainless Steel Appliance(s)
Appliances
Dishwasher,Microwave,Range,Stainless Steel Appliance(s)
Flooring
Carpet,Luxury Vinyl Plank
Heating
true, Electric,Heat Pump
Fireplaces
1

Exterior & lot

Features
Transitional, Attached,Garage
Construction
Vinyl Siding
Lot
Lot 43 SHEFFIELD FARMS, 0403-64-8473
Parking
Attached,Garage
Garage spaces
2

Schools

District
Cumberland County Schools
Middle
Grays Creek Middle School
High
Grays Creek Senior High

Utilities

Utilities
Public Sewer, Public
Water
Public
Sewer
Public Sewer

Financial

HOA
Yes
Financial
FAY_FAYNC, Less than a year
Parcel
0403-64-8473
Legal
Lot 43 SHEFFIELD FARMS
Special conditions
Standard

Location

Subdivision
SHEFFIELD FARM N
County
Cumberland
Neighborhood
South View
Community
Cumberland, 375.0, Annually, FAY_FAYNC
Directions
From Fayetteville: Head south toward Otis F. Jones Pkwy. Turn right onto Otis F. Jones Pkwy. Continue on Gillespie St. Take I-95BUS S to Muscat Rd. Turn left onto Gillespie St. Use any lane to turn slightly right onto I-95BUS S. Turn right onto Brooklyn Cir. Continue onto Porter Rd. Turn right onto NC-1596. Turn left onto Parkton Rd. Continue on Muscat Rd. Drive to Scenic Pines Dr. Turn right onto Muscat Rd. Turn right onto Fairhaven Trail. Turn left onto Scenic Pines Dr. Destination will be on the left.

Location

Neighborhood
South View
Subdivision
SHEFFIELD FARM N
School district
Cumberland County Schools

Listed by APRIL STEPHENS, EXP REALTY OF TRIANGLE NC

Listing information is provided by the participating MLS / IDX program and is deemed reliable but not guaranteed. All information should be independently verified. Equal Housing Opportunity.