For Sale House MLS# 764543

4805 Ellsworth Drive

Fayetteville, NC 28304

$229,900

longleaf-pine-realtors-reg-rsd logo

About 4805 Ellsworth Drive

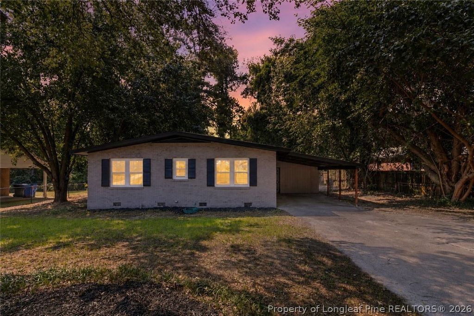
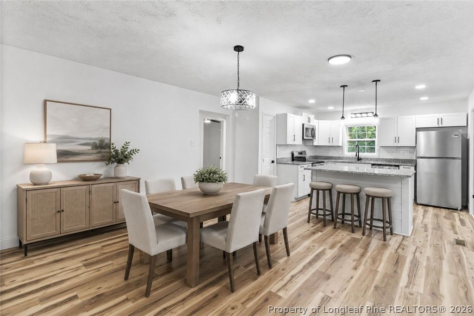
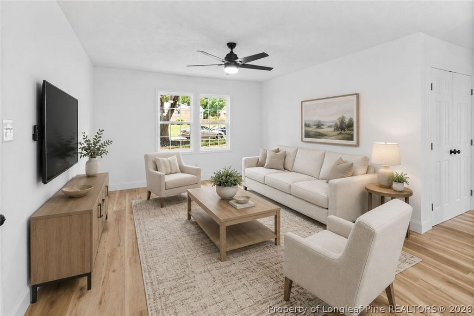
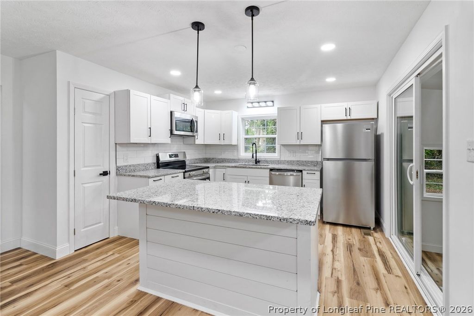
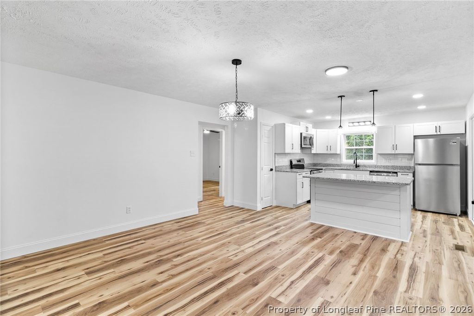
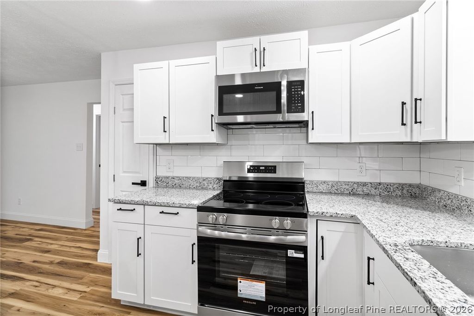
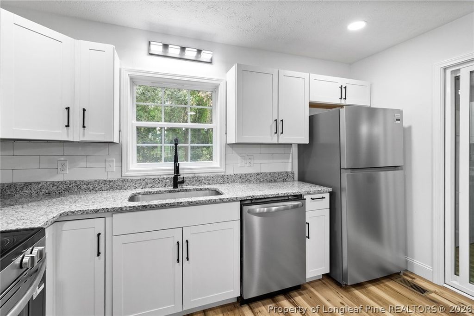
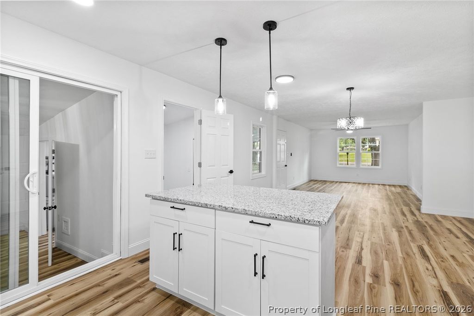
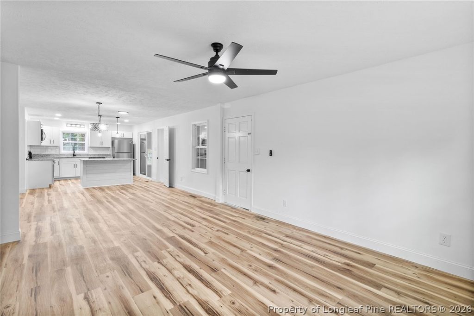
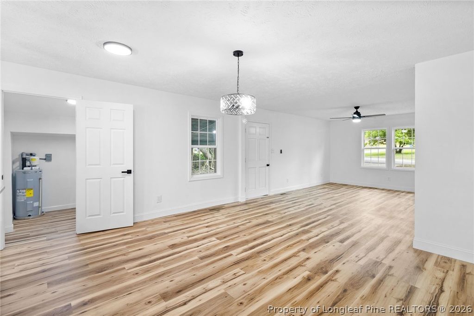
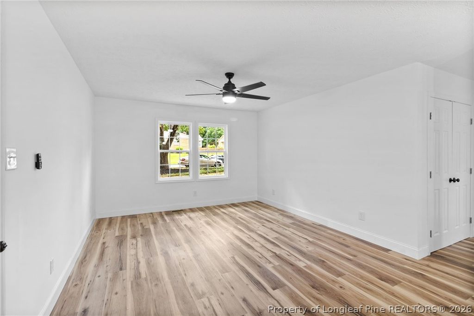
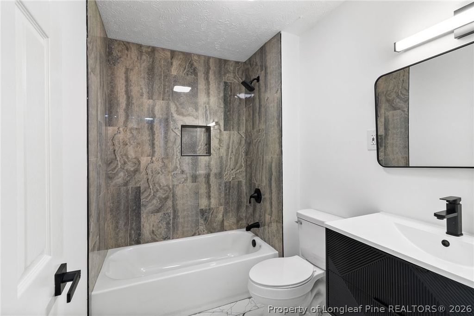
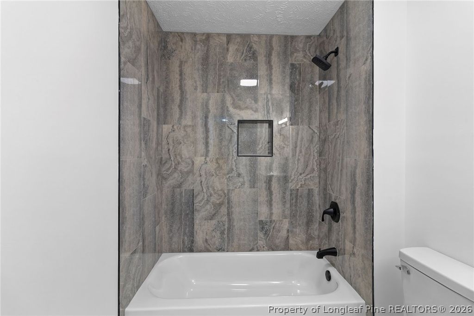
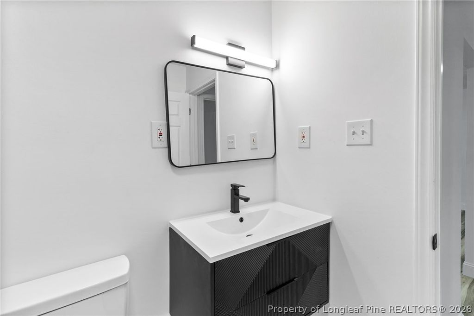
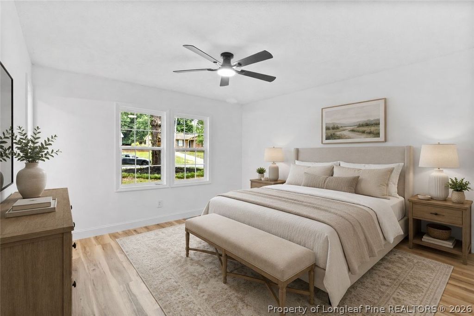
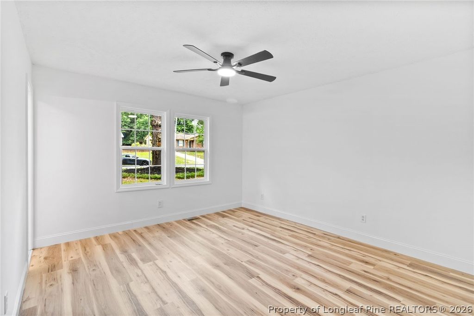
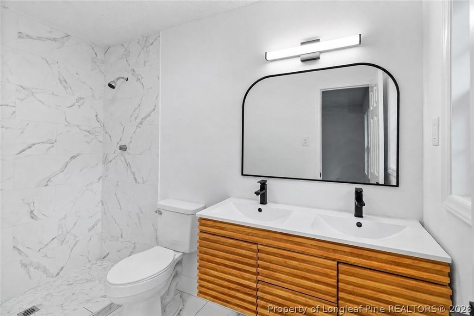
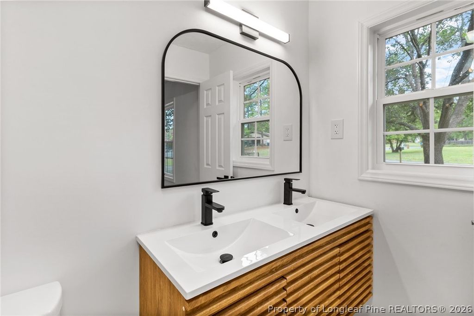
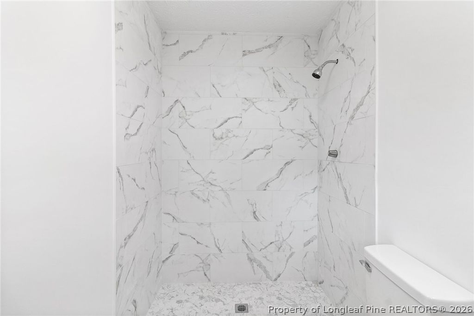
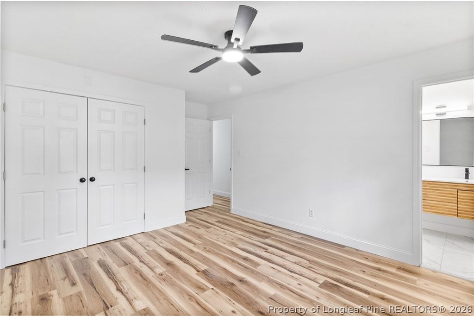
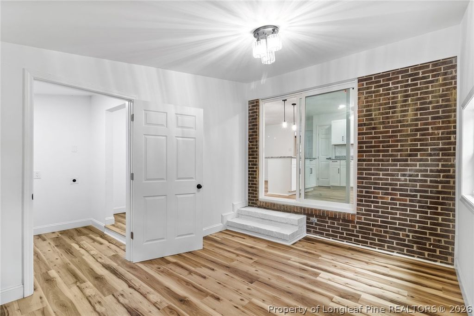
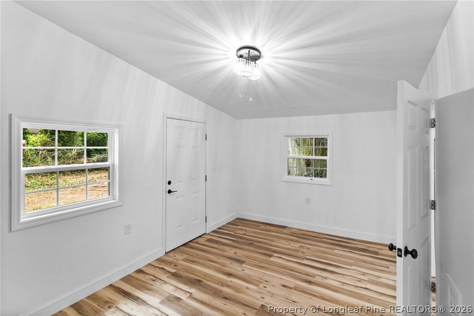
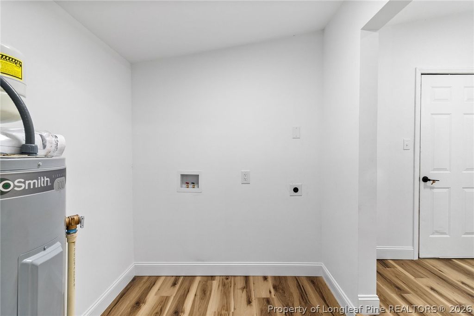
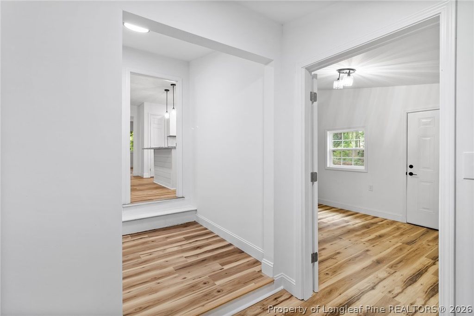
Enjoy up to $5,000 in “Use As You Choose” buyer incentive towards a mortgage rate buydown, closing costs, or prepaid items with an acceptable offer. Move right into this renovated home featuring an open-concept design, luxury vinyl plank flooring, granite countertops, tile backsplash, brand-new appliances, a spacious island made for gathering, and fresh paint throughout. The stunning kitchen features a large island with ample storage, providing the perfect space for meal prep, casual dining, and entertaining guests. This home boasts numerous upgrades, including a new water heater, all-new HVAC ductwork, all-new windows, updated plumbing, and updated electrical components in portions of the home for added peace of mind. The spacious mudroom provides a convenient drop zone for coats, shoes, and daily essentials, while the indoor laundry area offers plenty of functional space. Enjoy the versatility of the rear bonus room/sunroom, ideal for a home office, reading nook, morning coffee retreat, or private workspace with its own convenient entrance. The luxurious spa-like bathrooms have been beautifully redesigned with hotel-feel modern finishes, floating vanities, and elegant tile details. The primary suite features a double vanity, creating a spa-like retreat you’ll love coming home to. This renovated home offers the style and feel of new construction without the new construction price tag! Take advantage of this home with the added seller offered concession up to $5,000 with an acceptable offer. Don’t miss your opportunity to own this move-in-ready gem in Fayetteville!

Property details

Property

Type
Single Family Residence
MLS type
Single Family Home
Status
Active
Year built
1974
Living area
1,516 sqft
Price / sqft
$152
Lot
0.25
Full baths
2
Original price
$235,000
MLS #
764543

Interior

Features
true, Central Air,Electric, Ceiling Fan(s),Den,Double Vanity,Entrance Foyer,Eat-in Kitchen,Granite Counters,Kitchen Island,Primary Downstairs,Open Floorplan,Pantry,Sun Room,Walk-In Shower, true, Heat Pump, Washer Hookup,Dryer Hookup,In Unit, Crawl Space, Luxury Vinyl Plank, Fireplaces: 0, Dishwasher,Free-Standing Refrigerator,Range
Appliances
Dishwasher,Free-Standing Refrigerator,Range
Flooring
Luxury Vinyl Plank
Heating
true, Heat Pump
Cooling
true, Central Air,Electric
Laundry
Washer Hookup,Dryer Hookup,In Unit

Exterior & lot

Features
Ranch, Fence,Porch, Stoop
Construction
Brick Veneer
Lot
SOUTH HILL LO:50 SE:02 PL:0040-0041, 0416-36-4132, Back Yard
Patio & porch
Stoop
Fence
Back Yard

Schools

District
Cumberland County Schools
Middle
Douglas Byrd Middle School
High
Douglas Byrd Senior High

Utilities

Utilities
Public Sewer, Public
Water
Public
Sewer
Public Sewer
Security
Smoke Detector(s)

Financial

Financial
FAY_FAYNC, Less than a year
Parcel
0416-36-4132
Legal
SOUTH HILL LO:50 SE:02 PL:0040-0041
Special conditions
Standard

Location

Subdivision
SOUTH HILLS
County
Cumberland
Neighborhood
Douglas Byrd
Community
Cumberland, FAY_FAYNC
Directions
From the intersection of Raeford Rd (NC-401) and Hope Mills Rd, head south on Hope Mills Rd. Turn left onto Redwood Dr, then left onto Odom Dr. Turn left onto Ellsworth Dr. The home will be on the left at 4805 Ellsworth Dr.

Location

Neighborhood
Douglas Byrd
Subdivision
SOUTH HILLS
School district
Cumberland County Schools

Listed by MARSHELIA MCNAIR, LIFESTYLE INTERNATIONAL REALTY

Listing information is provided by the participating MLS / IDX program and is deemed reliable but not guaranteed. All information should be independently verified. Equal Housing Opportunity.