For Sale House MLS# 760018

452 James Street

Vass, NC 28394

$498,699

longleaf-pine-realtors-reg-rsd logo

About 452 James Street

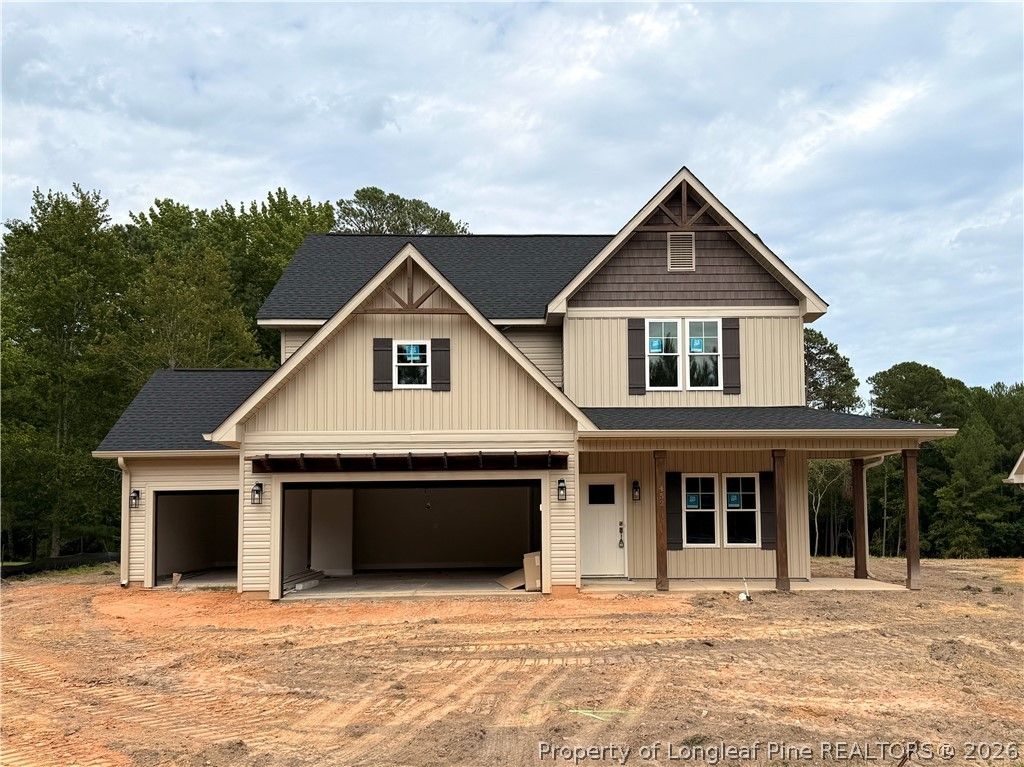
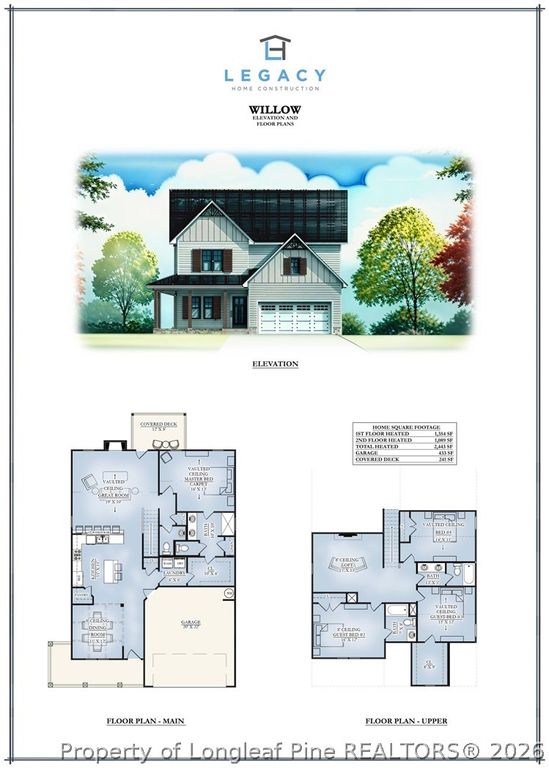
This Willow Plan, built by trusted builder Legacy Homes, is in construction now, but there is still time for you to make your own personalized selections and design the home of your dreams! Estimated completion date is 7/9/26.

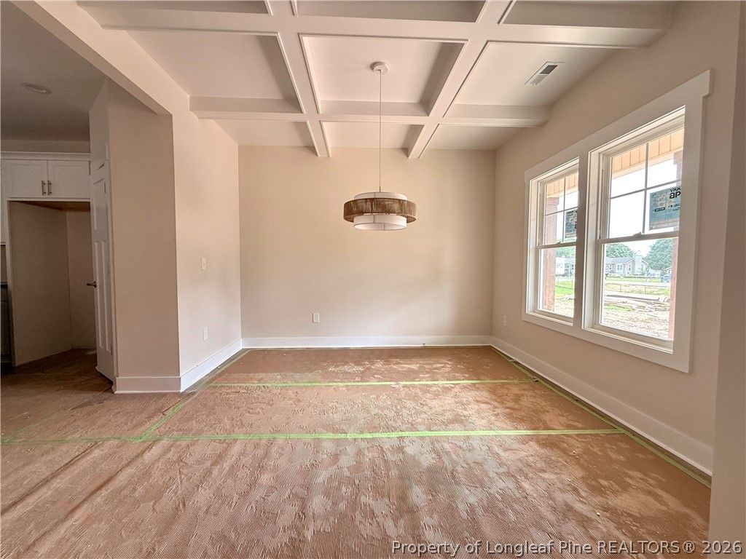
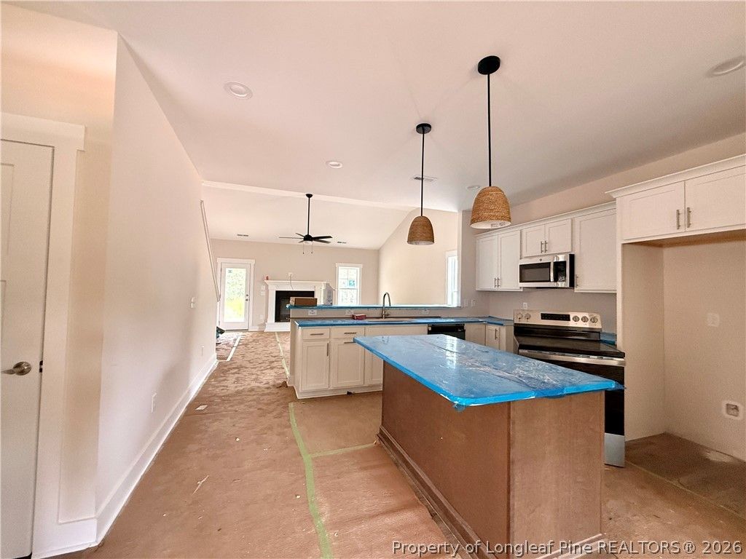
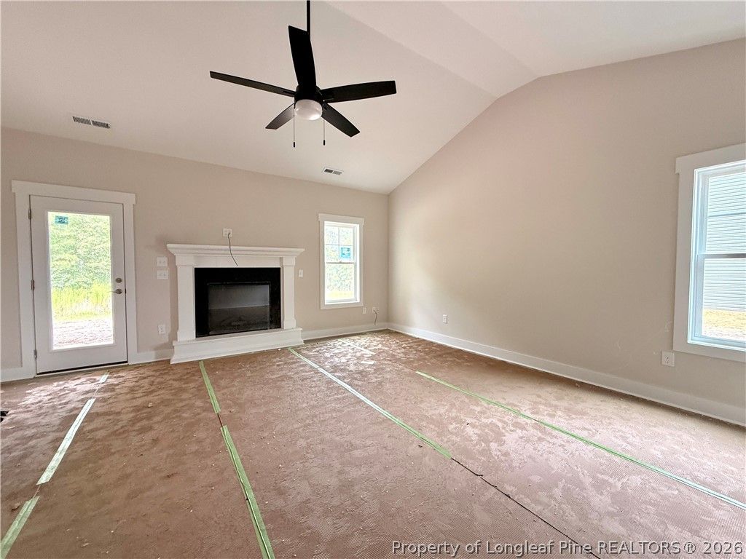
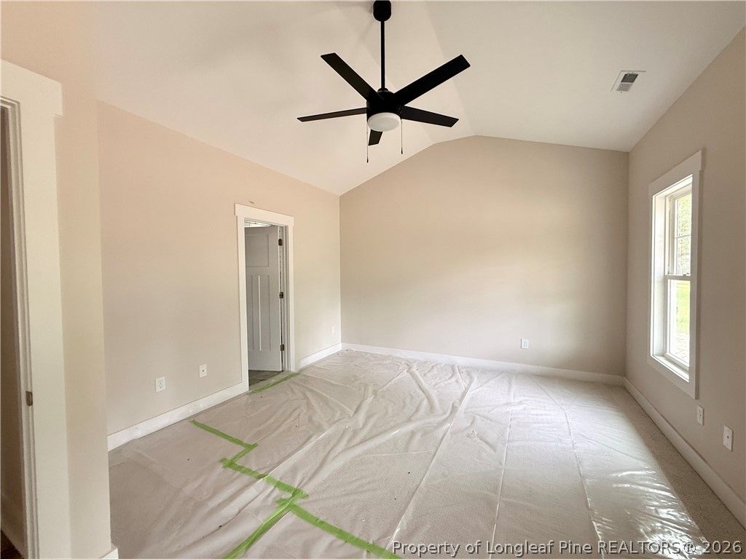
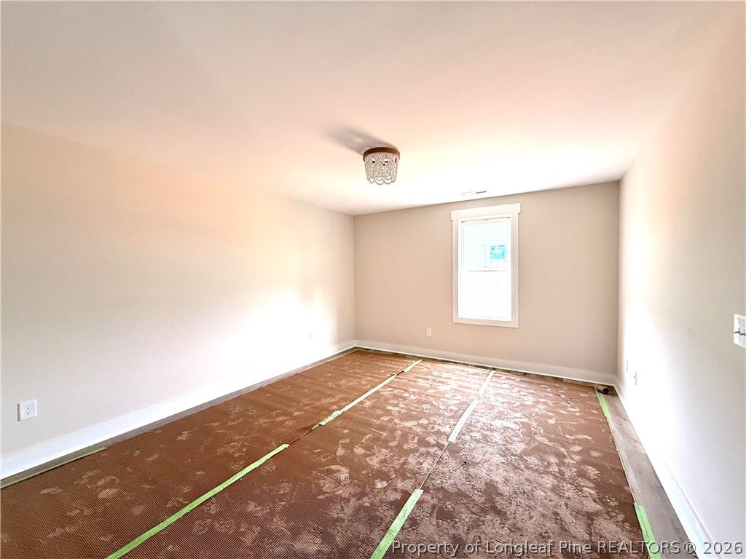
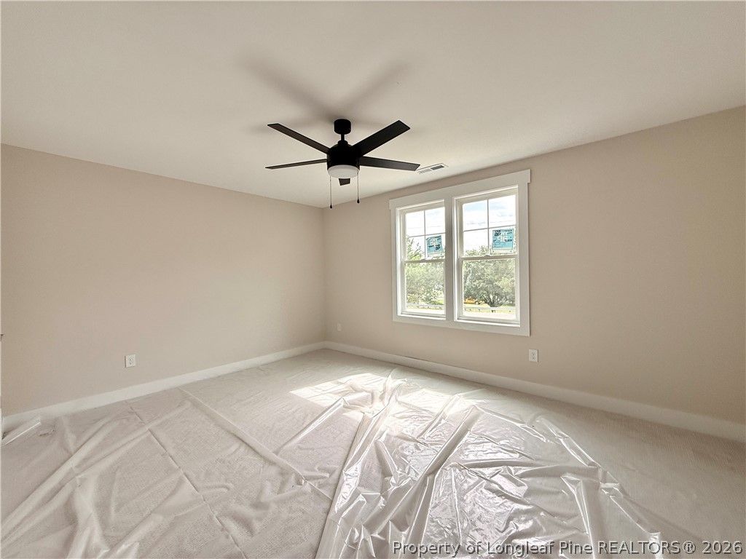
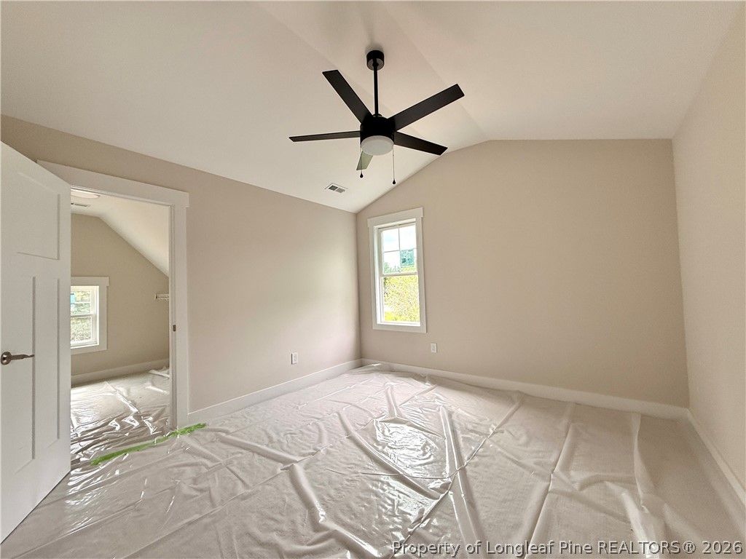
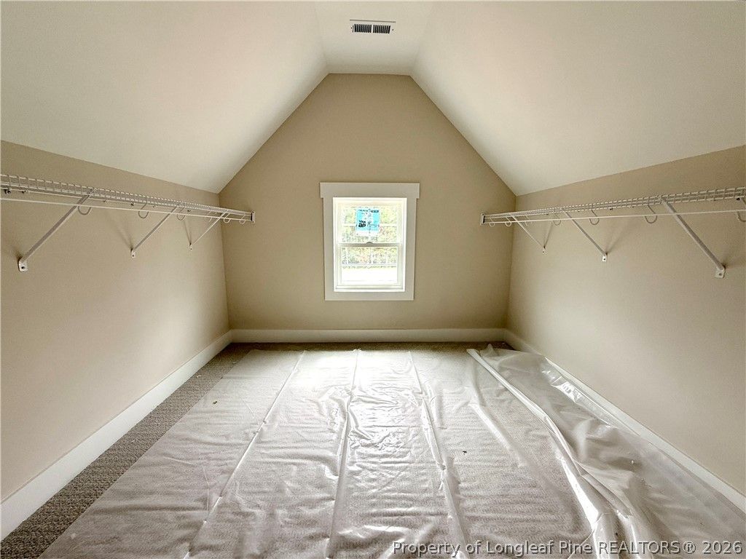
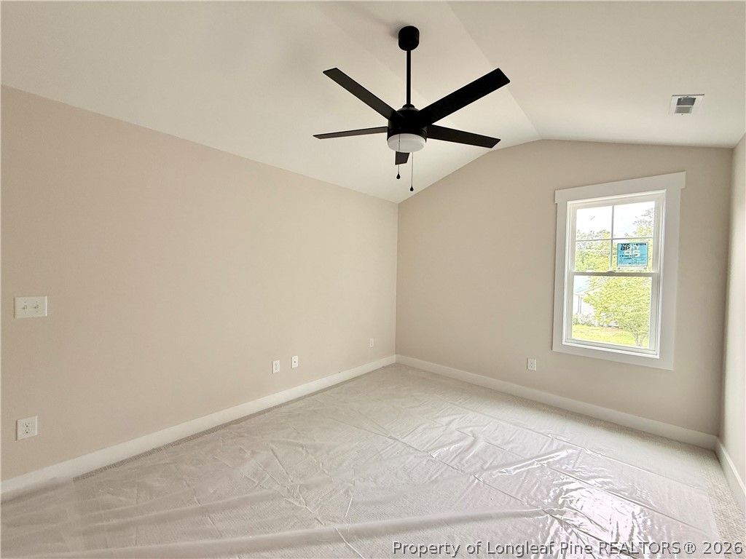
This thoughtfully designed home combines timeless farmhouse charm with modern convenience! A wrap-around front porch and covered back porch overlooking a spacious back yard invite you to enjoy the outdoors, while the 3-car garage provides ample storage and parking. Inside, a formal dining room with coffered ceiling sets the stage for elegant entertaining. The kitchen is the heart of the home and features a large center island, breakfast bar, USB outlet, and spacious pantry, all flowing seamlessly into the great room with vaulted ceiling and cozy fireplace - perfect for gatherings or cozy nights in! The main-level Owner's Suite is a retreat of its own, showcasing a vaulted ceiling, spa-like en suite with tile floors, dual vanity, large walk-in tiled shower, private water closet, and spacious walk-in closet with direct access to the laundry room for added convenience. Upstairs, you'll find a versatile loft, three additional bedrooms, and two full bathrooms, offering plenty of space for everyone. With its thoughtful layout and luxury finishes, this home is designed for the way you live today, plus room to grow! Located just a short drive to charming shops, fine dining, and world-renowned golf courses, and offering a quick commute to Fort Bragg. Schedule your private showing today!

Property details

Property

Type
Single Family Residence
MLS type
Single Family Home
Status
Active
Year built
2026
Stories
2
Living area
2,443 sqft
Price / sqft
$204
Lot
0.5
Full baths
3
Half baths
1
Original price
$498,704
MLS #
760018

Interior

Features
Ceiling Fan(s), Cathedral Ceiling(s), Dining Area, Coffered Ceiling(s), Separate/Formal Dining Room, Double Vanity, Entrance Foyer, Eat-in Kitchen, Great Room, Kitchen Island, Primary Downstairs, Loft, Bath in Primary Bedroom, Open Concept, Open Floorplan, Pantry, Smooth Ceilings, Vaulted Ceiling(s), Water Closet(s), Walk-In Closet(s), Walk-In Shower, true, Central, Electric, Heat Pump, Main Level, Carpet, Luxury Vinyl Plank, Fireplace, Fireplaces: 1, Dishwasher, Disposal, Microwave, Range
Appliances
Dishwasher,Disposal,Microwave,Range
Flooring
Carpet,Luxury Vinyl Plank
Heating
true, Central,Electric,Heat Pump
Fireplaces
1
Laundry
Main Level

Exterior & lot

Features
Two Story, Porch,Rain Gutters, Attached,Garage,Garage Door Opener, Porch, Front Porch, Wrap Around, Rear Porch, Covered
Construction
Wood Frame, 2
Lot
BLUE/MARION LOT 3
Patio & porch
Covered, Front Porch, Porch, Rear Porch, Wrap Around
Parking
Attached,Garage,Garage Door Opener
Garage spaces
3

Schools

District
Moore County Schools
Middle
Crains Creek Middle School
High
Union Pines High

Utilities

Utilities
County Sewer, Public
Water
Public
Sewer
County Sewer
Security
Smoke Detector(s)

Financial

Financial
FAY_FAYNC, More than a year
Legal
BLUE/MARION LOT 3
Special conditions
Standard

Location

County
Moore
Community
Moore, FAY_FAYNC
Directions
Take Highway 1 from Southern Pines towards Vass. Turn left onto Old US Highway 1. Turn right onto James Street. Property will be on the left.

Location

Neighborhood
NONE
School district
Moore County Schools

Listed by JENNIFER RITCHIE, EVERYTHING PINES PARTNERS LLC

Listing information is provided by the participating MLS / IDX program and is deemed reliable but not guaranteed. All information should be independently verified. Equal Housing Opportunity.