For Sale House MLS# 764166

4231 Cherry Hill Lane

Fayetteville, NC 28312

$355,000

longleaf-pine-realtors-reg-rsd logo

About 4231 Cherry Hill Lane

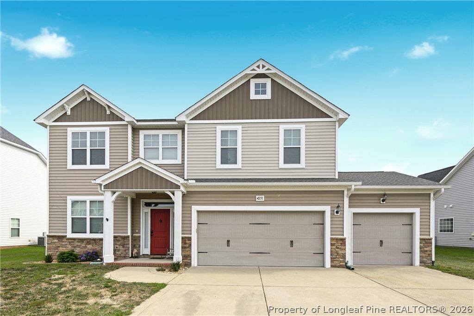
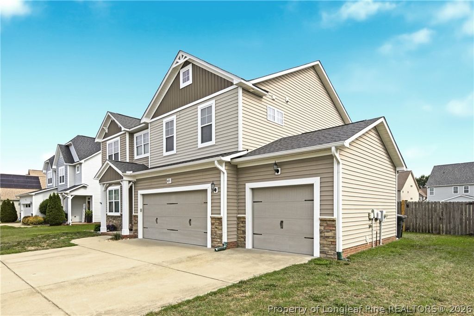
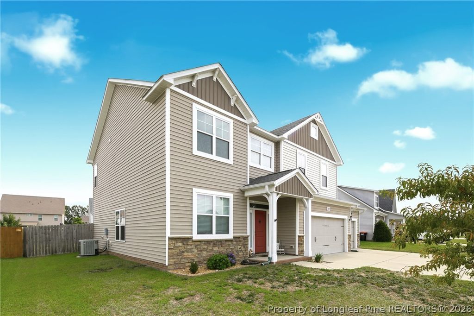
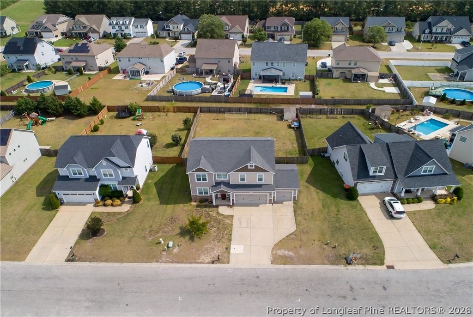
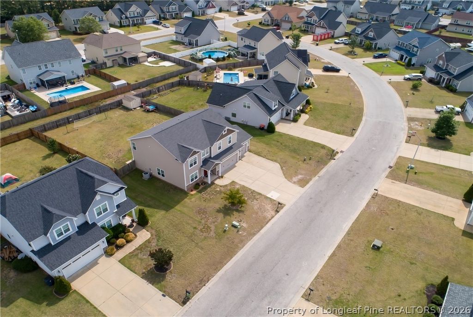
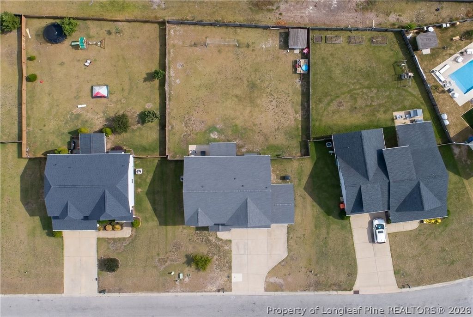
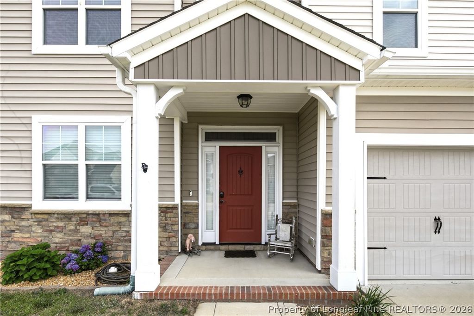
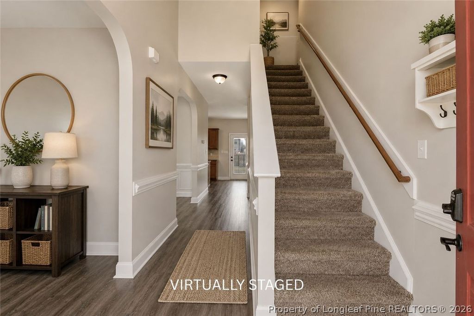
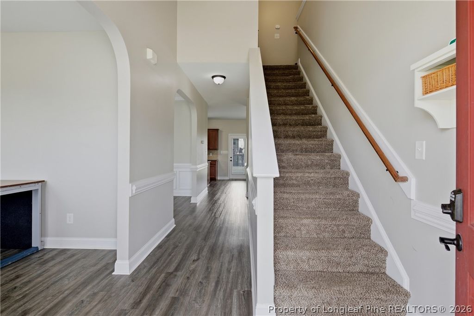
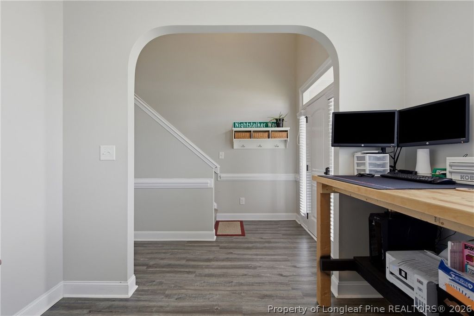
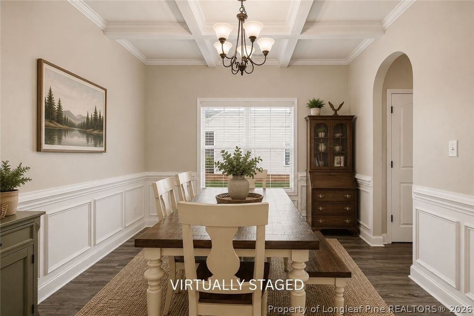
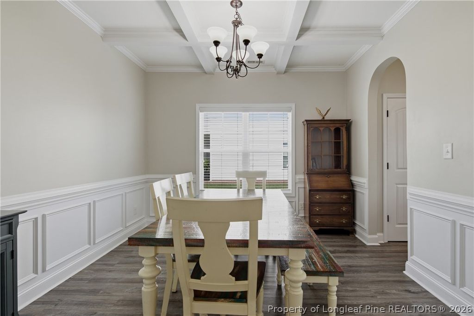
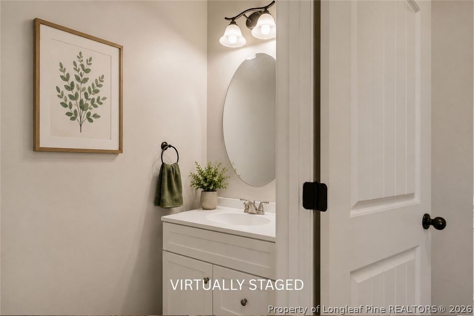
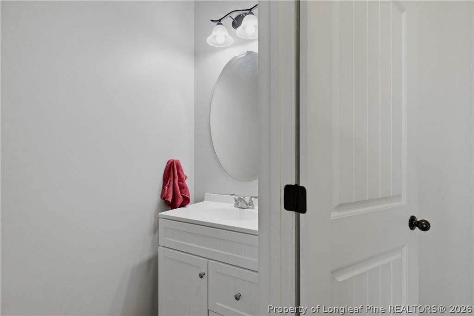
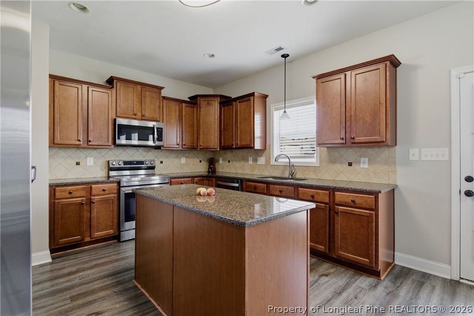
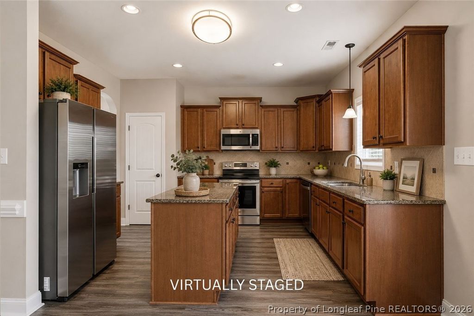
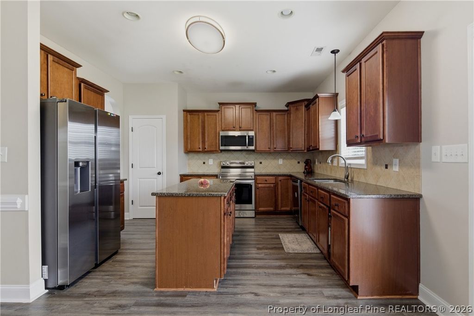
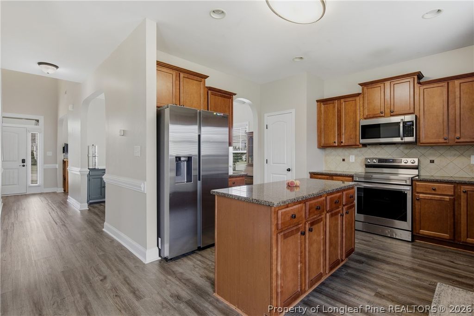
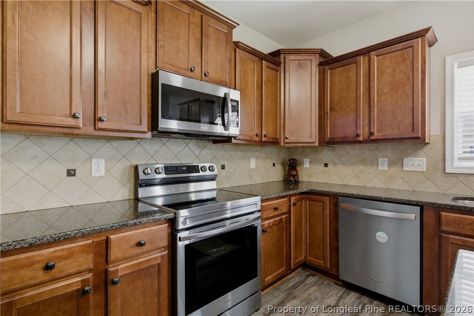
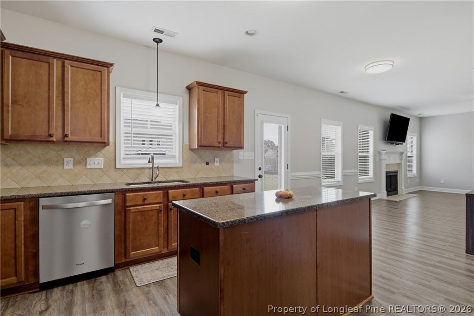
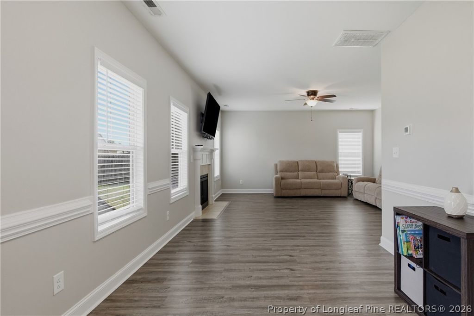
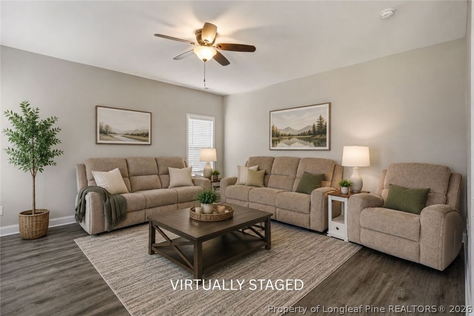
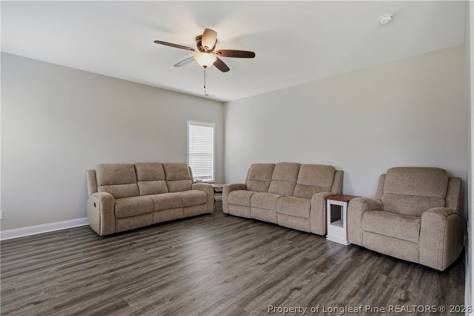
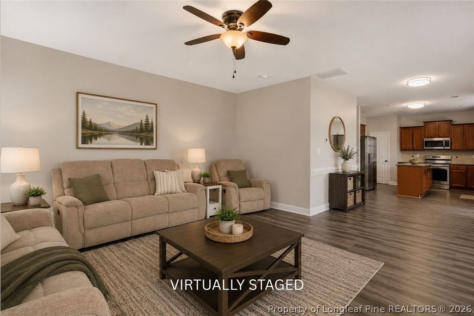
SELLERS ARE OFFERING $1,000 TOWARD YOUR INTEREST RATE BUY-DOWN! Welcome to this spacious 4-bedroom, 2.5-bath home offering a versatile layout, a 3-car garage, and a large backyard perfect for everyday living and entertaining! Step inside to find a welcoming foyer and flexible front room that can serve as a home office, playroom, or additional sitting area! The heart of the home features a well-appointed kitchen with an island, pantry, and adjoining dining area, all flowing seamlessly into the generous living room complete with a cozy fireplace. Whether you're hosting guests or enjoying a quiet evening at home, this open-concept space is designed for comfort and connection! Upstairs, you'll find three secondary bedrooms, a full guest bath with dual vanities, and a conveniently located laundry room. The spacious owner's suite offers plenty of room for a king-sized bedroom set and features two walk-in closets, along with an en-suite bath that includes dual vanities, a garden tub, separate shower, and private water closet. Outside, enjoy the expansive backyard and patio - ideal for barbecues, outdoor gatherings, pets, and play! For added peace of mind, the roof was replaced in 2024. This home combines space, functionality, and recent updates, making it ready for its next owner to move right in! *Some photos have been virtually staged to illustrate the property's potential. Unaltered photos are also included in the listing.*

Property details

Property

Type
Single Family Residence
MLS type
Single Family Home
Status
Active
Year built
2013
Stories
2
Living area
2,492 sqft
Price / sqft
$142
Lot
0.27
Full baths
2
Half baths
1
Original price
$365,000
MLS #
764166

Interior

Features
true, Tray Ceiling(s), Ceiling Fan(s), Cathedral Ceiling(s), Coffered Ceiling(s), Separate/Formal Dining Room, Entrance Foyer, Garden Tub/Roman Tub, Kitchen Island, Separate Shower, Vaulted Ceiling(s), Walk-In Closet(s), Heat Pump, Carpet, Laminate, Vinyl, Electric, Fireplace, Fireplaces: 1, Dishwasher, Disposal, Microwave, Range, Refrigerator
Appliances
Dishwasher,Disposal,Microwave,Range,Refrigerator
Flooring
Carpet,Laminate,Vinyl
Heating
true, Heat Pump
Cooling
true
Fireplaces
1

Exterior & lot

Features
Two Story, Porch, Attached,Garage, Stoop
Construction
Vinyl Siding, 2
Lot
LOT 178 BLAKEFIELD PH 1 (0.27 AC), 0466-96-1787, Cleared
Patio & porch
Stoop
Parking
Attached,Garage
Garage spaces
3

Schools

District
Cumberland County Schools
Elementary
Sunnyside Elementary
Middle
Mac Williams Middle School
High
Cape Fear Senior High

Utilities

Utilities
Public Sewer, Public
Water
Public
Sewer
Public Sewer

Financial

HOA
Yes
Financial
FAY_FAYNC, More than a year, Refrigerator (Garage), Sellers' Personal Belongings
Parcel
0466-96-1787
Legal
LOT 178 BLAKEFIELD PH 1 (0.27 AC)
Special conditions
Standard

Location

Subdivision
BLAKEFIELD
County
Cumberland
Community
Cumberland, Paved, 100.0, Annually, FAY_FAYNC

Location

Neighborhood
BLAKEFIELD
School district
Cumberland County Schools

Listed by CAMERON VINES, VINES REALTY GROUP, LLC

Listing information is provided by the participating MLS / IDX program and is deemed reliable but not guaranteed. All information should be independently verified. Equal Housing Opportunity.