For Sale House MLS# 763174

4197 Ferncreek Drive

Fayetteville, NC 28314

$609,999

longleaf-pine-realtors-reg-rsd logo

About 4197 Ferncreek Drive

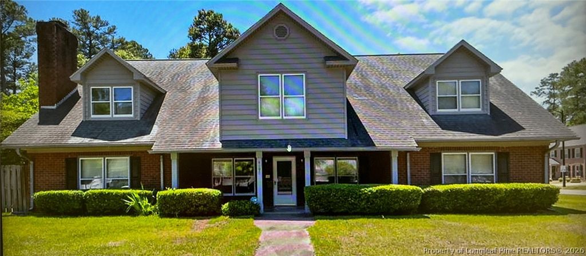
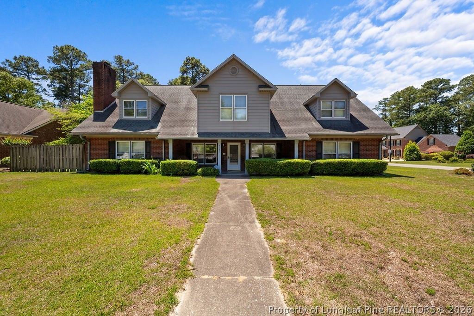
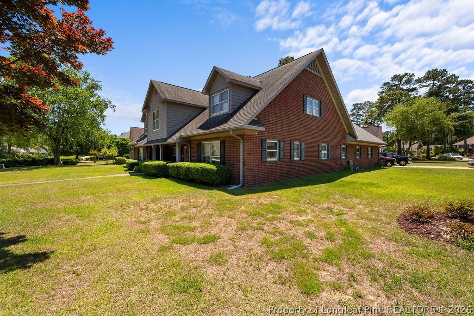
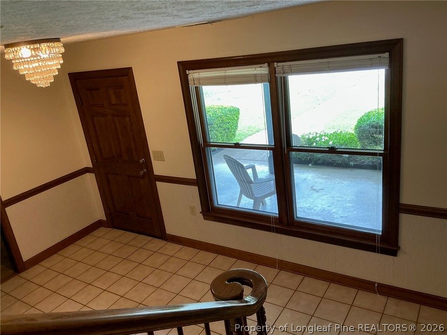
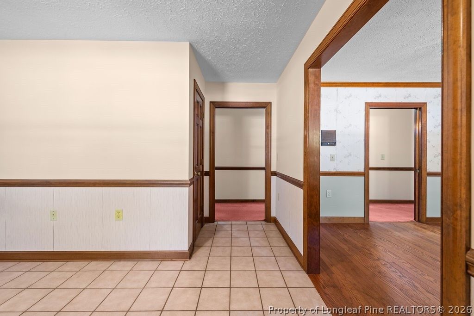
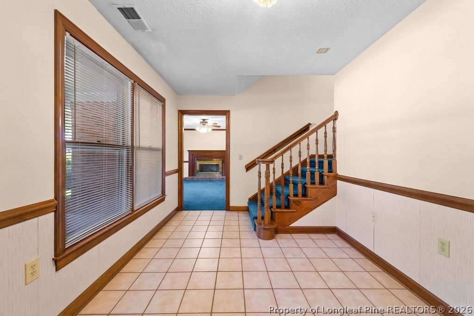
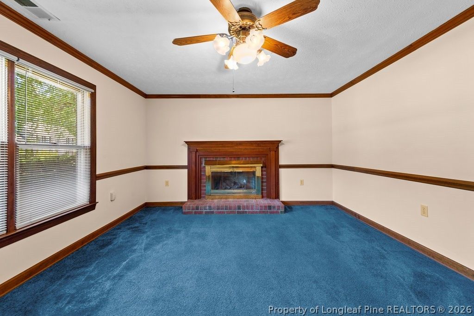
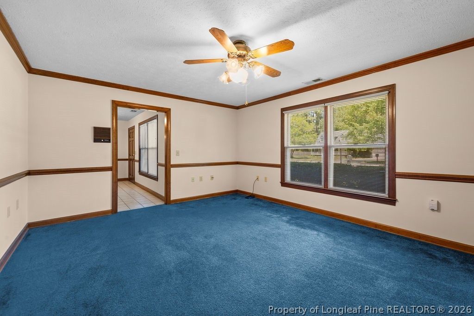
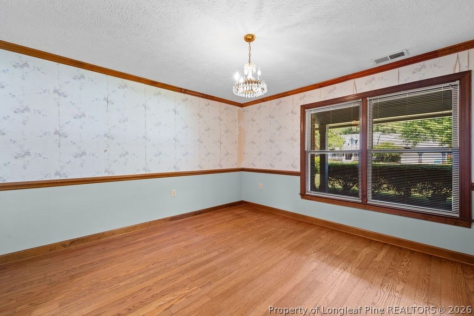
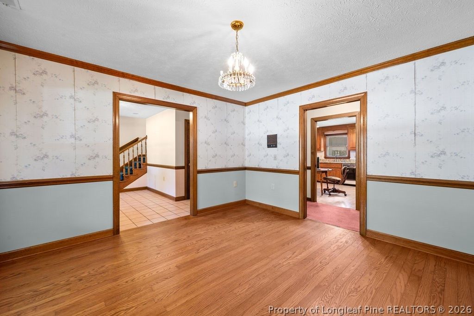
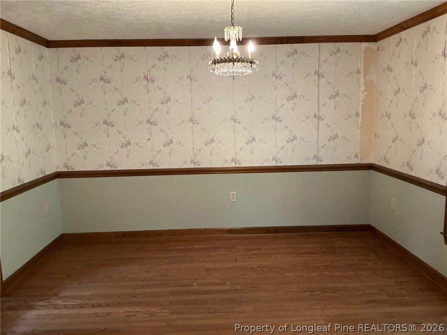
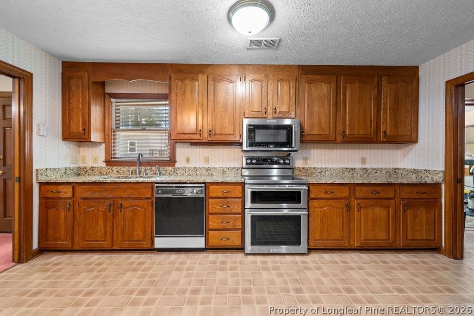
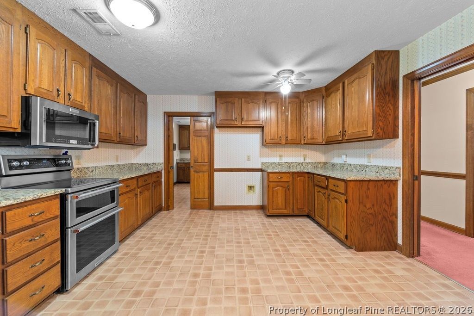
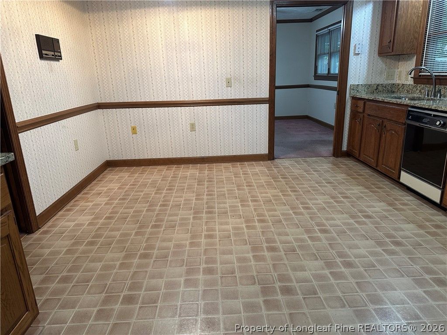
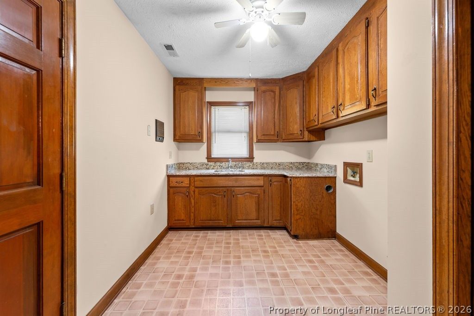
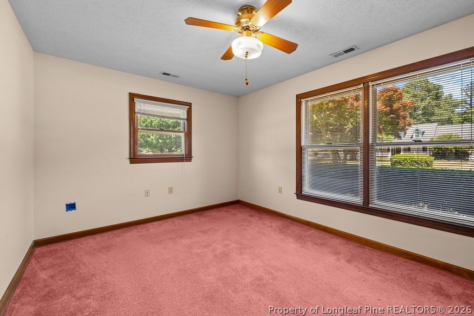
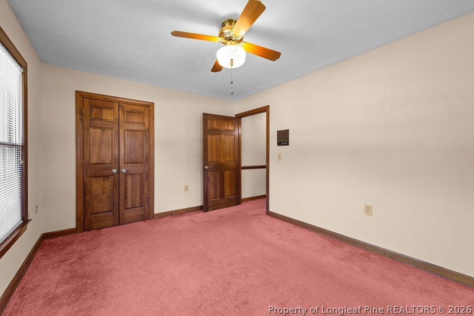
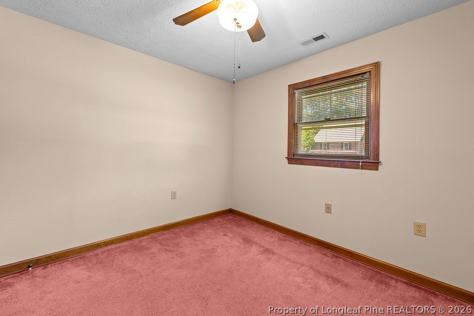
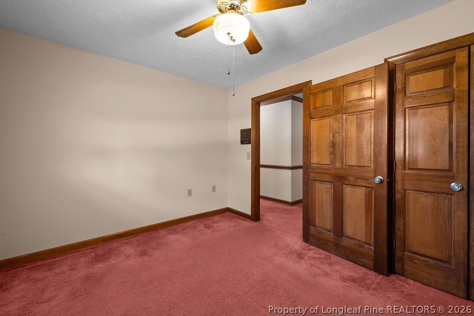
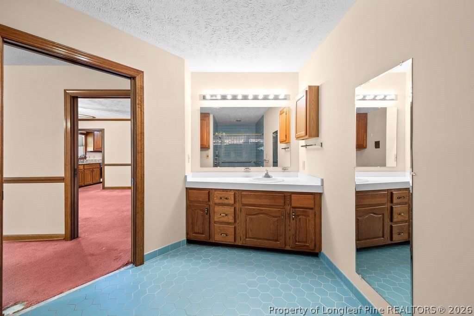
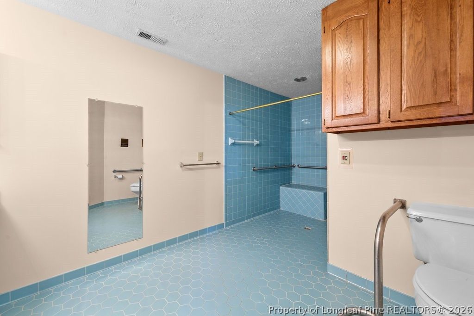
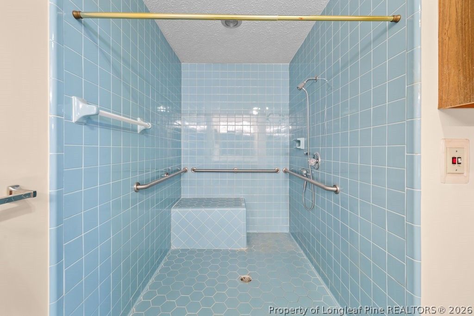
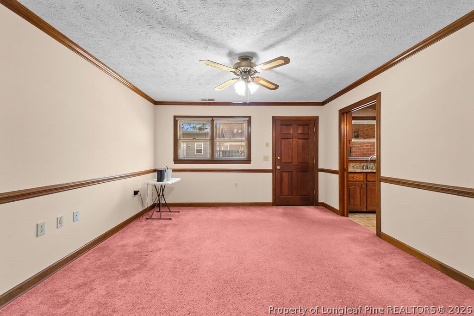
Welcome to 4197 Ferncreek Drive. This custom-built home is located within the exclusive Buckhead subdivision. The all-brick, 6-bed, 4-bath, two-car garage home is located in the highly-sought after Terry Sanford School District. This home features a master suite downstairs with a large walk-in shower, formal dining room, a spacious kitchen, eating area, custom oak cabinets and granite countertops. The formal living room has a brick fireplace with gas logs, a large family room which provides ample space for entertaining and enjoying family time. A spacious laundry room and pantry is conveniently located off the kitchen leading to the oversized two-car garage with access to the side street and back yard. The upstairs has three bedrooms, a kitchenette, and a bonus room with separate access from the garage. The home has a freshly painted inside with a generous allowance of (up-to $10,000) for carpet, flooring, and wallpaper upgrades, to make this home your own. Don't miss this exclusive opportunity to own this large beautiful home in the Buckhead subdivision. No HOA / less than 5 minutes to Cape Fear Valley Hospital / Approximately 15 minutes to Fort Bragg / Terry Sanford School District. ****Note: **** The outside large (18'x20'), movable storage building is available for an additional price or is available for purchase separately.

Property details

Property

Type
Single Family Residence
MLS type
Single Family Home
Status
Active
Year built
1988
Stories
One and One Half
Living area
4,260 sqft
Price / sqft
$143
Lot
0.4
Full baths
4
Original price
$609,999
MLS #
763174

Interior

Features
true, Attic, Ceramic Bath, Ceiling Fan(s), Crown Molding, Dining Area, Den, Separate/Formal Dining Room, Eat-in Kitchen, Separate/Formal Living Room, Granite Counters, Jetted Tub, Primary Downstairs, Bath in Primary Bedroom, Storage, Separate Shower, Walk-In Closet(s), Walk-In Shower, Central, Fireplace(s), Gas, Washer Hookup, Dryer Hookup, Main Level, In Unit, Carpet, Hardwood, Laminate, Tile, Family Room, Gas Log, Fireplaces: 1, Dishwasher, Oven
Appliances
Dishwasher,Oven
Flooring
Carpet,Hardwood,Laminate,Tile
Heating
true, Central,Fireplace(s),Gas
Cooling
true
Fireplaces
1
Laundry
Washer Hookup,Dryer Hookup,Main Level,In Unit
Windows
Storm Window(s)

Exterior & lot

Features
One and One Half Story, Corner Lot,Fence,Porch,Private Yard,Storage, Attached,Garage, Porch, Front Porch, Covered
Construction
Brick, One and One Half, Storm Window(s)
Lot
BUCKHEAD LO:11 SE:01 PL:0062-0083 UN:01, 0417-62-8651.000, Back Yard, Level
Patio & porch
Covered, Front Porch, Porch
Fence
Back Yard
Parking
Attached,Garage
Garage spaces
2

Schools

District
Cumberland County Schools
Elementary
Ashley Elementary (3-5)
Middle
Max Abbott Middle School
High
Terry Sanford Senior High

Utilities

Utilities
Public Sewer, Public
Water
Public
Sewer
Public Sewer
Security
Smoke Detector(s)

Financial

Financial
FAY_FAYNC, Less than a year, **Note: ** The large outside garage storage building is available for an additional price.
Parcel
0417-62-8651.000
Legal
BUCKHEAD LO:11 SE:01 PL:0062-0083 UN:01
Special conditions
Probate Listing

Location

Subdivision
BUCKHEAD
County
Cumberland
Neighborhood
Terry Sanford
Community
Cumberland, FAY_FAYNC

Location

Neighborhood
Terry Sanford
Subdivision
BUCKHEAD
School district
Cumberland County Schools

Listed by JOHN COOPER, KELLER WILLIAMS REALTY (FAYETTEVILLE)

Listing information is provided by the participating MLS / IDX program and is deemed reliable but not guaranteed. All information should be independently verified. Equal Housing Opportunity.