For Sale House MLS# 765743

4161 McBryde Street

Linden, NC 28356

$455,000

longleaf-pine-realtors-reg-rsd logo

About 4161 McBryde Street

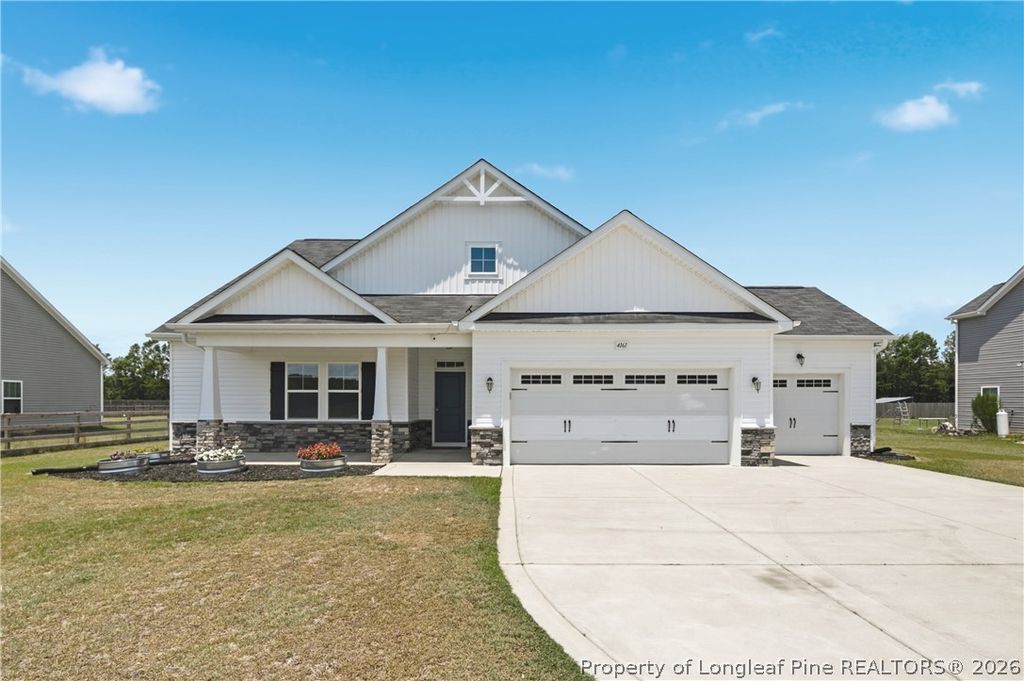
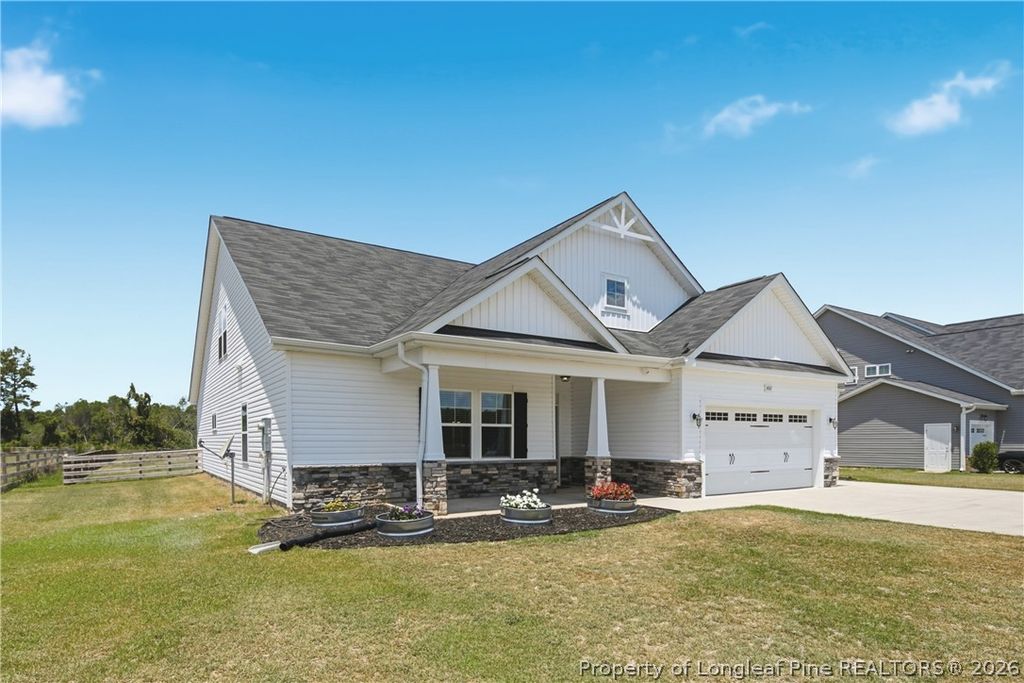
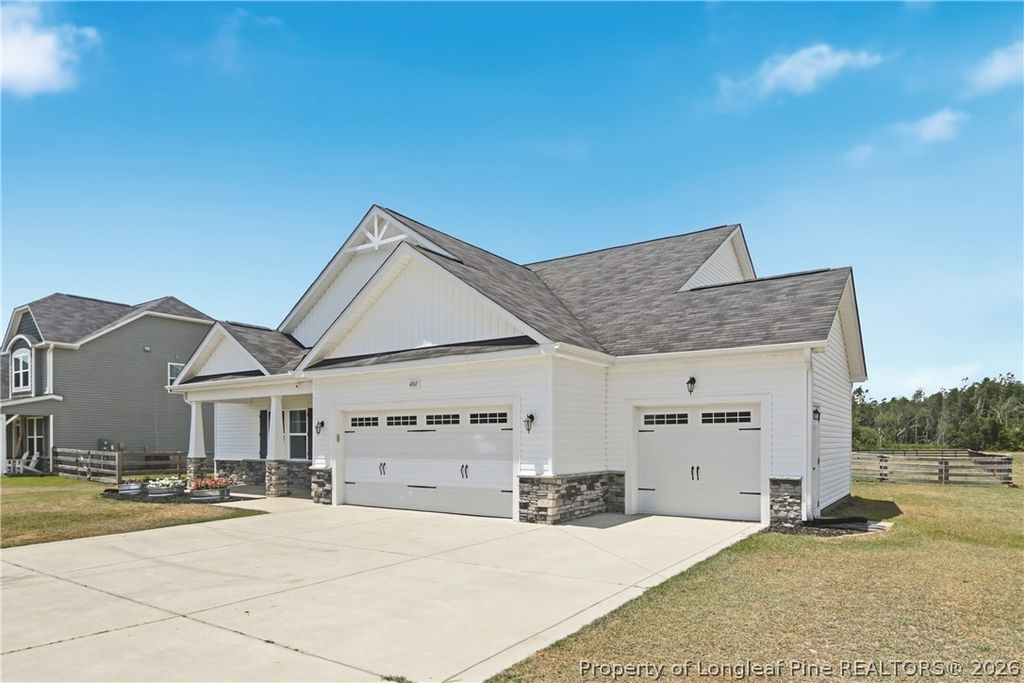
Beautifully situated in North Cumberland County, close to Fort Bragg and with convenient access to 295, this exceptional home sits on a 1-acre lot and features a 3-car garage and a spacious bonus suite. This property delivers the modern layout and features buyers are actively seeking in today’s market.

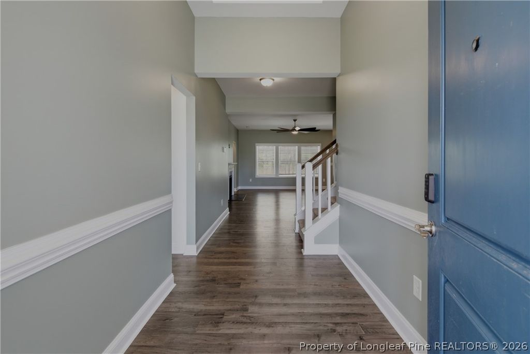
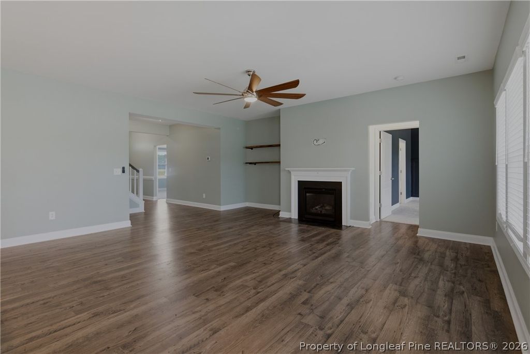
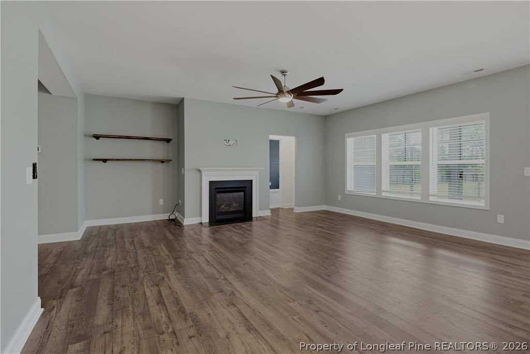
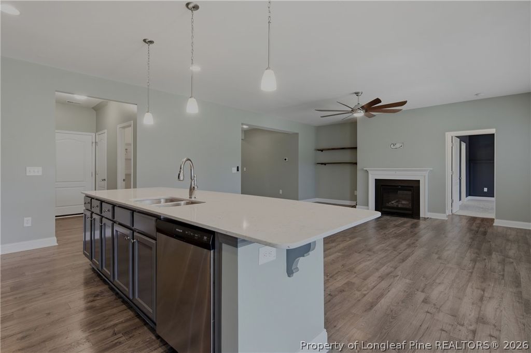
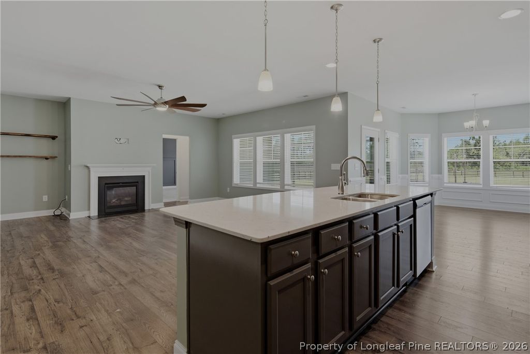
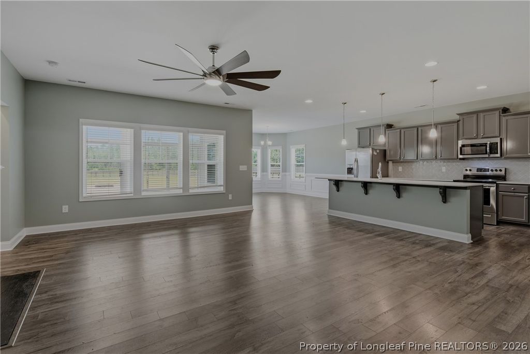
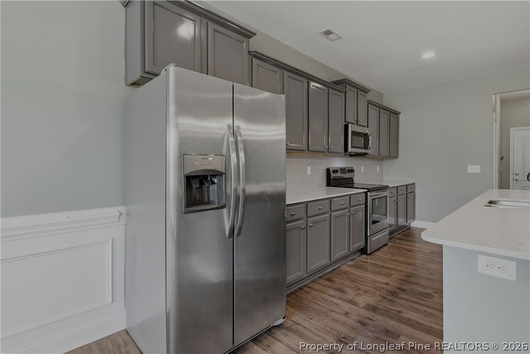
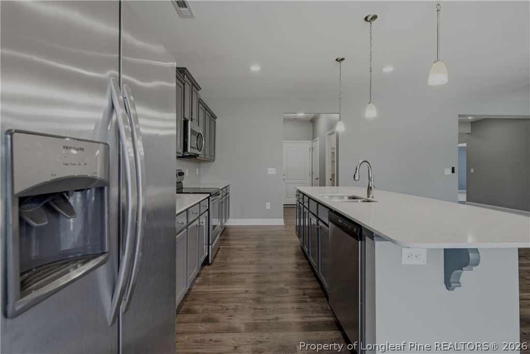
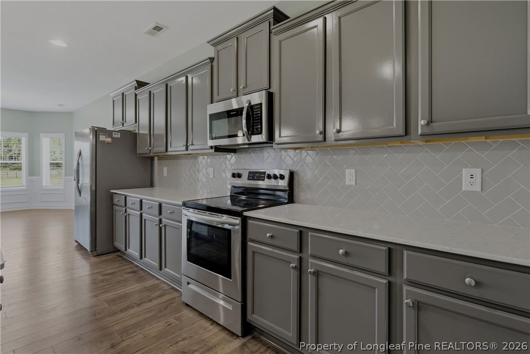
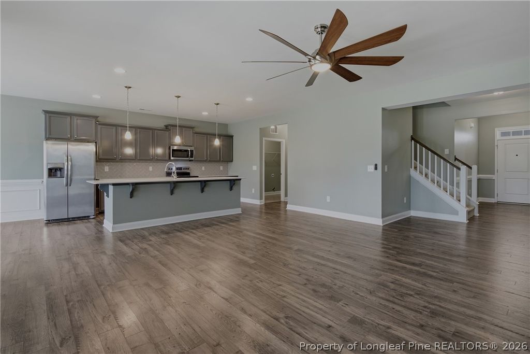
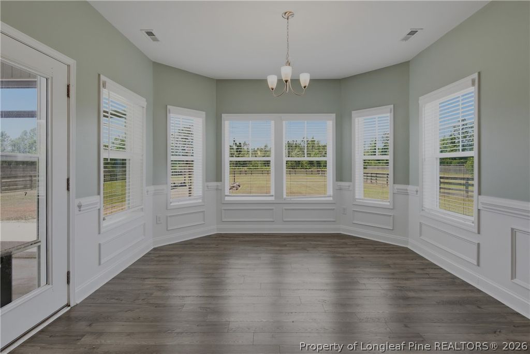
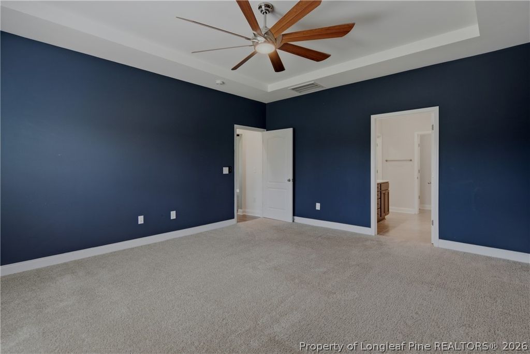
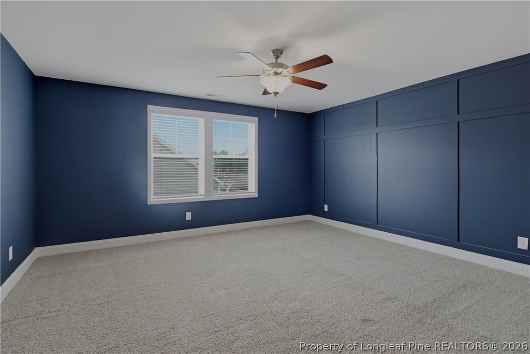
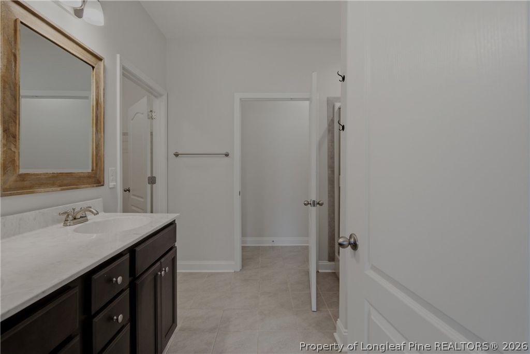
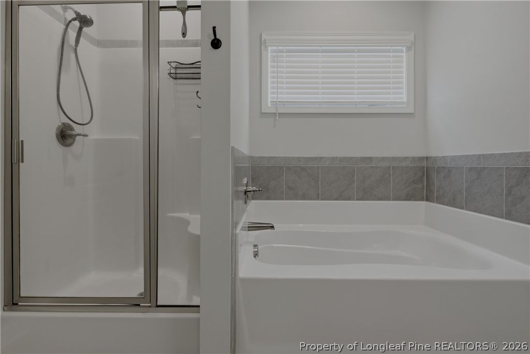
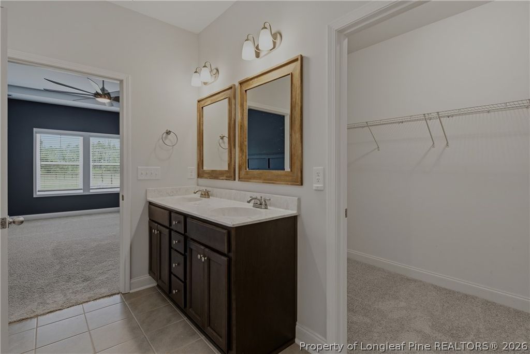
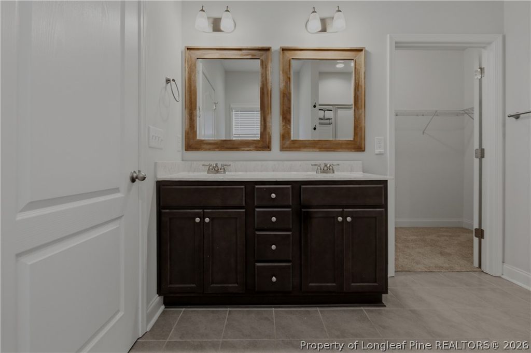
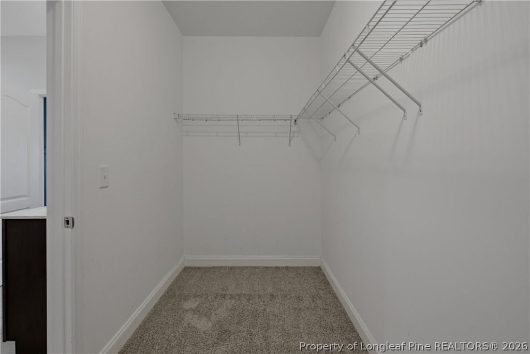
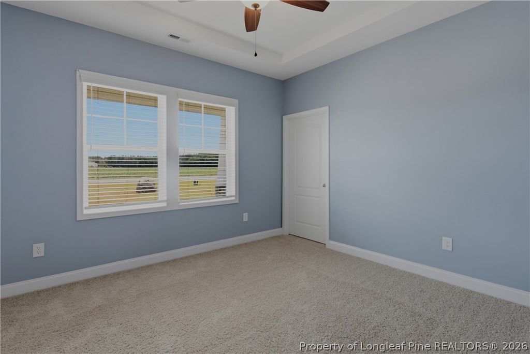
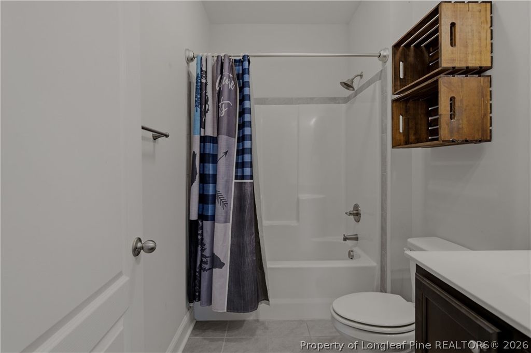
The first floor showcases an inviting open floor plan. The gourmet kitchen includes a massive granite island, walk-in pantry, and informal dining area overlooking the backyard—perfect for everyday living and entertaining. The primary suite is privately positioned at the rear of the home and offers a beautifully finished bath and generous closet space. Two additional bedrooms and a full bath are located on the first floor, providing true ease of living. Upstairs, a large bonus living area, additional bedroom, and full bath create an ideal setup for guests, teens, or multi-generational living. Built with HH Quality Construction, this home includes thoughtful design, modern finishes, and energy-efficient features that help keep utility costs low. Homes with acreage, first-floor living, and this level of craftsmanship move quickly—don’t miss your chance to make this one yours. If using the preferred mortgage company, the seller will assist with buyer’s closing costs.

Property details

Property

Type
Single Family Residence
MLS type
Single Family Home
Status
Active
Year built
2020
Living area
3,002 sqft
Price / sqft
$152
Lot
1.03
Full baths
3
Original price
$455,000
MLS #
765743

Interior

Features
true, Central Air, Electric, Ceiling Fan(s), Double Vanity, Entrance Foyer, Eat-in Kitchen, Granite Counters, Garden Tub/Roman Tub, Kitchen Island, Kitchen/Dining Combo, Primary Downstairs, Loft, Smart Camera(s)/Recording, Separate Shower, Window Treatments, Forced Air, Heat Pump, Washer Hookup, Dryer Hookup, Main Level, In Unit, Laminate, Tile, Carpet, Factory Built, Fireplace, Fireplaces: 1, Dishwasher, Microwave, Range
Appliances
Dishwasher,Microwave,Range
Flooring
Laminate,Tile,Carpet
Heating
true, Electric,Forced Air,Heat Pump
Cooling
true, Central Air,Electric
Fireplaces
1
Laundry
Washer Hookup,Dryer Hookup,Main Level,In Unit
Windows
Blinds

Exterior & lot

Features
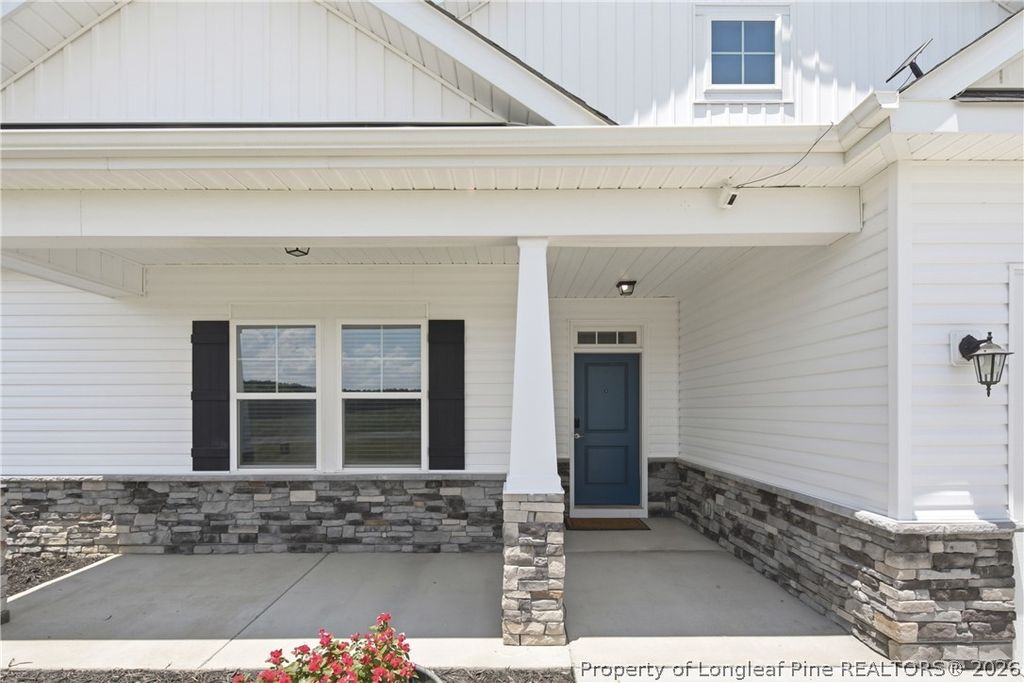
Ranch, Fence,Porch, Attached,Garage, Porch, Front Porch, Screened
Construction
Stone Veneer,Vinyl Siding, Blinds
Lot
VICTORIA MANOR LO7 PL00143-0180, 0563-97-6350, Yard Fenced, Cleared
Patio & porch
Front Porch, Porch, Screened
Fence
Yard Fenced
Parking
Attached,Garage
Garage spaces
3

Schools

District
Cumberland County Schools
Elementary
Long Hill Elementary (2-5)
Middle
Pine Forest Middle School
High
Pine Forest Senior High

Utilities

Utilities
Septic Tank, Well
Water
Well
Sewer
Septic Tank
Security
Smoke Detector(s)

Financial

Financial
FAY_FAYNC, More than a year
Parcel
0563-97-6350
Legal
VICTORIA MANOR LO7 PL00143-0180

Location

Subdivision
VICTORIA MANOR
County
Cumberland
Community
Cumberland, FAY_FAYNC
Directions
Please use navigation of your choice.

Location

Neighborhood
VICTORIA MANOR
School district
Cumberland County Schools

Listed by GREEN TEAM POWERED BY DERVIK REAL ESTATE, DERVIK REAL ESTATE

Listing information is provided by the participating MLS / IDX program and is deemed reliable but not guaranteed. All information should be independently verified. Equal Housing Opportunity.