For Sale House MLS# 761463

4119 Minnie Hall Road

Autryville, NC 28318

$534,000

longleaf-pine-realtors-reg-rsd logo

About 4119 Minnie Hall Road

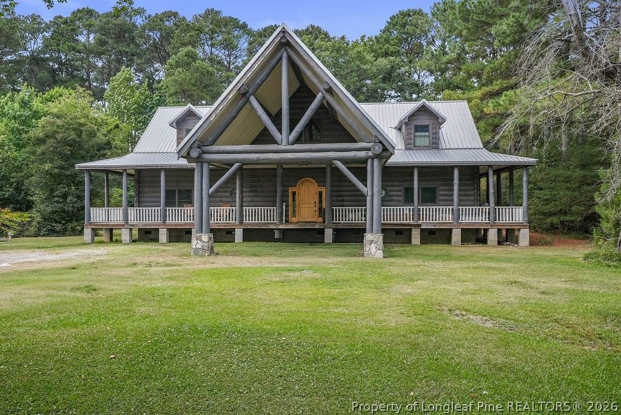
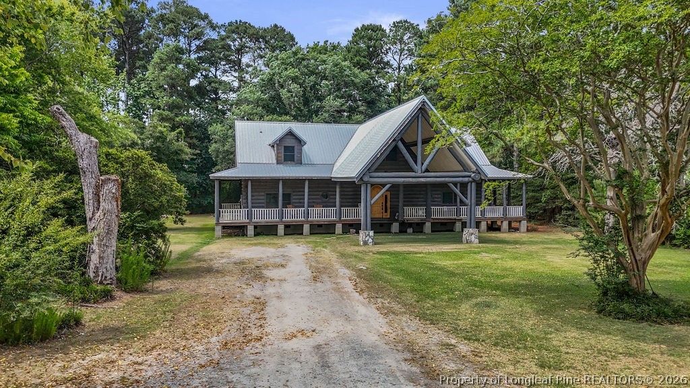
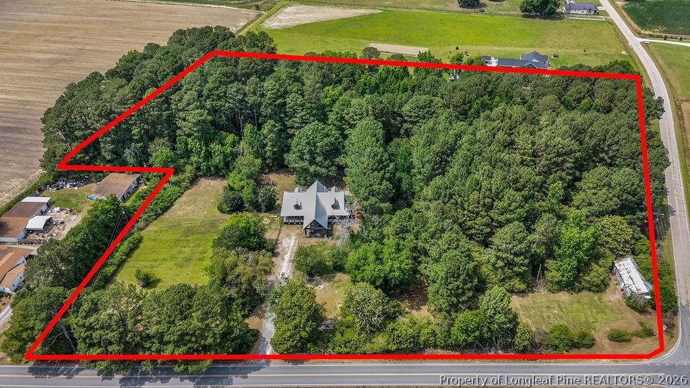
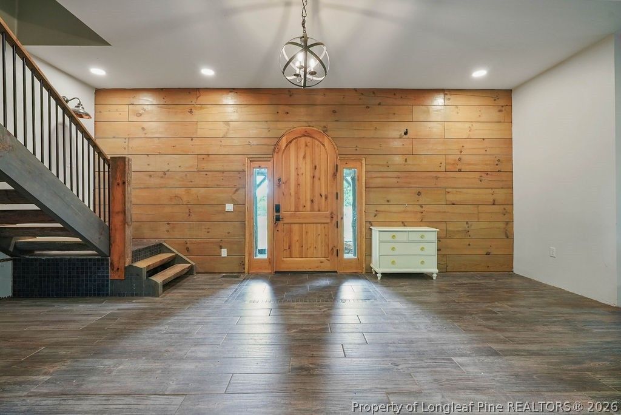
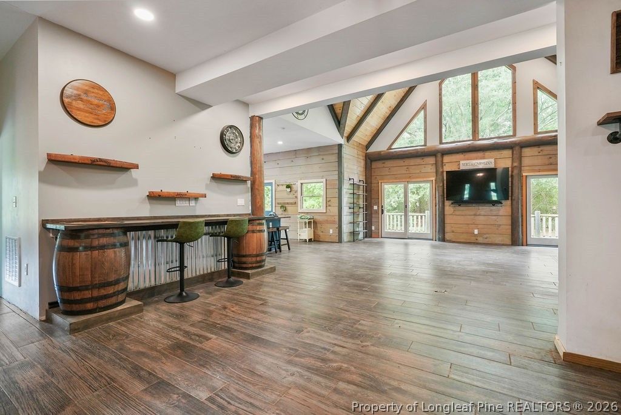
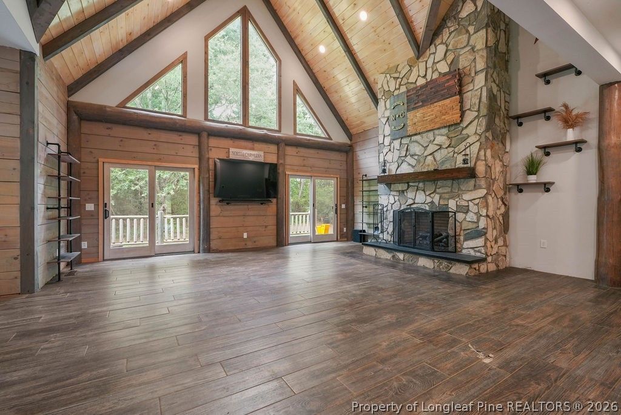
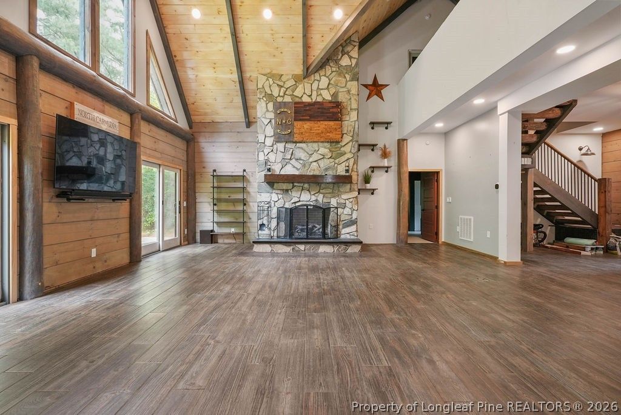
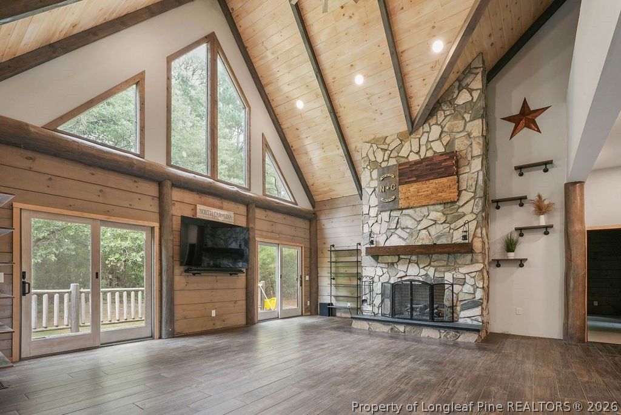
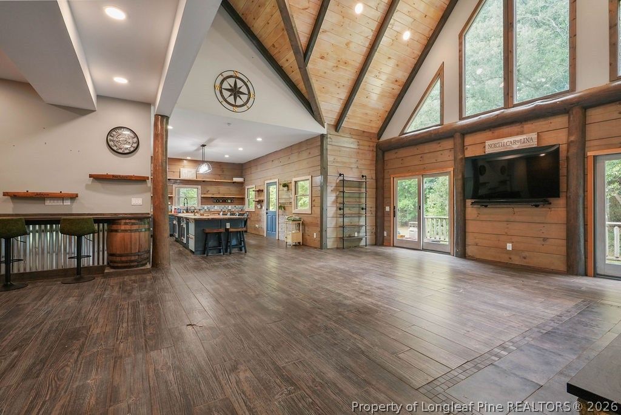
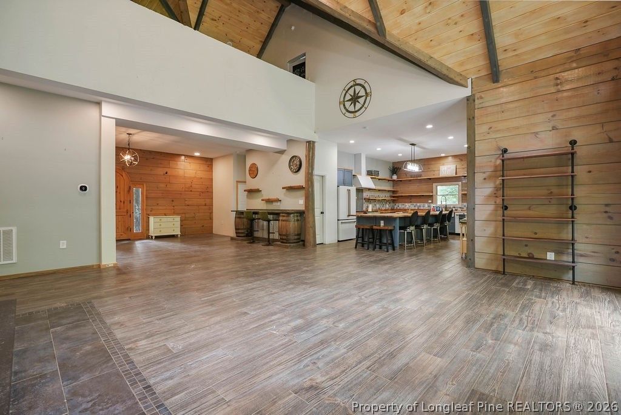
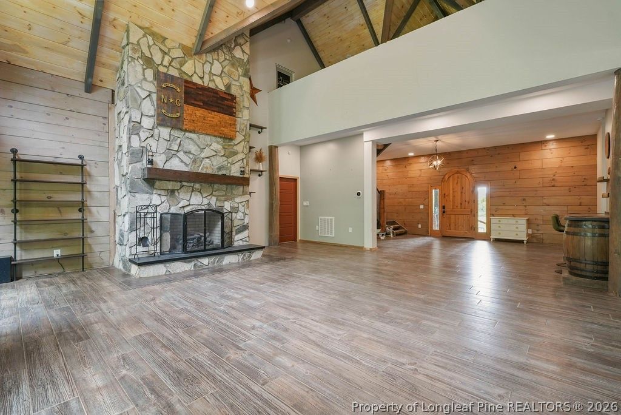
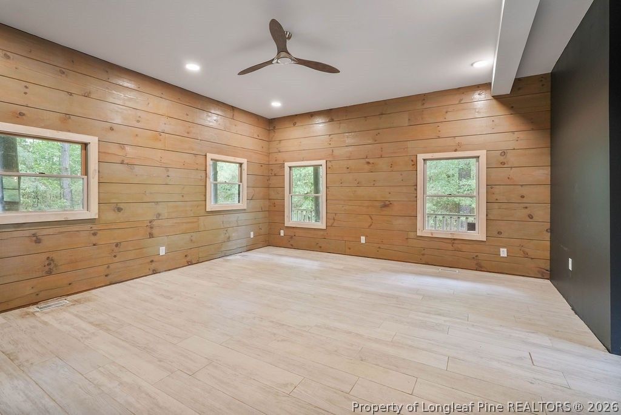
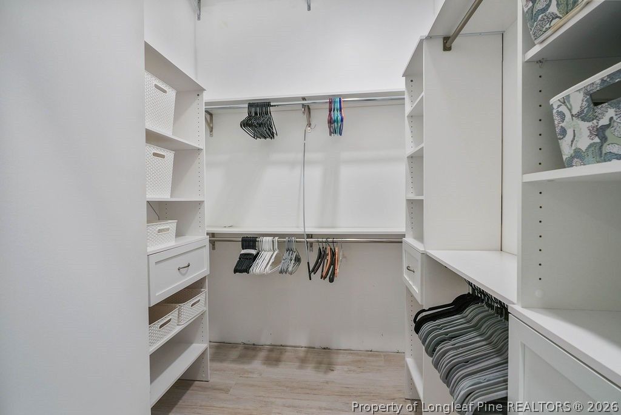
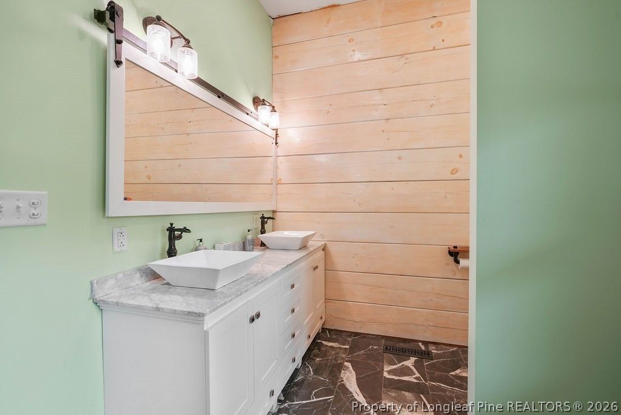
An amazing and rare opportunity to add the finishing touches to this one-of-a-kind custom log cabin, tucked away on nearly 9 private acres. This home has truly been a labor of love, featuring soaring ceilings in the living room and expansive windows overlooking the wooded backyard. The layout is both functional and inviting, with a main floor primary suite, ensuite bath, and convenient main floor laundry.

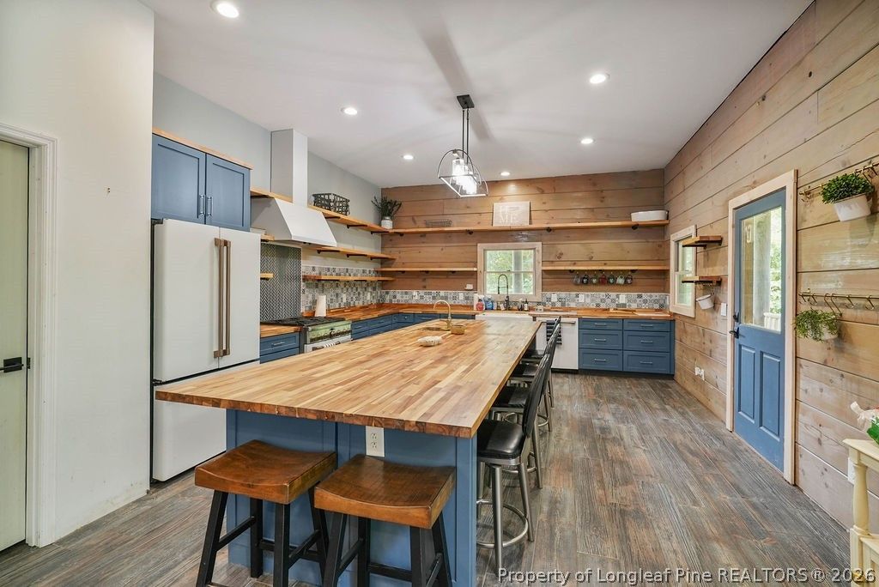
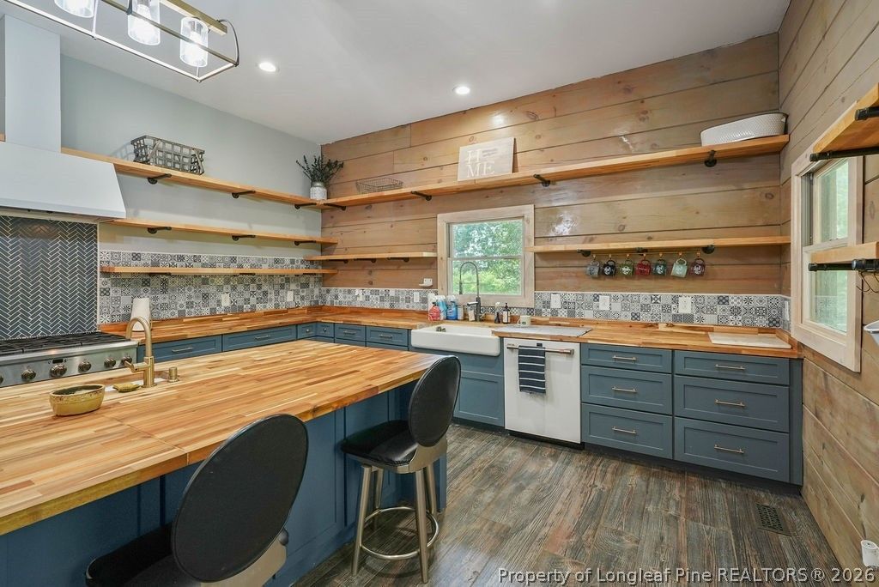
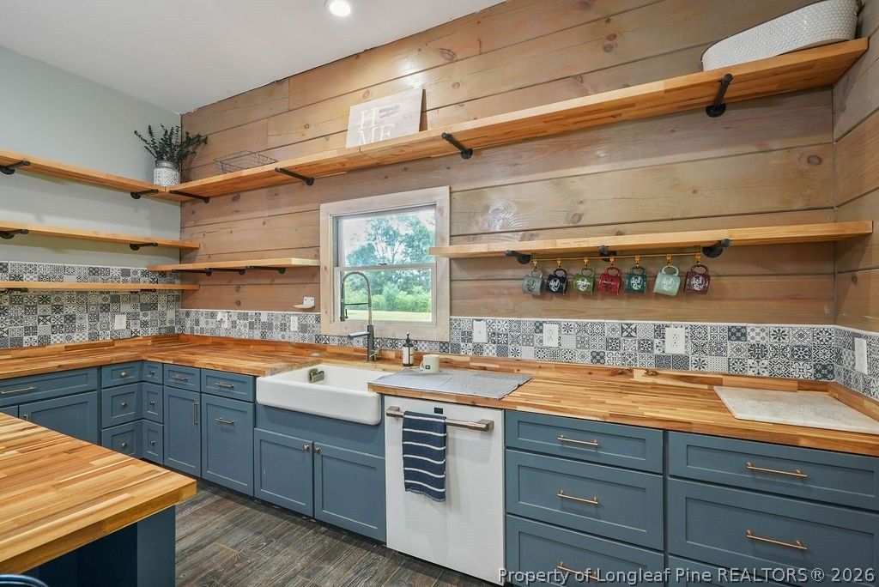
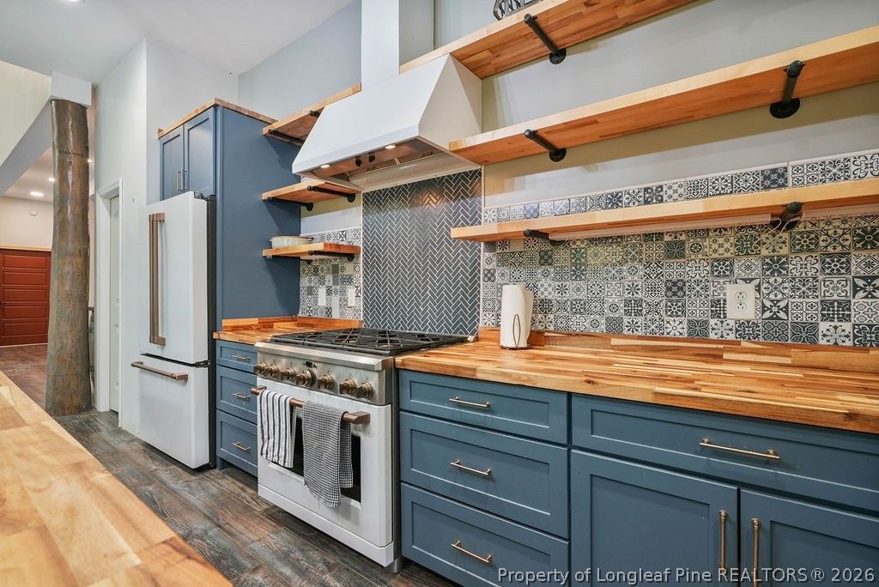
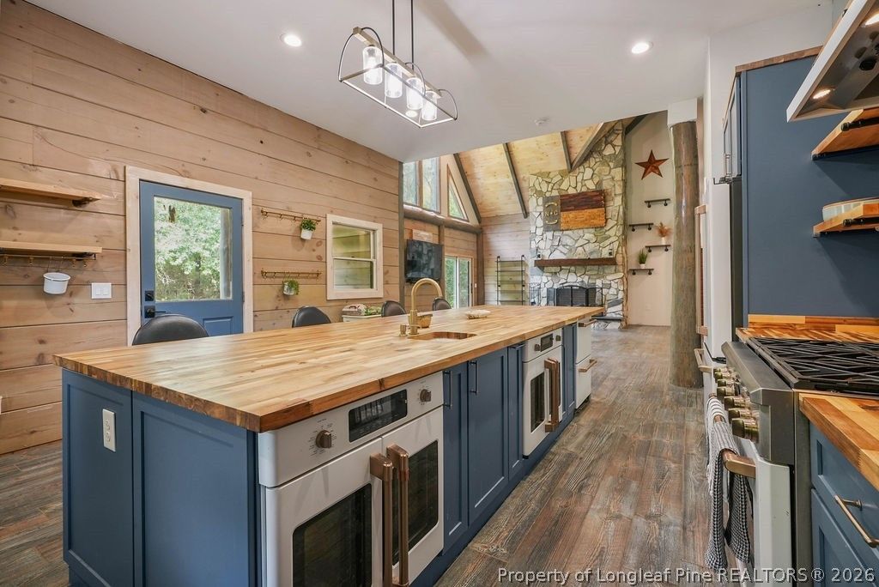
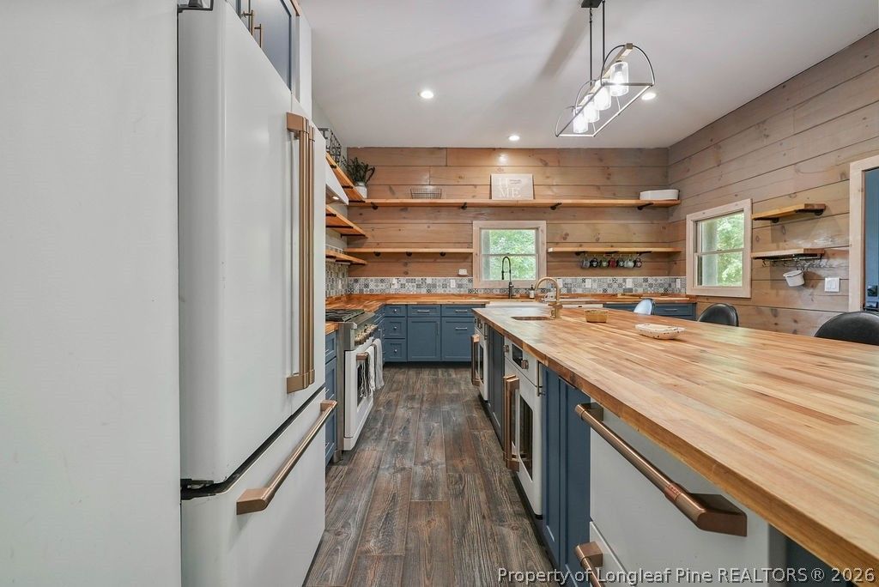
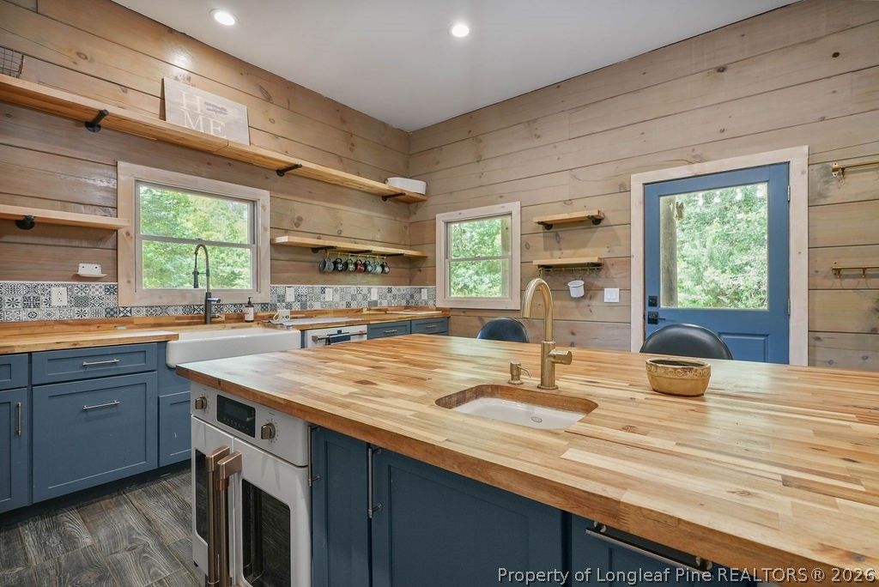
Built with locally sourced North Carolina lumber and stone, the craftsmanship throughout is something special. The kitchen is a dream for anyone who loves to cook and entertain, complete with butcher block countertops, a gas range, and THREE ovens to choose from. Just off the kitchen, you’ll find a custom-built bar that’s perfect for hosting.

The property includes three private, unrestricted lots, plus two additional buildings with electricity—offering endless possibilities.

More photos coming soon.

Property details

Property

Type
Single Family Residence
MLS type
Single Family Home
Status
Active
Year built
2019
Living area
3,580 sqft
Price / sqft
$149
Lot
8.49
Full baths
3
Original price
$554,000
MLS #
761463

Interior

Features
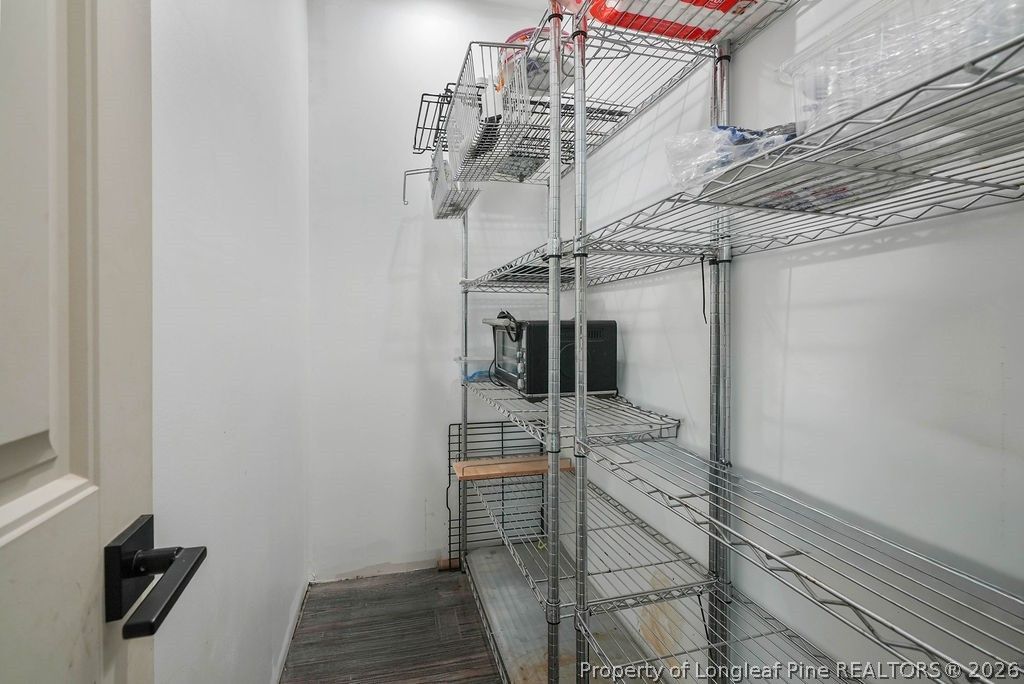
true, Central Air,Electric, Ceiling Fan(s),Entrance Foyer,High Ceilings,Kitchen Island,Primary Downstairs,Loft,Multiple Master Suites,Open Concept,Pantry,Separate Shower,Vaulted Ceiling(s),Bar,Natural Woodwork,Workshop, true, Fireplace(s),Heat Pump, Washer Hookup,Dryer Hookup,Main Level, Crawl Space, Tile,Carpet, Insert,Gas,Wood Burning, Fireplaces: 1, Built-In Electric Oven,Built-In Gas Range,Double Oven,Dishwasher,Gas Cooktop,Microwave,Refrigerator
Appliances
Built-In Electric Oven,Built-In Gas Range,Double Oven,Dishwasher,Gas Cooktop,Microwave,Refrigerator
Flooring
Tile,Carpet
Heating
true, Fireplace(s),Heat Pump
Cooling
true, Central Air,Electric
Fireplaces
1
Laundry
Washer Hookup,Dryer Hookup,Main Level

Exterior & lot

Features
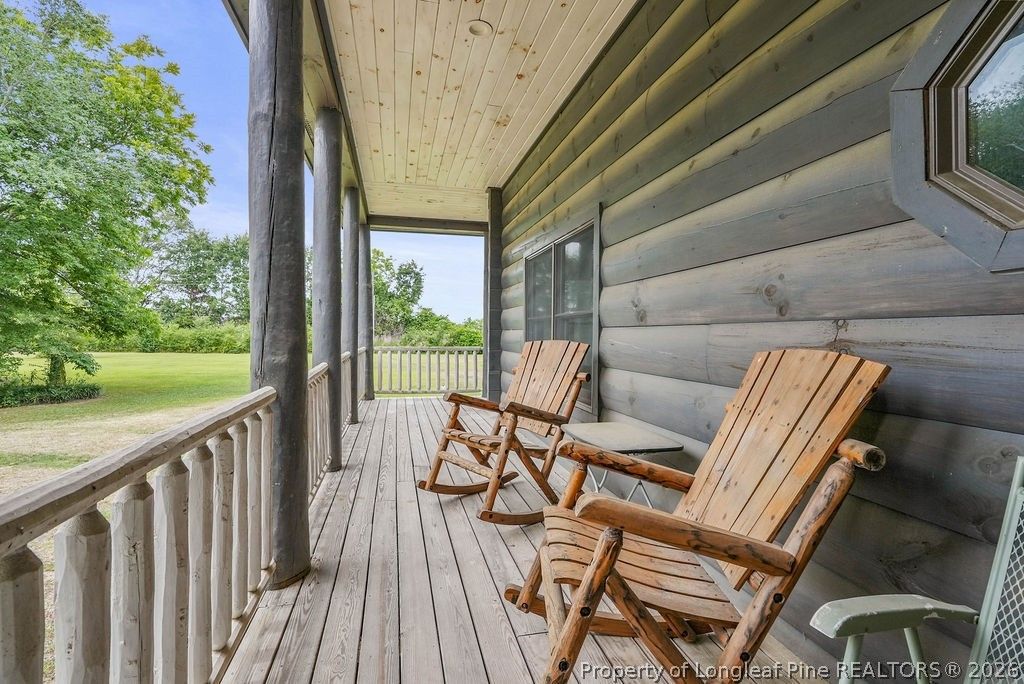
Log Home, Corner Lot,Deck,Porch, Detached,Garage, Porch, Front Porch, Deck
Construction
Log,Log Siding,Wood Frame
Lot
4119 MINNIE HALL RD, 02065514004, Level
Patio & porch
Deck, Front Porch, Porch
Parking
Detached,Garage
Garage spaces
1

Schools

District
Sampson County Schools
Middle
Midway Middle School
High
Midway High School

Utilities

Utilities
Septic Tank, Well
Water
Well
Sewer
Septic Tank

Financial

Financial
FAY_FAYNC, More than a year
Parcel
02065514004
Legal
4119 MINNIE HALL RD
Special conditions
Standard

Location

Subdivision
NOT IN SUBDIVISION
County
Sampson
Community
Sampson, FAY_FAYNC
Directions
GPS Friendly

Location

Neighborhood
NOT IN SUBDIVISION
School district
Sampson County Schools

Listed by DARK HORSE GROUP POWERED BY LPT REALTY, LPT REALTY LLC

Listing information is provided by the participating MLS / IDX program and is deemed reliable but not guaranteed. All information should be independently verified. Equal Housing Opportunity.