For Sale House MLS# 766334

4110 Craigwood Lane

Hope Mills, NC 28348

$299,000

longleaf-pine-realtors-reg-rsd logo

About 4110 Craigwood Lane

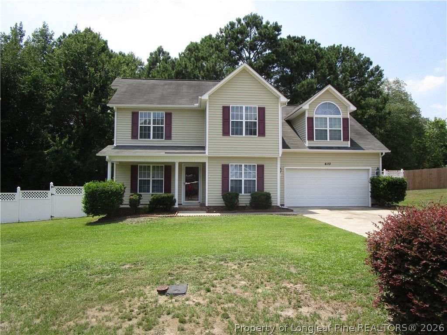
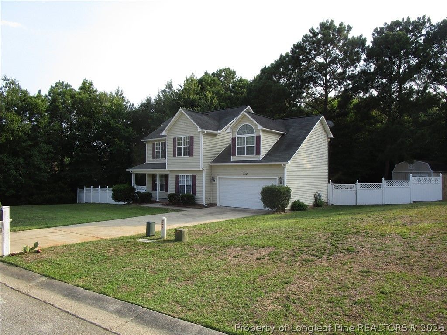
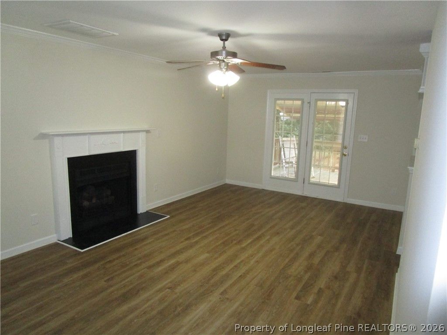
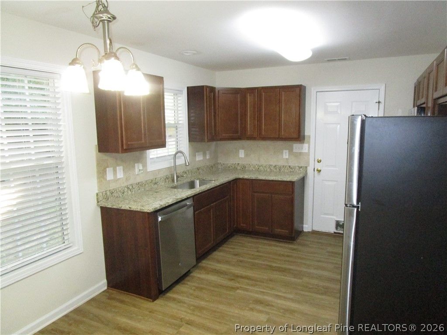
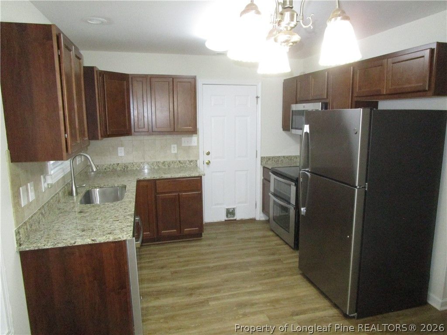
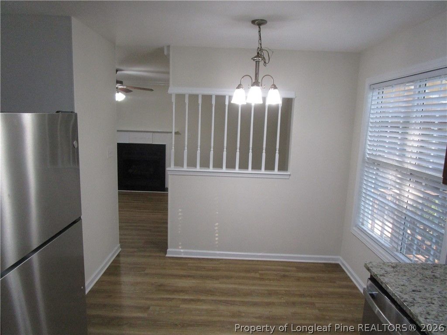
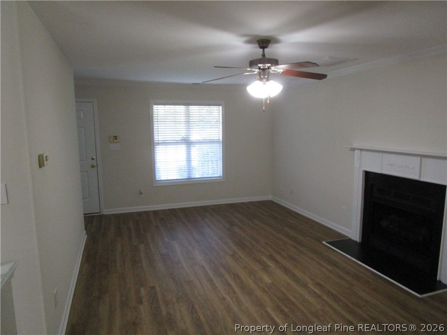
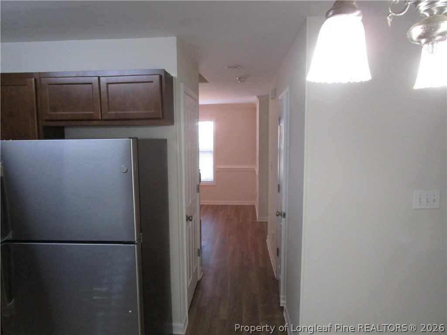
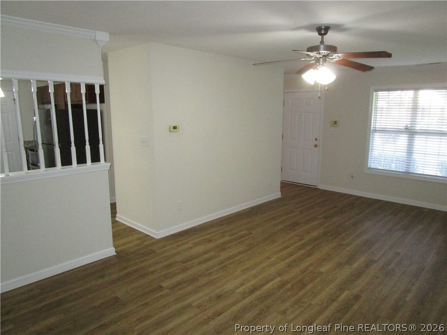
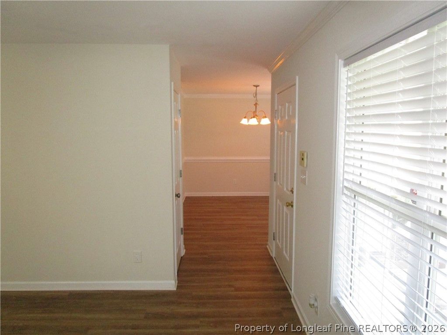
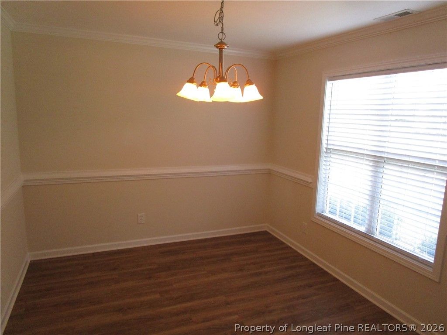
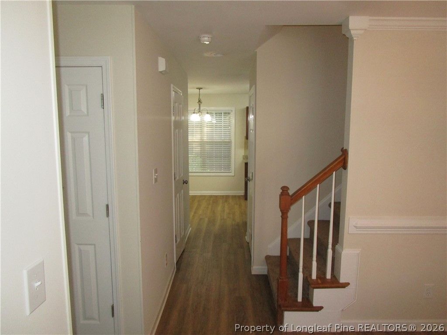
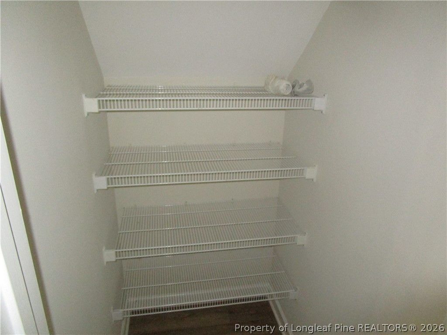
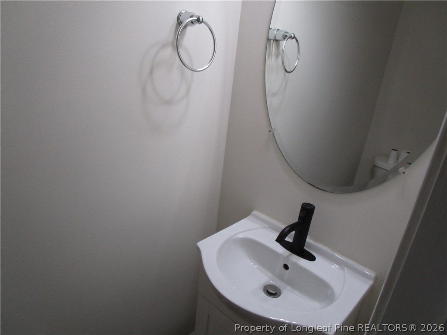
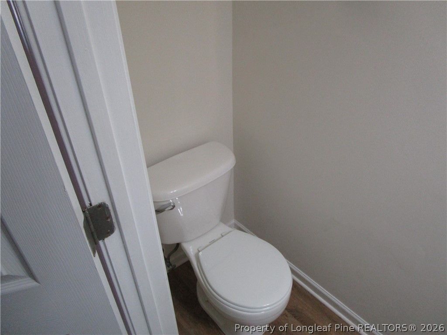
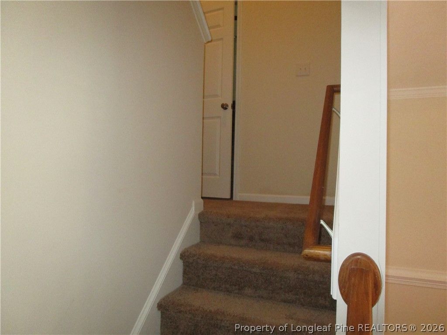
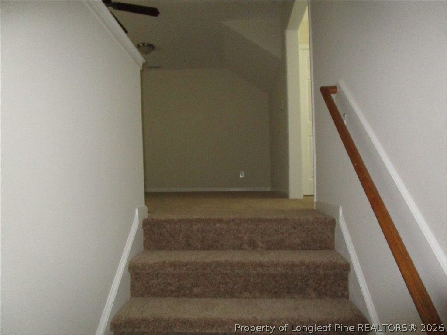
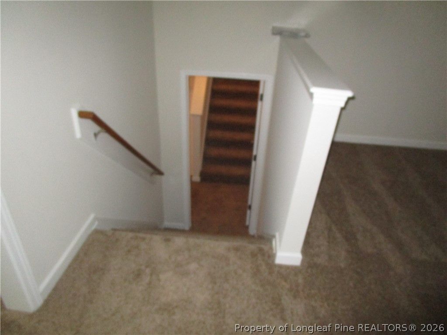
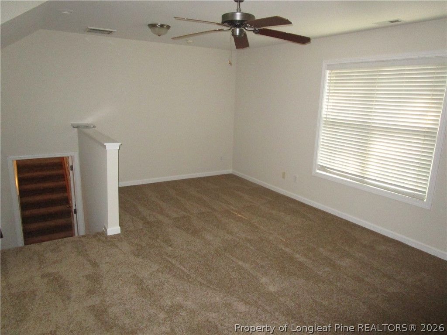
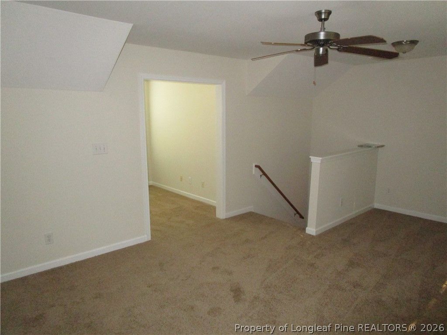
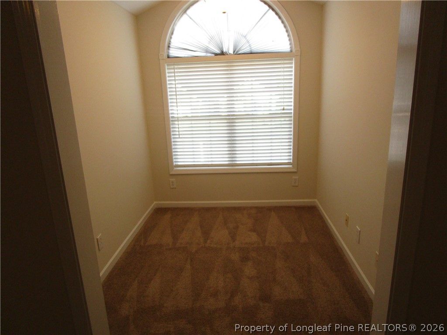
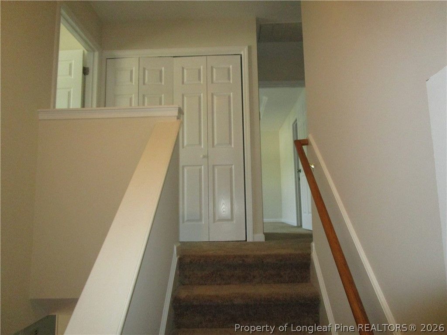
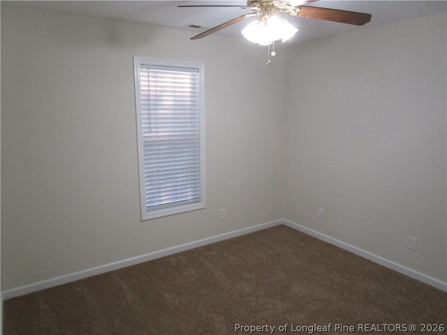
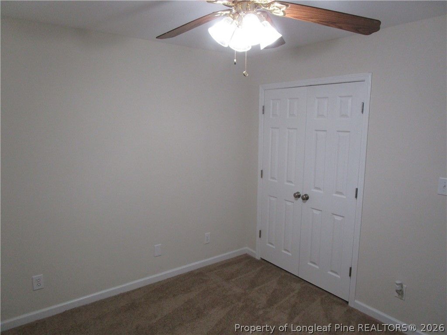
Recently refurbished 3 BR, 2 and 1/2 bath home located at the end of a culdesac, New paint, New Luxury vinyl plank flooring in the downstairs area, new carpet on the 2nd floor, Large greatroom has fireplace with gas logs, patio door leads to wood deck with rollout cover. Kichen with breakfast nook, new cabinets, new granite countertops, new sink, new refrigerator, new dishwasher, smooth top range has convection oven, oversized pantry closet for food storage, Formal dining room. Unique staircase with triple access to bonus room and the upstairs bedrooms. Laundry closet centrally located on the second floor for optimum convenience. Bonus room is 20" x 15" with a desk area that is 9.5 x 8 with window view to the front yard. Spacious master bedroom boasts a trey ceiling with plenty of space for the largest furniture and bed size. Master bath has double vanity sinks, tile floors & soaking tub sized tub w/shower, spacious walk in closet Double garage, vinyl fencing, 12 x 16 outbuildiing for additional storage, back yard is a natures paradise with an abundance of shade and privacy. last property at the end of the culdesac which make for peace and quiet , only 3 homes on the entire culdesac. Great place for those looking to get away from the hustle and bustle and still be conveniently located within close distance to major highways and shopping.

Property details

Property

Type
Single Family Residence
MLS type
Single Family Home
Status
Active
Year built
2006
Stories
2
Living area
1,821 sqft
Price / sqft
$164
Lot
0.0
Full baths
2
Half baths
1
Original price
$299,000
MLS #
766334

Interior

Features
true, Central Air, Breakfast Area,Tray Ceiling(s),Ceiling Fan(s),Separate/Formal Dining Room,Double Vanity,Granite Counters,Great Room,Garden Tub/Roman Tub,Workshop, true, Heat Pump,Zoned, Upper Level, Crawl Space, Luxury Vinyl Plank,Tile,Carpet, Family Room,Gas Log, Fireplace, Fireplaces: 1, Convection Oven,Dishwasher,Free-Standing Electric Range,Disposal,Range Hood
Appliances
Convection Oven,Dishwasher,Free-Standing Electric Range,Disposal,Range Hood
Flooring
Luxury Vinyl Plank,Tile,Carpet
Heating
true, Heat Pump,Zoned
Cooling
true, Central Air
Fireplaces
1
Laundry
Upper Level

Exterior & lot

Features
Two Story, Deck,Fence,Porch,Storage, Attached,Garage, Porch, Front Porch, Deck
Construction
Vinyl Siding, 2
Lot
BROOKRIDGE LO:123 SE:03 PL:0112-0136, 0414-94-4581.000, Privacy
Patio & porch
Deck, Front Porch, Porch
Fence
Privacy
Parking
Attached,Garage
Garage spaces
2

Schools

District
Cumberland County Schools
Middle
South View Middle School
High
South View Senior High

Utilities

Utilities
Public Sewer, Public
Water
Public
Sewer
Public Sewer
Security
Smoke Detector(s)

Financial

Financial
FAY_FAYNC, More than a year
Parcel
0414-94-4581.000
Legal
BROOKRIDGE LO:123 SE:03 PL:0112-0136
Special conditions
Standard

Location

Subdivision
BROOKRIDGE
County
Cumberland
Neighborhood
South View
Community
Cumberland, FAY_FAYNC

Location

Neighborhood
South View
Subdivision
BROOKRIDGE
School district
Cumberland County Schools

Listed by TOM POLLITT, TOM POLLITT REAL ESTATE

Listing information is provided by the participating MLS / IDX program and is deemed reliable but not guaranteed. All information should be independently verified. Equal Housing Opportunity.