For Sale House MLS# 765519

407 N Main Street Street

Raeford, NC 28376

$378,000

longleaf-pine-realtors-reg-rsd logo

About 407 N Main Street Street

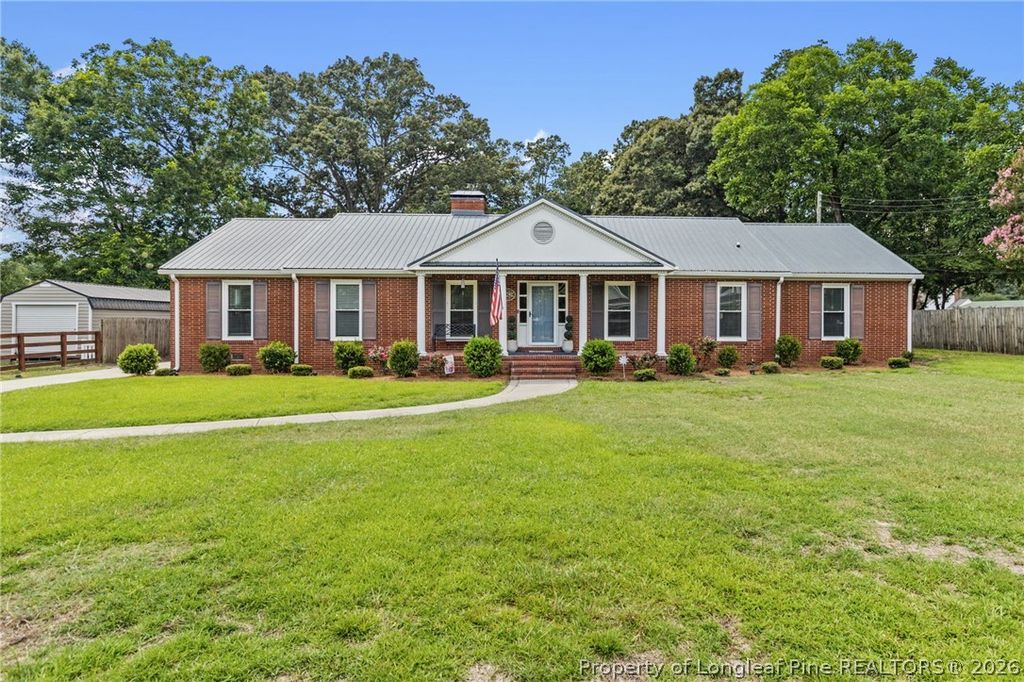
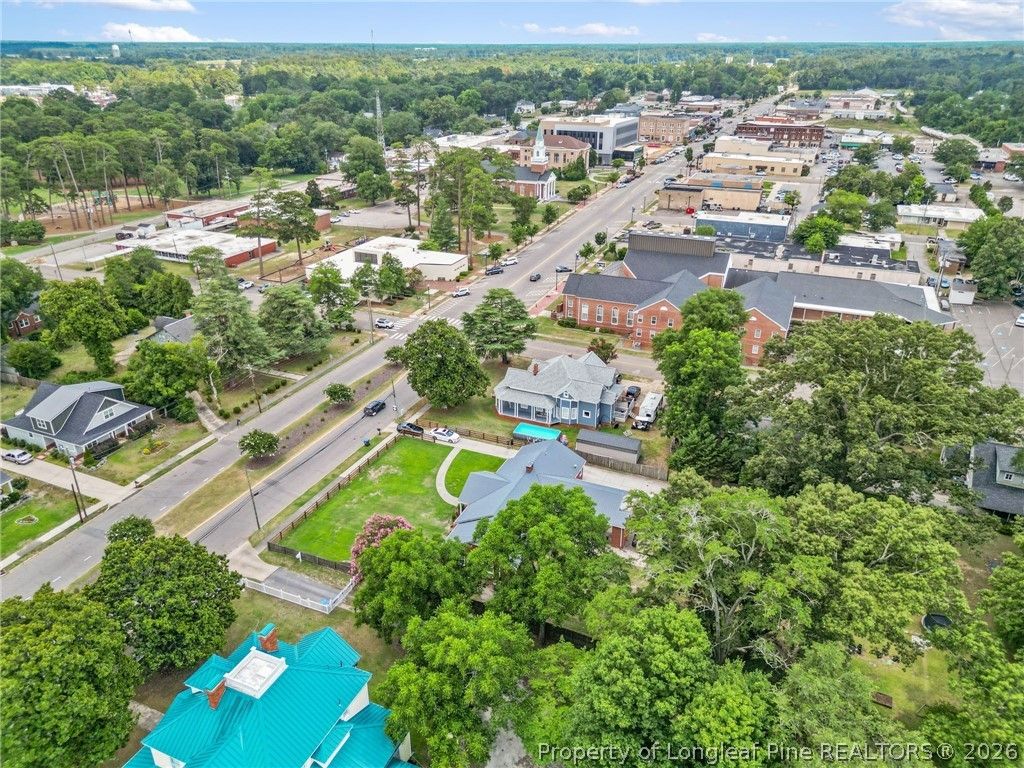
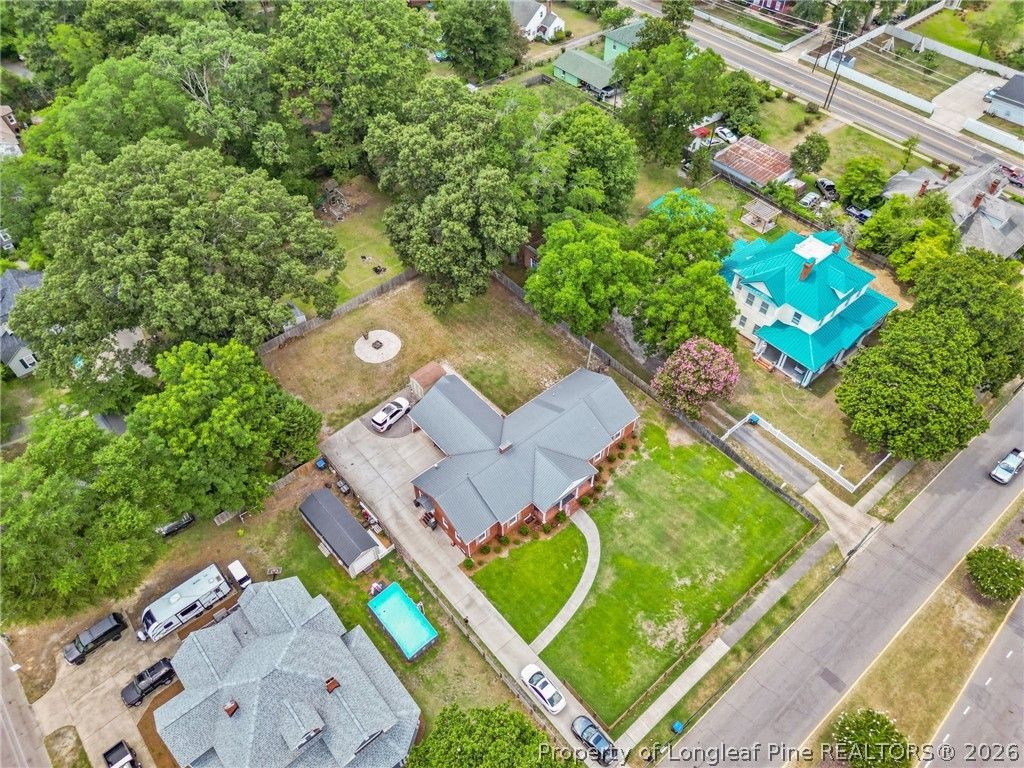
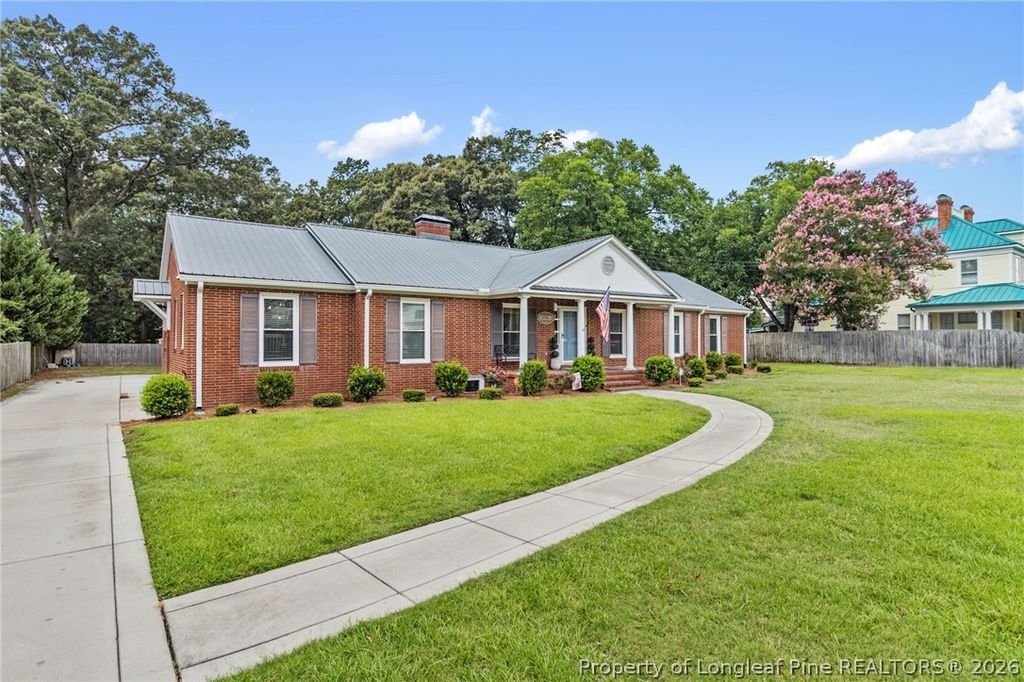
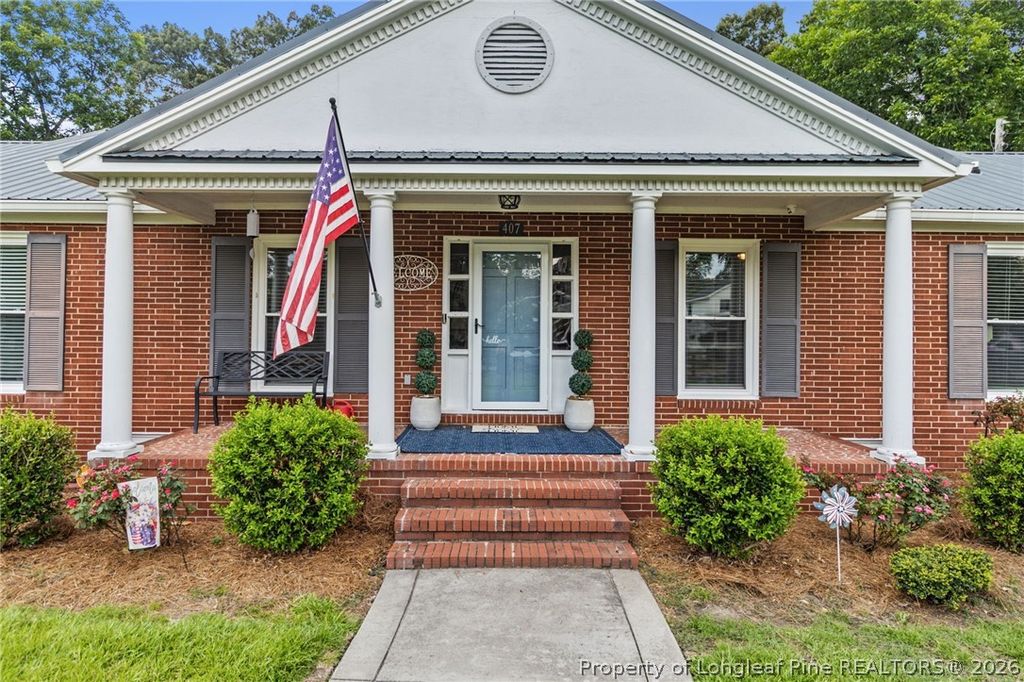
Step inside this beautifully renovated 4-bedroom, 4.5-bath ranch home situated on an oversized 0.52-acre lot in the heart of downtown Raeford. Just minutes from shopping, restaurants, parks, schools, and local amenities, this move-in-ready home combines modern updates with exceptional space and functionality.

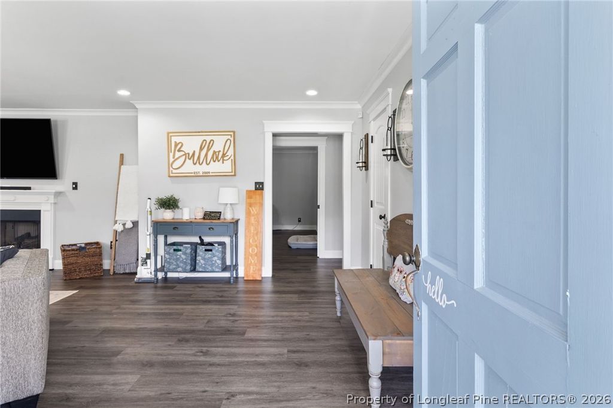
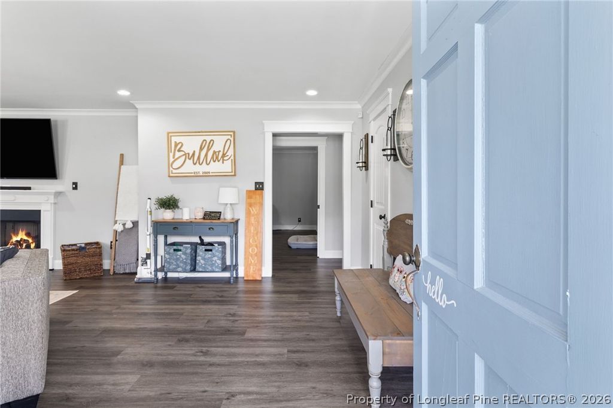
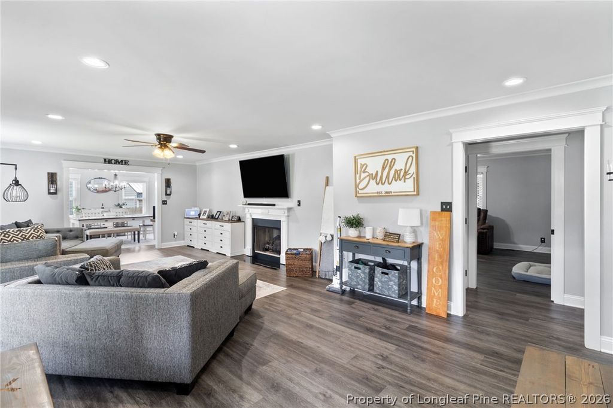
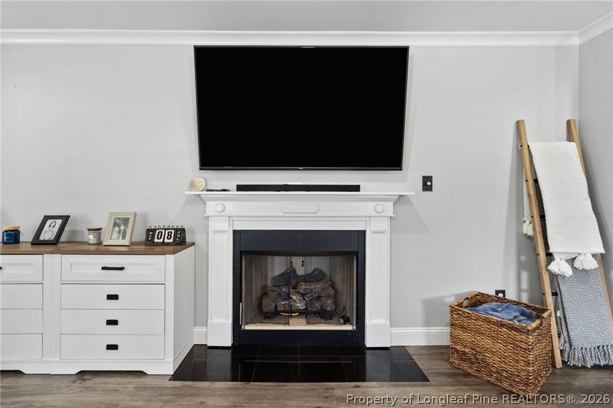
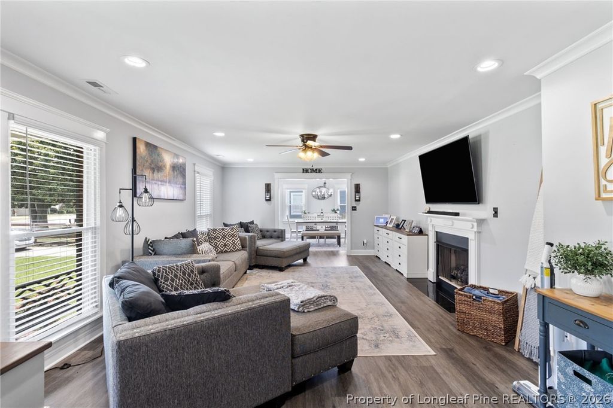
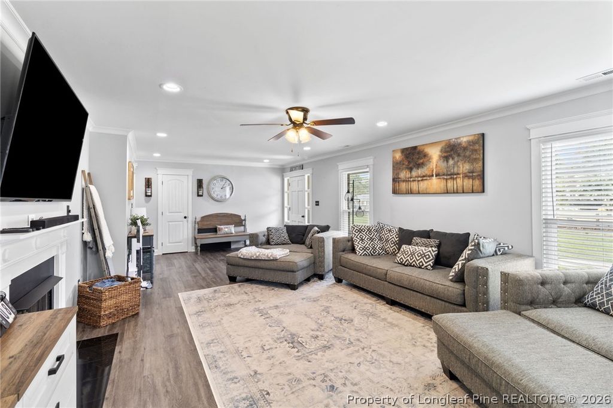
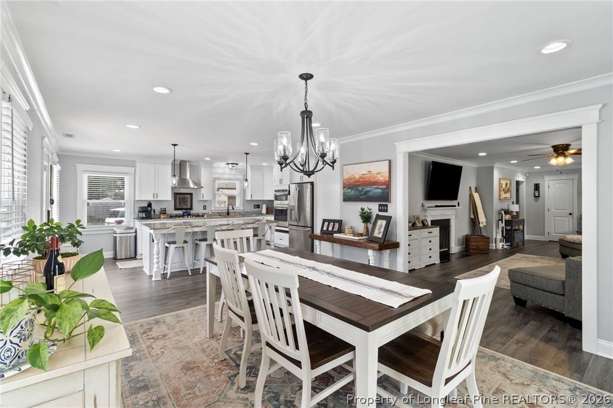
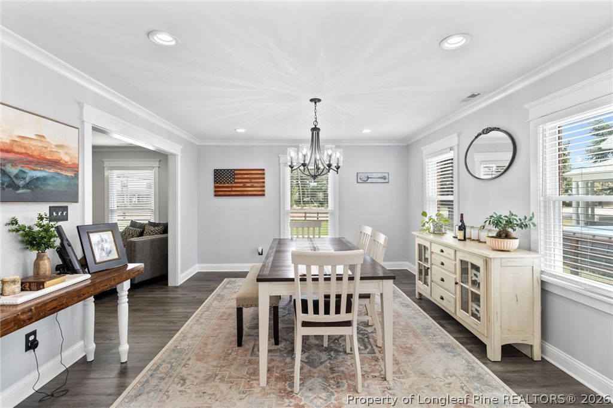
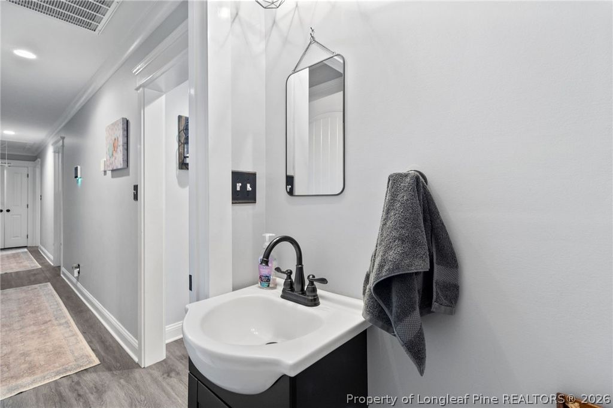
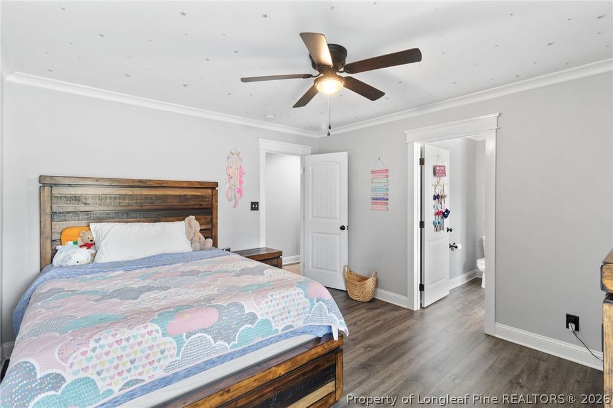
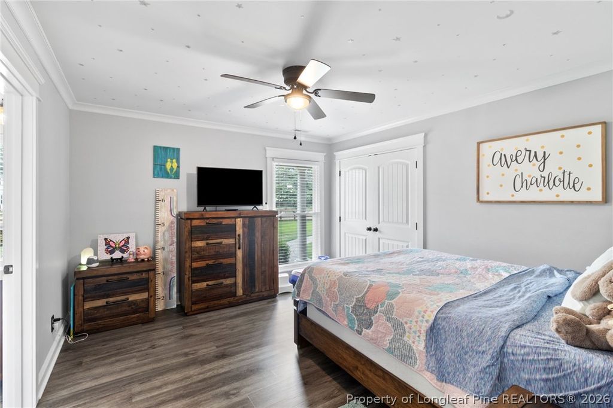
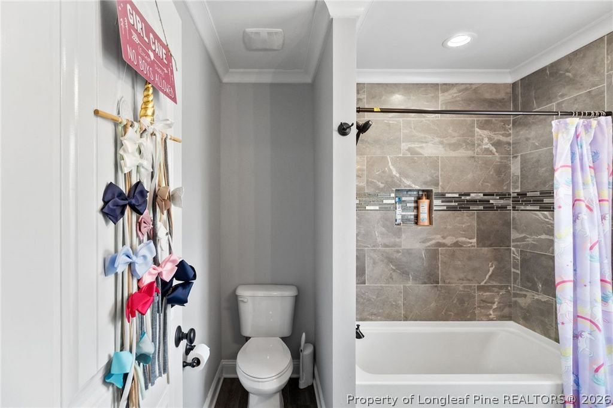
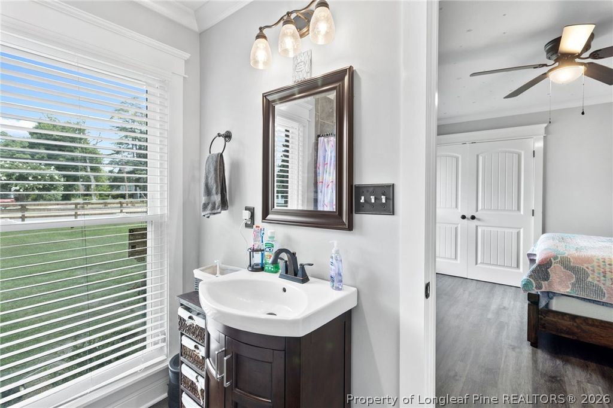
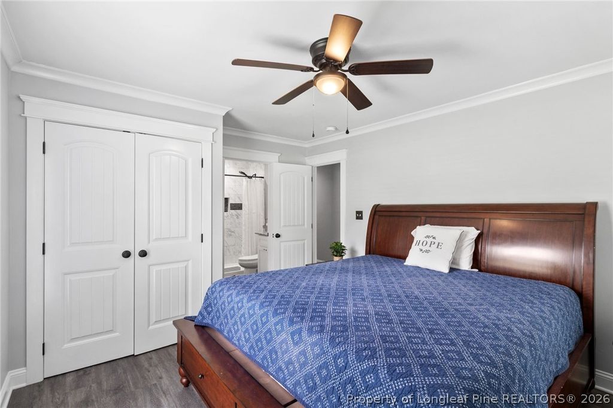
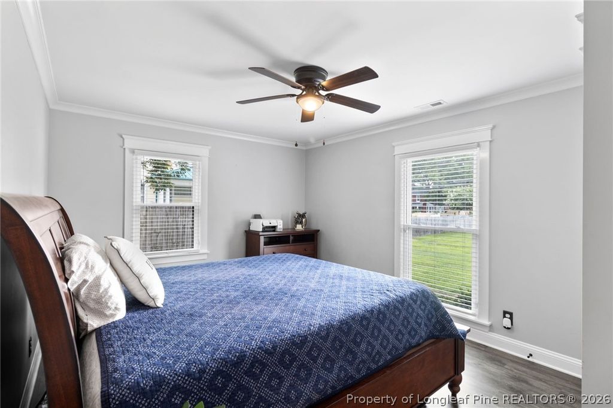
One of the home's most unique features is that every bedroom has its own private full bathroom (ensuite), providing comfort, convenience, and privacy for family members, guests, or multi-generational living. The open floor plan is filled with natural light and features luxury vinyl plank flooring throughout, updated lighting, ceiling fans, and 2 charming brick fireplaces (one gas and one wood burning) that creates warm gathering spaces.

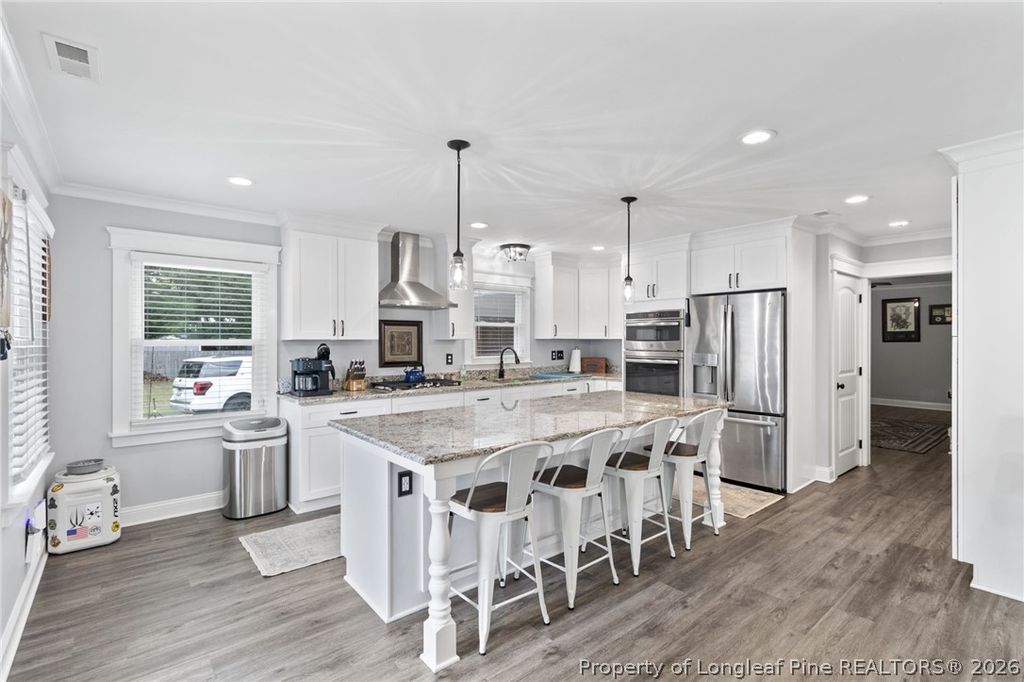
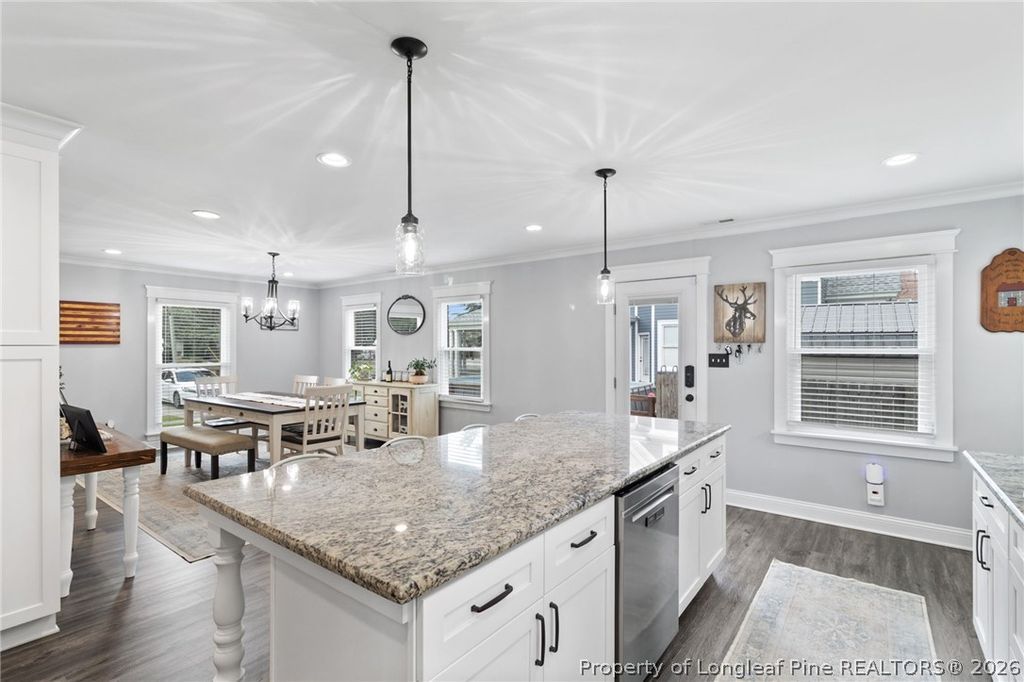
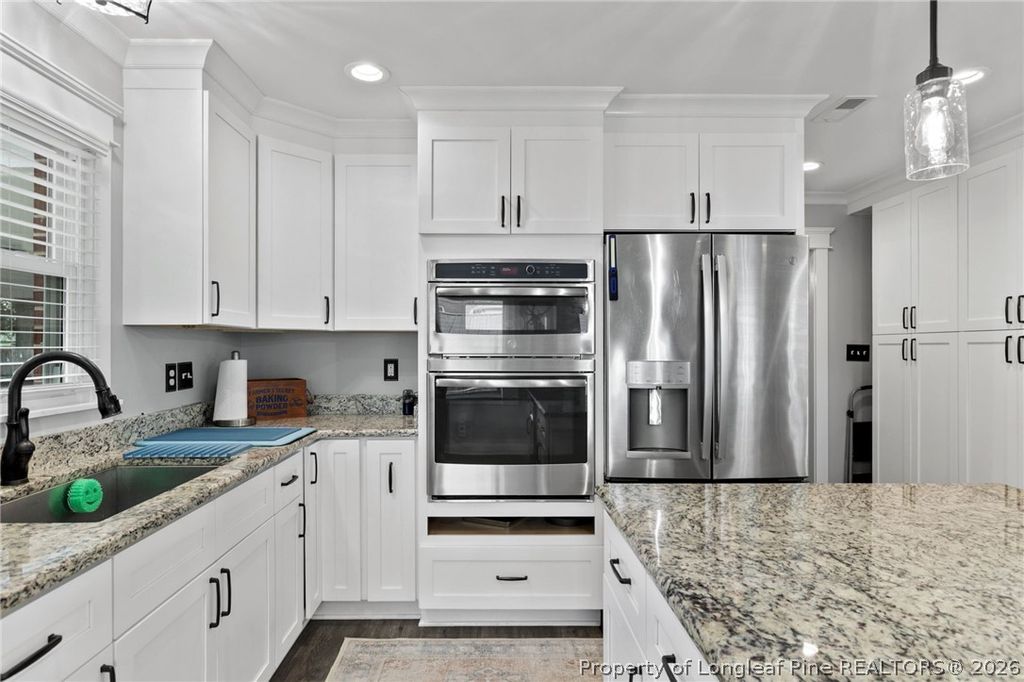
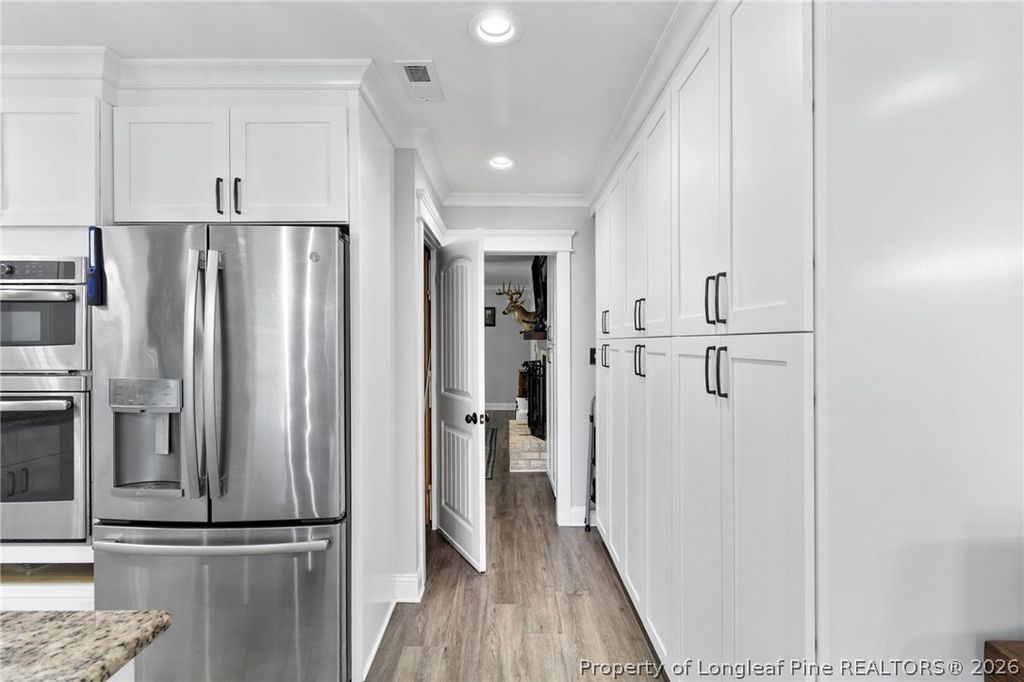
The kitchen is designed for both everyday living and entertaining with granite countertops, stainless steel appliances, double ovens, a large center island with breakfast bar, pantry, and abundant cabinet and counter space.

The unfinished walkout basement offers incredible flexibility with room for a home gym, workshop, recreation room, hobby space, storage, or future finished living area.

Outside, enjoy the fully fenced backyard with a fire pit area and plenty of space for pets, gardening, outdoor entertaining, or future additions. A storage shed provides even more room for lawn equipment and tools.

Recent major improvements offer added value and peace of mind, including a metal roof (2019), HVAC system (2018), updated ductwork completed within the last few years, and extensive renovations throughout the home.

If you're searching for a fully renovated home, large lot, 4 ensuite bedrooms, downtown location, basement, modern finishes, and move-in-ready convenience, 407 N Main Street is a rare opportunity you won't want to miss.

Property details

Property

Type
Single Family Residence
MLS type
Single Family Home
Status
Active
Year built
1960
Living area
2,455 sqft
Price / sqft
$154
Lot
0.53
Full baths
4
Half baths
1
Original price
$380,000
MLS #
765519

Interior

Features
Ceiling Fan(s),Dining Area,Separate/Formal Dining Room,Double Vanity,Eat-in Kitchen,Granite Counters,Kitchen Island,Open Concept,Shower Only,Separate Shower,Tub Shower,Window Treatments, true, Heat Pump, In Unit, Unfinished, Luxury Vinyl Plank, Family Room,Gas Log,Living Room,Wood Burning, Fireplace, Fireplaces: 2, Gas Range,Microwave,Oven,Refrigerator,Stainless Steel Appliance(s),Vented Exhaust Fan
Appliances
Gas Range,Microwave,Oven,Refrigerator,Stainless Steel Appliance(s),Vented Exhaust Fan
Flooring
Luxury Vinyl Plank
Heating
true, Heat Pump
Fireplaces
2
Laundry
In Unit
Windows
Blinds

Exterior & lot

Features
Ranch, Fence,Porch,Rain Gutters,Storage, No Garage, Porch, Front Porch, Covered
Construction
Brick Veneer, Blinds
Lot
SEC/TWN/RNG/MER:SEC 94 TWN 06 18-69-48 COMPLETE KITCHEN REMODEL BATH UPDATD F/S NOV. 2021 $355,000, 694340601097, Yard Fenced
Patio & porch
Covered, Front Porch, Porch
Fence
Yard Fenced
Parking
No Garage

Schools

District
Hoke County Schools
Middle
West Hoke Middle School
High
Hoke County High School

Utilities

Utilities
Public Sewer, Public
Water
Public
Sewer
Public Sewer
Security
Security System,Smoke Detector(s)

Financial

Financial
FAY_FAYNC, More than a year
Parcel
694340601097
Legal
SEC/TWN/RNG/MER:SEC 94 TWN 06 18-69-48 COMPLETE KITCHEN REMODEL BATH UPDATD F/S NOV. 2021 $355,000
Special conditions
Standard

Location

Subdivision
RAEFORD
County
Hoke
Community
Hoke, FAY_FAYNC

Location

Neighborhood
RAEFORD
School district
Hoke County Schools

Listed by MEGAN GERBER, RE/MAX CHOICE

Listing information is provided by the participating MLS / IDX program and is deemed reliable but not guaranteed. All information should be independently verified. Equal Housing Opportunity.